501 TRAINUM LANE
501 TRAINUM LANE
501 TRAINUM LANE
501 TRAINUM LANE
501 TRAINUM LANE
501 TRAINUM LANE
501 TRAINUM LANE
501 TRAINUM LANE
501 TRAINUM LANE
501 TRAINUM LANE
501 TRAINUM LANE
501 TRAINUM LANE
501 TRAINUM LANE
501 TRAINUM LANE
501 TRAINUM LANE
501 TRAINUM LANE
501 TRAINUM LANE
501 TRAINUM LANE
501 TRAINUM LANE
501 TRAINUM LANE
501 TRAINUM LANE
501 TRAINUM LANE
501 TRAINUM LANE
501 TRAINUM LANE
501 TRAINUM LANE
501 TRAINUM LANE
501 TRAINUM LANE
501 TRAINUM LANE
501 TRAINUM LANE
501 TRAINUM LANE
501 TRAINUM LANE
501 TRAINUM LANE
501 TRAINUM LANE
501 TRAINUM LANE
501 TRAINUM LANE
501 TRAINUM LANE
501 TRAINUM LANE
501 TRAINUM LANE
501 TRAINUM LANE
501 TRAINUM LANE
501 TRAINUM LANE
501 TRAINUM LANE
501 TRAINUM LANE
501 TRAINUM LANE
501 TRAINUM LANE
501 TRAINUM LANE
501 TRAINUM LANE
501 TRAINUM LANE
501 TRAINUM LANE
501 TRAINUM LANE
501 TRAINUM LANE
501 TRAINUM LANE
501 TRAINUM LANE
501 TRAINUM LANE
501 TRAINUM LANE
SEE ALL PHOTOS
501 TRAINUM LANE
501 TRAINUM LANE
501 TRAINUM LANE
501 TRAINUM LANE
501 TRAINUM LANE
501 TRAINUM LANE
501 TRAINUM LANE
501 TRAINUM LANE
501 TRAINUM LANE
501 TRAINUM LANE
501 TRAINUM LANE
501 TRAINUM LANE
501 TRAINUM LANE
501 TRAINUM LANE
501 TRAINUM LANE
501 TRAINUM LANE
501 TRAINUM LANE
501 TRAINUM LANE
501 TRAINUM LANE
501 TRAINUM LANE
501 TRAINUM LANE
501 TRAINUM LANE
501 TRAINUM LANE
501 TRAINUM LANE
501 TRAINUM LANE
501 TRAINUM LANE
501 TRAINUM LANE
501 TRAINUM LANE
501 TRAINUM LANE
501 TRAINUM LANE
501 TRAINUM LANE
501 TRAINUM LANE
501 TRAINUM LANE
501 TRAINUM LANE
501 TRAINUM LANE
501 TRAINUM LANE
501 TRAINUM LANE
501 TRAINUM LANE
501 TRAINUM LANE
501 TRAINUM LANE
501 TRAINUM LANE
501 TRAINUM LANE
501 TRAINUM LANE
501 TRAINUM LANE
501 TRAINUM LANE
501 TRAINUM LANE
501 TRAINUM LANE
501 TRAINUM LANE
501 TRAINUM LANE
501 TRAINUM LANE
501 TRAINUM LANE
501 TRAINUM LANE
501 TRAINUM LANE
501 TRAINUM LANE
501 TRAINUM LANE
For Sale

501 TRAINUM LANE

501 TRAINUM LANE, FREDERICKSBURG, VA 22406

$820,000
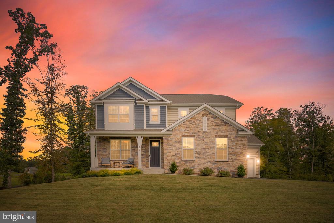
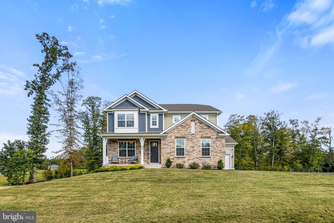
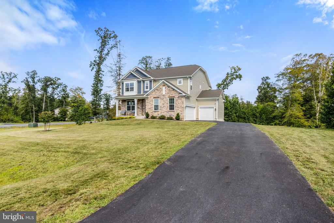
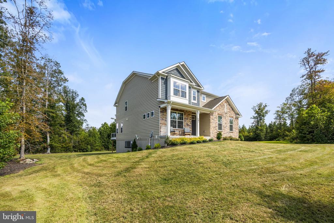
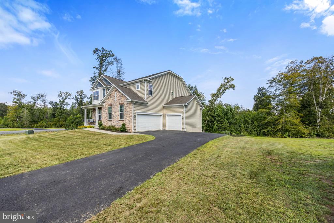
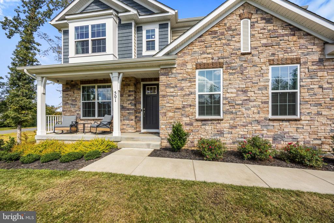
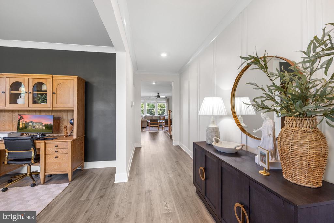
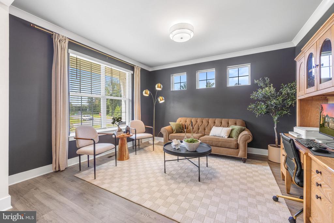
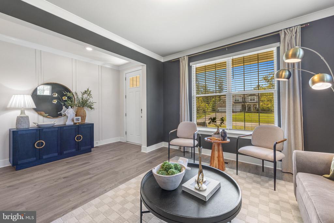
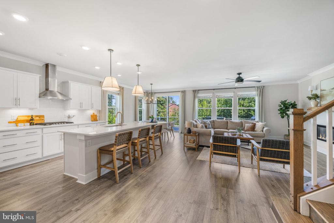
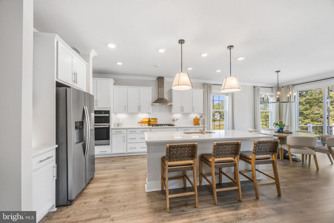
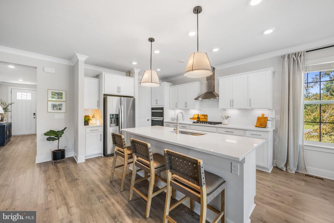
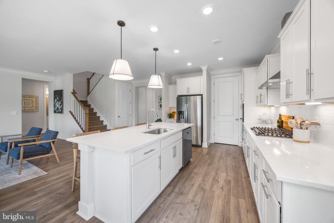
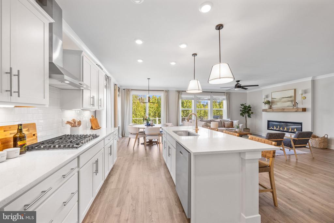
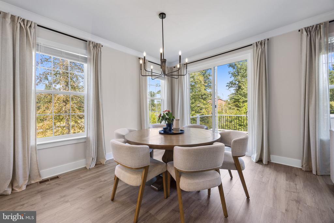
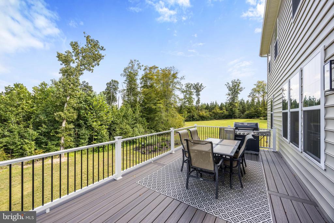
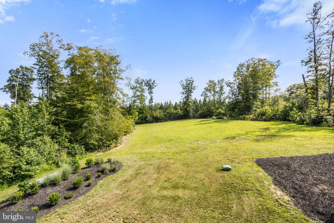
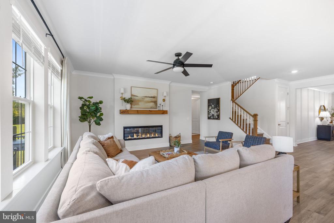
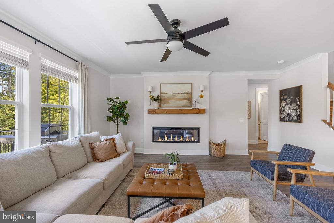
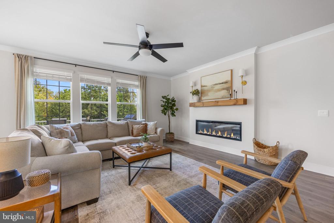
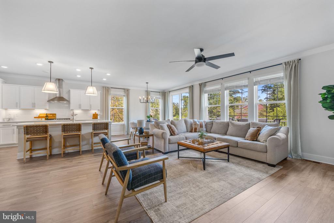
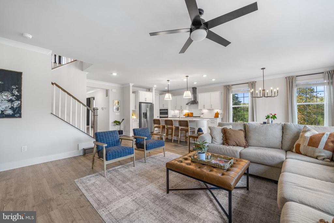
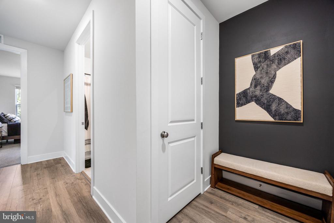
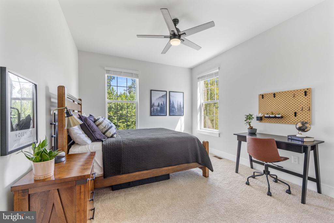
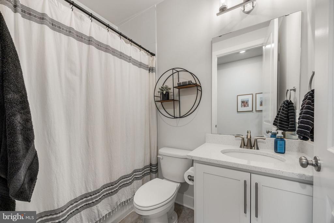
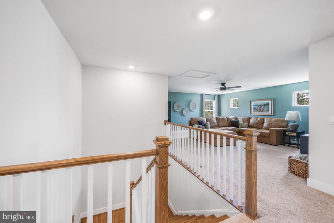
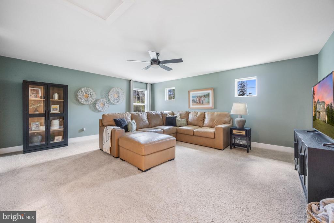
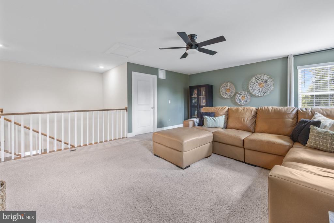
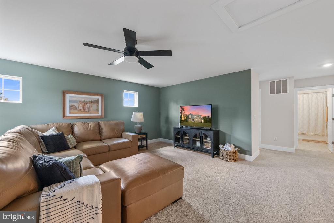
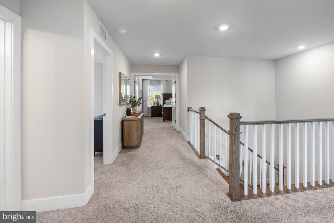
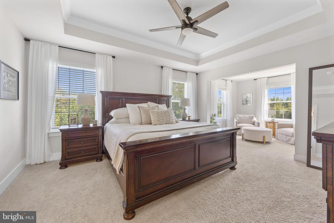
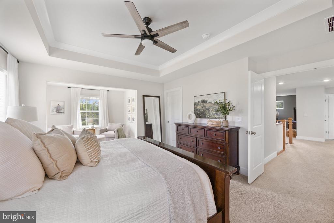
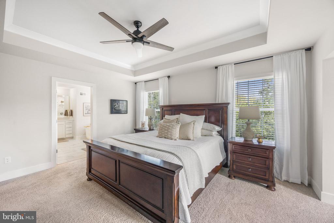
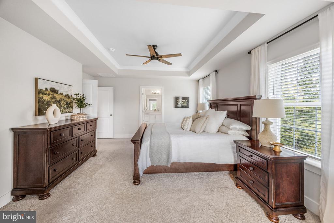
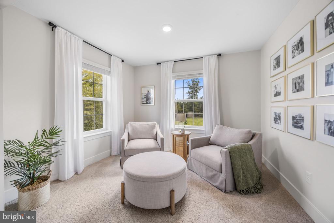
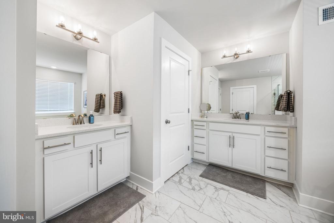
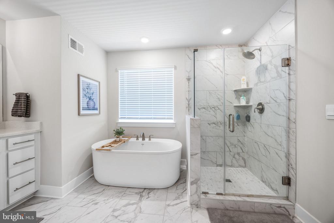
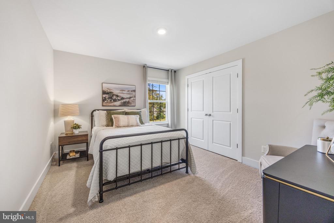
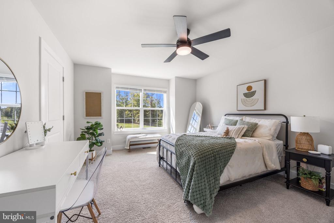
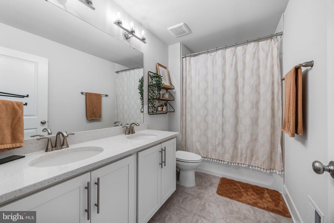
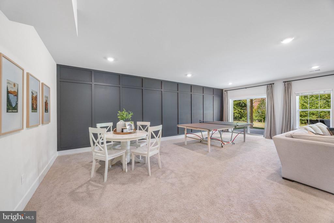
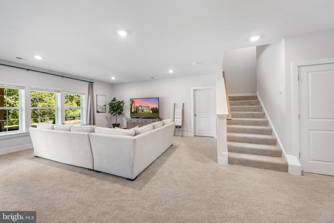
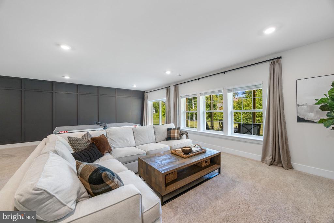
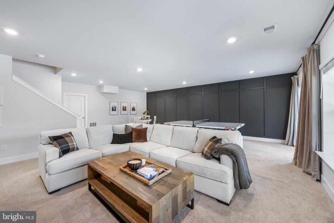
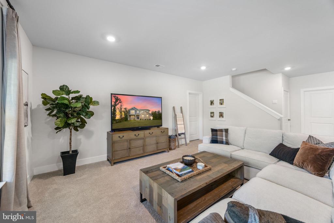
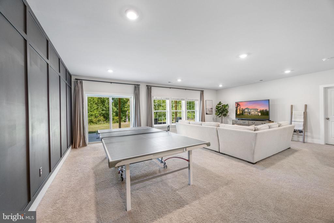
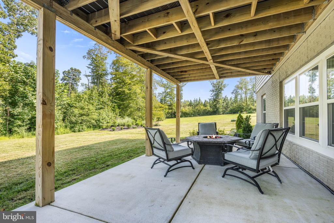
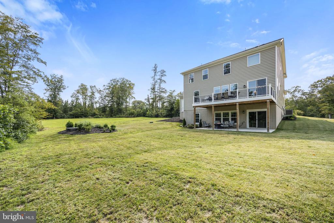
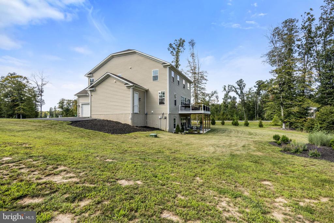
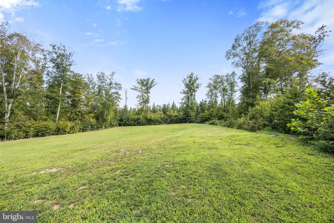
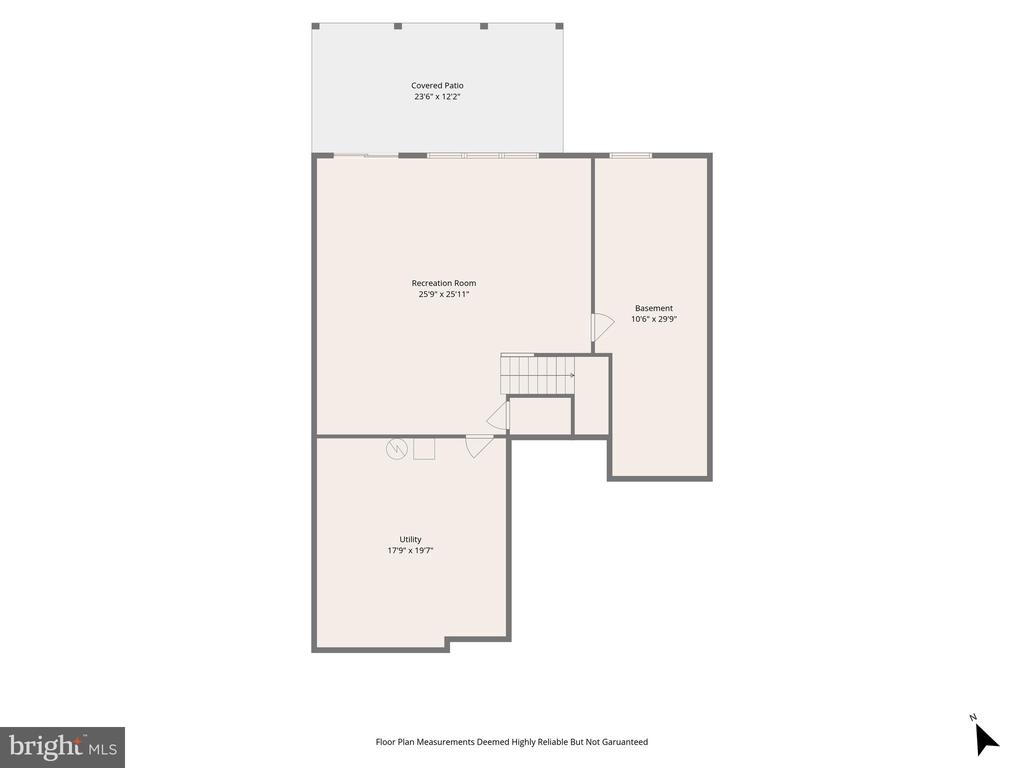
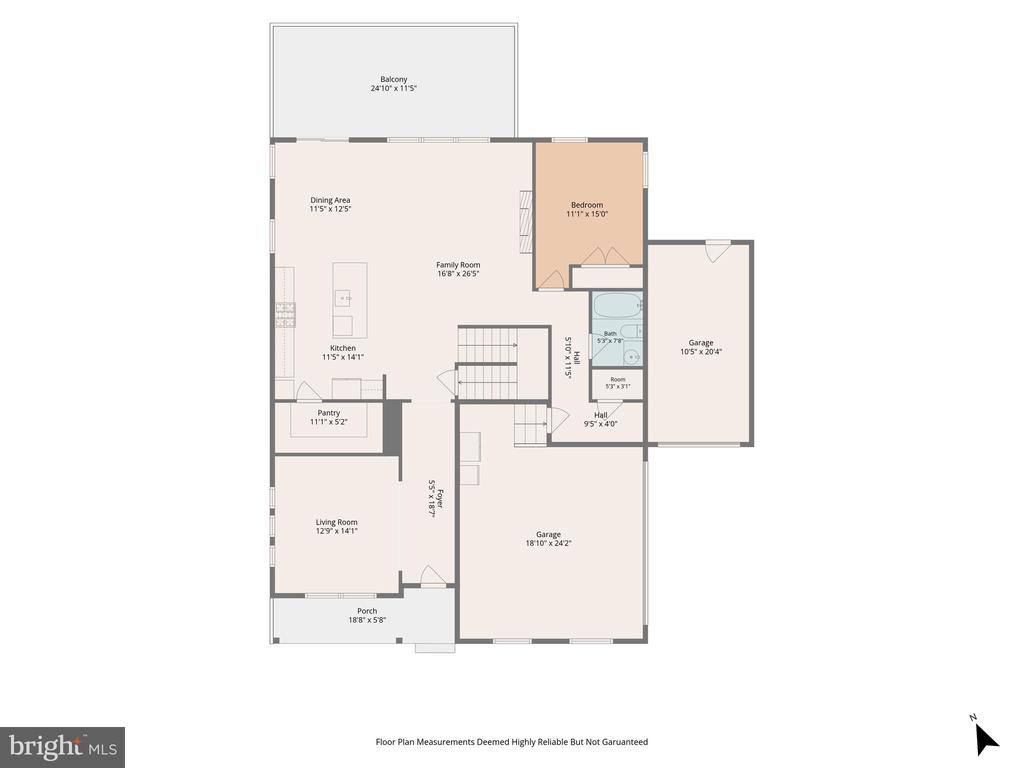
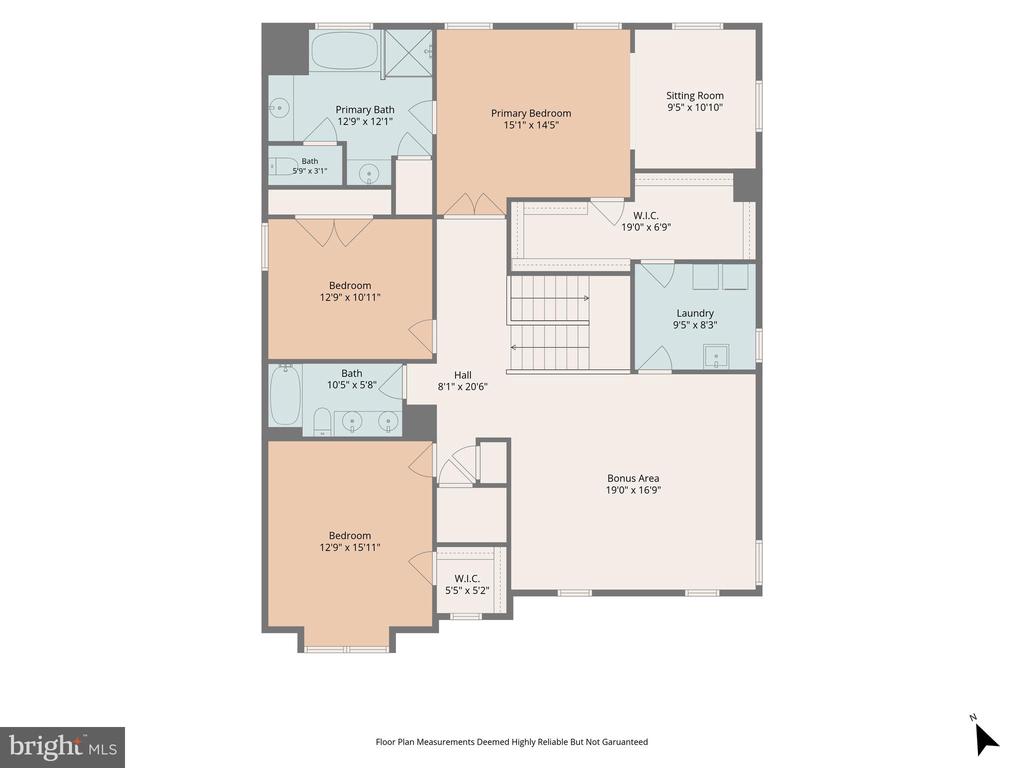
Nestled in the serene RIVERS BLUFF community, this stunning colonial home offers a perfect blend of comfort and modern living. Built in 2024, the property boasts 3,124 sq. ft. of thoughtfully designed space, featuring 4 spacious bedrooms and 3 luxurious bathrooms. The heart of the home is a gourmet kitchen, complete with stainless steel appliances, a six-burner stove, and upgraded countertops, seamlessly flowing into a cozy family room--ideal for entertaining or quiet evenings in. Natural light pours through double-pane windows, highlighting the elegant crown moldings and warm, welcoming color palette of the home. The open floor plan enhances the sense of space, while the inviting entry-level bedroom and walk-in closets provide convenience and comfort. Enjoy relaxing evenings by the electric fireplace or unwind in the primary bath's soaking tub. The partially finished lower level offers a roug- in bathroom and additional space for a bedroom or flex space. Step outside to your expansive 3.71-acre lot, where a partly wooded landscape offers tranquility and privacy. The cul-de-sac location ensures minimal traffic, making it a peaceful retreat. With an attached three-car garage and ample driveway space, parking is never a concern. This suburban gem is not just a house; it's a place to create lasting memories. Experience the perfect balance of modern amenities and natural beauty in a community that feels like home. Close to commuter parking, HOV access, VRE, shopping, schools and a short drive to Quantico MCB. Don't miss the opportunity to make this exquisite property your own!

4
beds

3
baths

3,851 Sq.Ft. LIVING AREA

3.71 Acres lot

LaRene Olbeter

LaRene Olbeter

Features & Amenities

Interior

  • total bedrooms4
  • Total bathrooms3
  • full bathrooms3
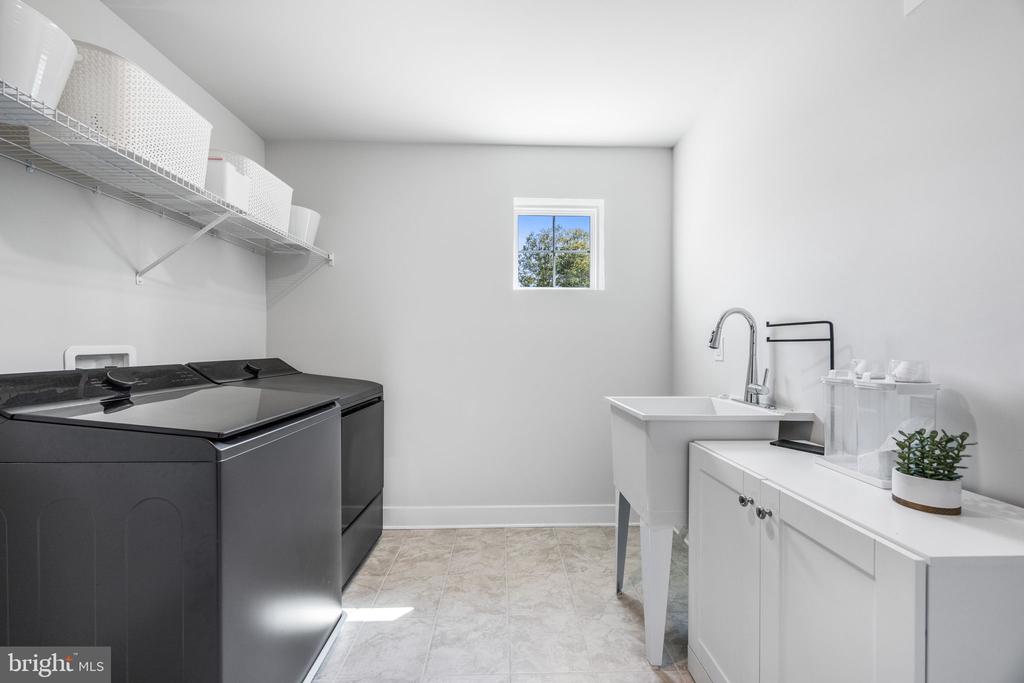
  • Laundry room Hookup, Upper Floor
  • Flooring Carpet, Laminated
  • Fireplace Electric
  • APPLIANCES Built-In Microwave, Dishwasher, Disposal, Energy Efficient Appliances, Exhaust Fan, Oven - Self Cleaning, Oven - Single, Oven - Wall, Range Hood, Six Burner Stove, Stainless Steel Appliances, Washer/Dryer Hookups Only, Water Heater
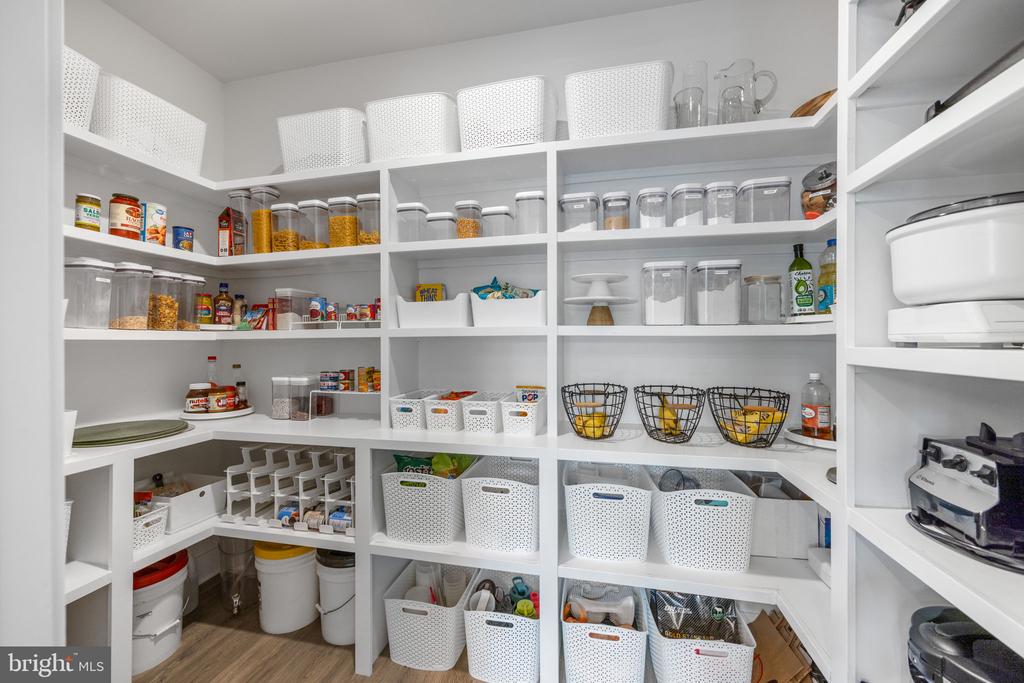
  • other interior Features Attic, Carpet, Combination Kitchen/Living, Crown Moldings, Dining Area, Entry Level Bedroom, Family Room Off Kitchen, Floor Plan - Open, Kitchen - Gourmet, Kitchen - Island, Primary Bath(s), Recessed Lighting, Upgraded Countertops, Walk-in Closet(s), Water Treat System, Bathroom - Soaking Tub, Bathroom - Tub Shower, Bathroom - Walk-In Shower, Ceiling Fan(s), Pantry

Area & Lot

  • Status For Sale
  • Living Area3,851 Sq.Ft.
  • Total Area3,851 Sq.Ft.
  • Lot Area3.71 Acres
  • MLS® IDVAST2053294
  • TypeResidential
  • YEAR BUILT2024
  • NeighborhoodVirginia
  • Architecture StylesTraditional, Colonial
  • View DescriptionTrees/Woods, Street
  • Elementary SchoolHARTWOOD
  • Middle SchoolT. BENTON GAYLE
  • High SchoolHARTWOOD HIGH SCHOOL
  • School DistrictSTAFFORD COUNTY PUBLIC SCHOOLS

Exterior

  • STORIES2
  • Garage Space3.0
  • water SourceWell
  • PoolNo Pool
  • roofArchitectural Shingle
  • lot featuresCul-de-sac, Landscaping, No Thru Street, Rear Yard, Partly Wooded, Trees/Wooded, Corner, Front Yard, Side Yard(s)
  • parkingAttached Garage, Driveway
  • HEAT TYPEForced Air, Programmable Thermostat, Heat Pump(s)
  • AIR CONDITIONINGProgrammable Thermostat, Central A/C
  • sewerSeptic of BR
  • SubstructureConcrete Perimeter
  • Disability FeaturesNone
  • security FeaturesCarbon Monoxide Detectors, Smoke Detector

Financial

  • Sales Price$820,000
  • Real Estate Tax $6,777/yr
  • HOA $73/mo
  • Zoning A1
View Virtual Tour
image

Schedule a Showing

We would love to show you our beautiful property. Please select your preferred date and time below. An agent will be in touch shortly to confirm your appointment.

Schedule a Showing

We would love to show you our beautiful property. Please select your preferred date and time below. An agent will be in touch shortly to confirm your appointment.

Thank you for your interest in 501 TRAINUM LANE, FREDERICKSBURG, VA 22406. We are reviewing your request and will be in touch shortly!

Mortgage Calculator

Estimate your monthly mortgage payment, including the principal and interest, property taxes, and HOA. Adjust the values to generate a more accurate rate.

All estimates are provided for informational purposes only. Actual amounts may vary.
$0,000 Your Payment 20 15 65
$0,000 Your Payment

Virginia

Explore

Follow Me on Instagram