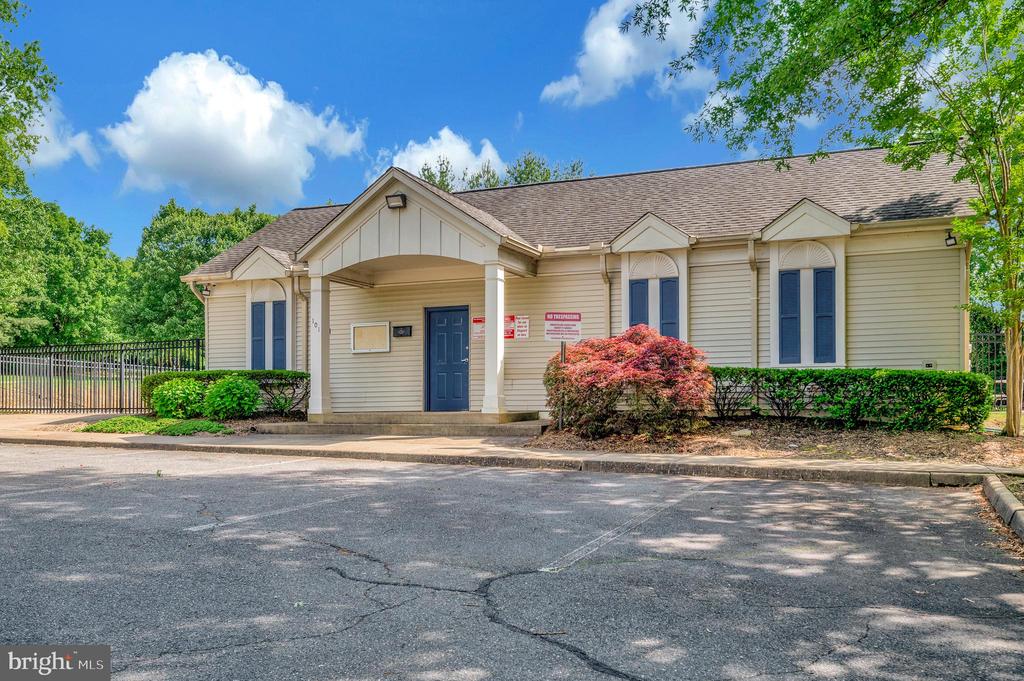
502 CLUB HOUSE ROAD
502 CLUB HOUSE ROAD
502 CLUB HOUSE ROAD
502 CLUB HOUSE ROAD
502 CLUB HOUSE ROAD
502 CLUB HOUSE ROAD
502 CLUB HOUSE ROAD
502 CLUB HOUSE ROAD
502 CLUB HOUSE ROAD
502 CLUB HOUSE ROAD
502 CLUB HOUSE ROAD
502 CLUB HOUSE ROAD
502 CLUB HOUSE ROAD
502 CLUB HOUSE ROAD
502 CLUB HOUSE ROAD
502 CLUB HOUSE ROAD
502 CLUB HOUSE ROAD
502 CLUB HOUSE ROAD
502 CLUB HOUSE ROAD
502 CLUB HOUSE ROAD
502 CLUB HOUSE ROAD
502 CLUB HOUSE ROAD
502 CLUB HOUSE ROAD
502 CLUB HOUSE ROAD
502 CLUB HOUSE ROAD
502 CLUB HOUSE ROAD
502 CLUB HOUSE ROAD
502 CLUB HOUSE ROAD
502 CLUB HOUSE ROAD
502 CLUB HOUSE ROAD
502 CLUB HOUSE ROAD
502 CLUB HOUSE ROAD
502 CLUB HOUSE ROAD
502 CLUB HOUSE ROAD
502 CLUB HOUSE ROAD
502 CLUB HOUSE ROAD
502 CLUB HOUSE ROAD
502 CLUB HOUSE ROAD
502 CLUB HOUSE ROAD
502 CLUB HOUSE ROAD
502 CLUB HOUSE ROAD
502 CLUB HOUSE ROAD
502 CLUB HOUSE ROAD
502 CLUB HOUSE ROAD
502 CLUB HOUSE ROAD
502 CLUB HOUSE ROAD
502 CLUB HOUSE ROAD
502 CLUB HOUSE ROAD
502 CLUB HOUSE ROAD
502 CLUB HOUSE ROAD
502 CLUB HOUSE ROAD
502 CLUB HOUSE ROAD
502 CLUB HOUSE ROAD
SEE ALL PHOTOS
502 CLUB HOUSE ROAD
502 CLUB HOUSE ROAD
502 CLUB HOUSE ROAD
502 CLUB HOUSE ROAD
502 CLUB HOUSE ROAD
502 CLUB HOUSE ROAD
502 CLUB HOUSE ROAD
502 CLUB HOUSE ROAD
502 CLUB HOUSE ROAD
502 CLUB HOUSE ROAD
502 CLUB HOUSE ROAD
502 CLUB HOUSE ROAD
502 CLUB HOUSE ROAD
502 CLUB HOUSE ROAD
502 CLUB HOUSE ROAD
502 CLUB HOUSE ROAD
502 CLUB HOUSE ROAD
502 CLUB HOUSE ROAD
502 CLUB HOUSE ROAD
502 CLUB HOUSE ROAD
502 CLUB HOUSE ROAD
502 CLUB HOUSE ROAD
502 CLUB HOUSE ROAD
502 CLUB HOUSE ROAD
502 CLUB HOUSE ROAD
502 CLUB HOUSE ROAD
502 CLUB HOUSE ROAD
502 CLUB HOUSE ROAD
502 CLUB HOUSE ROAD
502 CLUB HOUSE ROAD
502 CLUB HOUSE ROAD
502 CLUB HOUSE ROAD
502 CLUB HOUSE ROAD
502 CLUB HOUSE ROAD
502 CLUB HOUSE ROAD
502 CLUB HOUSE ROAD
502 CLUB HOUSE ROAD
502 CLUB HOUSE ROAD
502 CLUB HOUSE ROAD
502 CLUB HOUSE ROAD
502 CLUB HOUSE ROAD
502 CLUB HOUSE ROAD
502 CLUB HOUSE ROAD
502 CLUB HOUSE ROAD
502 CLUB HOUSE ROAD
502 CLUB HOUSE ROAD
502 CLUB HOUSE ROAD
502 CLUB HOUSE ROAD
502 CLUB HOUSE ROAD
502 CLUB HOUSE ROAD
502 CLUB HOUSE ROAD
502 CLUB HOUSE ROAD
502 CLUB HOUSE ROAD
Courtesy of Century 21 Redwood Realty
Coming Soon

502 CLUB HOUSE ROAD

502 CLUB HOUSE ROAD, FREDERICKSBURG, VA 22406

$381,900
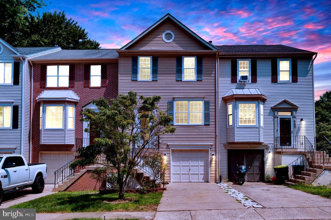
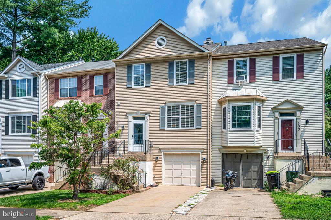
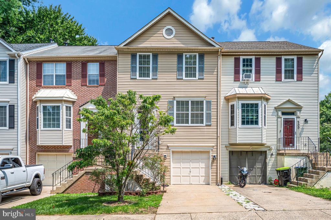
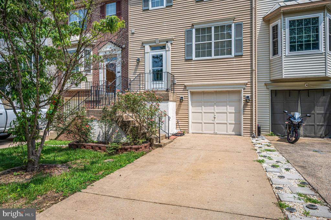
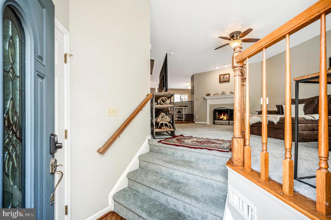
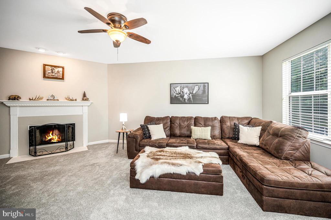
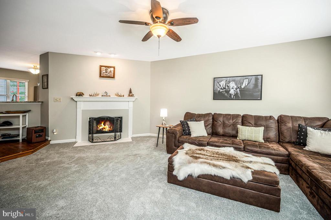
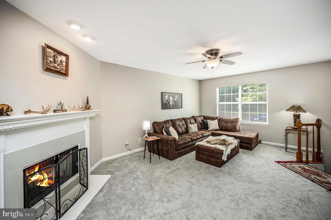
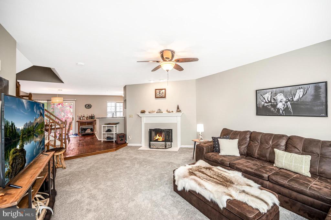
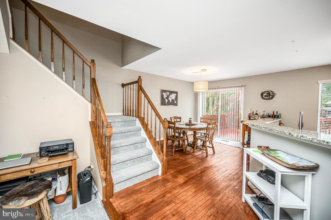
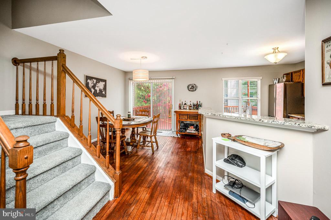
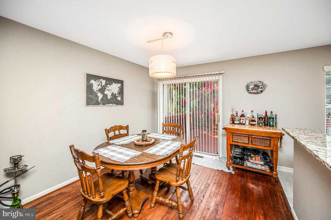
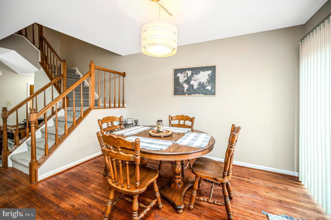
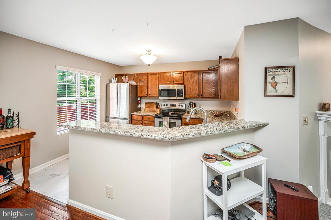
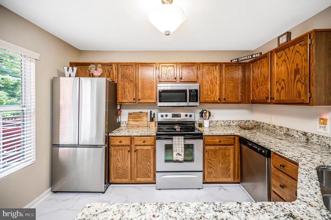
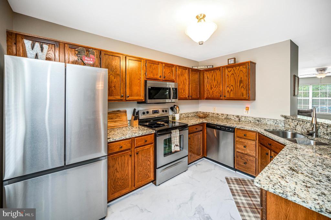
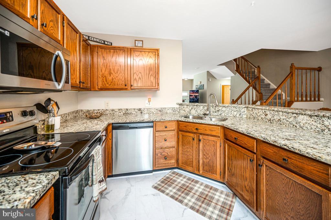
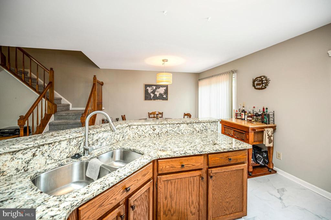
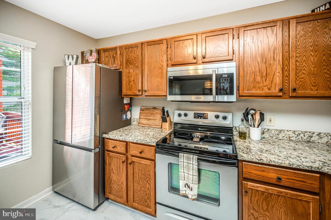
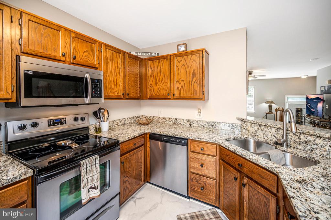
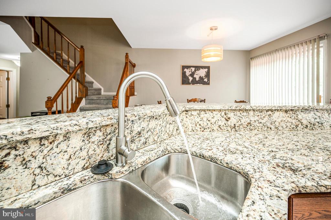
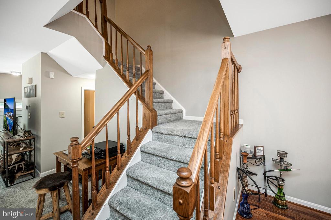
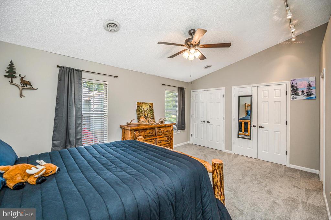
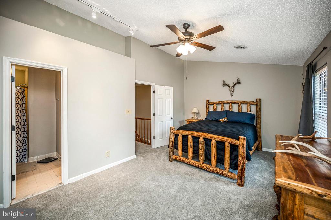
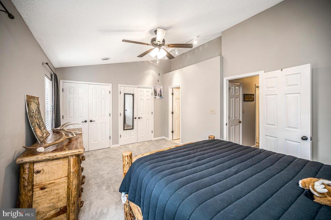
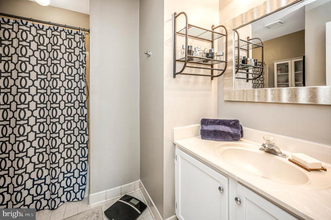
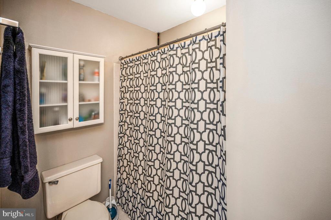
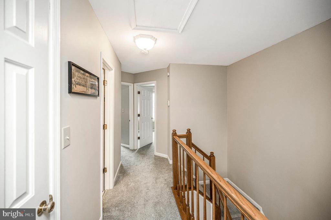
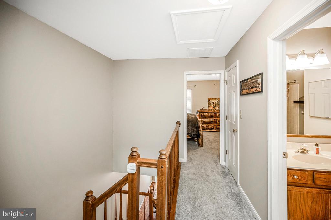
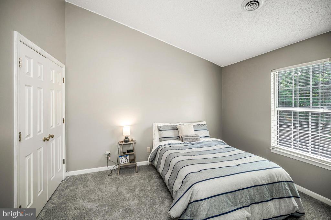
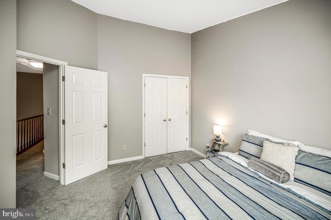
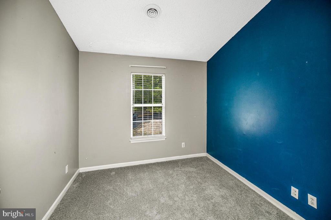
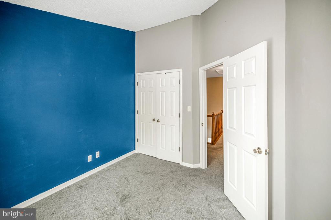
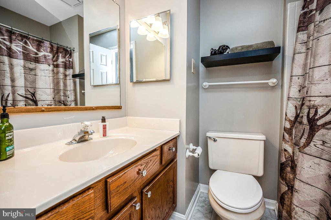
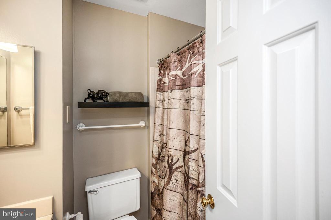
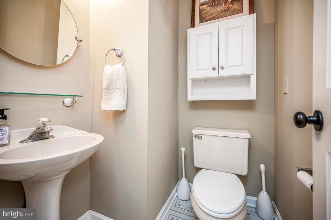
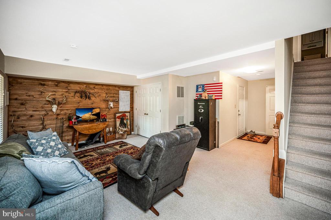
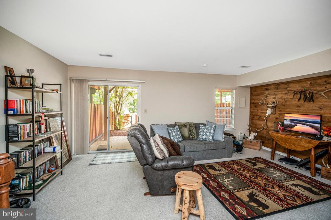
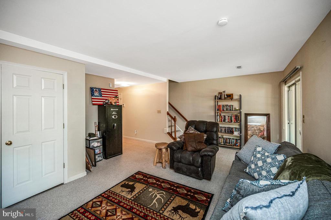
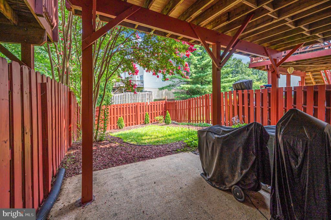
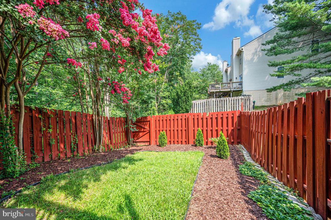
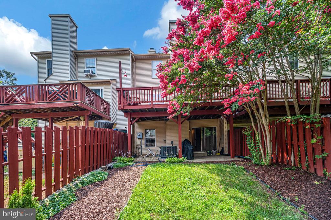
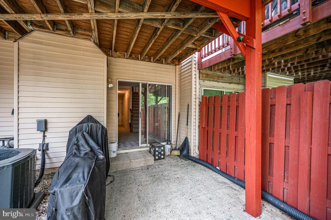
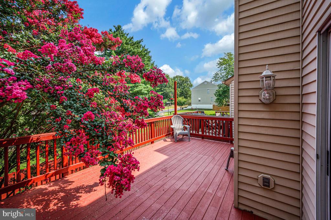
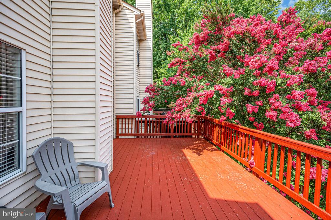
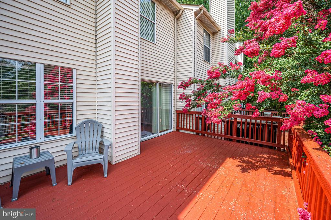
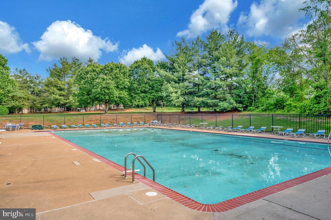
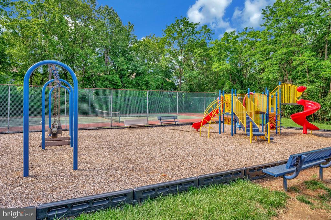
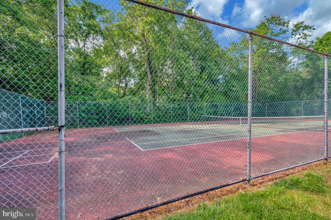
Nestled in the charming Spring Knoll community, this delightful Colonial townhouse offers a perfect blend of comfort and style. Built in 1989, this home has been lovingly maintained and is in very good condition, ready for you to move in and make it your own. Step inside to discover an inviting open floor plan that seamlessly connects the living, dining, and kitchen areas, ideal for both entertaining and everyday living. The gourmet kitchen boasts upgraded countertops and modern appliances, including an ENERGY STAR refrigerator, built-in microwave, and electric oven/range, making meal prep a joy. Enjoy cozy evenings by the gas fireplace in the family room, complete with a beautiful mantel. With three spacious bedrooms and two and a half bathrooms, this home provides ample space for relaxation. Outside, the property features a large newly refinished deck and a lower level patio, perfect for enjoying morning coffee or evening gatherings. The community offers fantastic amenities, including a pool, tennis courts, and play areas, all within walking distance, ensuring there's always something to do. Parking is a breeze with an attached garage and driveway space. The well-maintained exterior, complete with sidewalks and street lights, enhances the neighborhood's charm. This home is not just a place to live; it's a place to thrive. Don't miss the opportunity to make it yours!

2 brand new school service this property. Falls Run Elementary and Hartwood HS

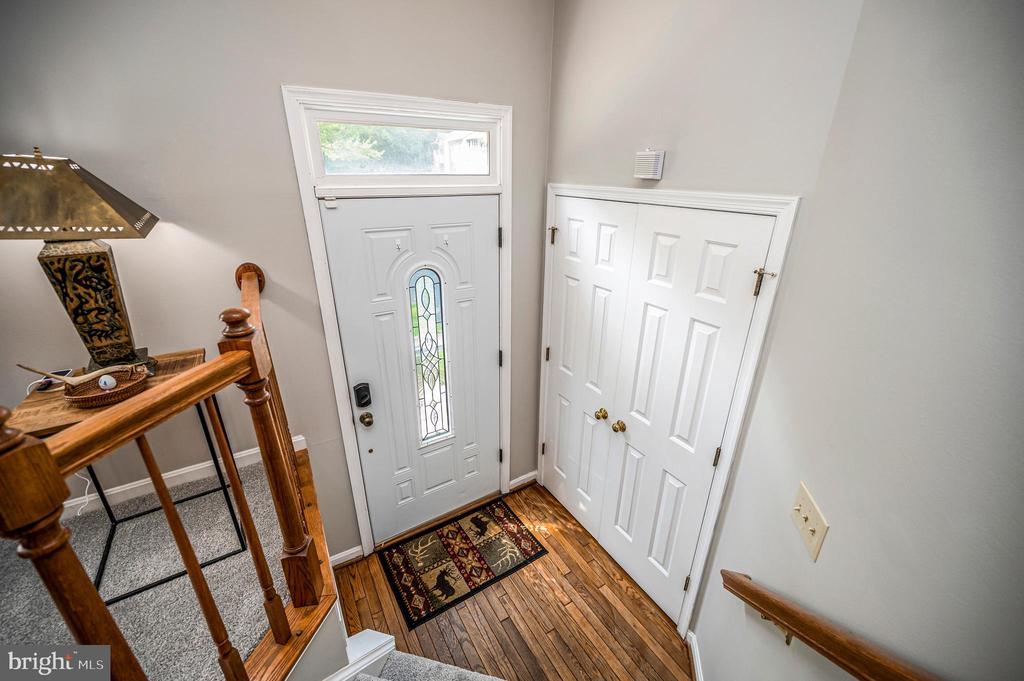
UPGRADES: new fridge/freezer March 2024, new garage door opener w/ remote June 2024, new paint 1st & 2nd Floors March 2025, New carpet 1st&2nd fl. March 2024, Deck power washed/repainted May 2026, Hvac service semi-annually by Loving Air, New grout master shower May 2026, New front entry storm door, Maay 2026

3
beds

3
baths

1,800 Sq.Ft. LIVING AREA

2,069 Sq.Ft. lot

Dawna Lambrecht

Dawna Lambrecht

Features & Amenities

Interior

  • total bedrooms3
  • Total bathrooms3
  • full bathrooms2
  • half bathroom1
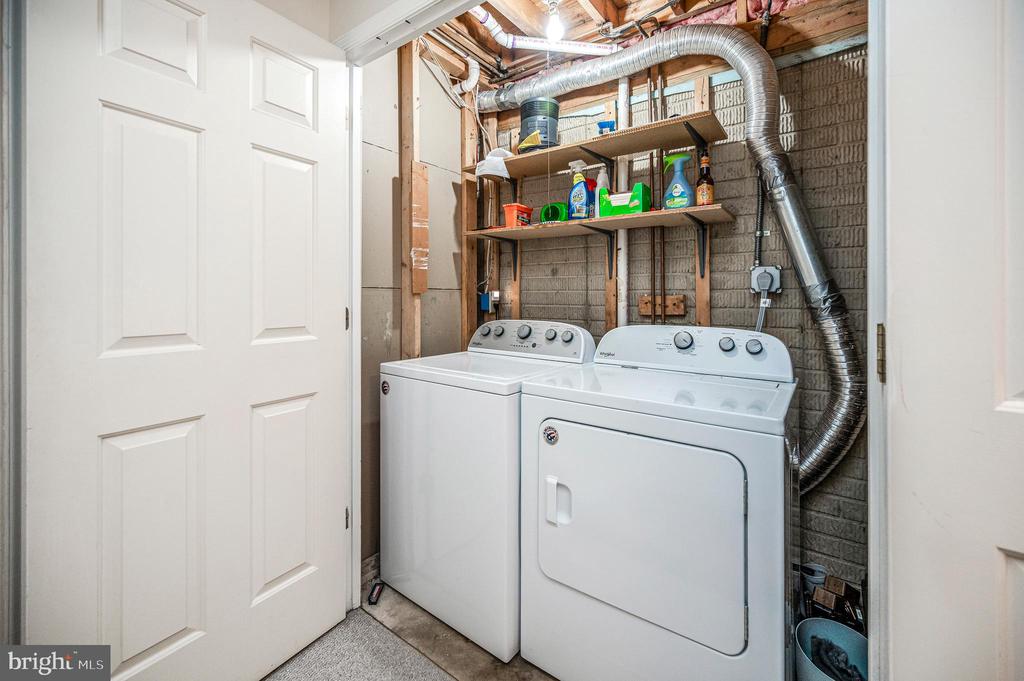
  • Laundry room Lower Floor
  • Flooring Carpet, Ceramic Tile, Vinyl, Solid Hardwood
  • Fireplace Mantel(s), Gas/Propane
  • APPLIANCES Built-In Microwave, Dishwasher, Disposal, Exhaust Fan, ENERGY STAR Refrigerator, Icemaker, Oven/Range - Electric, Refrigerator, Washer, Dryer
  • other interior Features Breakfast Area, Carpet, Ceiling Fan(s), Combination Dining/Living, Combination Kitchen/Living, Dining Area, Family Room Off Kitchen, Floor Plan - Open, Kitchen - Gourmet, Primary Bath(s), Upgraded Countertops, Wood Floors

Area & Lot

  • Status Coming Soon
  • Living Area1,800 Sq.Ft.
  • Total Area1,800 Sq.Ft.
  • Lot Area2,069 Sq.Ft.
  • MLS® IDVAST2052048
  • TypeResidential
  • YEAR BUILT1989
  • NeighborhoodVirginia
  • Architecture StylesColonial
  • Middle SchoolGAYLE
  • School DistrictSTAFFORD COUNTY PUBLIC SCHOOLS

Exterior

  • STORIES3
  • Garage Space1.0
  • water SourcePublic
  • PoolYes - Community
  • parkingAttached Garage, Driveway
  • HEAT TYPEForced Air
  • AIR CONDITIONINGHeat Pump(s)
  • sewerPublic Sewer
  • SubstructureConcrete Perimeter
  • Disability FeaturesNone
  • other exterior FeaturesGutter System, Sidewalks, Play Area, Tennis Court(s), Play Equipment, Street Lights

Financial

  • Sales Price$381,900
  • Real Estate Tax $3,293/yr
  • HOA $115/mo
  • Zoning R2

Mortgage Calculator

Estimate your monthly mortgage payment, including the principal and interest, property taxes, and HOA. Adjust the values to generate a more accurate rate.

All estimates are provided for informational purposes only. Actual amounts may vary.
$0,000 Your Payment 20 15 65
$0,000 Your Payment

Virginia

Explore

Follow Me on Instagram