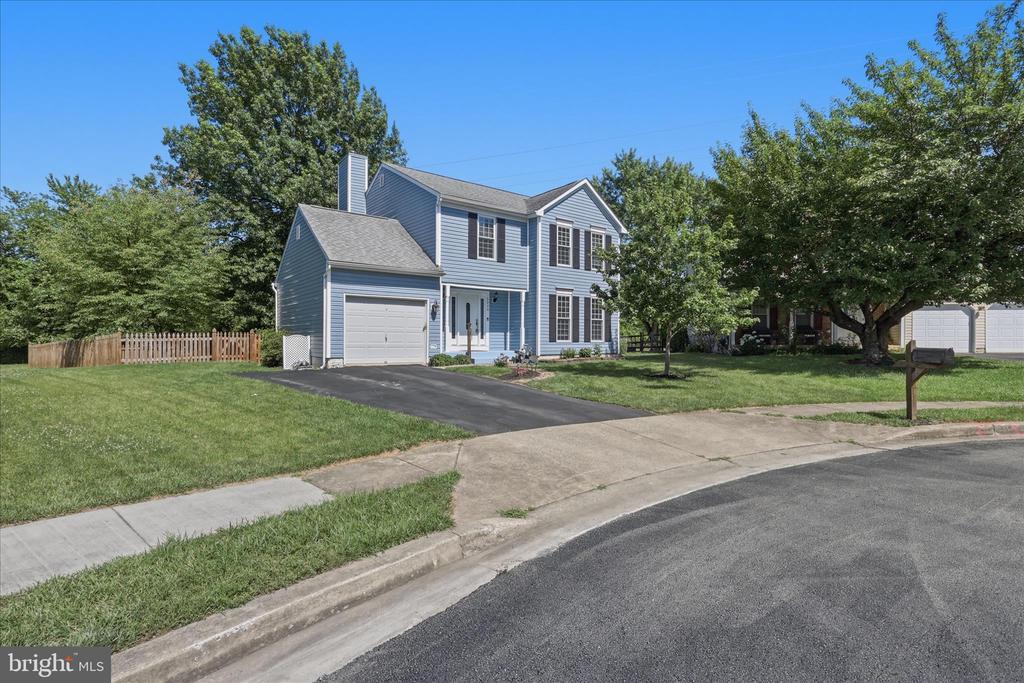
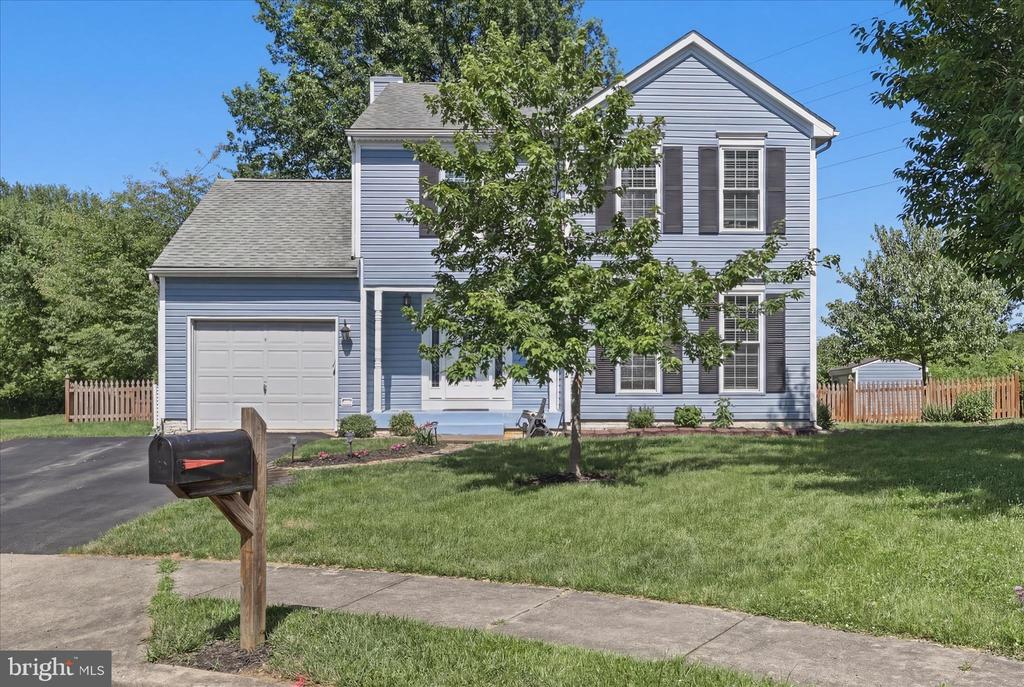
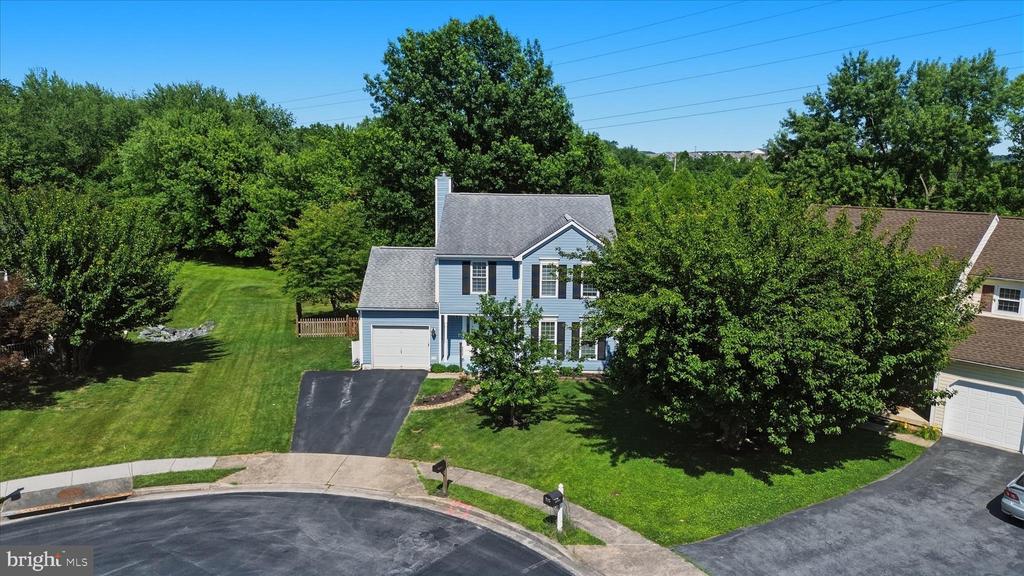
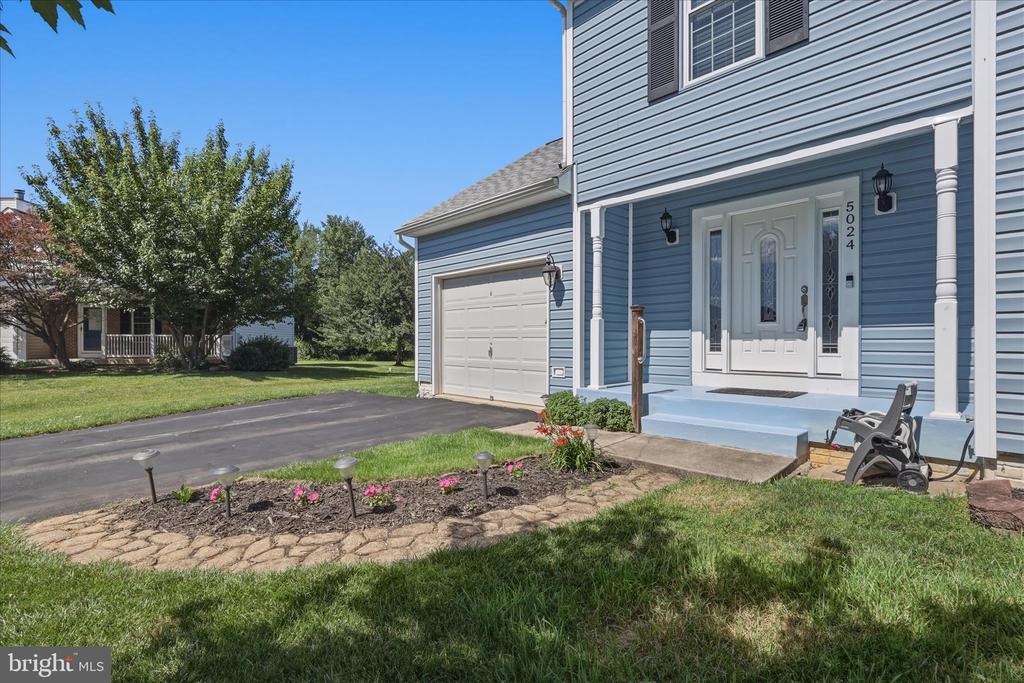
Blue two-story house with white trim, attached garage, driveway, and mature trees.
5024 MALLARD LANE
5024 MALLARD LANE
5024 MALLARD LANE
5024 MALLARD LANE
5024 MALLARD LANE
5024 MALLARD LANE
5024 MALLARD LANE
5024 MALLARD LANE
5024 MALLARD LANE
5024 MALLARD LANE
5024 MALLARD LANE
5024 MALLARD LANE
5024 MALLARD LANE
5024 MALLARD LANE
5024 MALLARD LANE
5024 MALLARD LANE
5024 MALLARD LANE
5024 MALLARD LANE
5024 MALLARD LANE
5024 MALLARD LANE
5024 MALLARD LANE
5024 MALLARD LANE
5024 MALLARD LANE
5024 MALLARD LANE
5024 MALLARD LANE
5024 MALLARD LANE
5024 MALLARD LANE
5024 MALLARD LANE
5024 MALLARD LANE
5024 MALLARD LANE
5024 MALLARD LANE
5024 MALLARD LANE
5024 MALLARD LANE
5024 MALLARD LANE
5024 MALLARD LANE
5024 MALLARD LANE
5024 MALLARD LANE
5024 MALLARD LANE
5024 MALLARD LANE
5024 MALLARD LANE
5024 MALLARD LANE
SEE ALL PHOTOS
Blue two-story house with white trim, attached garage, driveway, and mature trees.
5024 MALLARD LANE
5024 MALLARD LANE
5024 MALLARD LANE
5024 MALLARD LANE
5024 MALLARD LANE
5024 MALLARD LANE
5024 MALLARD LANE
5024 MALLARD LANE
5024 MALLARD LANE
5024 MALLARD LANE
5024 MALLARD LANE
5024 MALLARD LANE
5024 MALLARD LANE
5024 MALLARD LANE
5024 MALLARD LANE
5024 MALLARD LANE
5024 MALLARD LANE
5024 MALLARD LANE
5024 MALLARD LANE
5024 MALLARD LANE
5024 MALLARD LANE
5024 MALLARD LANE
5024 MALLARD LANE
5024 MALLARD LANE
5024 MALLARD LANE
5024 MALLARD LANE
5024 MALLARD LANE
5024 MALLARD LANE
5024 MALLARD LANE
5024 MALLARD LANE
5024 MALLARD LANE
5024 MALLARD LANE
5024 MALLARD LANE
5024 MALLARD LANE
5024 MALLARD LANE
5024 MALLARD LANE
5024 MALLARD LANE
5024 MALLARD LANE
5024 MALLARD LANE
5024 MALLARD LANE
5024 MALLARD LANE
Sold

5024 MALLARD LANE

5024 MALLARD LANE, FREDERICK, MD 21703

$549,900
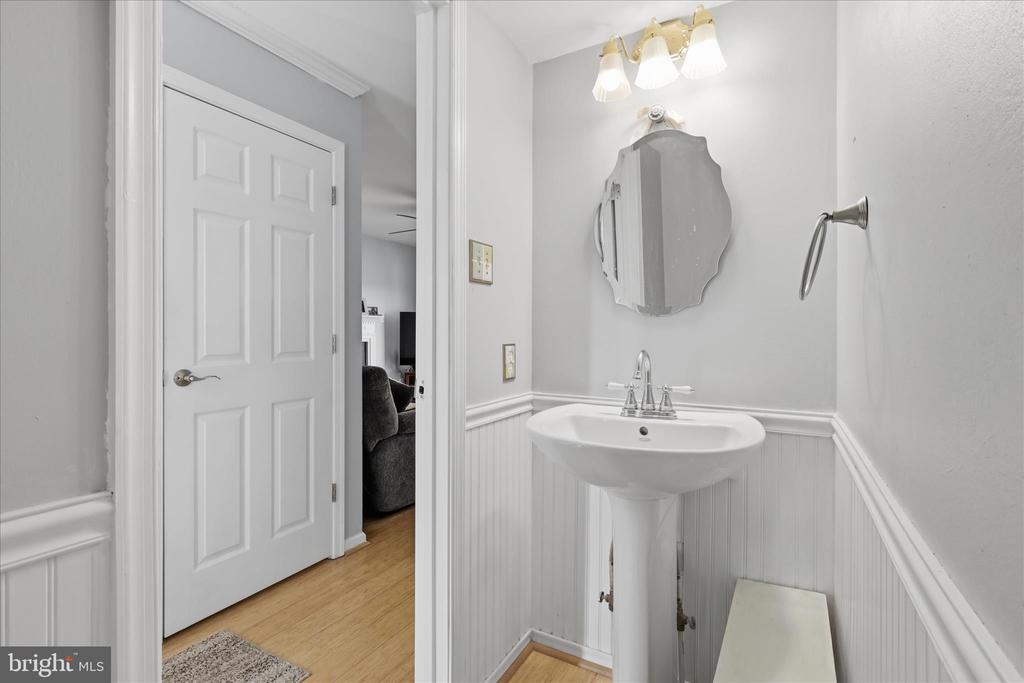
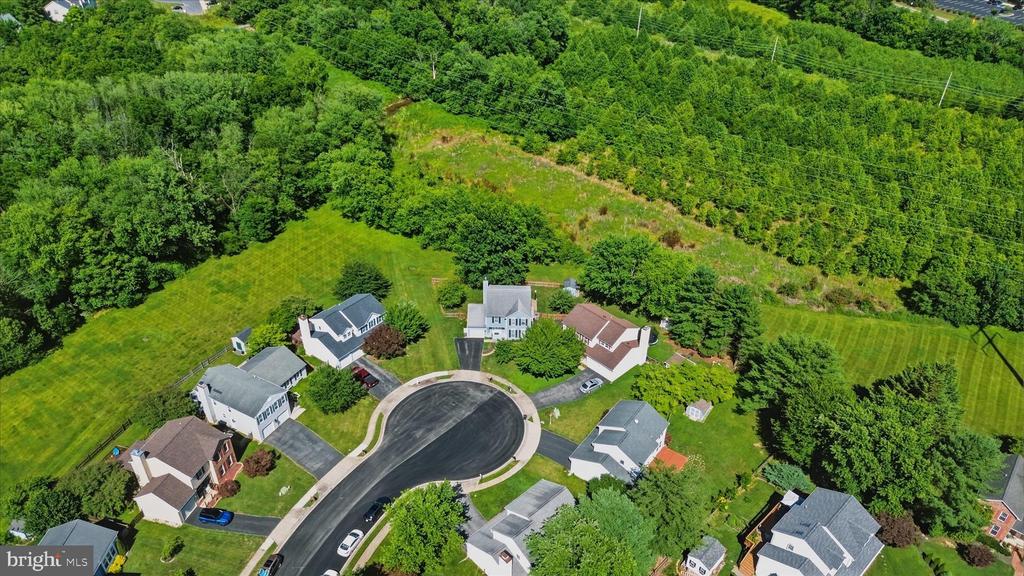
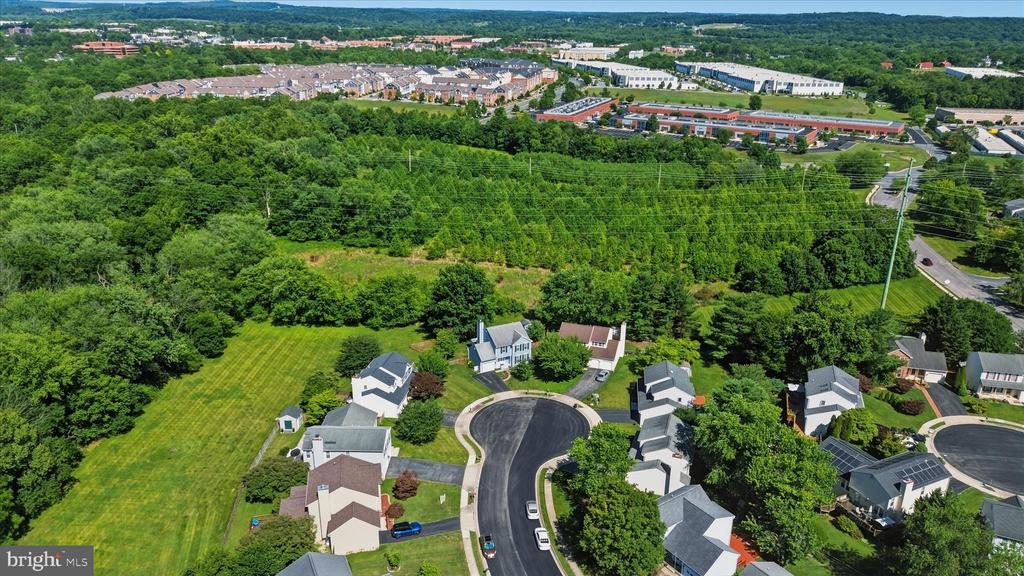
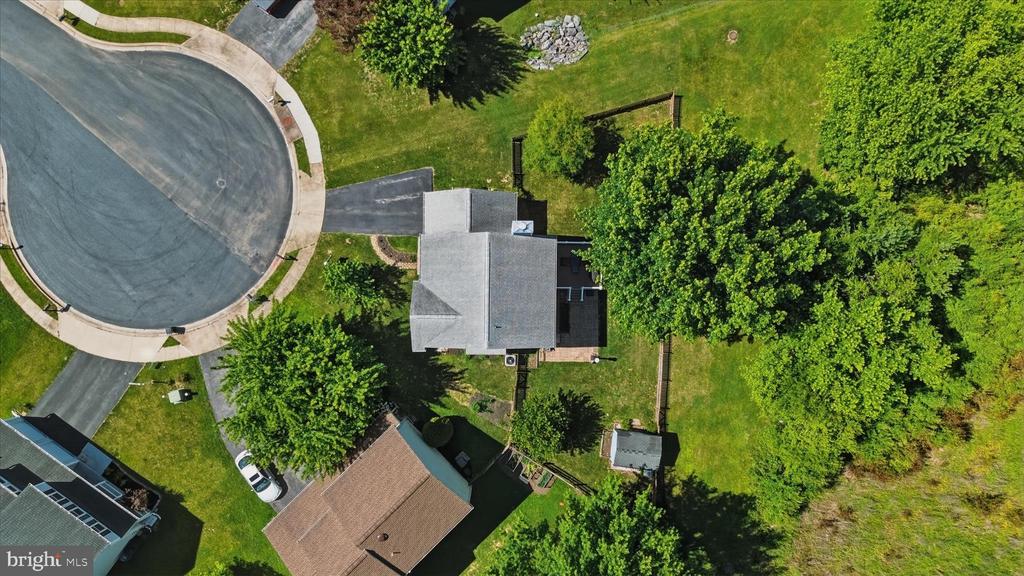
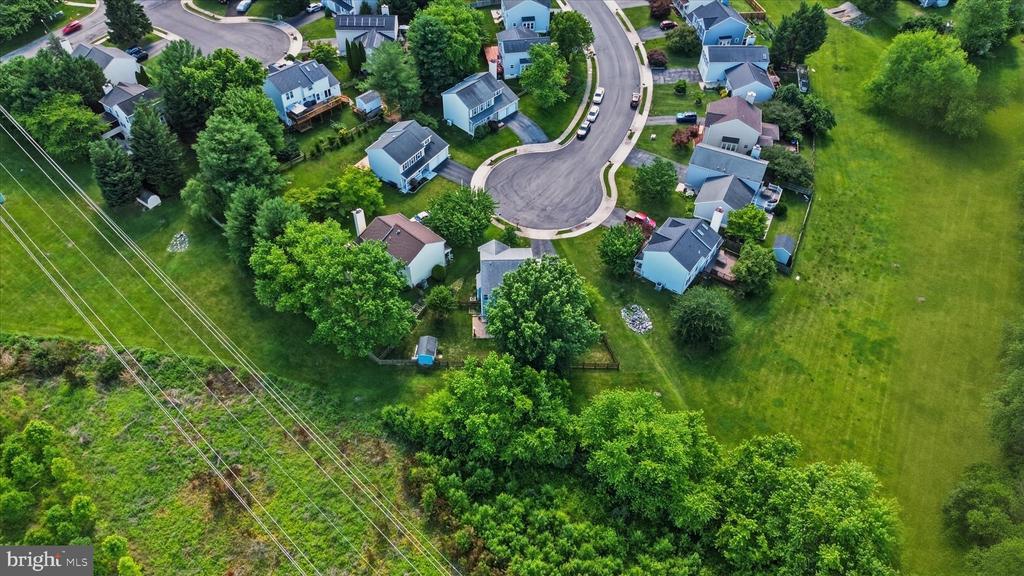
Welcome home to this beautifully maintained 4-bedroom, 2.5-bath Colonial perfectly positioned at the end of a quiet cul-de-sac. Offering rare privacy, the property backs to a serene common area with wooded views, and Ballenger Creek gently winds through the trees just beyond the backyard.

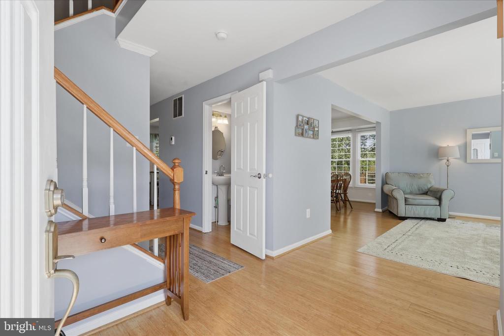
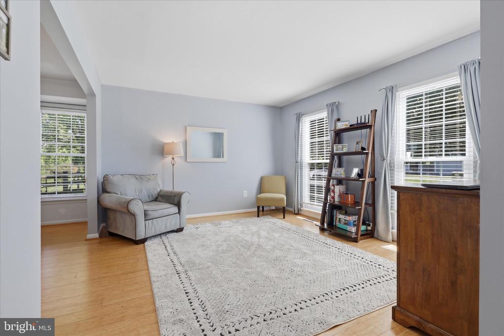
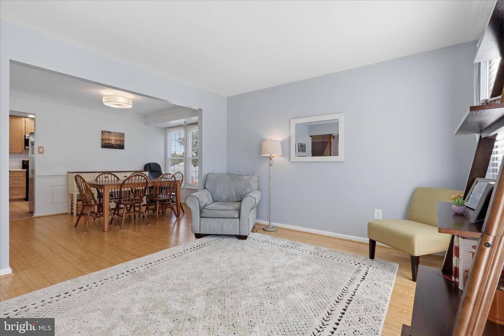
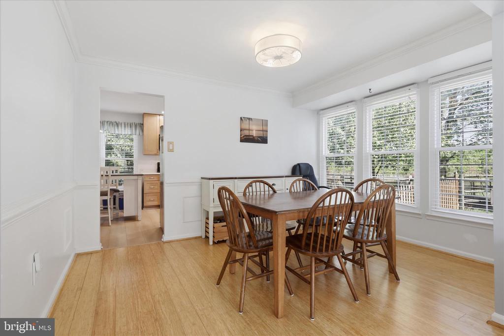
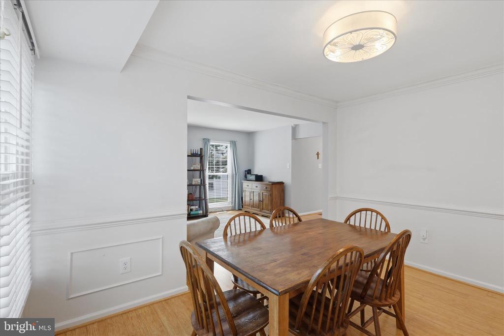
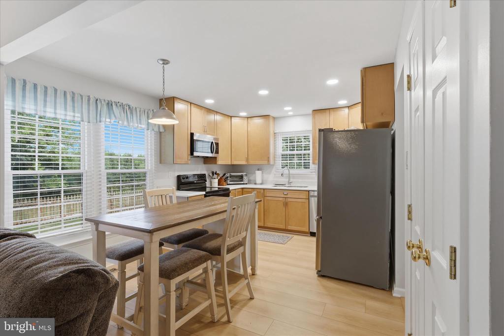
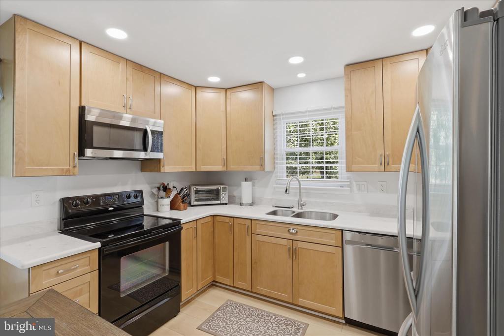
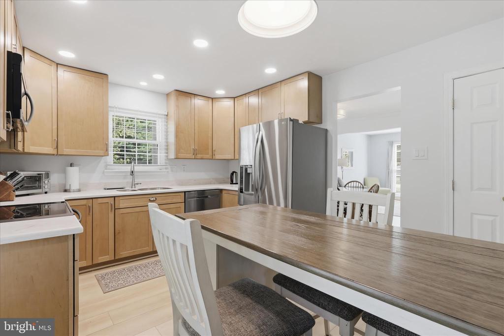
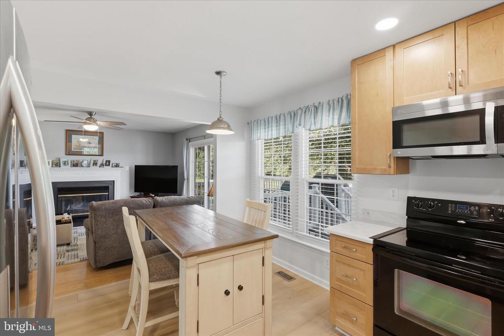
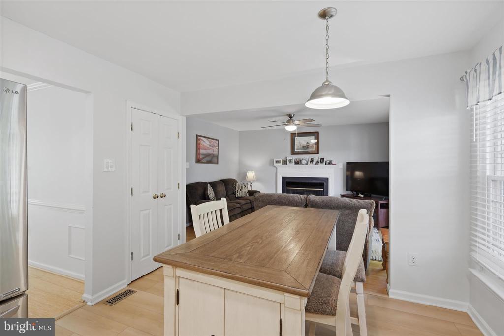
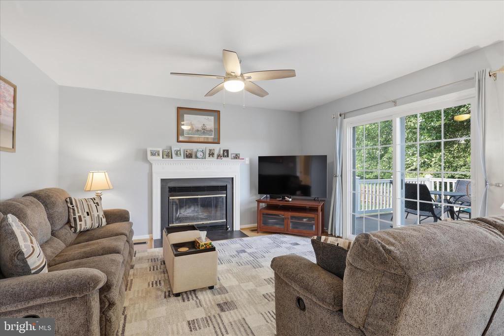
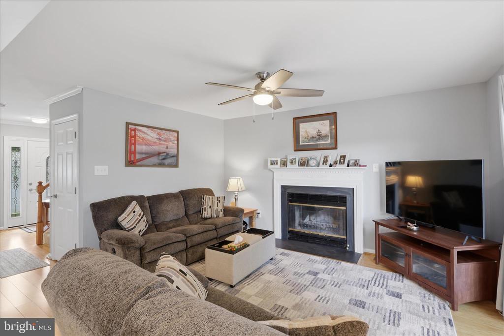
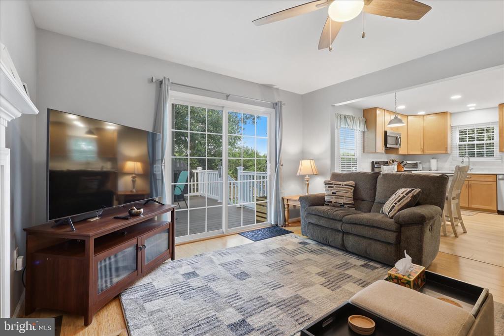
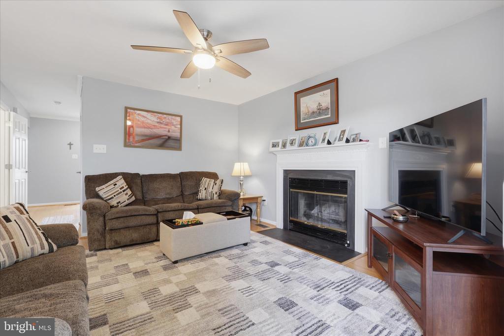
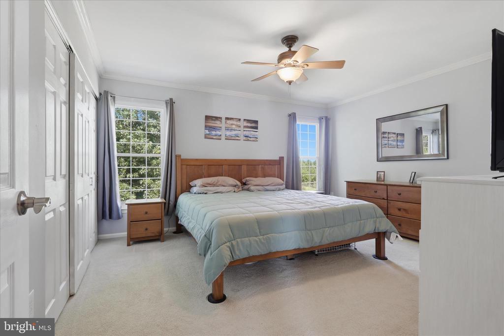
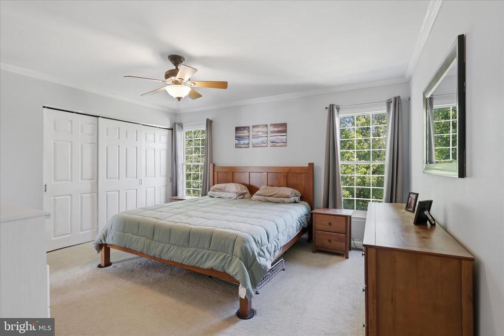
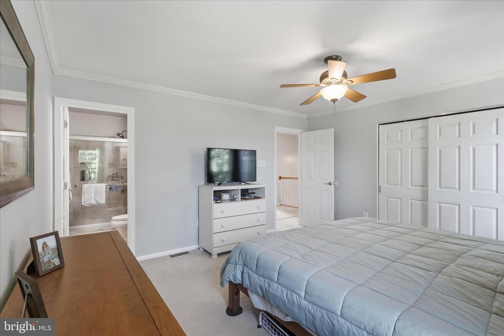
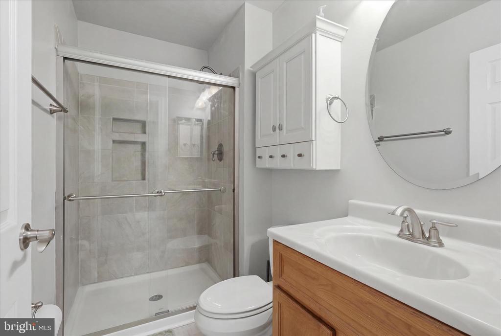
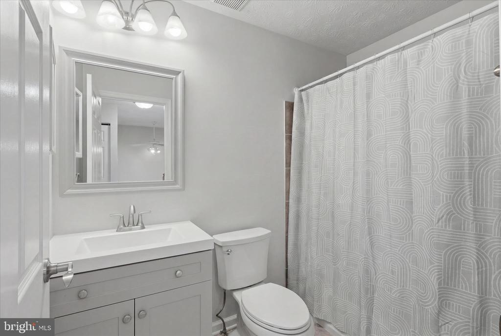
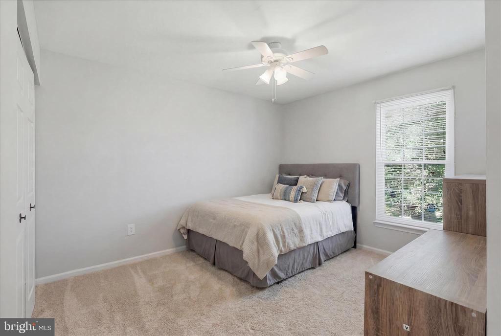
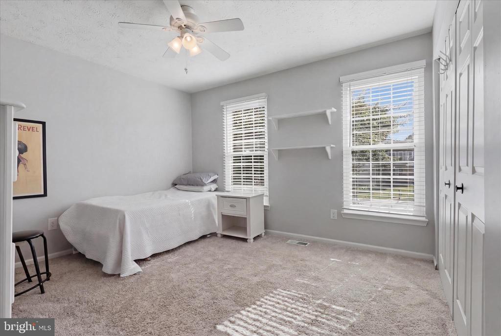
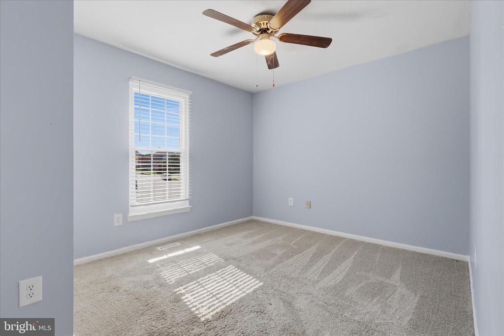
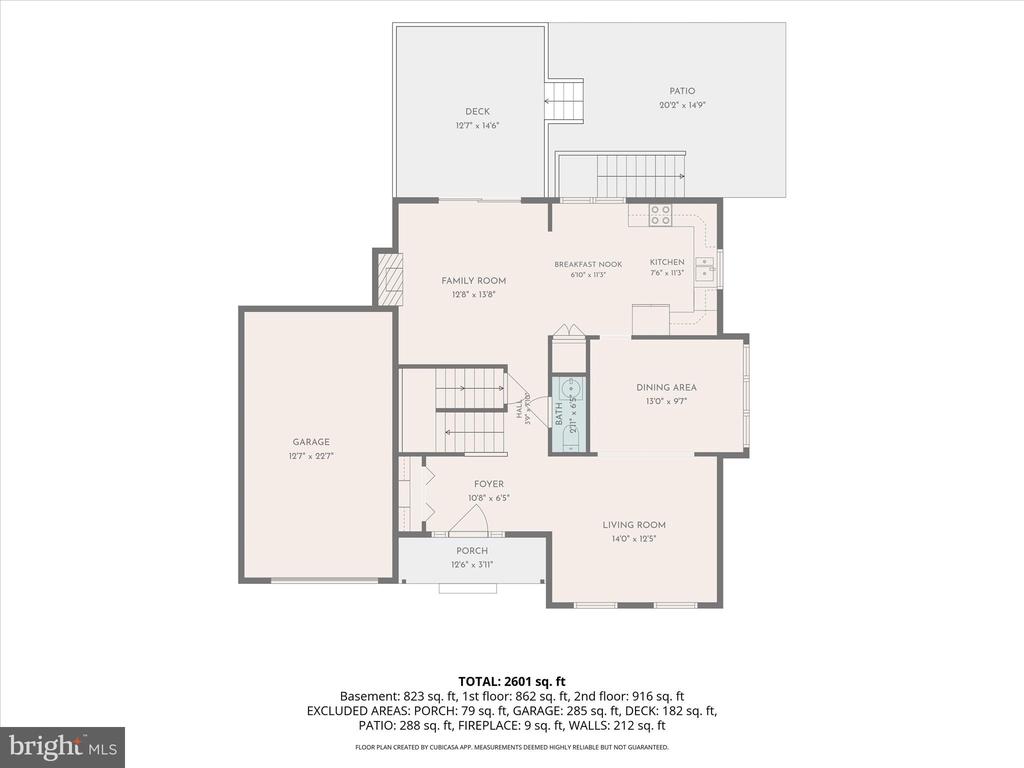
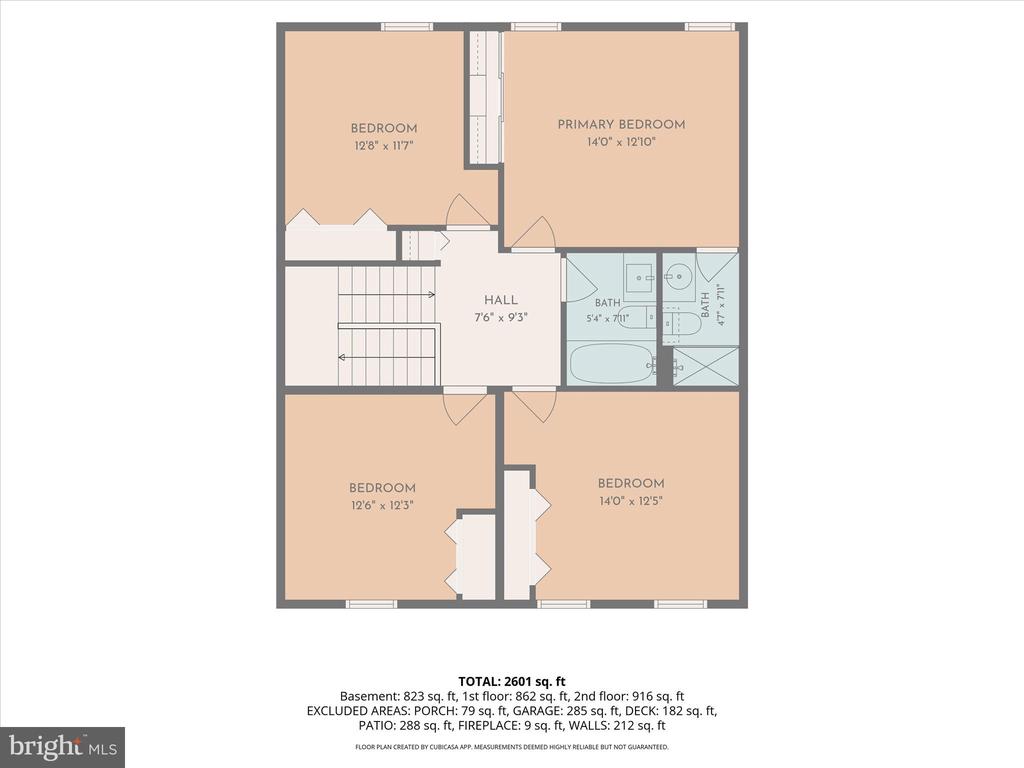
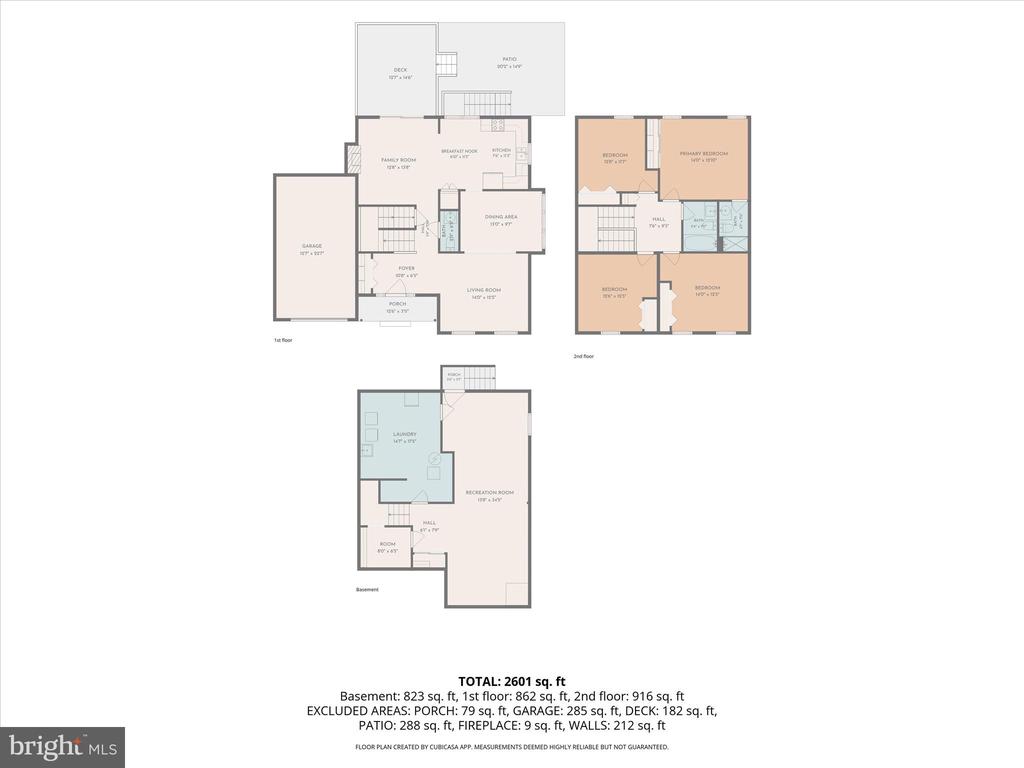
The main level features a bright living room, a cozy family room, a separate dining room, and an updated kitchen--providing plenty of space for everyday living and entertaining. Upstairs, the spacious primary suite includes a private bath with a walk-in shower. Three additional bedrooms and a full hall bath complete the upper level.

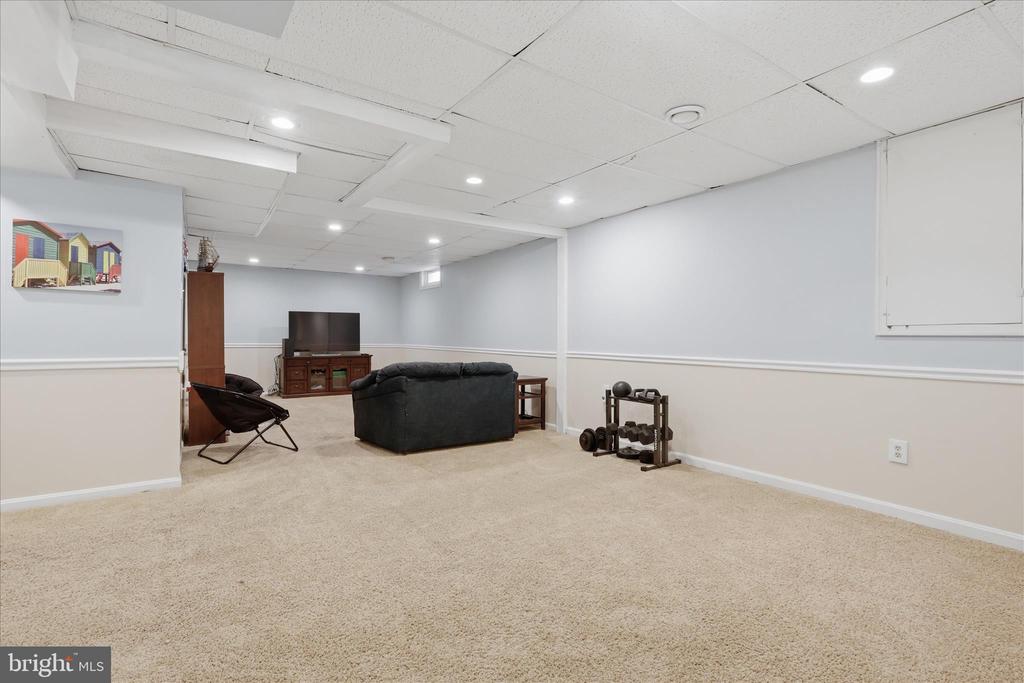
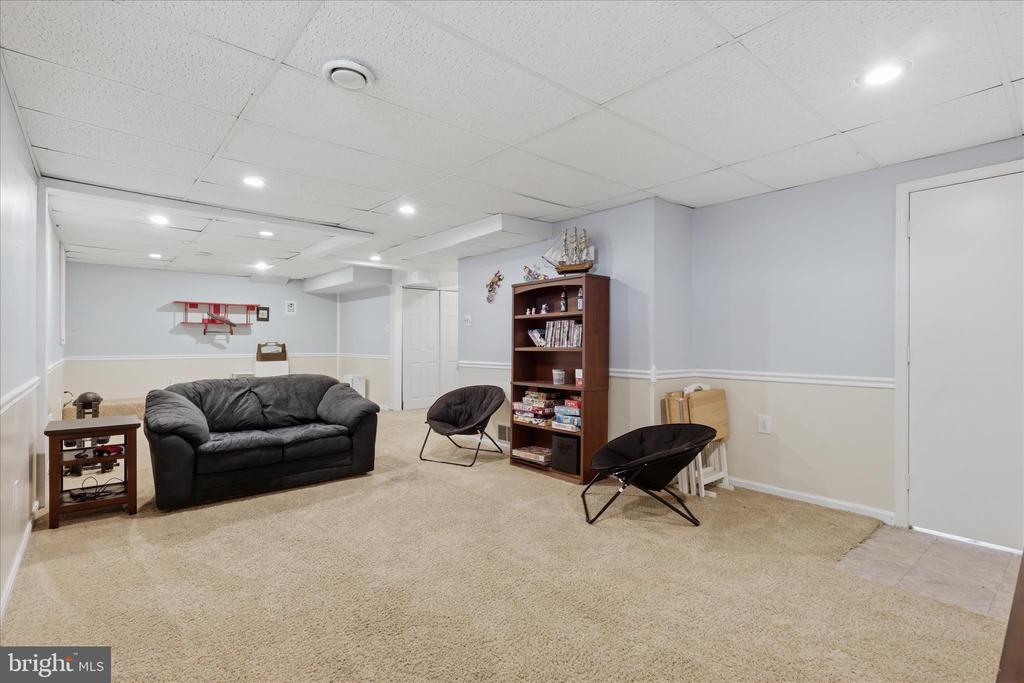
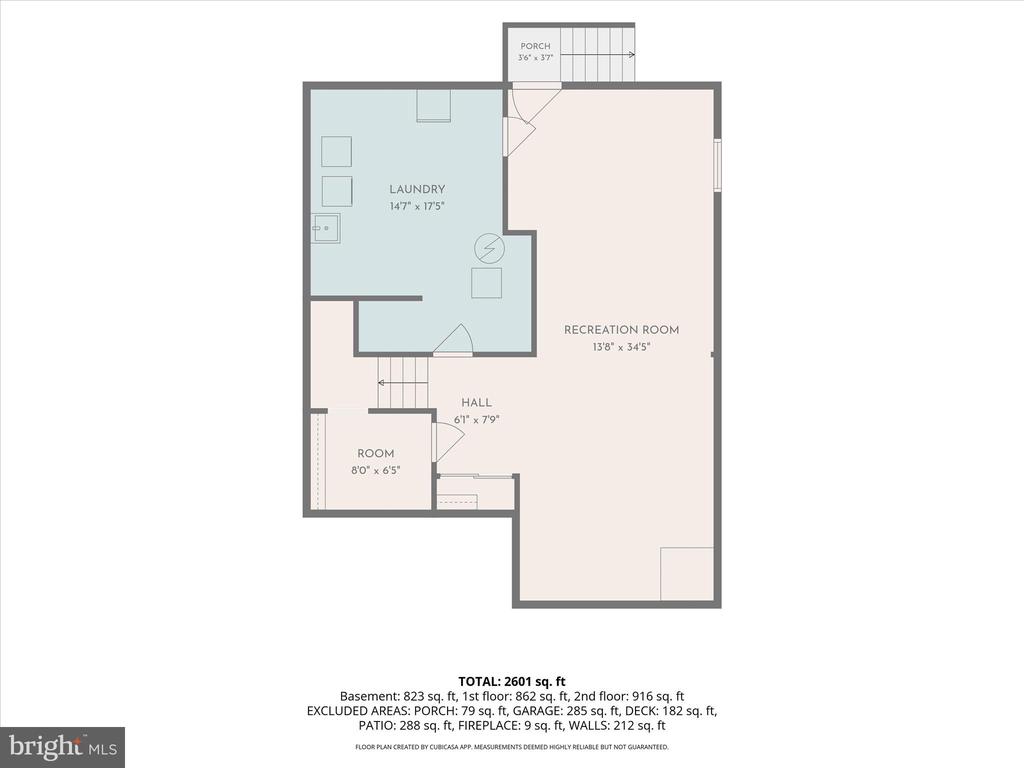
The finished lower level adds even more versatility with a large recreation area, a dedicated laundry room with washer and dryer, and a convenient storage closet.

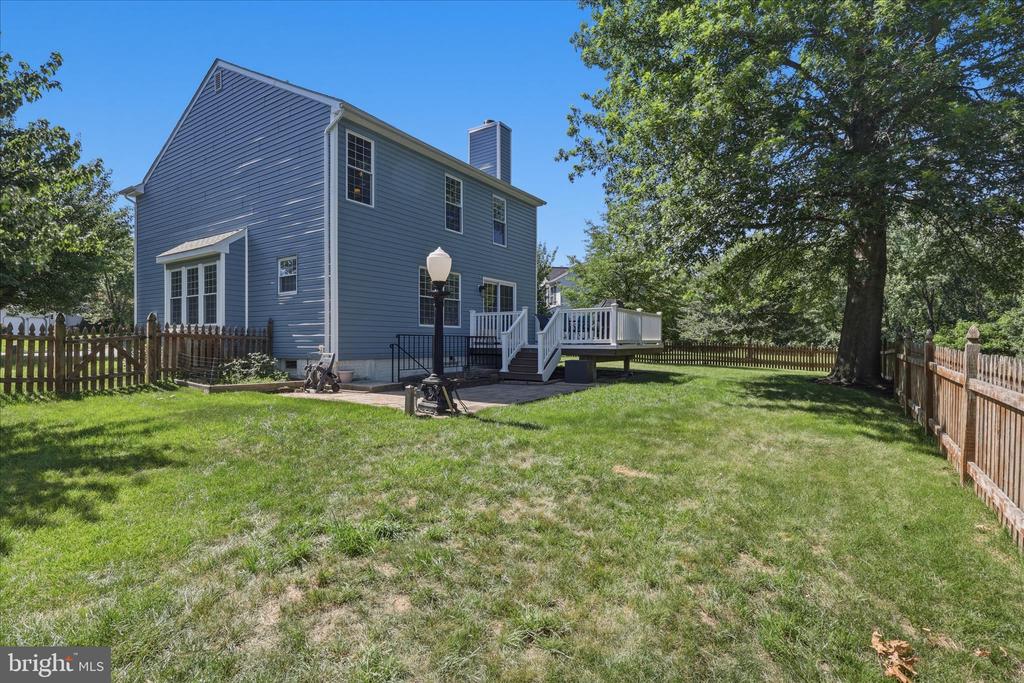
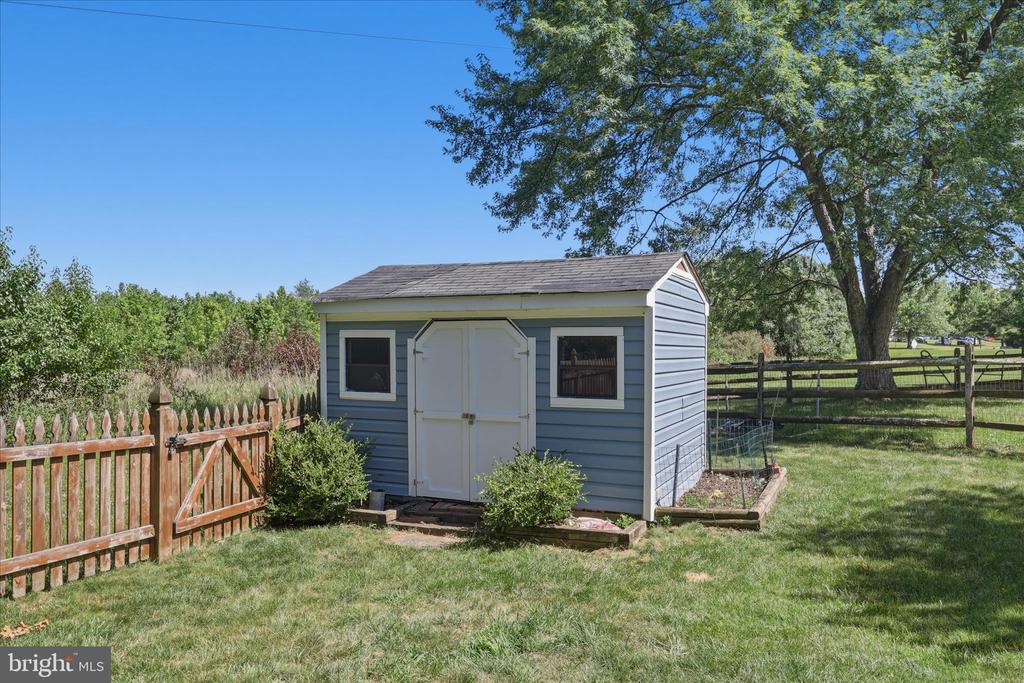
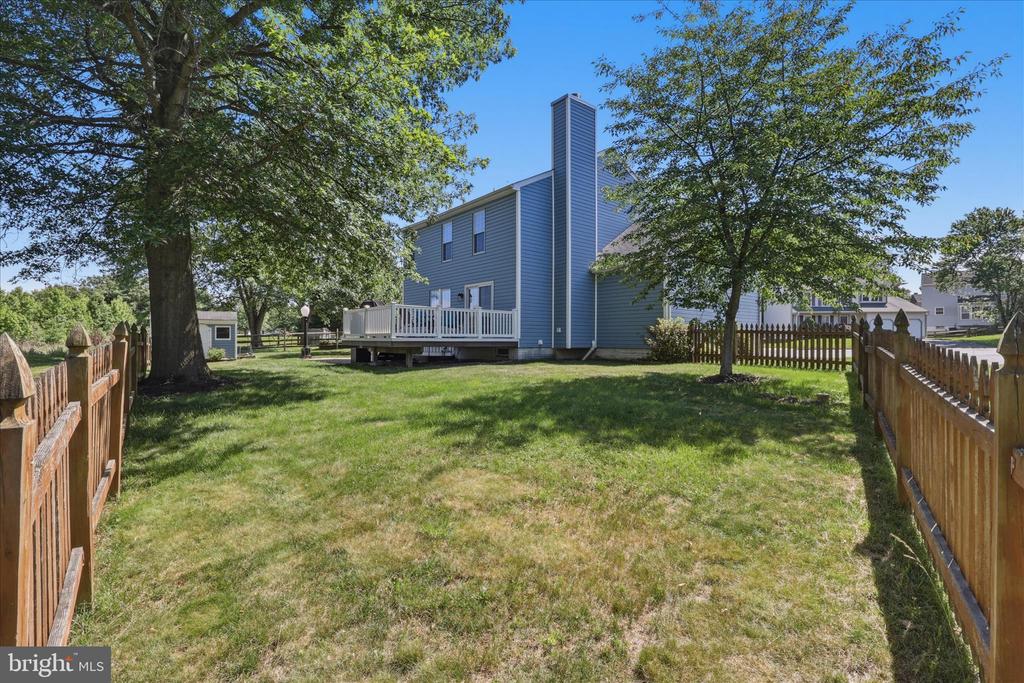
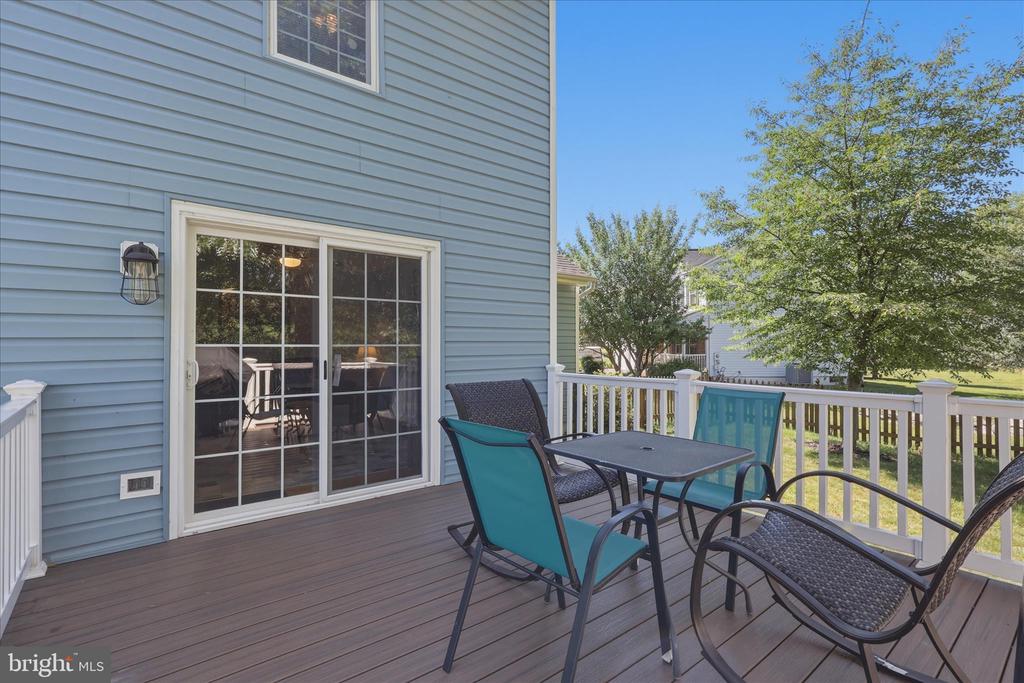
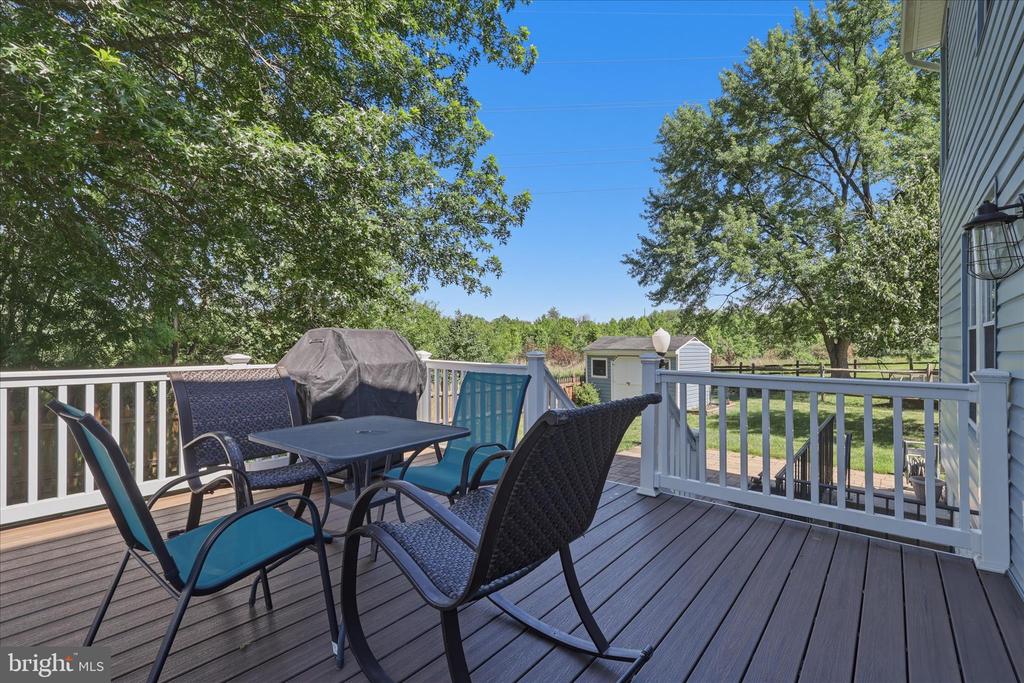
Venture outside to enjoy the low-maintenance Trex deck with vinyl railings, a patio, and a fully fenced, flat backyard--ideal for gardening, play, entertaining, or simply relaxing in your own private outdoor retreat.

Residents of this community enjoy an array of amenities including walking trails, playgrounds, basketball courts, and an outdoor community pool. All of this is just minutes from shopping, dining, parks, recreation, downtown Frederick, Nymeo Field at Harry Grove Stadium, and major commuter routes including I-270, I-70, and Route 15--making travel throughout the region effortless.

Don't miss your opportunity to tour this wonderful home. Schedule your visit today!

4
beds

3
baths

2,512 Sq.Ft. LIVING AREA

7,156 Sq.Ft. lot

Steven Petruzzello

Steven Petruzzello

Features & Amenities

Interior

  • total bedrooms4
  • Total bathrooms3
  • full bathrooms2
  • half bathroom1
  • Laundry room Lower Floor
  • Flooring Hardwood, Carpet
  • Fireplace Wood
  • APPLIANCES Dishwasher, Disposal, Dryer, Washer, Built-In Microwave, Refrigerator, Oven/Range - Electric
  • other interior Features Family Room Off Kitchen, Dining Area, Chair Railings, Crown Moldings, Primary Bath(s), Wood Floors, Floor Plan - Traditional, Bathroom - Walk-In Shower, Bathroom - Tub Shower, Carpet, Ceiling Fan(s), Formal/Separate Dining Room, Pantry, Recessed Lighting

Area & Lot

  • Status Sold
  • Date Sold August 13, 2026
  • Living Area2,512 Sq.Ft.
  • Total Area2,686 Sq.Ft.
  • Lot Area7,156 Sq.Ft.
  • MLS® IDMDFR2083202
  • TypeResidential
  • YEAR BUILT1989
  • NeighborhoodMaryland
  • Architecture StylesColonial
  • View DescriptionTrees/Woods
  • Elementary SchoolTUSCARORA
  • Middle SchoolBALLENGER CREEK
  • High SchoolTUSCARORA
  • School DistrictFREDERICK COUNTY PUBLIC SCHOOLS

Exterior

  • STORIES3
  • Garage Space1.0
  • water SourcePublic
  • PoolYes - Community
  • roofArchitectural Shingle
  • lot featuresBacks to Trees, Cul-de-sac
  • parkingDriveway, Attached Garage
  • HEAT TYPEHeat Pump(s)
  • AIR CONDITIONINGCentral A/C
  • sewerPublic Sewer
  • SubstructurePermanent
  • Disability FeaturesNone
  • HOA AmenitiesBasketball Courts, Pool - Outdoor, Tot Lots/Playground

Financial

  • Sales Price$549,900
  • Real Estate Tax $4,543/yr
  • HOA $84/mo
  • Zoning R5
View Virtual Tour

Maryland

Explore

Follow Me on Instagram