5038 KENERSON DRIVE
5038 KENERSON DRIVE
5038 KENERSON DRIVE
5038 KENERSON DRIVE
5038 KENERSON DRIVE
5038 KENERSON DRIVE
5038 KENERSON DRIVE
5038 KENERSON DRIVE
5038 KENERSON DRIVE
5038 KENERSON DRIVE
5038 KENERSON DRIVE
5038 KENERSON DRIVE
5038 KENERSON DRIVE
5038 KENERSON DRIVE
5038 KENERSON DRIVE
5038 KENERSON DRIVE
5038 KENERSON DRIVE
5038 KENERSON DRIVE
5038 KENERSON DRIVE
5038 KENERSON DRIVE
5038 KENERSON DRIVE
5038 KENERSON DRIVE
5038 KENERSON DRIVE
5038 KENERSON DRIVE
5038 KENERSON DRIVE
5038 KENERSON DRIVE
5038 KENERSON DRIVE
5038 KENERSON DRIVE
5038 KENERSON DRIVE
5038 KENERSON DRIVE
5038 KENERSON DRIVE
5038 KENERSON DRIVE
5038 KENERSON DRIVE
5038 KENERSON DRIVE
5038 KENERSON DRIVE
5038 KENERSON DRIVE
5038 KENERSON DRIVE
5038 KENERSON DRIVE
5038 KENERSON DRIVE
5038 KENERSON DRIVE
5038 KENERSON DRIVE
5038 KENERSON DRIVE
5038 KENERSON DRIVE
5038 KENERSON DRIVE
5038 KENERSON DRIVE
5038 KENERSON DRIVE
5038 KENERSON DRIVE
5038 KENERSON DRIVE
5038 KENERSON DRIVE
5038 KENERSON DRIVE
5038 KENERSON DRIVE
5038 KENERSON DRIVE
5038 KENERSON DRIVE
5038 KENERSON DRIVE
5038 KENERSON DRIVE
5038 KENERSON DRIVE
5038 KENERSON DRIVE
5038 KENERSON DRIVE
5038 KENERSON DRIVE
5038 KENERSON DRIVE
5038 KENERSON DRIVE
5038 KENERSON DRIVE
5038 KENERSON DRIVE
SEE ALL PHOTOS
5038 KENERSON DRIVE
5038 KENERSON DRIVE
5038 KENERSON DRIVE
5038 KENERSON DRIVE
5038 KENERSON DRIVE
5038 KENERSON DRIVE
5038 KENERSON DRIVE
5038 KENERSON DRIVE
5038 KENERSON DRIVE
5038 KENERSON DRIVE
5038 KENERSON DRIVE
5038 KENERSON DRIVE
5038 KENERSON DRIVE
5038 KENERSON DRIVE
5038 KENERSON DRIVE
5038 KENERSON DRIVE
5038 KENERSON DRIVE
5038 KENERSON DRIVE
5038 KENERSON DRIVE
5038 KENERSON DRIVE
5038 KENERSON DRIVE
5038 KENERSON DRIVE
5038 KENERSON DRIVE
5038 KENERSON DRIVE
5038 KENERSON DRIVE
5038 KENERSON DRIVE
5038 KENERSON DRIVE
5038 KENERSON DRIVE
5038 KENERSON DRIVE
5038 KENERSON DRIVE
5038 KENERSON DRIVE
5038 KENERSON DRIVE
5038 KENERSON DRIVE
5038 KENERSON DRIVE
5038 KENERSON DRIVE
5038 KENERSON DRIVE
5038 KENERSON DRIVE
5038 KENERSON DRIVE
5038 KENERSON DRIVE
5038 KENERSON DRIVE
5038 KENERSON DRIVE
5038 KENERSON DRIVE
5038 KENERSON DRIVE
5038 KENERSON DRIVE
5038 KENERSON DRIVE
5038 KENERSON DRIVE
5038 KENERSON DRIVE
5038 KENERSON DRIVE
5038 KENERSON DRIVE
5038 KENERSON DRIVE
5038 KENERSON DRIVE
5038 KENERSON DRIVE
5038 KENERSON DRIVE
5038 KENERSON DRIVE
5038 KENERSON DRIVE
5038 KENERSON DRIVE
5038 KENERSON DRIVE
5038 KENERSON DRIVE
5038 KENERSON DRIVE
5038 KENERSON DRIVE
5038 KENERSON DRIVE
5038 KENERSON DRIVE
5038 KENERSON DRIVE
Active Under Contract

5038 KENERSON DRIVE

5038 KENERSON DRIVE, FAIRFAX, VA 22032

$725,000
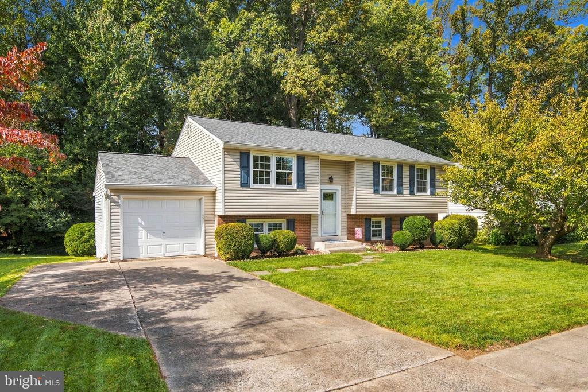
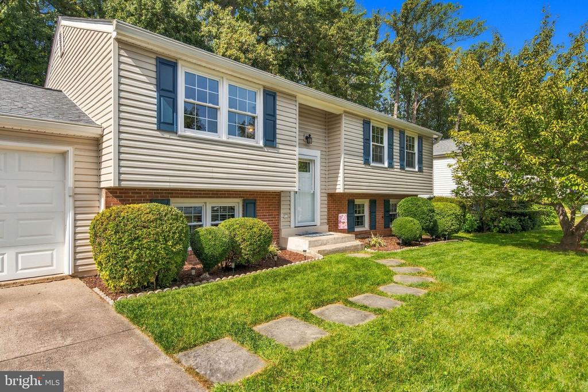
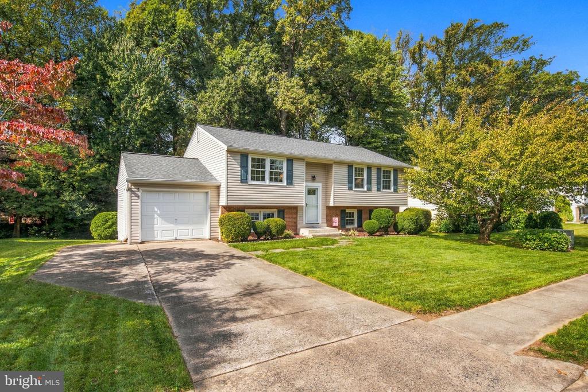
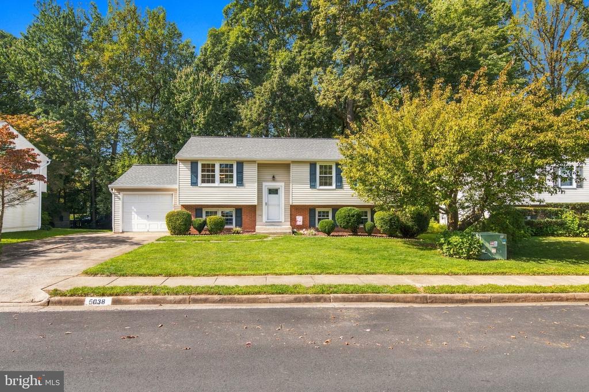
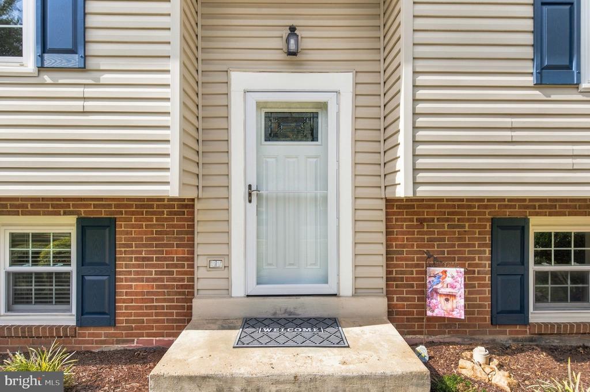
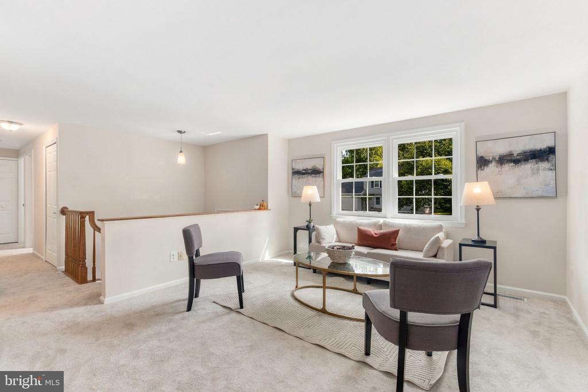
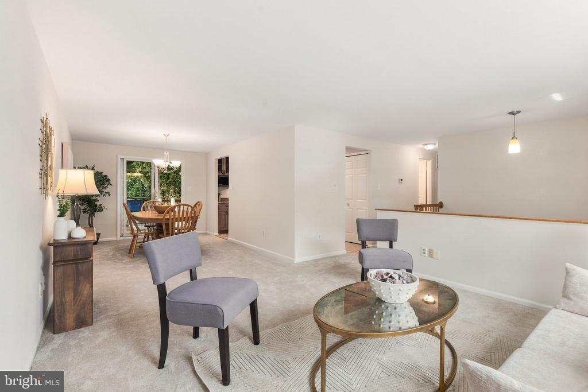
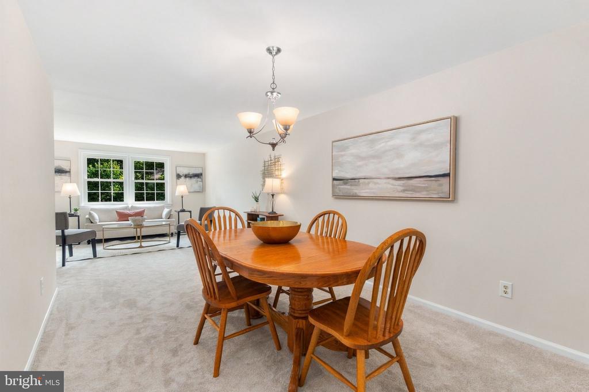
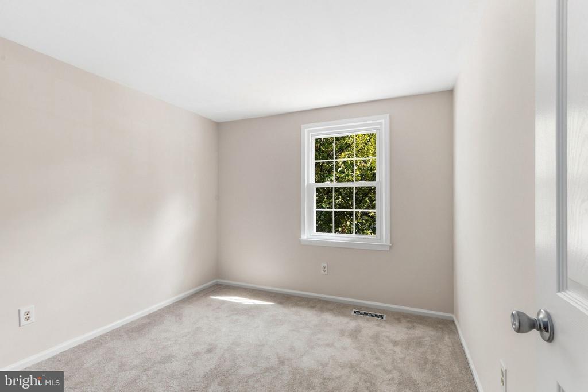
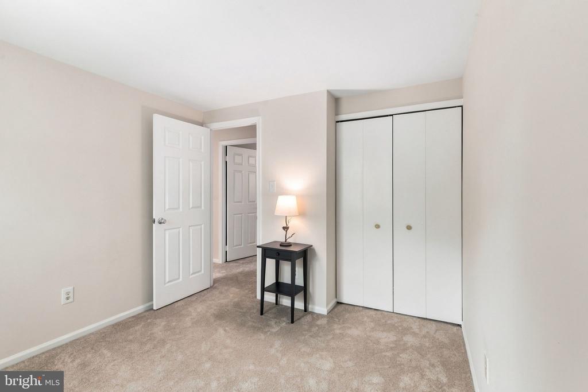
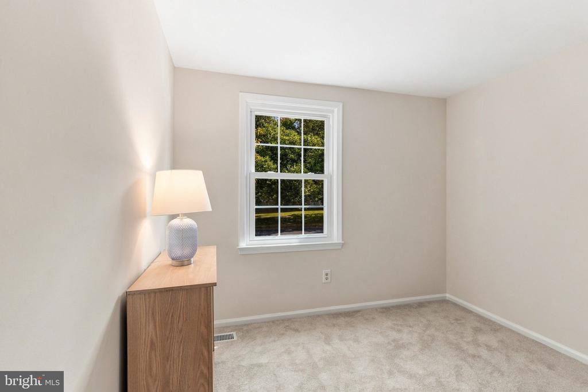
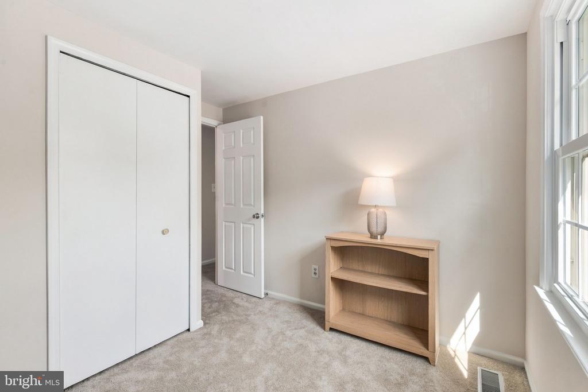
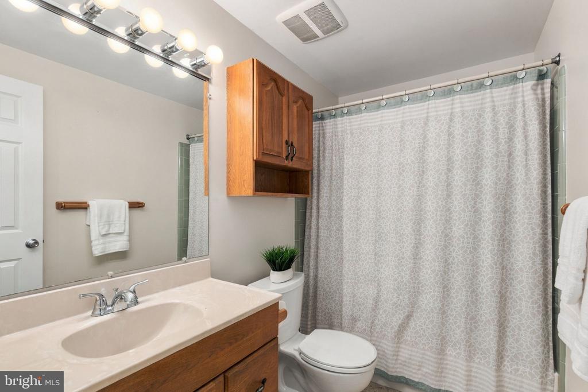
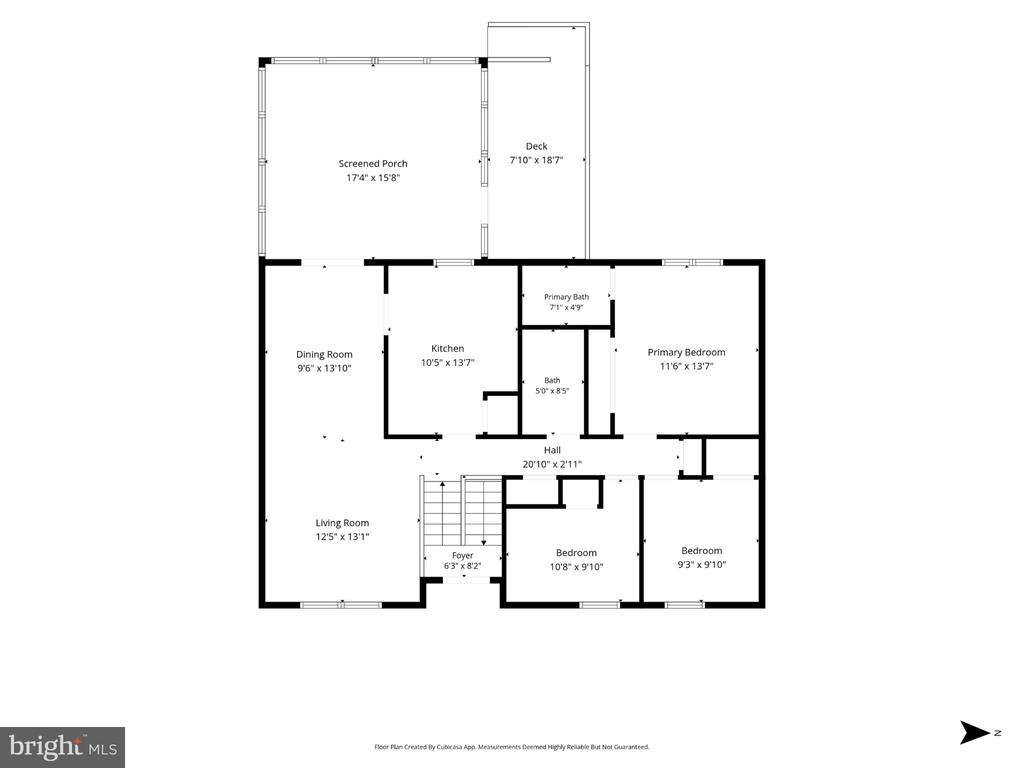
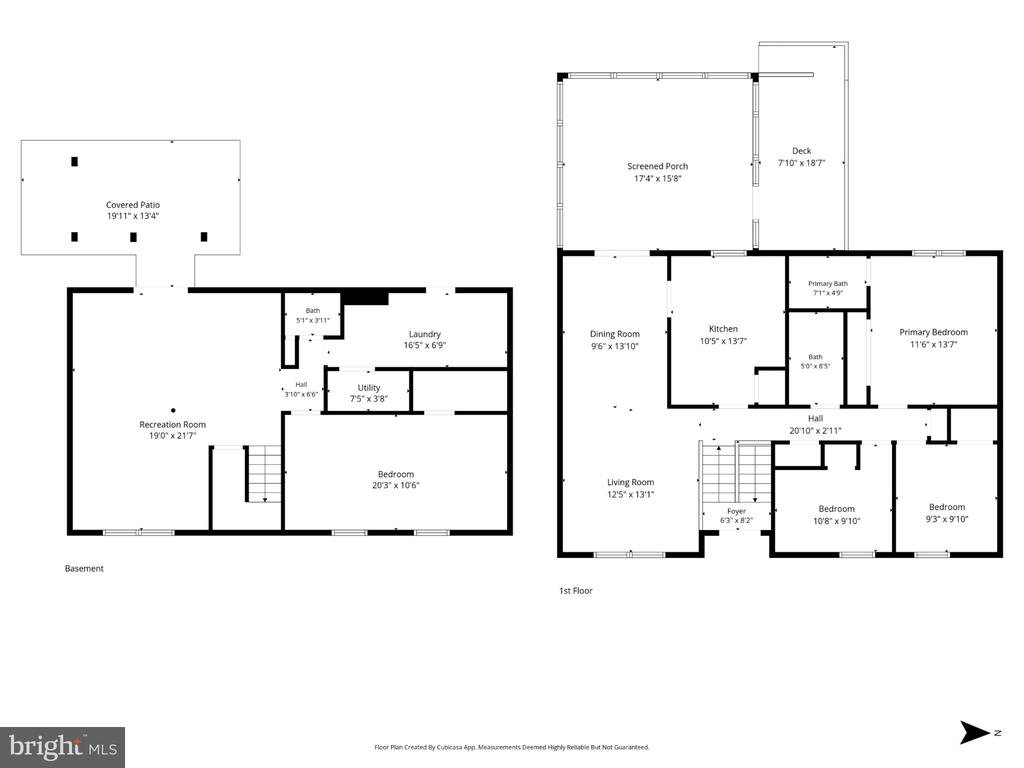
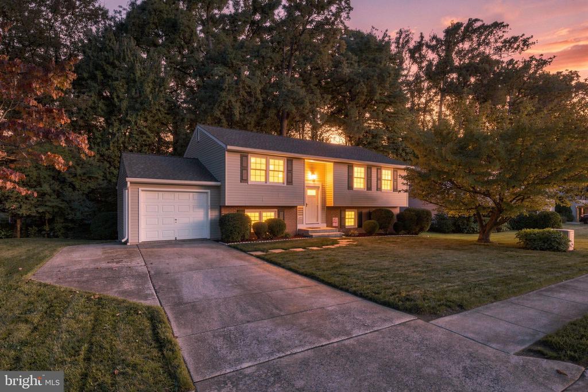
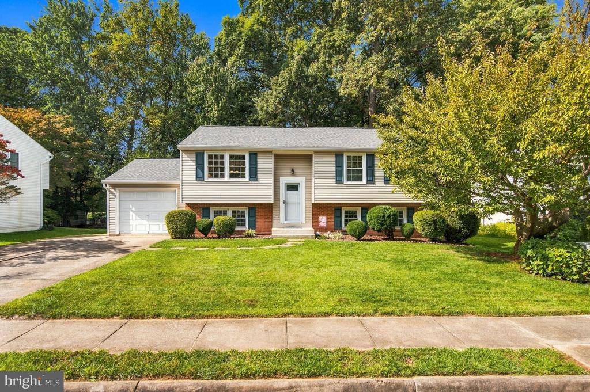
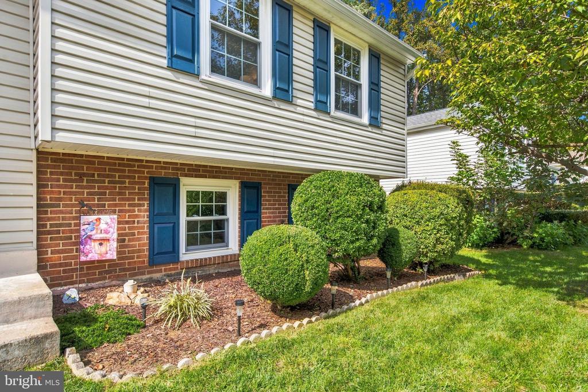
Welcome to 5038 Kenerson Drive! Located in the sought-after Bradfield community and Woodson High School pyramid, this beautifully maintained 4-bedroom, 2.5-bath home offers a flexible floor plan, thoughtful updates, and wonderful indoor and outdoor living spaces.
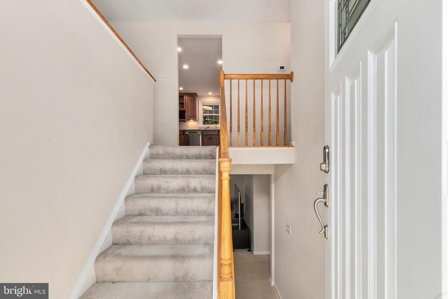
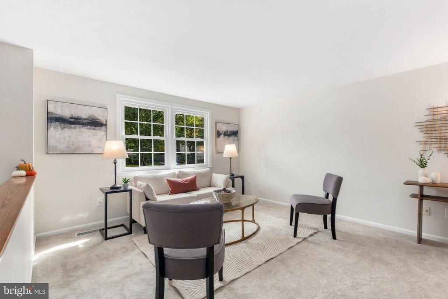
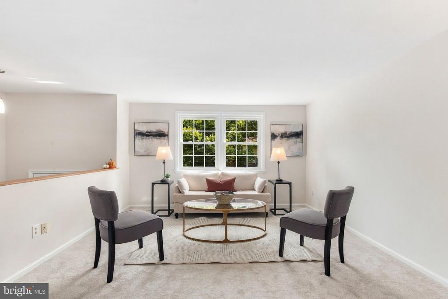
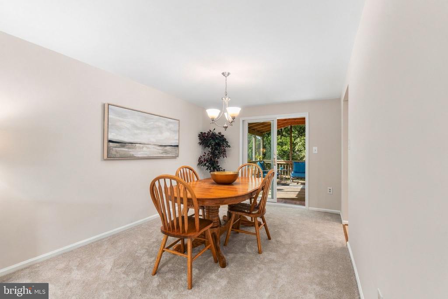
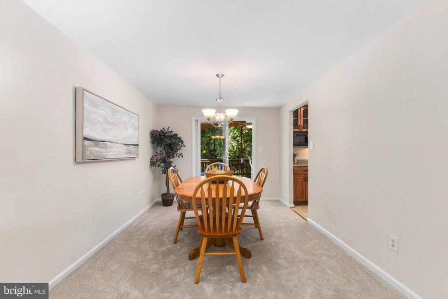
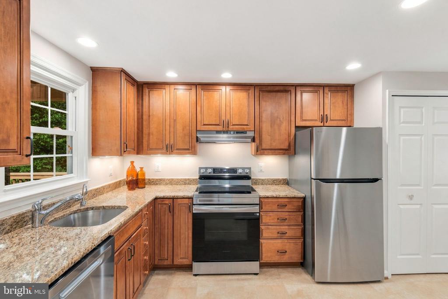
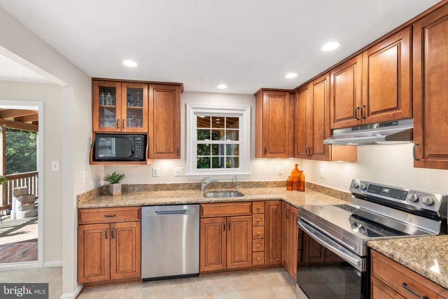
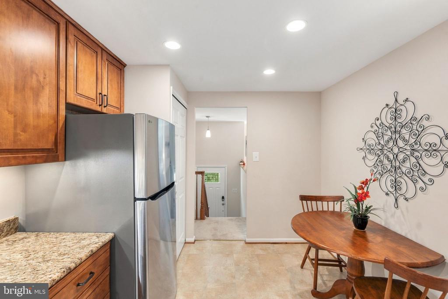
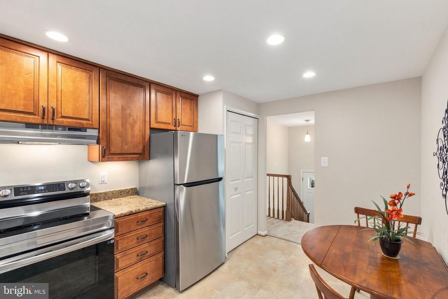
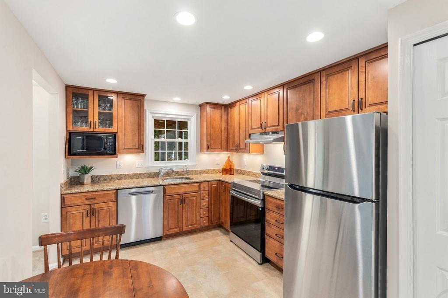
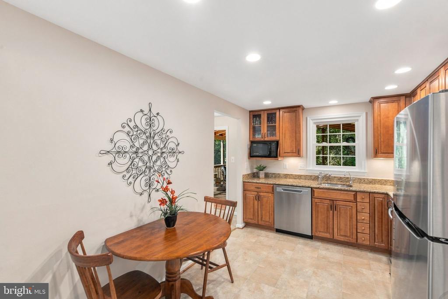
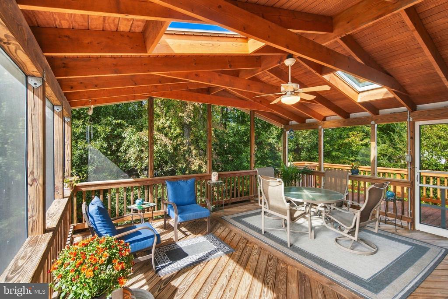
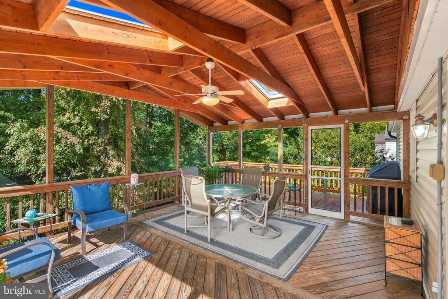
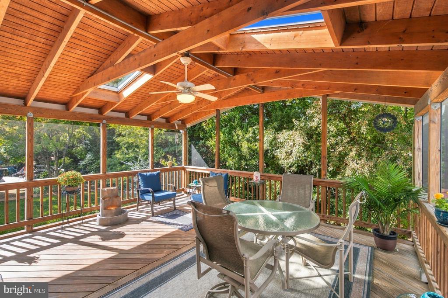
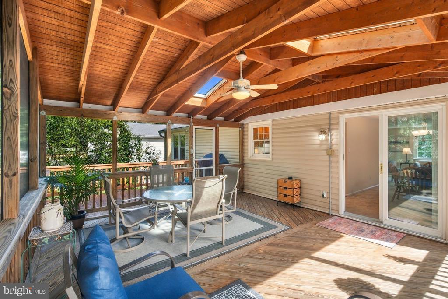
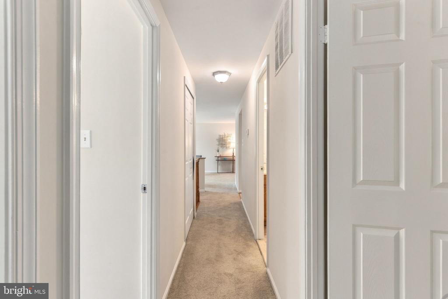
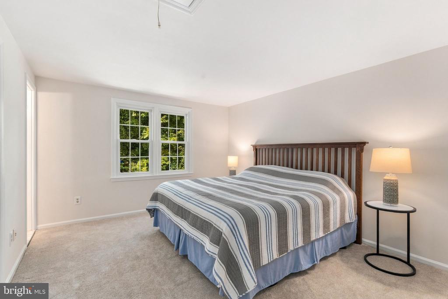
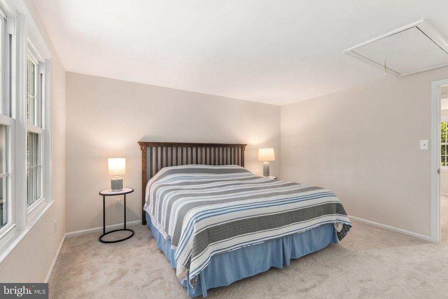
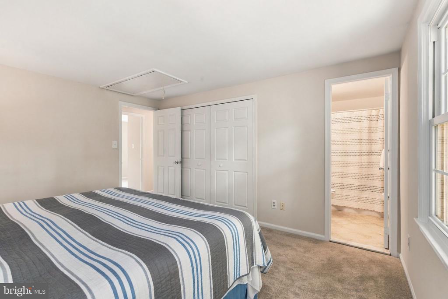
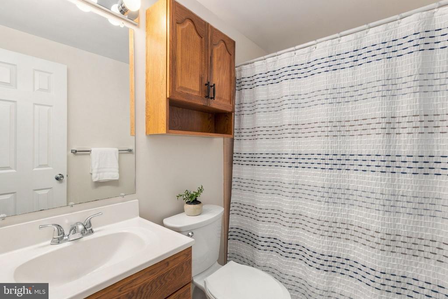
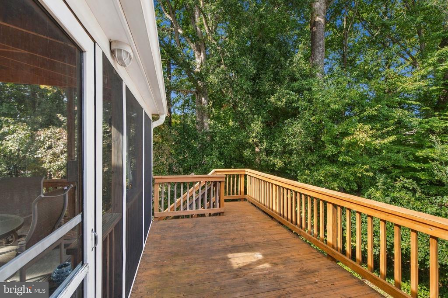
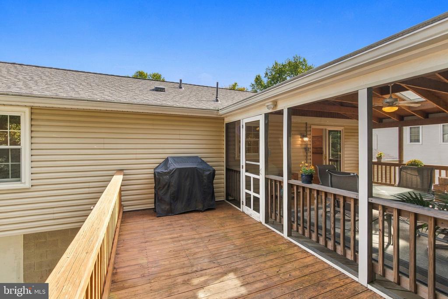
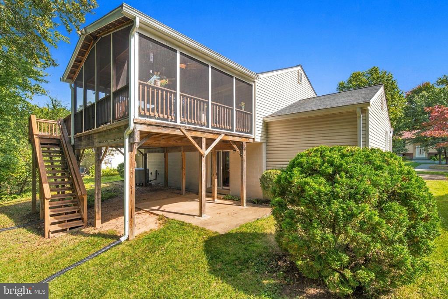
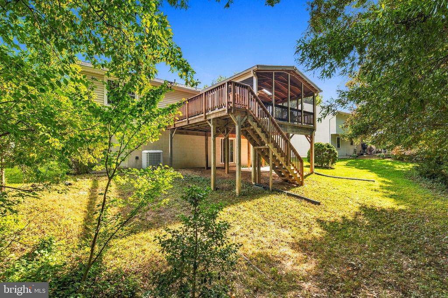
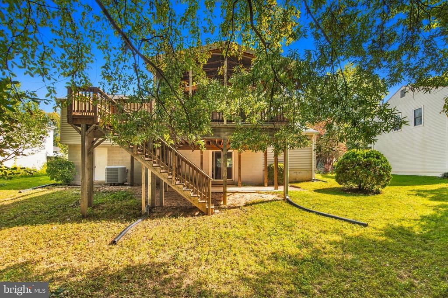
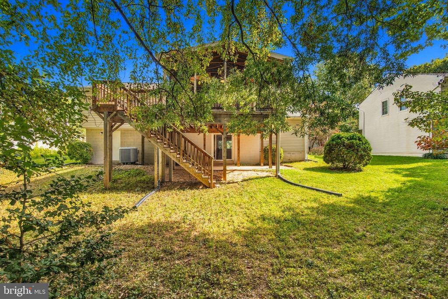
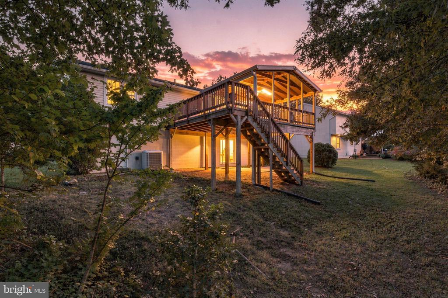
The light-filled main level features fresh paint, new carpet, and a spacious living room with updated windows overlooking the front yard. The updated kitchen offers 42-inch maple cabinets, granite countertops, recessed and under-cabinet lighting, a filtered water system, and stainless steel appliances, including refrigerator, dishwasher, hood vent in 2026 and stove in 2025. The adjoining dining area provides easy access to one of the home's standout features, a beautiful screened-in porch with skylights overlooking the private, tree-lined backyard. Whether enjoying your morning coffee, dining outdoors, or entertaining friends, this inviting space truly extends the home's living area. An adjoining deck provides even more room to enjoy the outdoors. Also on the main level is a spacious primary bedroom with an updated en suite bathroom, along with two additional bedrooms and a full hall bathroom.
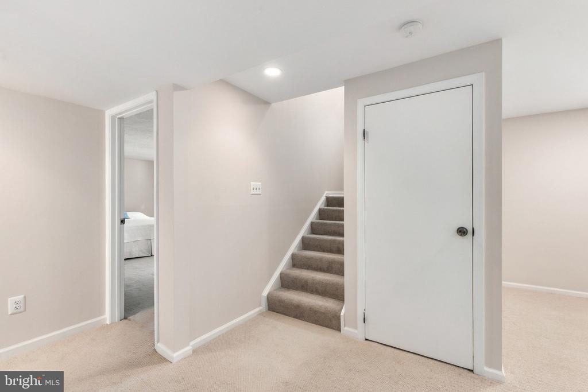
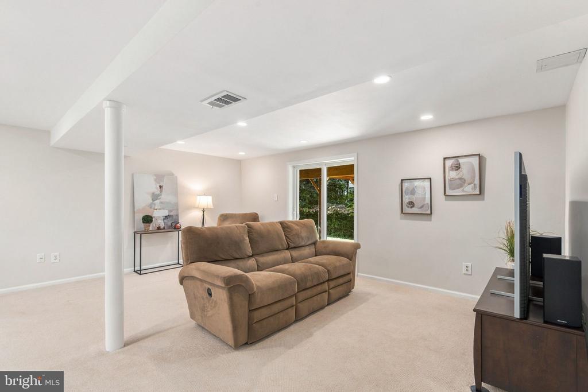
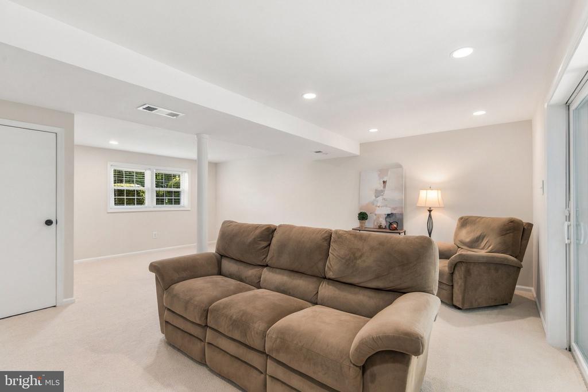
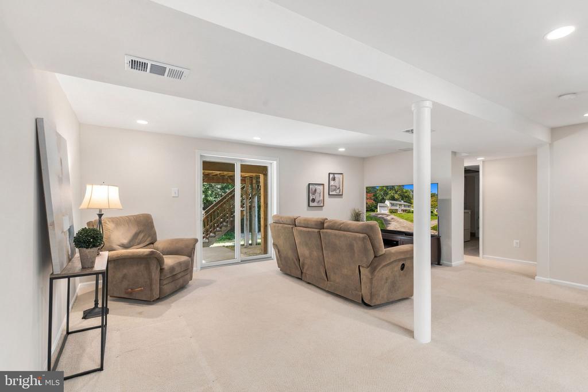
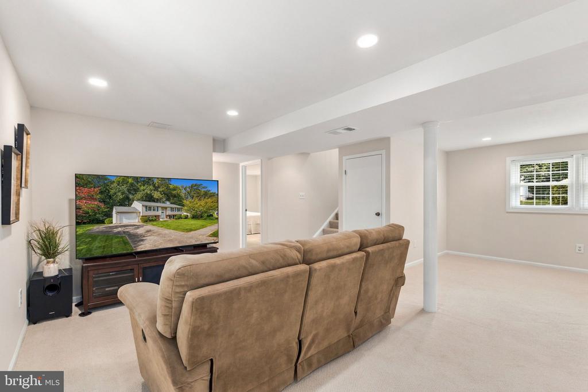
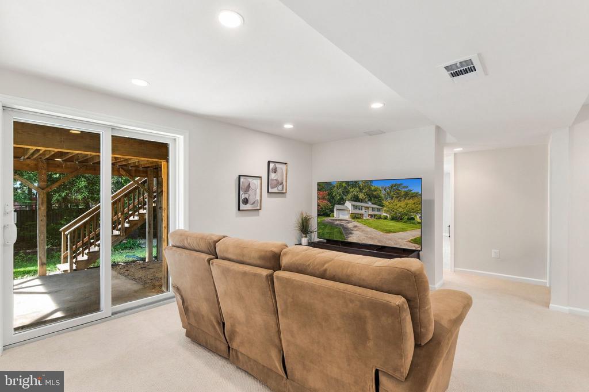
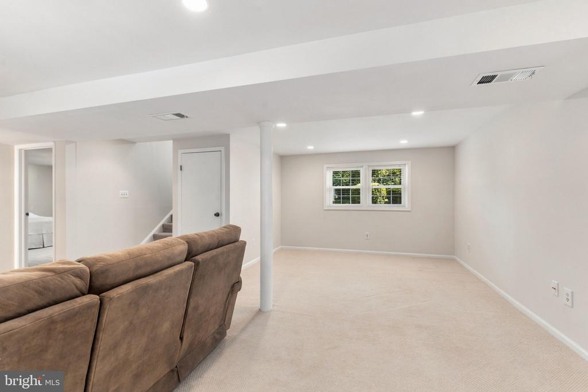
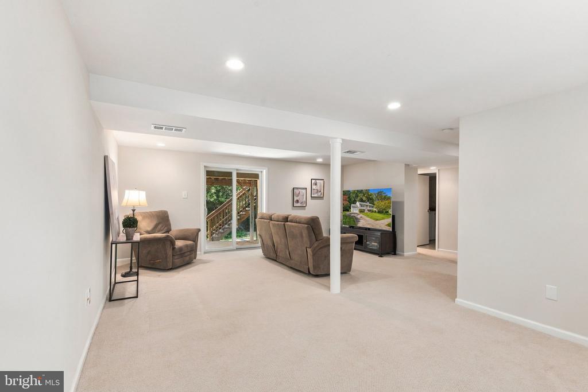
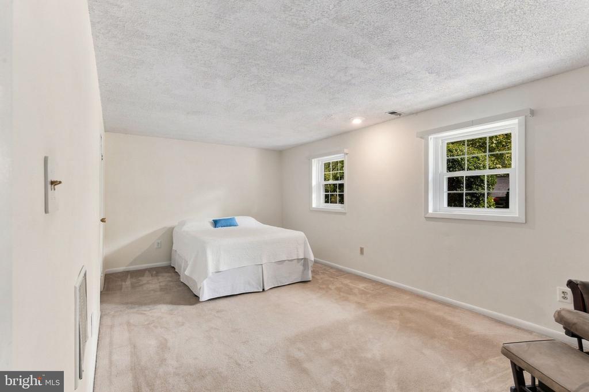
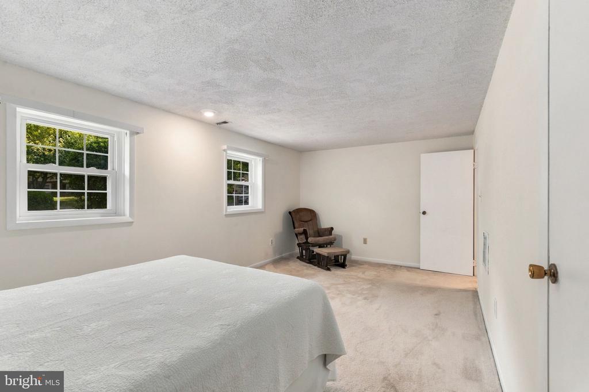
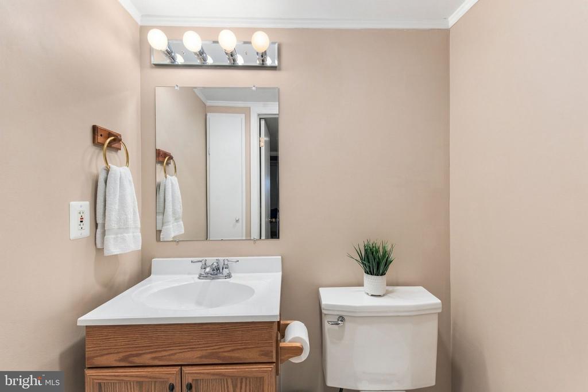
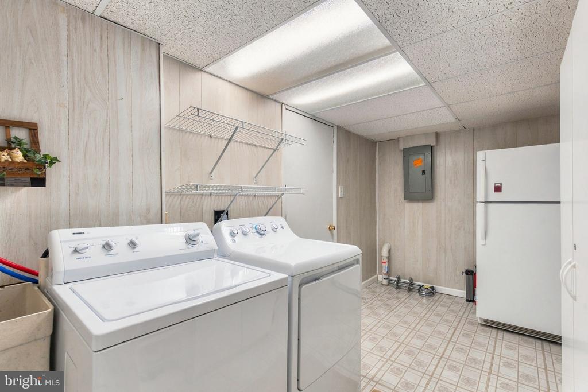
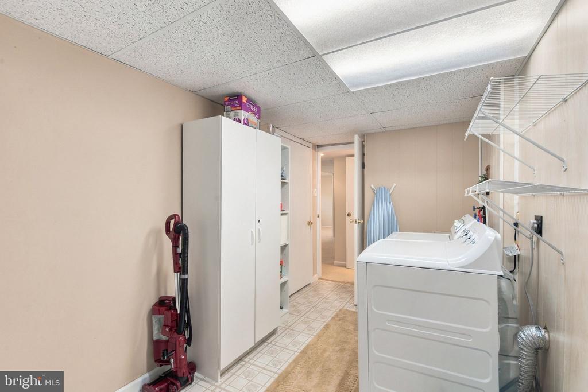
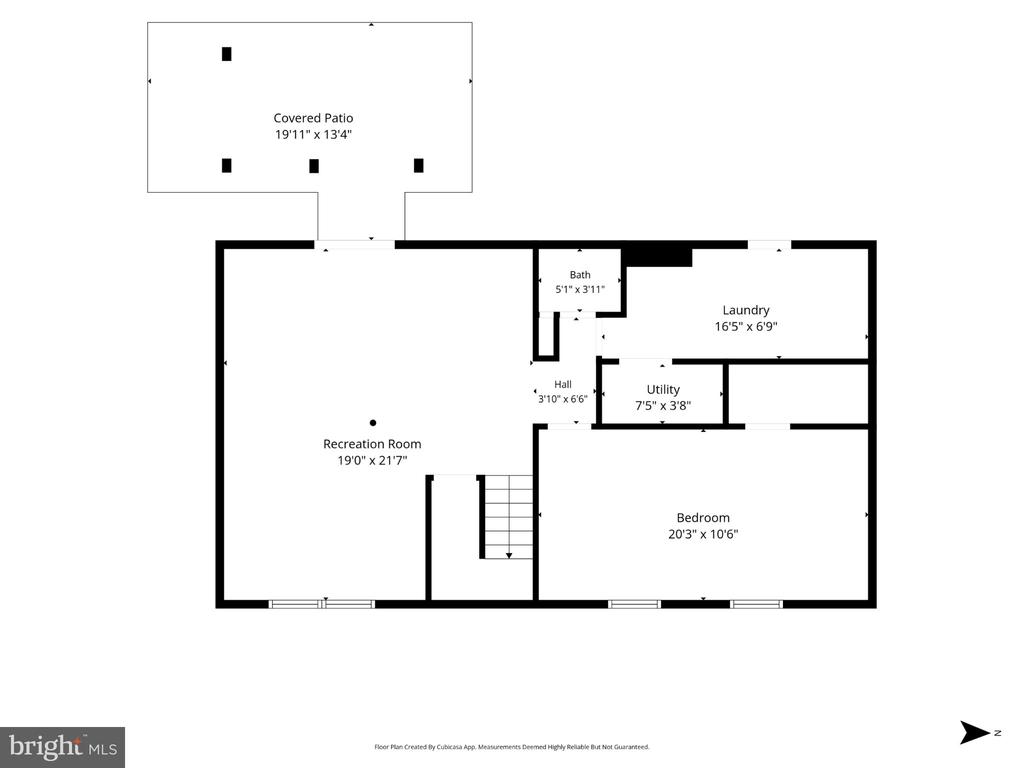
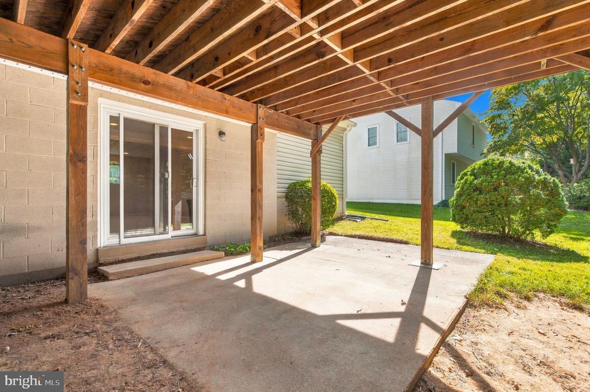
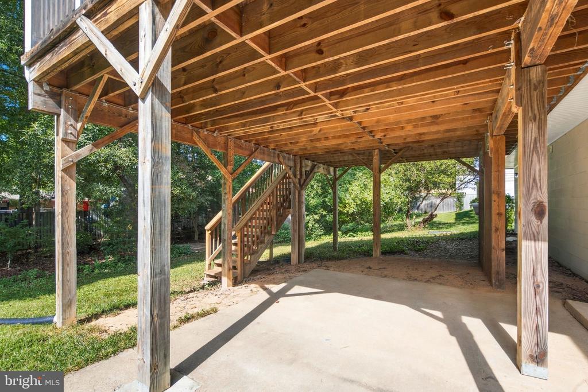
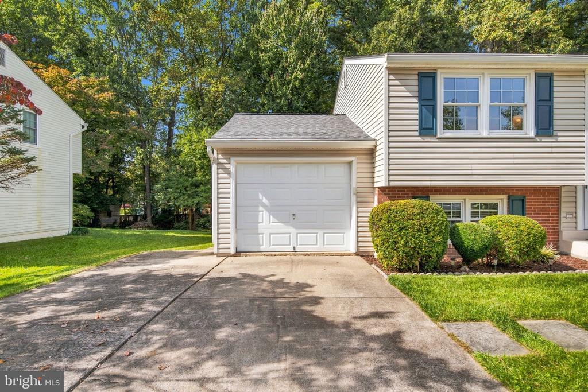
The walkout lower level offers even more flexibility with a generously sized fourth bedroom with space for a sitting area, a large recreation room with fresh paint, a half bathroom, and a spacious utility/storage room. Whether you need a home office, guest space, workout area, or additional living space, this level offers plenty of options. An attached garage provides convenient parking and additional storage.
The location offers a wonderful combination of neighborhood amenities and everyday convenience. Nearby Rutherford Park features tennis and basketball courts and a playground, while Rutherford Pool, Long Branch Pool, and Long Branch Trail provide additional opportunities to enjoy the outdoors. The home is located in the Woodson High School pyramid, which includes Frost Middle School and Little Run Elementary School. Shopping, restaurants, entertainment, and the shops and dining of Fairfax City are all close by as well as George Mason University and Northern Virginia Community College. Commuters will appreciate convenient access to Braddock Road, I-495, I-395, Route 236, Route 50, Route 29, and Fairfax County Parkway, making it easy to get around Northern Virginia.
Beyond its inviting living spaces, this home offers numerous important updates, including a new roof (2023), replacement of the main water and sewer lines (2025), both with transferable warranties, updated windows with a lifetime transferable warranty, a Thompson Creek gutter system, and an active radon mitigation system. H2O Heater (2017) HVAC (2007) and stainless steel appliances: refrigerator (2026), dishwasher (2026) hood vent (2026), stove(2025).

4
beds

3
baths

1,722 Sq.Ft. LIVING AREA

8,700 Sq.Ft. lot

Maura Stevens

Maura Stevens

Features & Amenities

Interior

  • total bedrooms4
  • Total bathrooms3
  • full bathrooms2
  • half bathroom1
  • APPLIANCES Dishwasher, Dryer - Front Loading, Extra Refrigerator/Freezer, Oven/Range - Electric, Refrigerator, Stainless Steel Appliances, Stove, Washer, Water Heater, Microwave
  • other interior Features Breakfast Area, Carpet, Ceiling Fan(s), Floor Plan - Traditional, Kitchen - Eat-In, Kitchen - Table Space, Primary Bath(s), Upgraded Countertops

Area & Lot

  • Status Active Under Contract
  • Living Area1,722 Sq.Ft.
  • Total Area1,722 Sq.Ft.
  • Lot Area8,700 Sq.Ft.
  • MLS® IDVAFX2345726
  • TypeResidential
  • YEAR BUILT1977
  • NeighborhoodVirginia
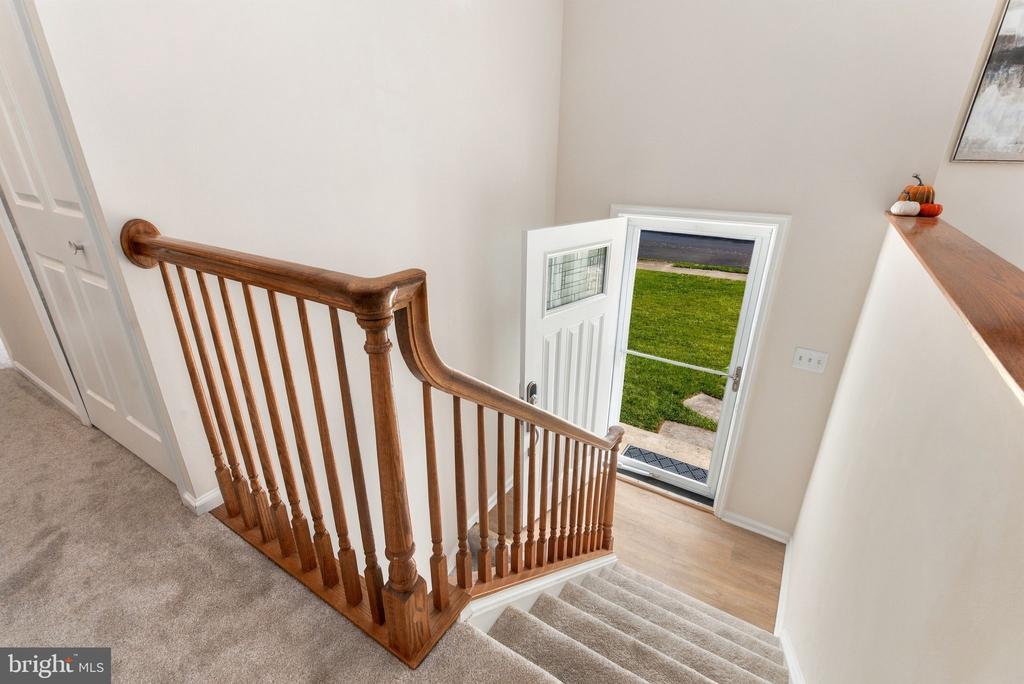
  • Architecture StylesSplit Foyer
  • Elementary SchoolLITTLE RUN
  • Middle SchoolFROST
  • High SchoolWOODSON
  • School DistrictFAIRFAX COUNTY PUBLIC SCHOOLS

Exterior

  • STORIES2
  • Garage Space1.0
  • water SourcePublic
  • PoolYes - Community
  • parkingAttached Garage
  • HEAT TYPEForced Air
  • AIR CONDITIONINGCentral A/C
  • sewerPublic Sewer
  • SubstructureSlab, Active Radon Mitigation
  • Disability FeaturesNone

Financial

  • Sales Price$725,000
  • Real Estate Tax $8,145/yr
  • HOA $32/yr
  • Zoning 130
View Virtual Tour
image

Schedule a Showing

We would love to show you our beautiful property. Please select your preferred date and time below. An agent will be in touch shortly to confirm your appointment.

Schedule a Showing

We would love to show you our beautiful property. Please select your preferred date and time below. An agent will be in touch shortly to confirm your appointment.

Thank you for your interest in 5038 KENERSON DRIVE, FAIRFAX, VA 22032. We are reviewing your request and will be in touch shortly!

Mortgage Calculator

Estimate your monthly mortgage payment, including the principal and interest, property taxes, and HOA. Adjust the values to generate a more accurate rate.

All estimates are provided for informational purposes only. Actual amounts may vary.
$0,000 Your Payment 20 15 65
$0,000 Your Payment

Virginia

Explore

Follow Me on Instagram