5107 RIVER HILL ROAD
SEE ALL PHOTOS
5107 RIVER HILL ROAD
For Sale

5107 RIVER HILL ROAD

5107 RIVER HILL ROAD, BETHESDA, MD 20816

$1,925,000
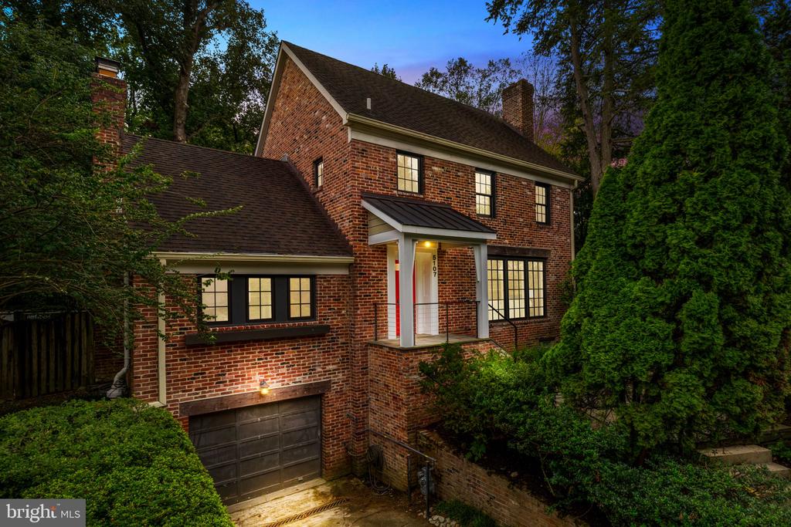
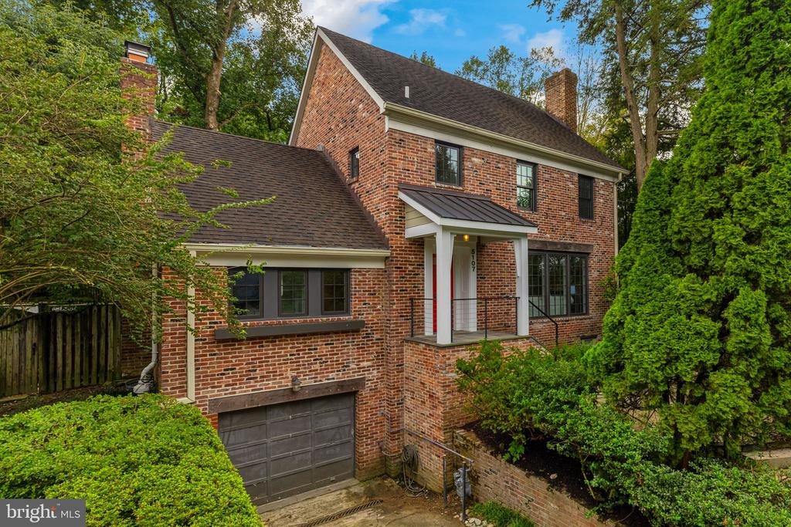
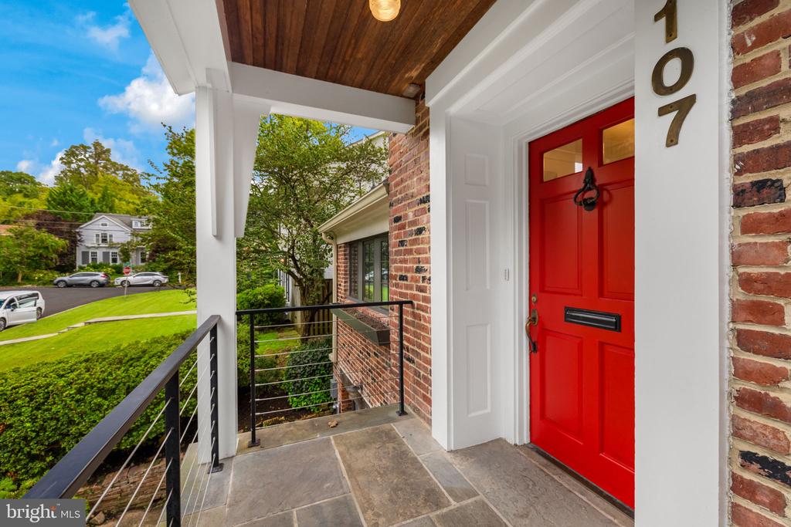
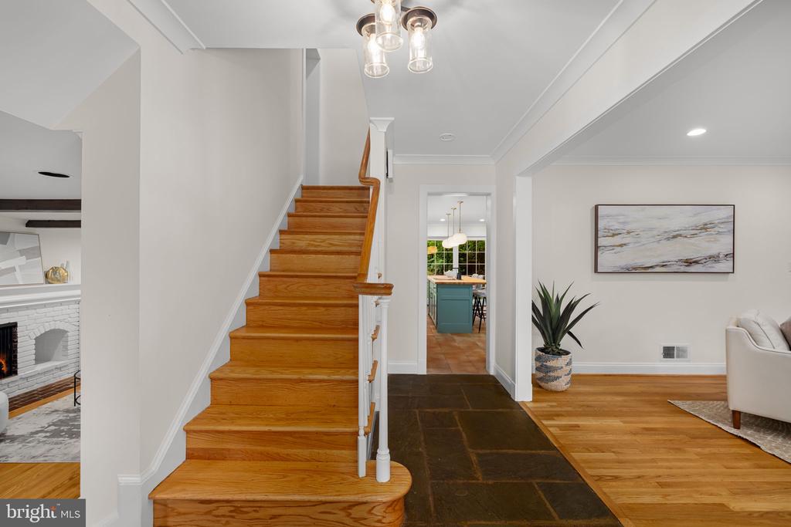
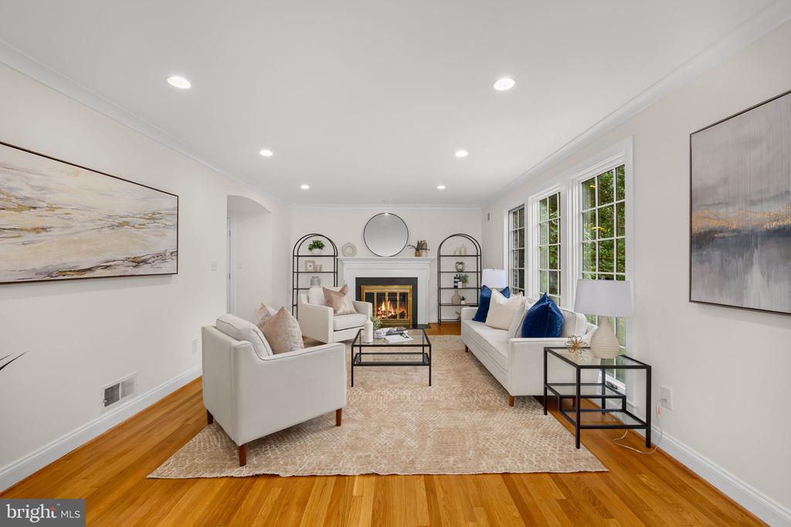
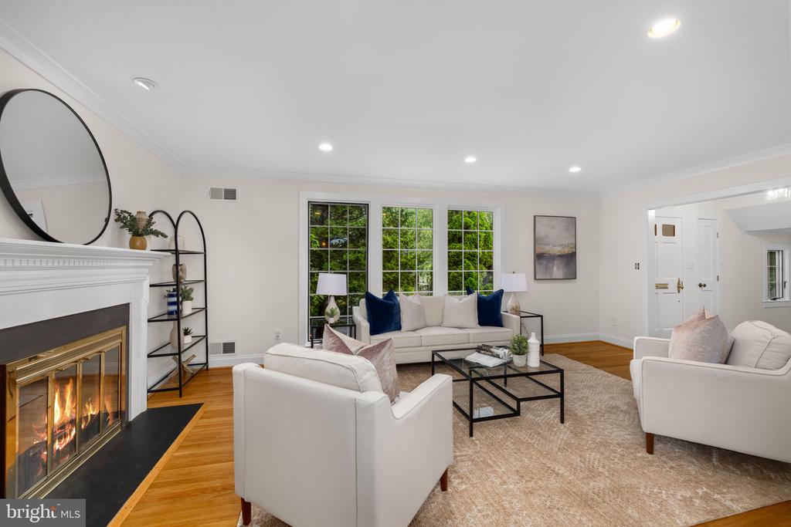
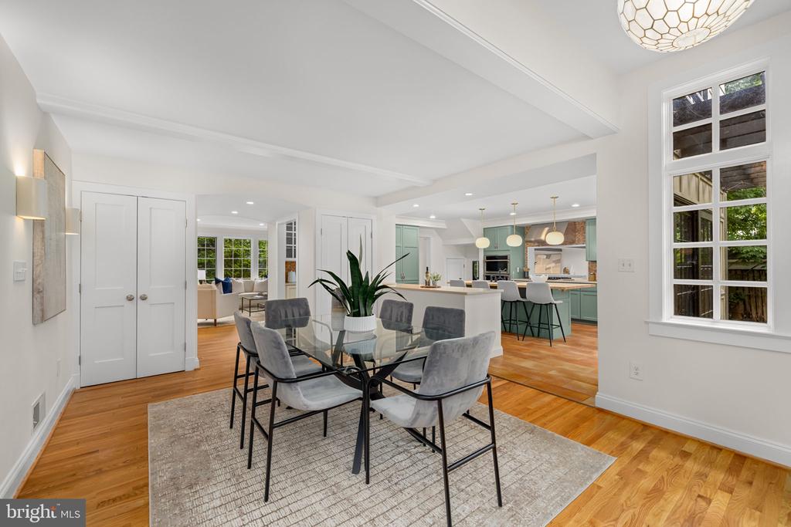
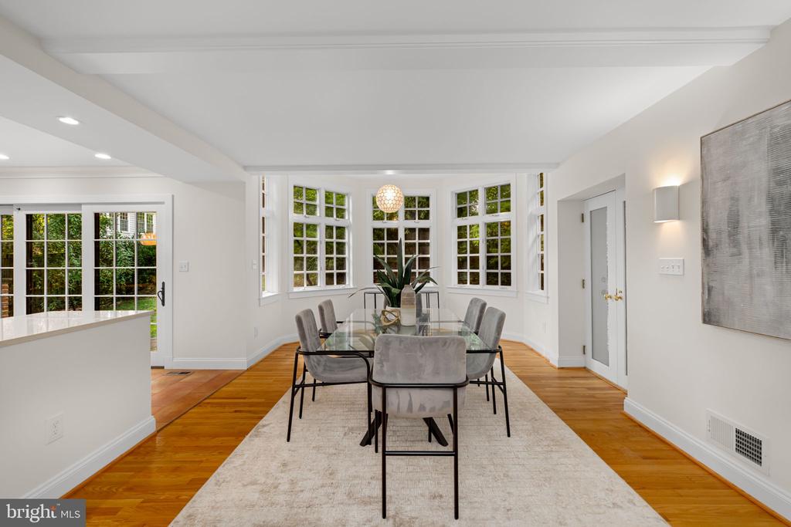
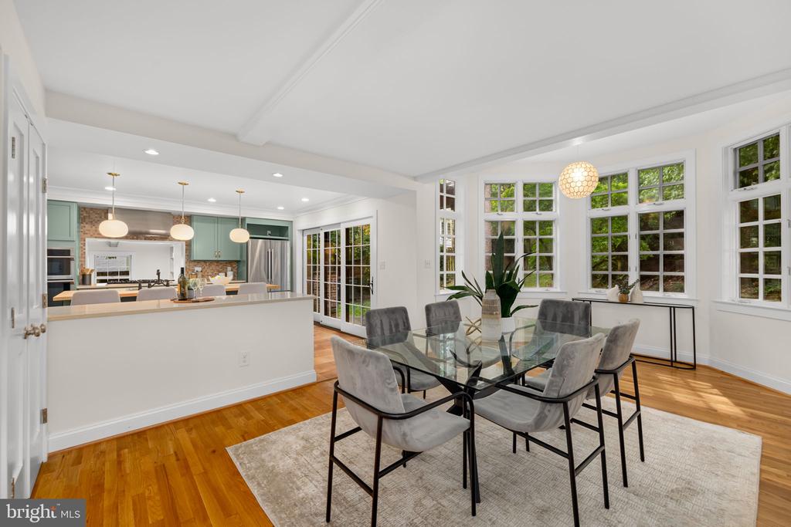
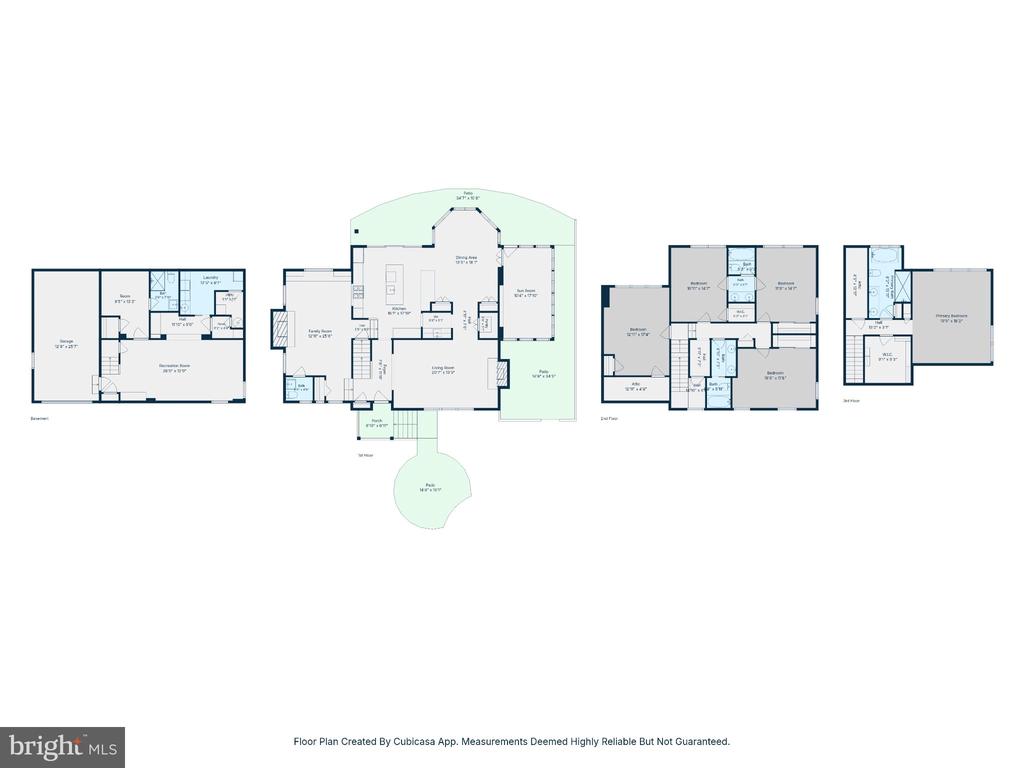
Classic Bethesda character, thoughtful updates, and exceptional versatility come together at 5107 River Hill Road. Offering nearly 4,400 square feet across four finished levels, this five-bedroom, four-and-a-half-bath home pairs traditional architecture with warm, welcoming living spaces and a wonderfully functional floor plan. Newly refinished wood floors and fresh interior paint create a crisp, move-in-ready backdrop throughout.

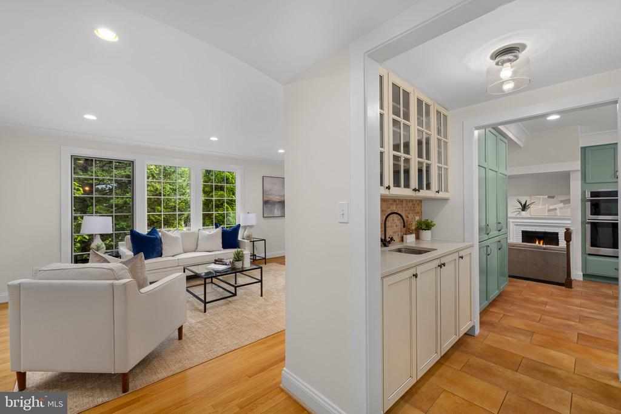
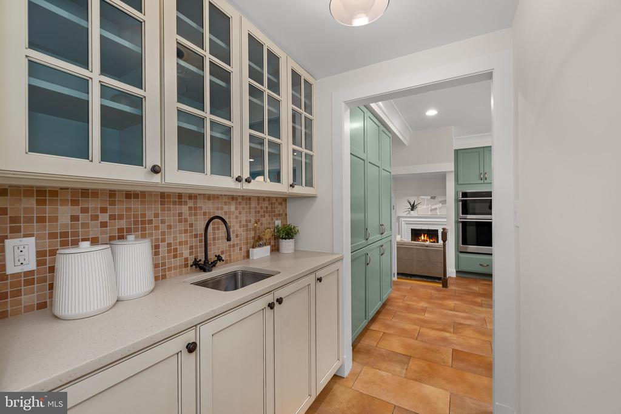
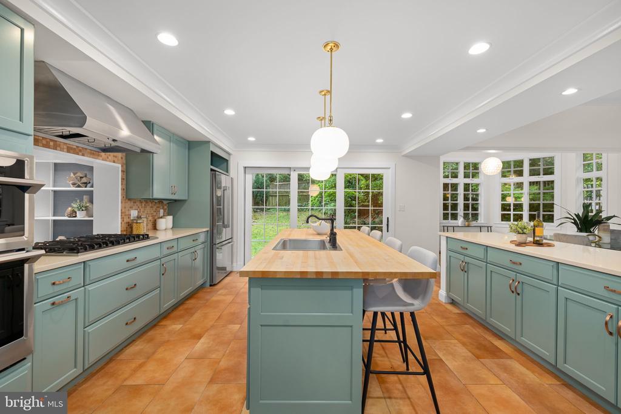
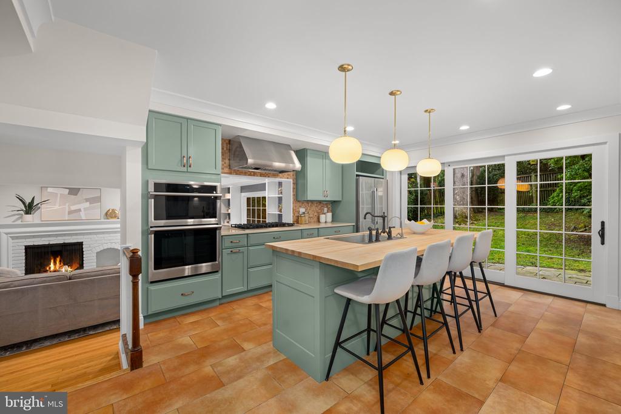
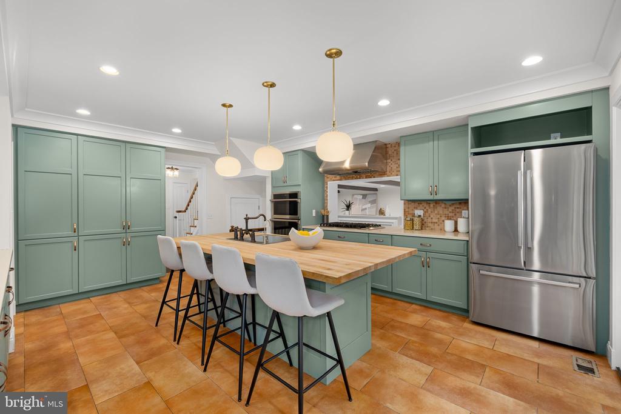
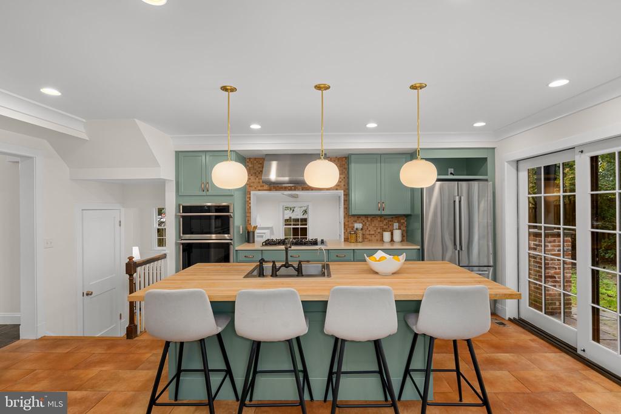
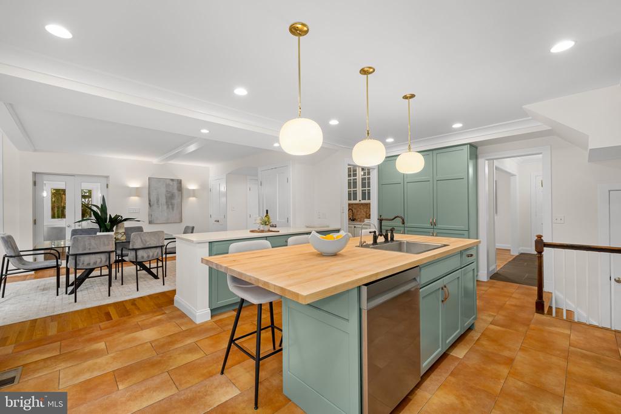
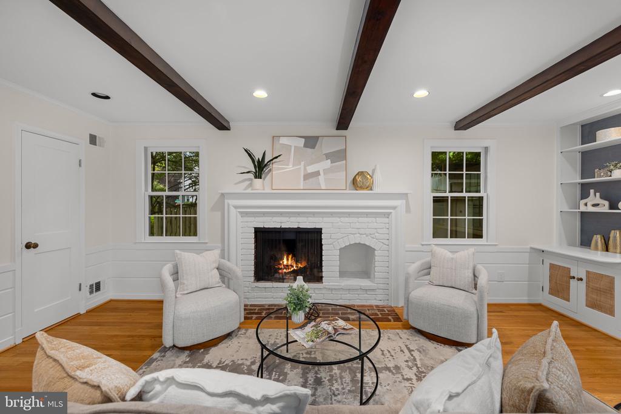
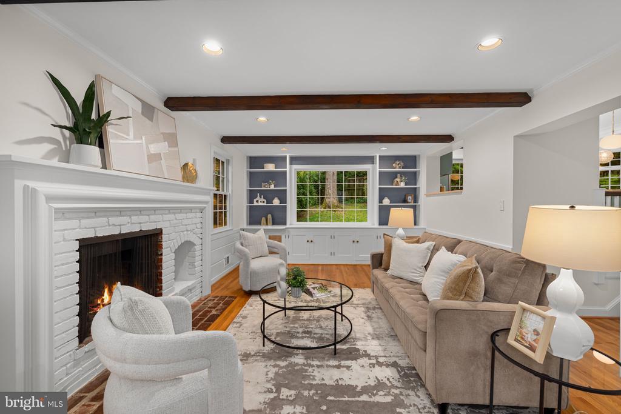
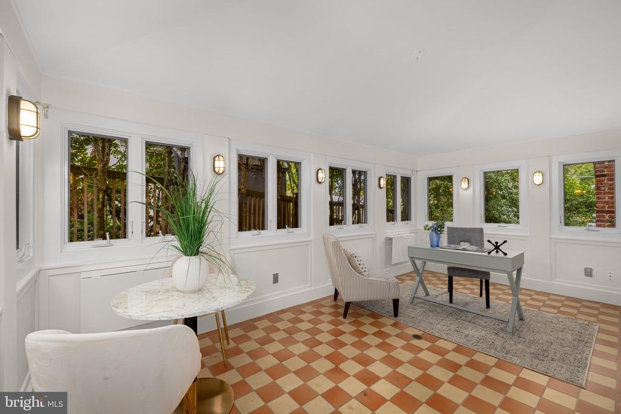
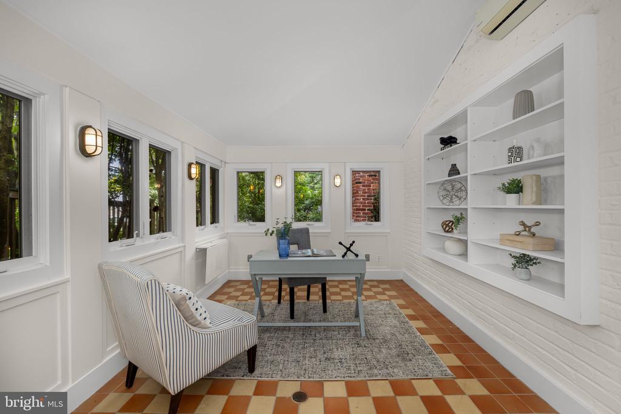
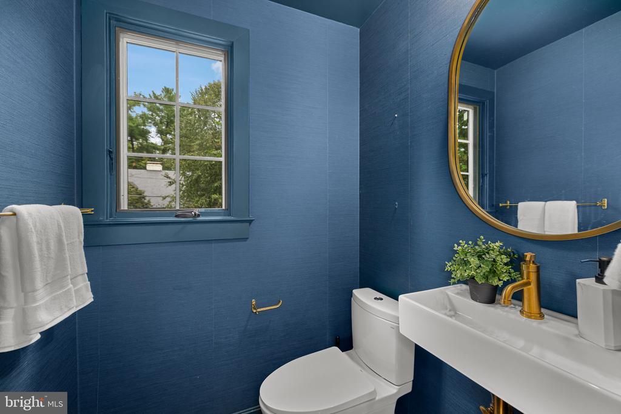
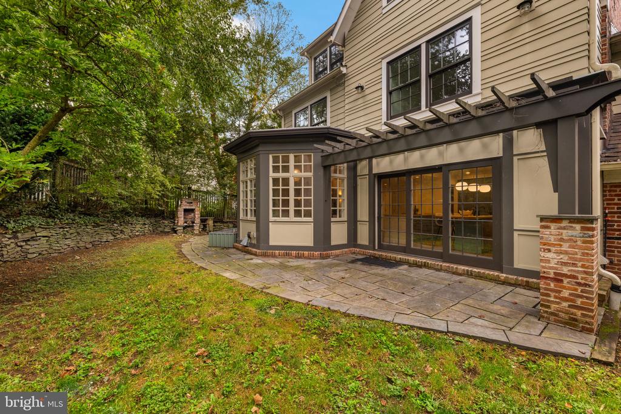
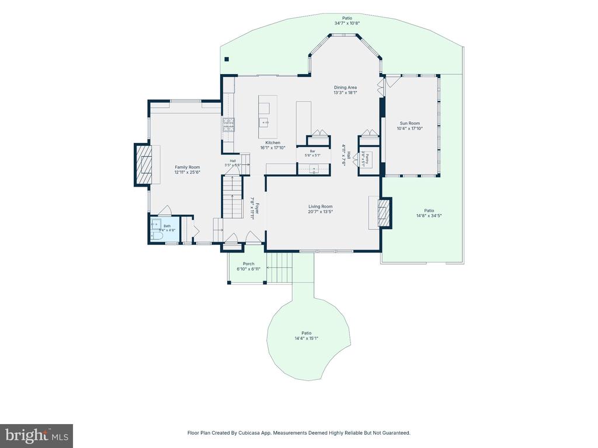
A central foyer opens to generous living and dining rooms, and two wood-burning fireplaces anchor the main level--one in the living room and the second in the family room. The spacious kitchen centers on an oversized island with seating and offers stainless steel appliances, gas cooking, a wall oven/microwave combination, abundant cabinetry, and an adjoining wet bar/butler's pantry. The family room features exposed ceiling beams, a painted-brick fireplace surround, custom built-ins, and expansive windows overlooking the rear yard. A bright, window-lined sunroom works beautifully as a home office, reading room, or additional sitting space, and a stylish powder room completes the level.

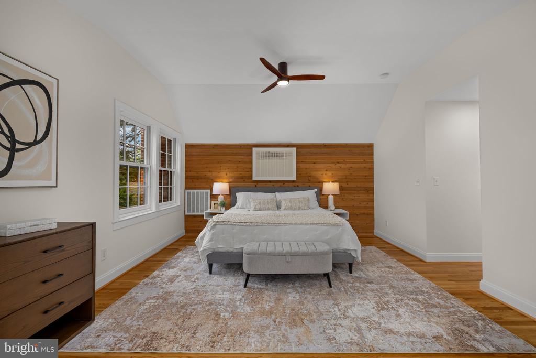
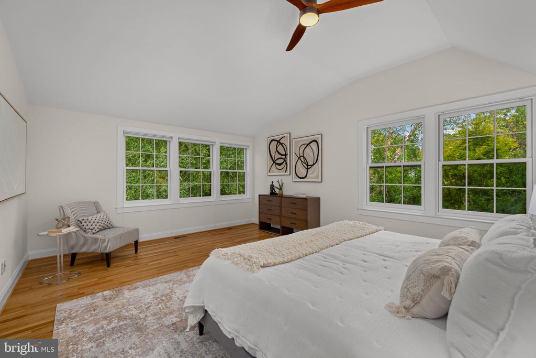
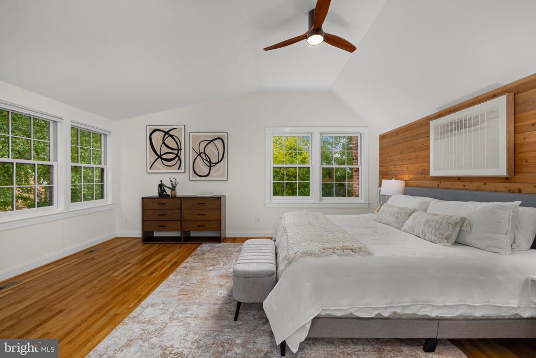
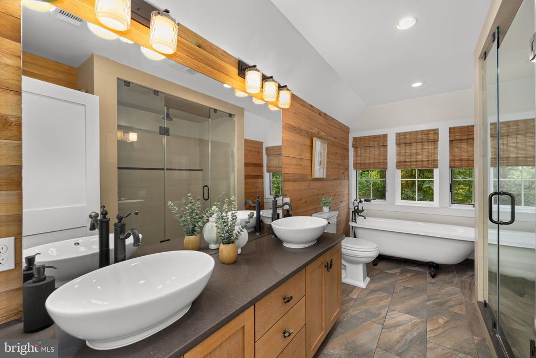
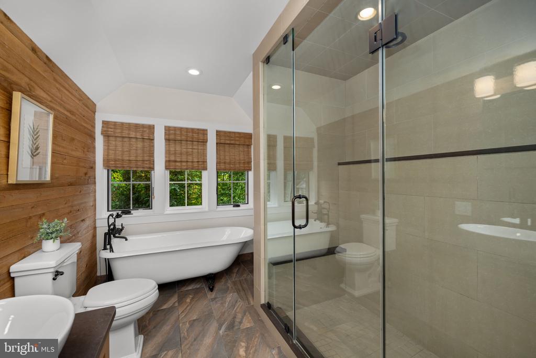
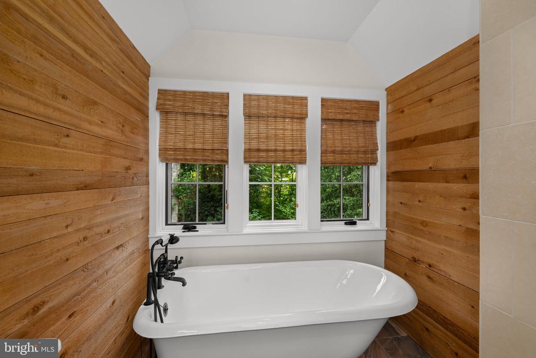
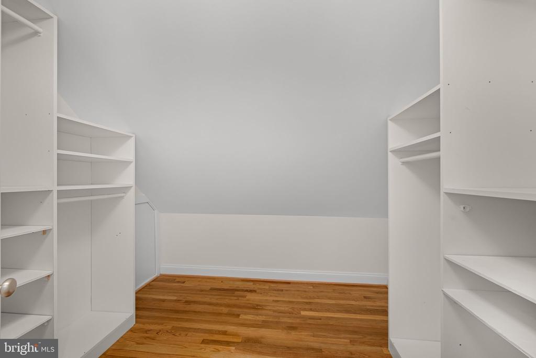
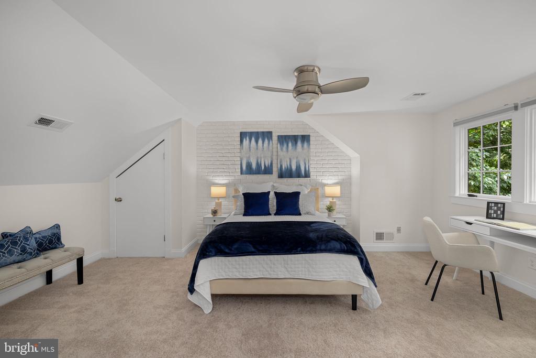
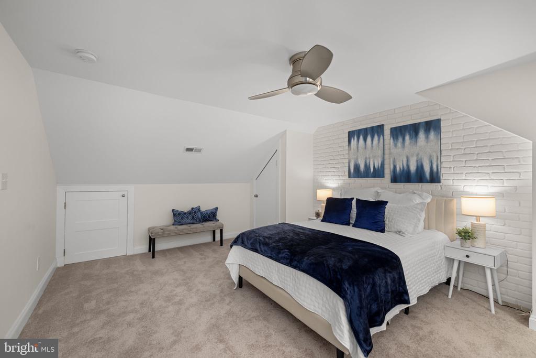
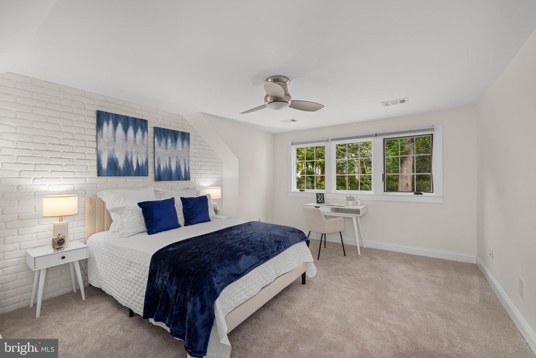
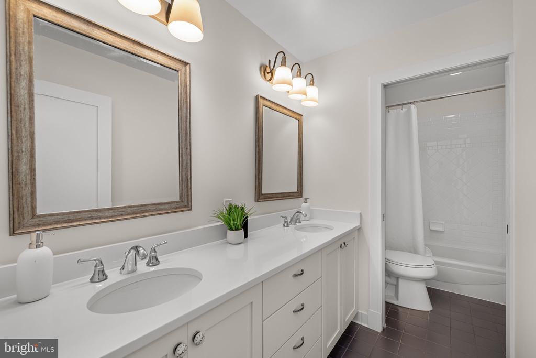
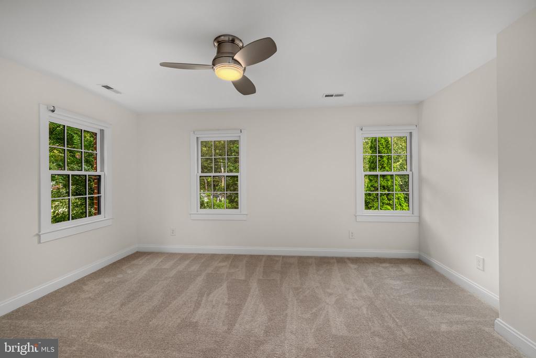
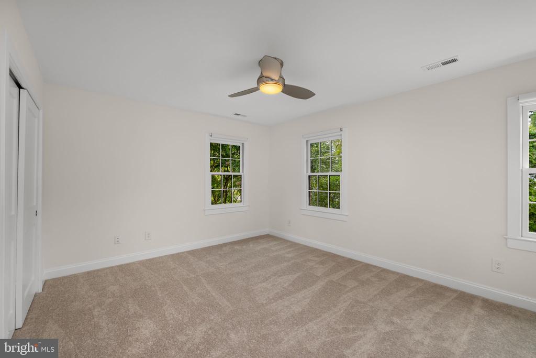
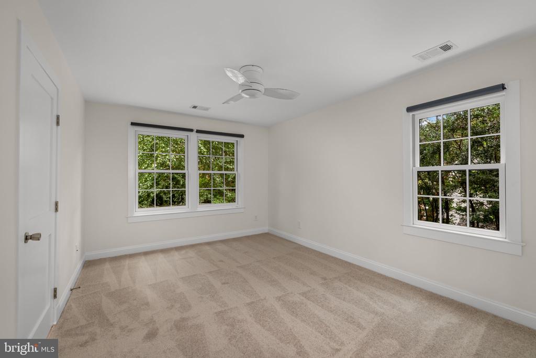
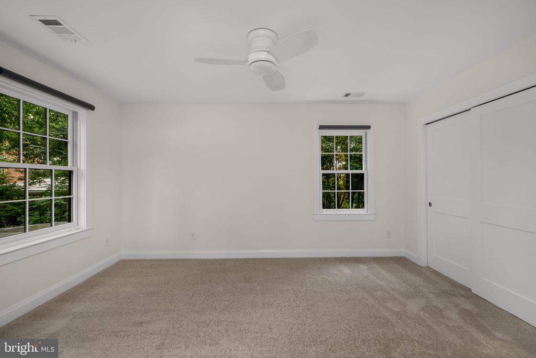
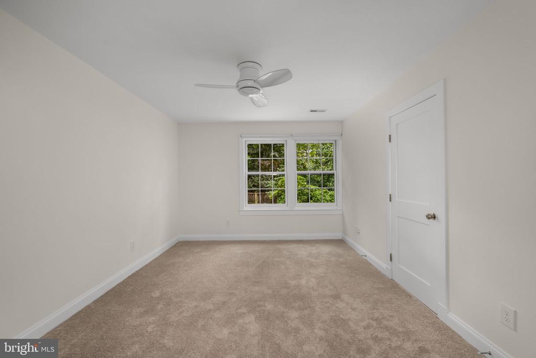
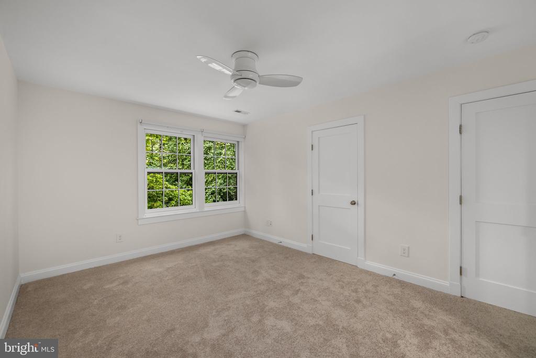
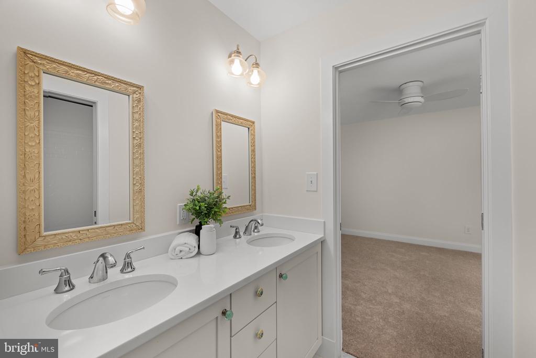
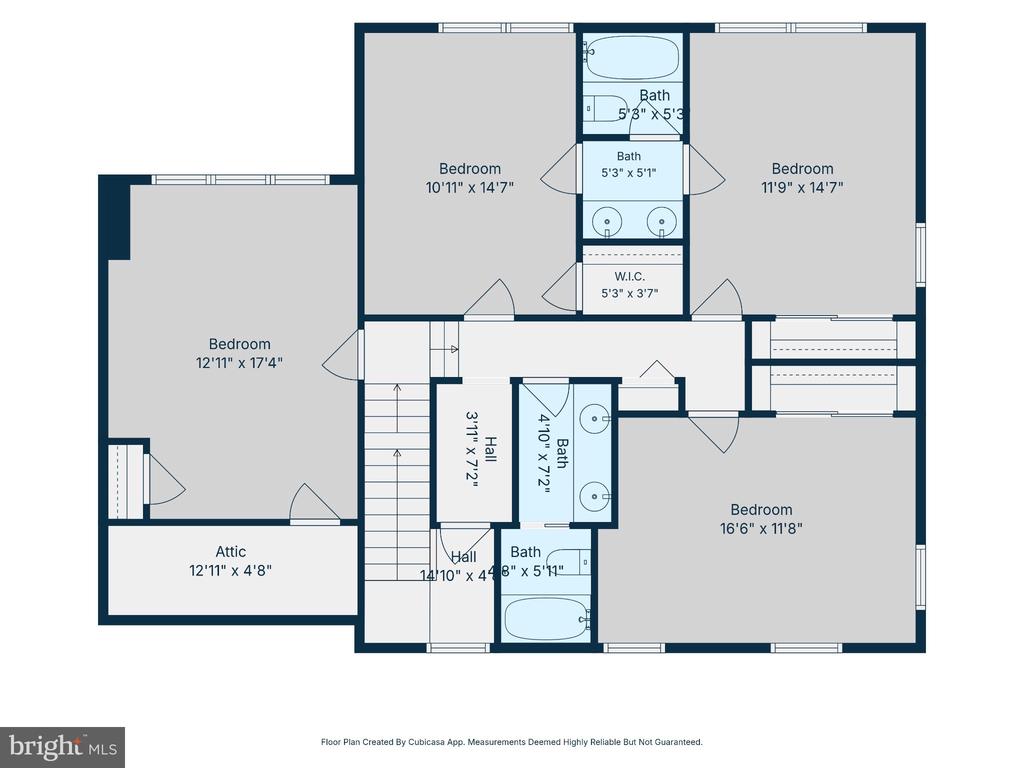
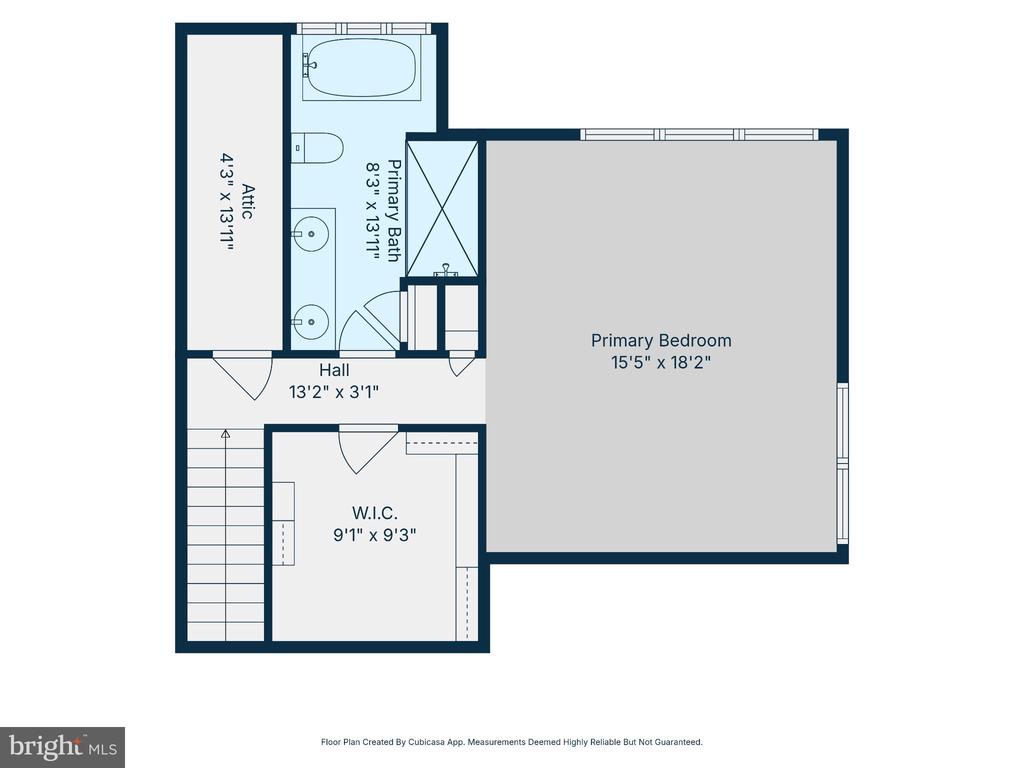
The first upper level offers three well-proportioned bedrooms and two full baths, including a Jack-and-Jill bath, with dual vanities in both. Above, the entire top floor is devoted to a private primary suite: a spacious bedroom with vaulted ceiling and hardwood floors, a large walk-in closet with built-in storage, and a spa-inspired bath with dual vessel sinks, freestanding soaking tub, glass-enclosed shower, and warm wood accents.

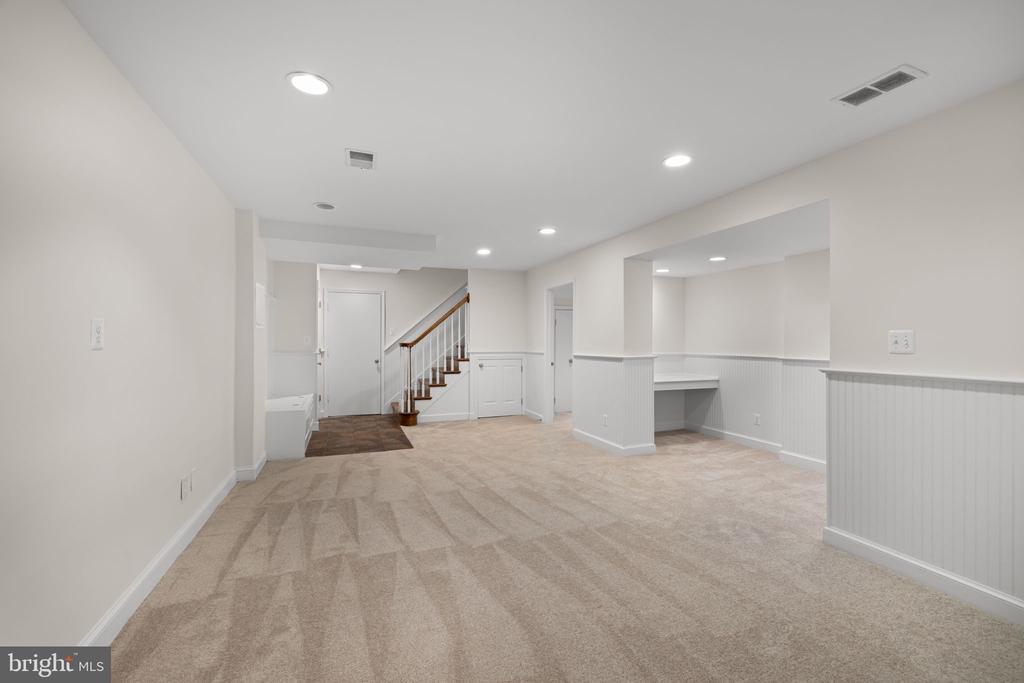
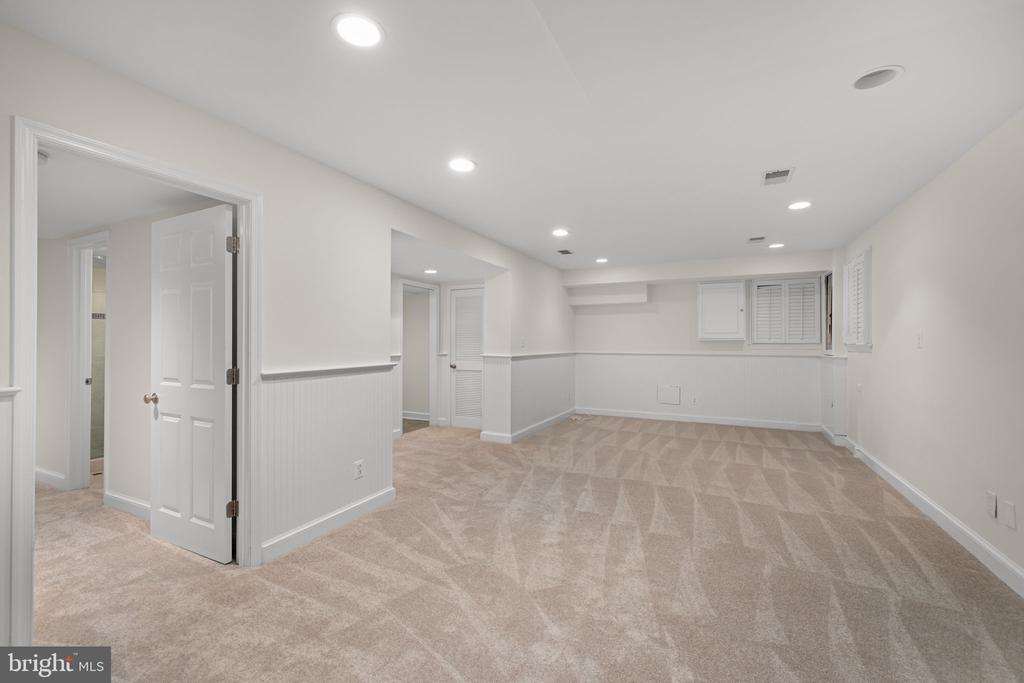
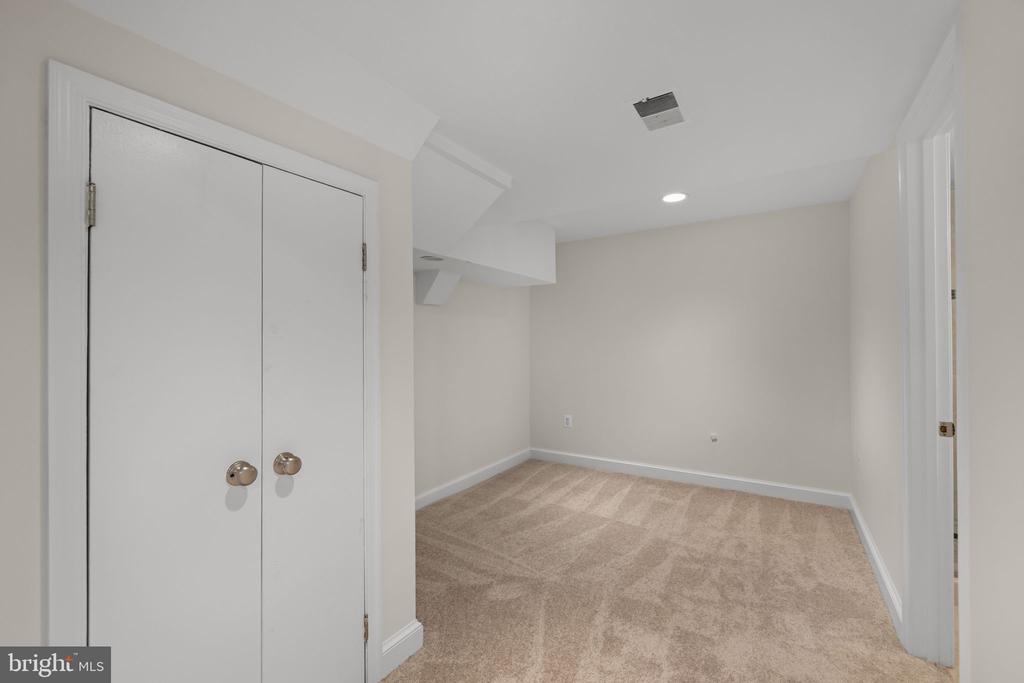
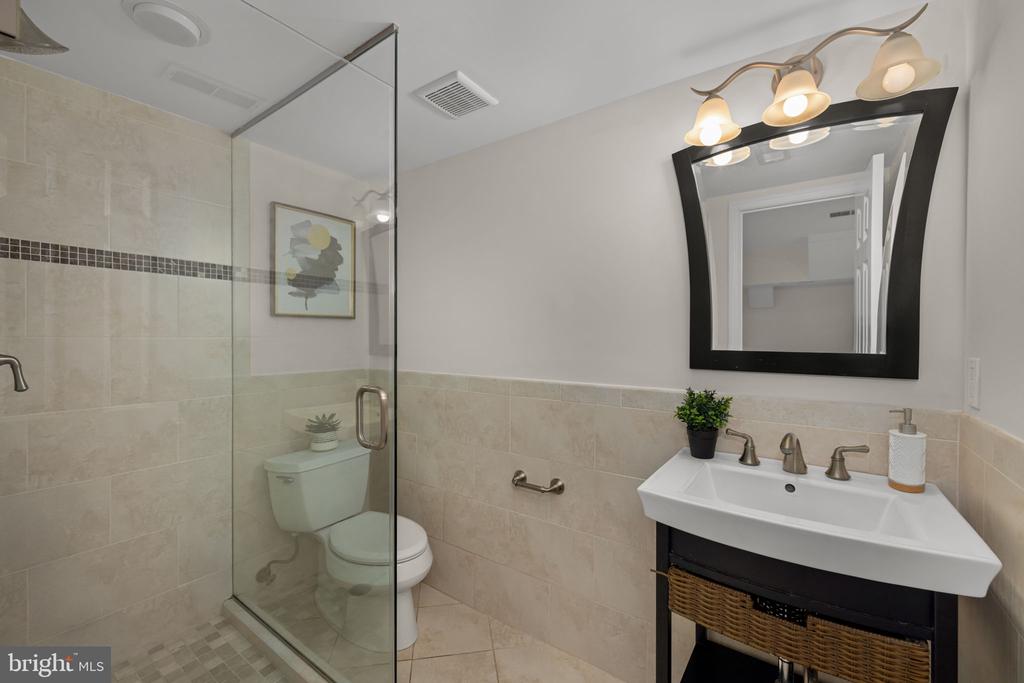
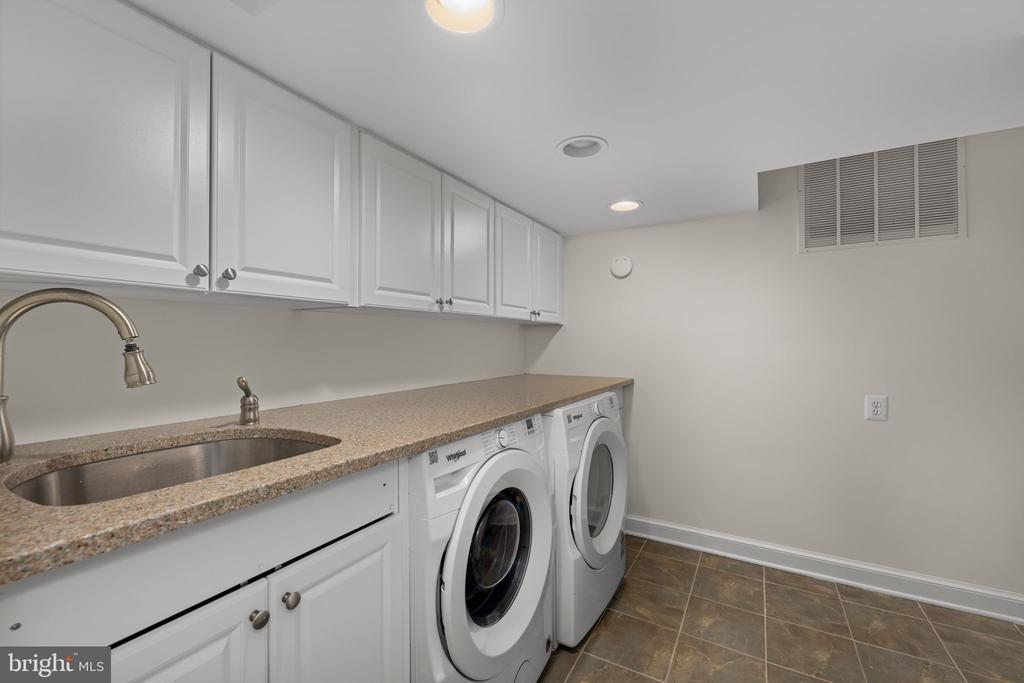
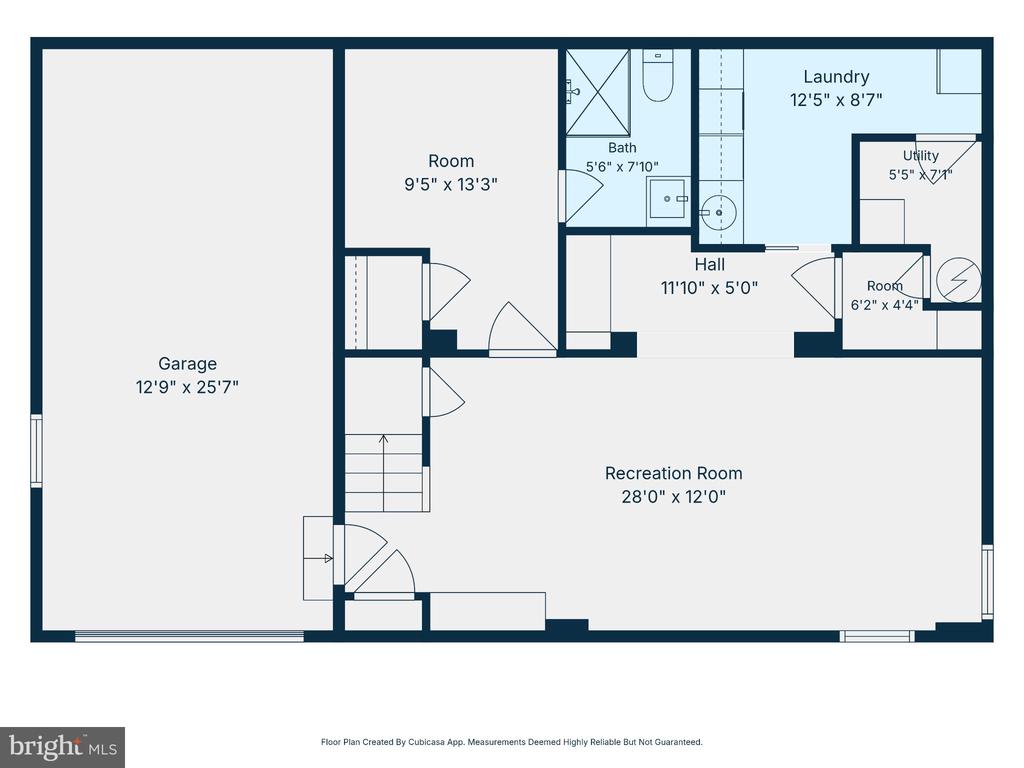
The finished lower level adds a large recreation room, fifth bedroom, full bath, and generous laundry room with cabinetry, counter space, utility sink, and second refrigerator. An oversized one-car garage, exterior EV charger, additional storage, a boot bench and drop zone, and driveway parking for two more cars complete the home's everyday conveniences.

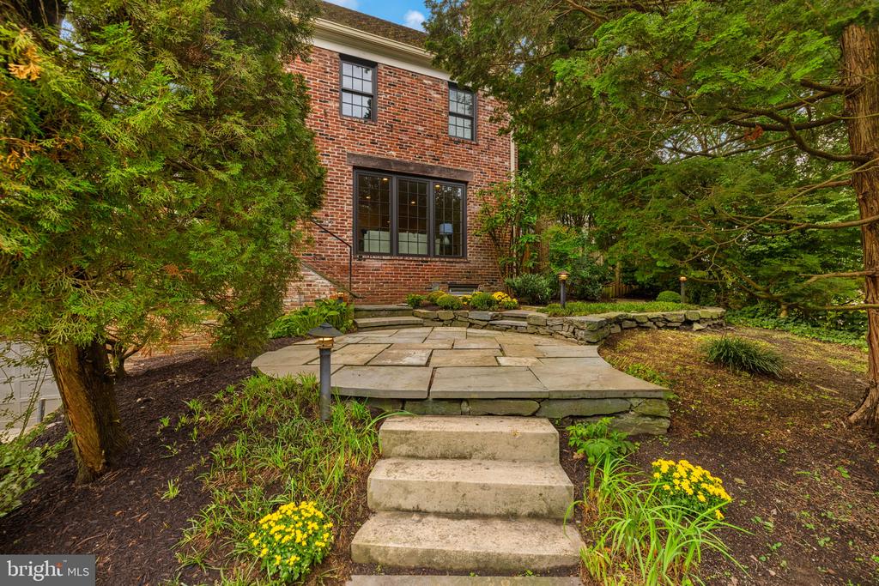
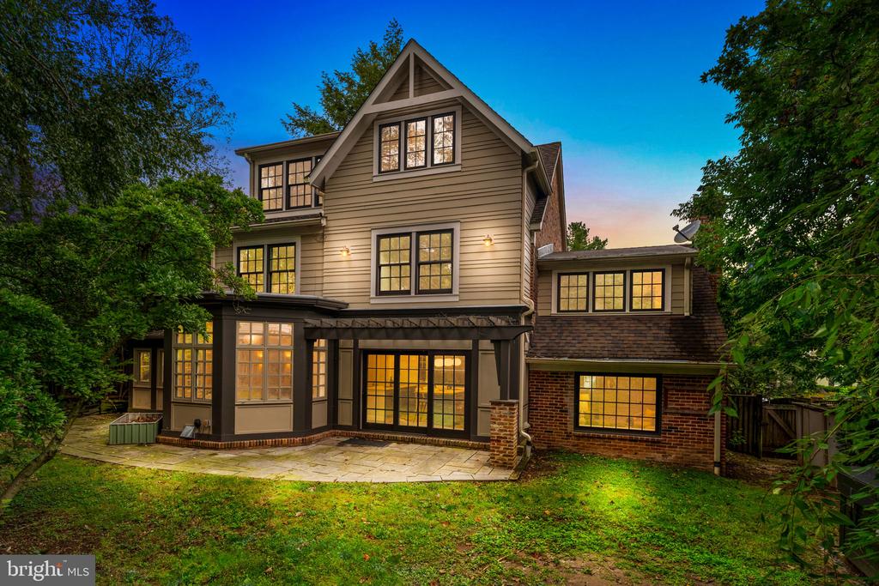
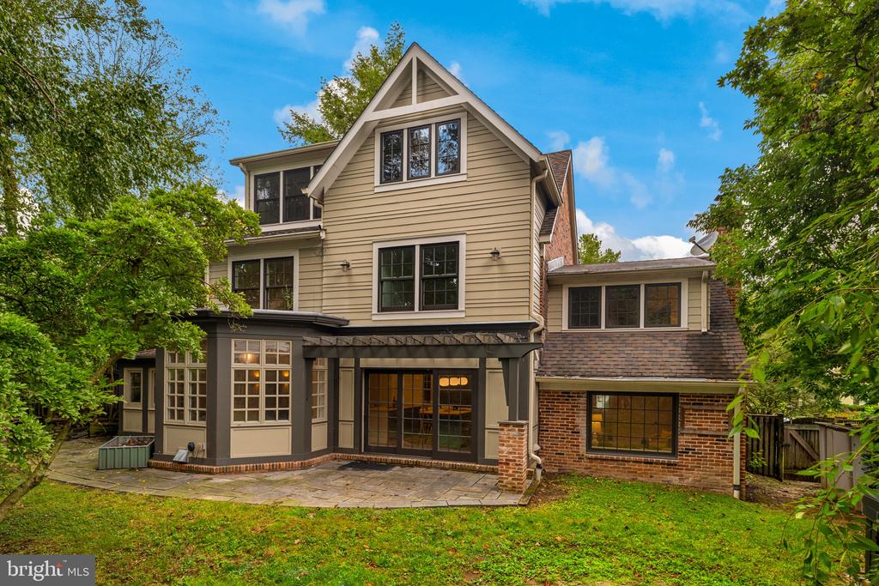
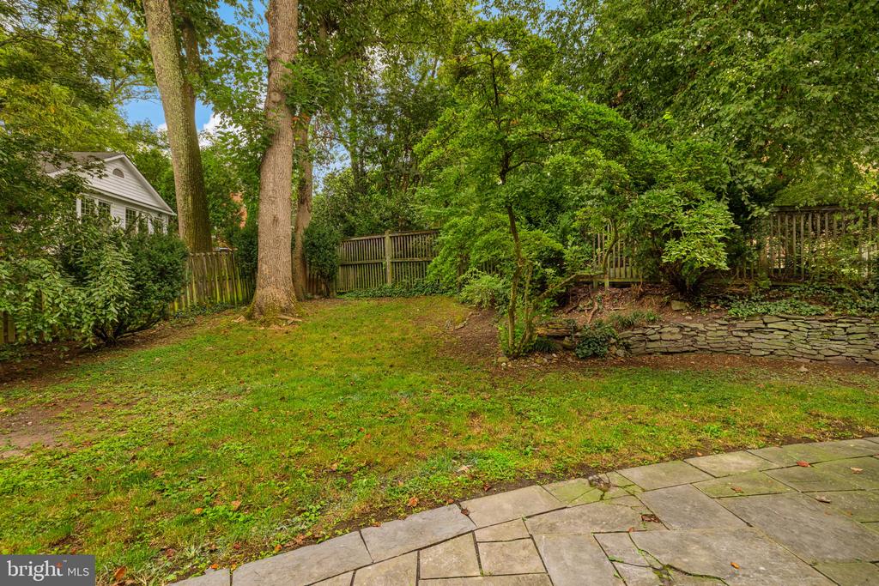
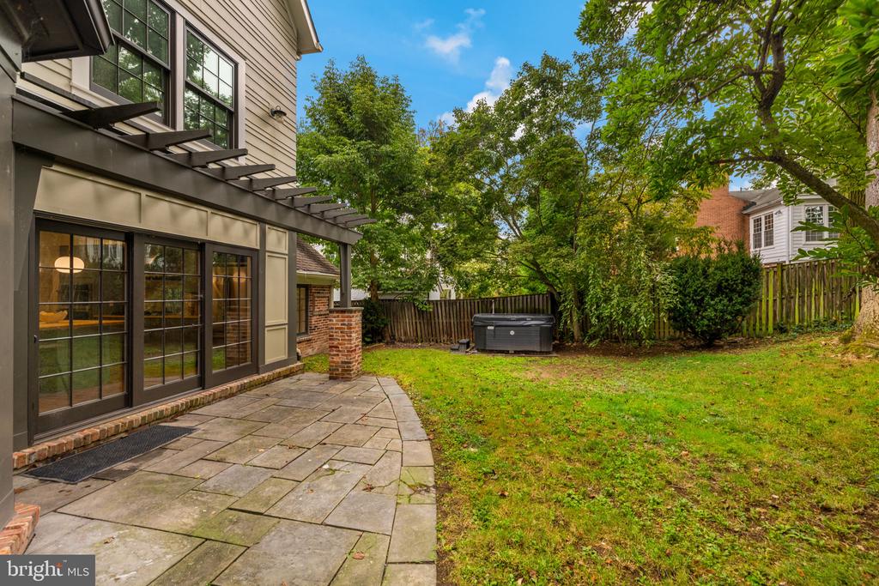
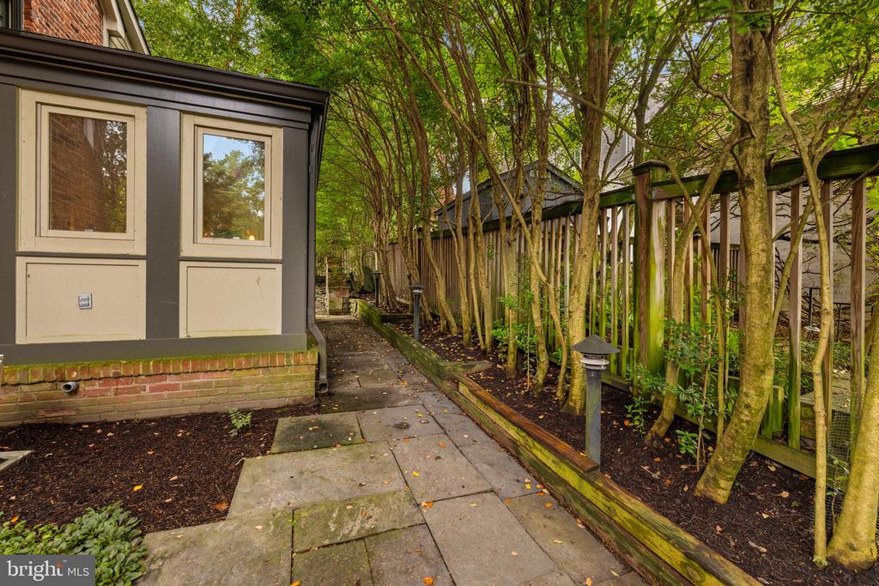
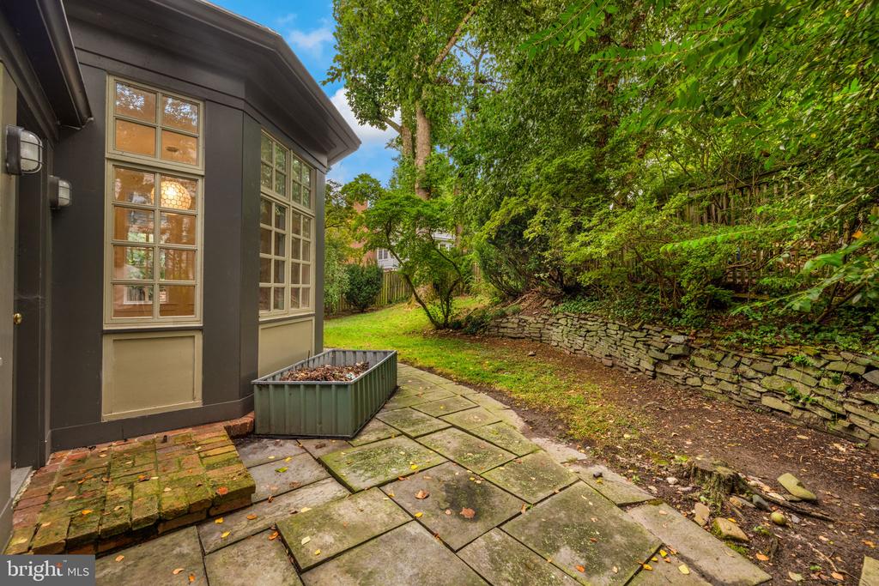
Outside, mature landscaping surrounds a series of stone patios, a hot tub, garden bed, and private rear yard--appealing spaces for relaxing and entertaining. Positioned for both recreation and commuting, the home sits minutes from Glen Echo Park, Cabin John Regional Park, and Mohican Swim Club, with easy access to Clara Barton Parkway, MacArthur Boulevard, and Canal Road for a direct route into Georgetown and downtown Washington. Downtown Bethesda is roughly 10-15 minutes away, while nearby Chain Bridge and the American Legion Bridge provide convenient access to McLean, Arlington, and Northern Virginia.

9/19/2026 1:00PM - 3:00PM EDT

9/20/2026 1:00PM - 3:00PM EDT

5
beds

5
baths

4,100 Sq.Ft. LIVING AREA

6,615 Sq.Ft. lot

Chris Sanders

Chris Sanders

Features & Amenities

Interior

  • total bedrooms5
  • Total bathrooms5
  • full bathrooms4
  • half bathroom1
  • Laundry room Basement
  • Flooring Carpet, Ceramic Tile, Hardwood
  • Fireplace Wood
  • APPLIANCES Cooktop, Dishwasher, Disposal, Dryer, Extra Refrigerator/Freezer, Icemaker, Oven - Wall, Range Hood, Refrigerator, Stainless Steel Appliances, Washer, Water Heater
  • other interior Features Bathroom - Soaking Tub, Bathroom - Walk-In Shower, Built-Ins, Butlers Pantry, Carpet, Ceiling Fan(s), Combination Kitchen/Dining, Exposed Beams, Family Room Off Kitchen, Kitchen - Eat-In, Kitchen - Island, Pantry, Primary Bath(s), Recessed Lighting, Upgraded Countertops, Walk-in Closet(s), Whirl Pool/Hot Tub, Wood Floors

Area & Lot

  • Status For Sale
  • OPEN HOUSE

    9/19/2026 1:00PM - 3:00PM EDT

    9/20/2026 1:00PM - 3:00PM EDT

  • Living Area4,100 Sq.Ft.
  • Total Area4,100 Sq.Ft.
  • Lot Area6,615 Sq.Ft.
  • MLS® IDMDMC2255858
  • TypeResidential
  • YEAR BUILT1964
  • NeighborhoodMaryland
  • Architecture StylesColonial
  • Elementary SchoolWOOD ACRES
  • Middle SchoolTHOMAS W. PYLE
  • High SchoolWALT WHITMAN
  • School DistrictMONTGOMERY COUNTY PUBLIC SCHOOLS

Exterior

  • STORIES4
  • Garage Space1.0
  • water SourcePublic
  • PoolNo Pool
  • roofShingle
  • parkingAttached Garage
  • HEAT TYPE90 Forced Air
  • AIR CONDITIONINGCentral A/C
  • sewerPublic Sewer
  • SubstructureSlab
  • Disability Features32 wide Doors
  • other exterior FeaturesExterior Lighting, Extensive Hardscape, Hot Tub

Financial

  • Sales Price$1,925,000
  • Real Estate Tax $21,528/yr
  • Zoning R90
View Virtual Tour
image

Schedule a Showing

We would love to show you our beautiful property. Please select your preferred date and time below. An agent will be in touch shortly to confirm your appointment.

Schedule a Showing

We would love to show you our beautiful property. Please select your preferred date and time below. An agent will be in touch shortly to confirm your appointment.

Thank you for your interest in 5107 RIVER HILL ROAD, BETHESDA, MD 20816. We are reviewing your request and will be in touch shortly!

Mortgage Calculator

Estimate your monthly mortgage payment, including the principal and interest, property taxes, and HOA. Adjust the values to generate a more accurate rate.

All estimates are provided for informational purposes only. Actual amounts may vary.
$0,000 Your Payment 20 15 65
$0,000 Your Payment

Maryland

Explore

Follow Me on Instagram