607 WRIGHT DRIVE
607 WRIGHT DRIVE
607 WRIGHT DRIVE
607 WRIGHT DRIVE
607 WRIGHT DRIVE
607 WRIGHT DRIVE
607 WRIGHT DRIVE
607 WRIGHT DRIVE
607 WRIGHT DRIVE
607 WRIGHT DRIVE
607 WRIGHT DRIVE
607 WRIGHT DRIVE
607 WRIGHT DRIVE
607 WRIGHT DRIVE
607 WRIGHT DRIVE
607 WRIGHT DRIVE
607 WRIGHT DRIVE
607 WRIGHT DRIVE
607 WRIGHT DRIVE
607 WRIGHT DRIVE
607 WRIGHT DRIVE
607 WRIGHT DRIVE
607 WRIGHT DRIVE
607 WRIGHT DRIVE
607 WRIGHT DRIVE
607 WRIGHT DRIVE
607 WRIGHT DRIVE
607 WRIGHT DRIVE
607 WRIGHT DRIVE
607 WRIGHT DRIVE
607 WRIGHT DRIVE
607 WRIGHT DRIVE
607 WRIGHT DRIVE
607 WRIGHT DRIVE
607 WRIGHT DRIVE
607 WRIGHT DRIVE
607 WRIGHT DRIVE
607 WRIGHT DRIVE
607 WRIGHT DRIVE
607 WRIGHT DRIVE
607 WRIGHT DRIVE
607 WRIGHT DRIVE
607 WRIGHT DRIVE
SEE ALL PHOTOS
607 WRIGHT DRIVE
607 WRIGHT DRIVE
607 WRIGHT DRIVE
607 WRIGHT DRIVE
607 WRIGHT DRIVE
607 WRIGHT DRIVE
607 WRIGHT DRIVE
607 WRIGHT DRIVE
607 WRIGHT DRIVE
607 WRIGHT DRIVE
607 WRIGHT DRIVE
607 WRIGHT DRIVE
607 WRIGHT DRIVE
607 WRIGHT DRIVE
607 WRIGHT DRIVE
607 WRIGHT DRIVE
607 WRIGHT DRIVE
607 WRIGHT DRIVE
607 WRIGHT DRIVE
607 WRIGHT DRIVE
607 WRIGHT DRIVE
607 WRIGHT DRIVE
607 WRIGHT DRIVE
607 WRIGHT DRIVE
607 WRIGHT DRIVE
607 WRIGHT DRIVE
607 WRIGHT DRIVE
607 WRIGHT DRIVE
607 WRIGHT DRIVE
607 WRIGHT DRIVE
607 WRIGHT DRIVE
607 WRIGHT DRIVE
607 WRIGHT DRIVE
607 WRIGHT DRIVE
607 WRIGHT DRIVE
607 WRIGHT DRIVE
607 WRIGHT DRIVE
607 WRIGHT DRIVE
607 WRIGHT DRIVE
607 WRIGHT DRIVE
607 WRIGHT DRIVE
607 WRIGHT DRIVE
607 WRIGHT DRIVE
Courtesy of Century 21 Redwood Realty
Pending

607 WRIGHT DRIVE

607 WRIGHT DRIVE, RUTHER GLEN, VA 22546

$335,000
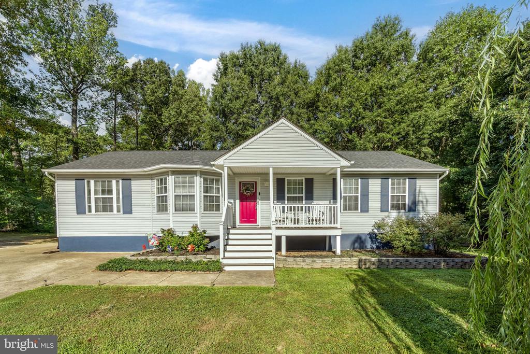
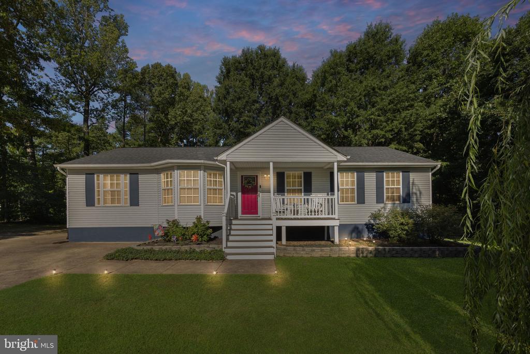
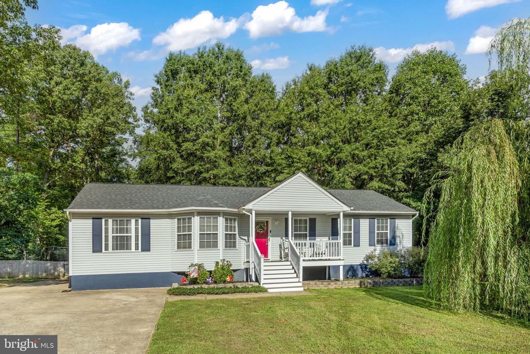
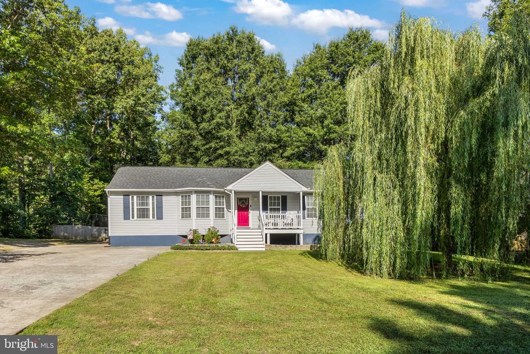
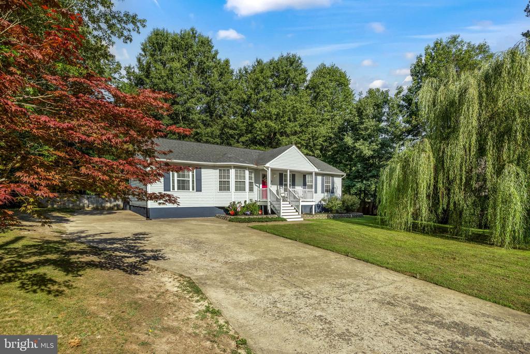
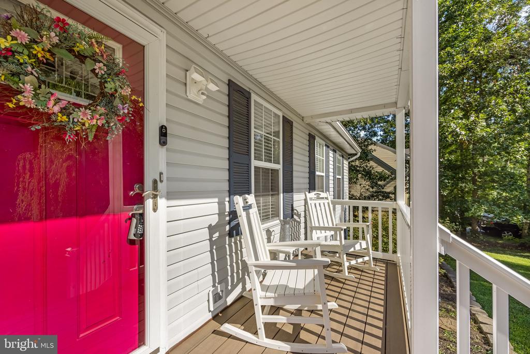
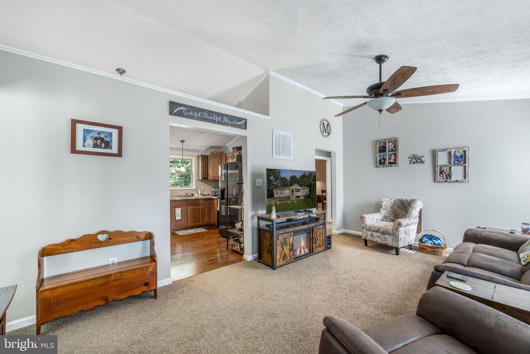
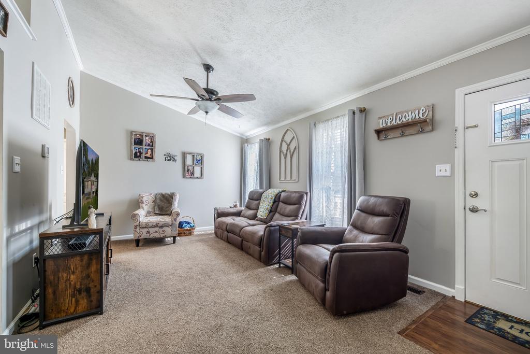
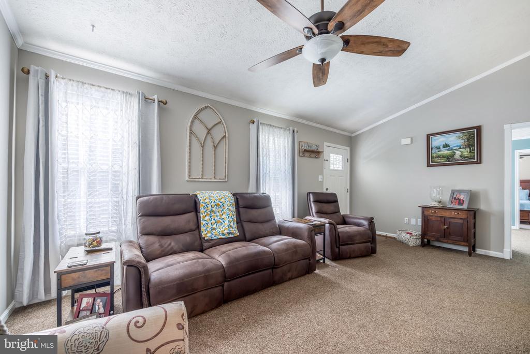
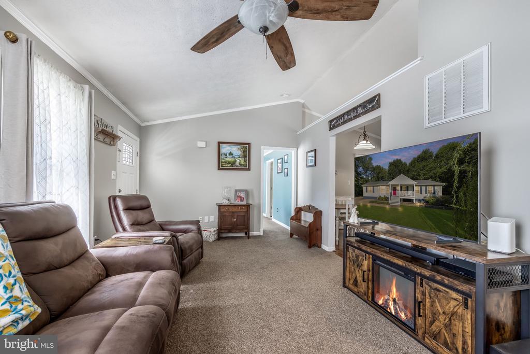
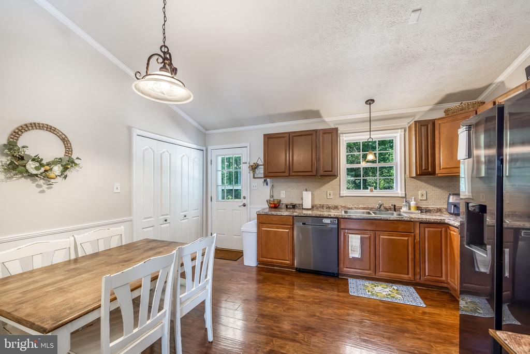
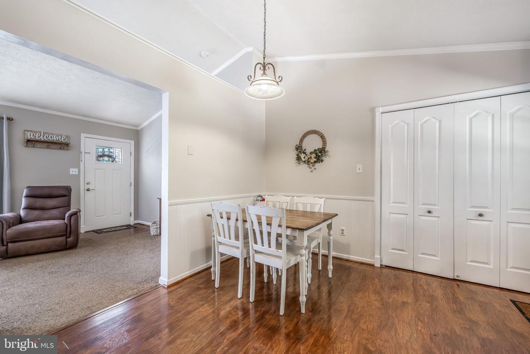
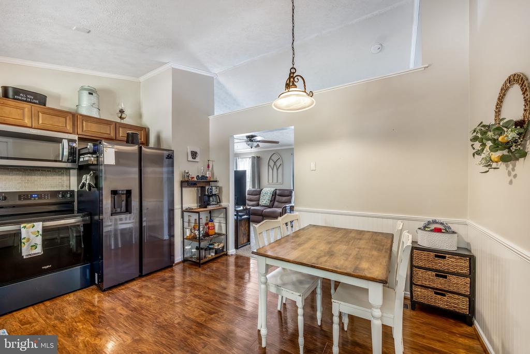
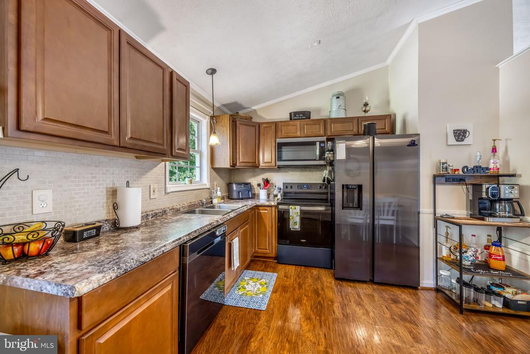
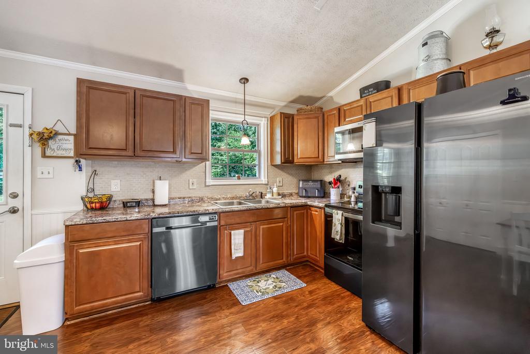
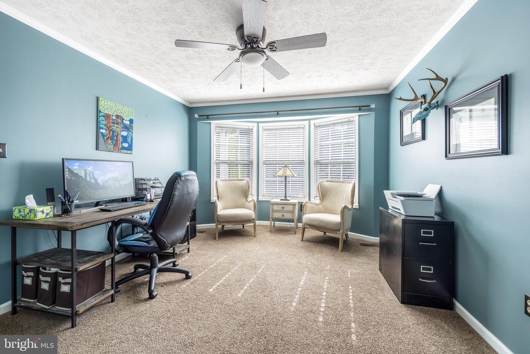
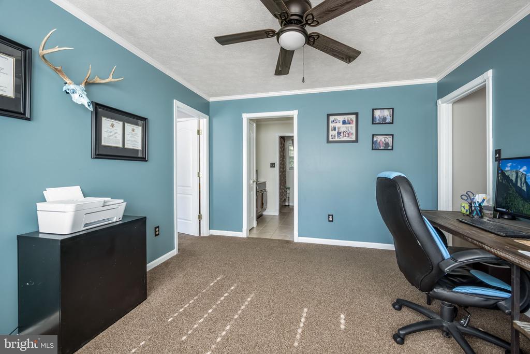
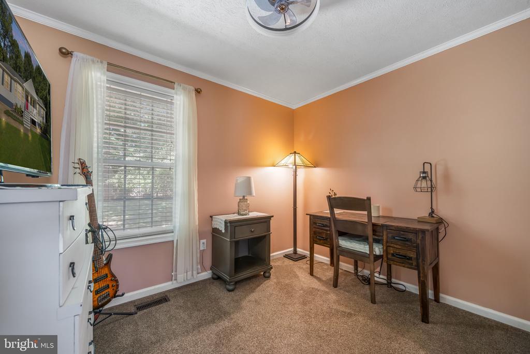
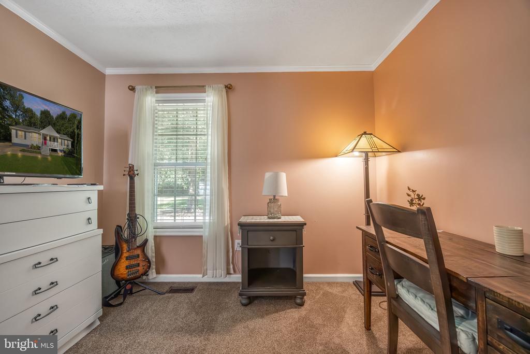
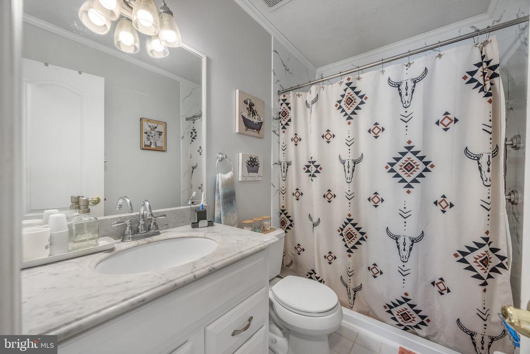
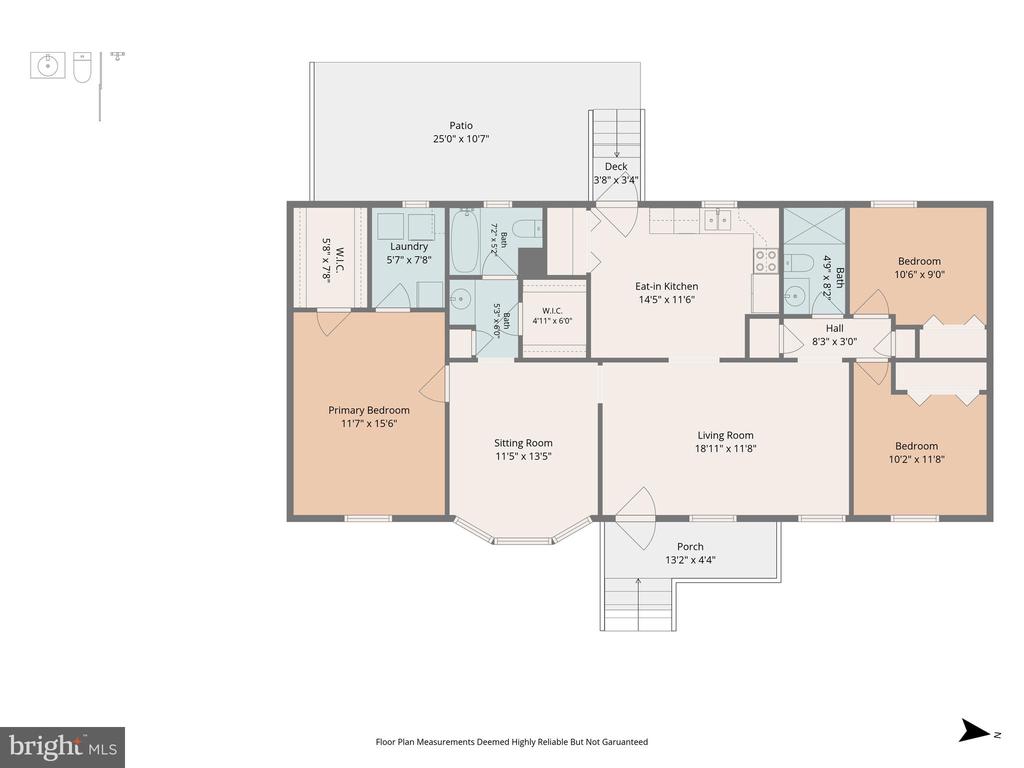
Welcome home to this beautifully maintained rambler tucked away on a spacious, tree-lined lot in the heart of Ruther Glen. From the inviting front porch with charming rocking chairs to the bright red front door, this home offers warmth and curb appeal from the moment you arrive. Inside, you'll find an open and airy floor plan with soaring vaulted ceilings, abundant natural light, neutral paint throughout, and comfortable living spaces designed for everyday living. The spacious family room flows effortlessly into the dining area and kitchen, creating the perfect layout for gathering with family and friends. The kitchen features ample cabinetry, generous counter space, stainless steel appliances, and a sunny breakfast area overlooking the backyard. A versatile front bedroom with a beautiful bay window offers the perfect space for a home office, guest room, or flex space.

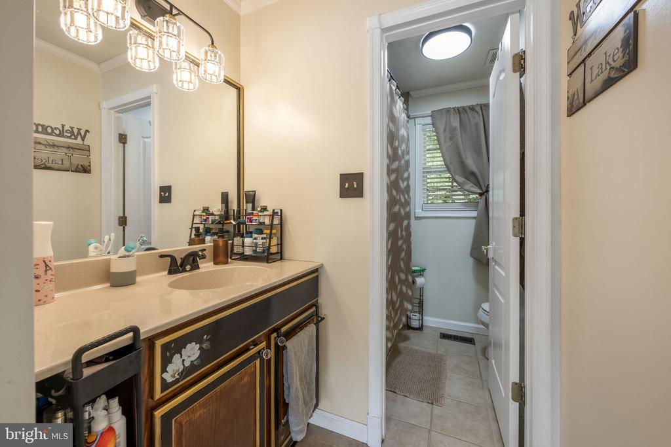
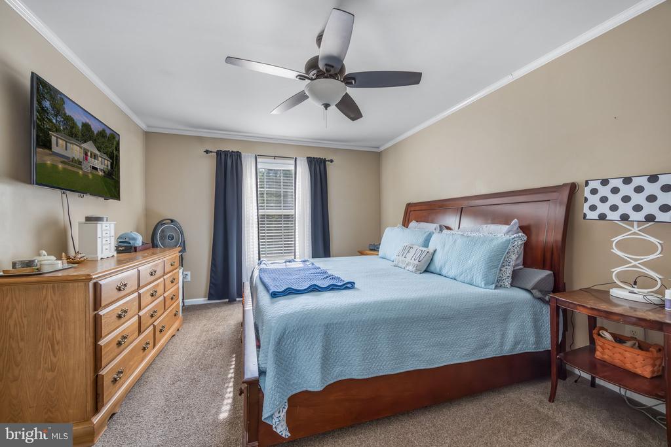
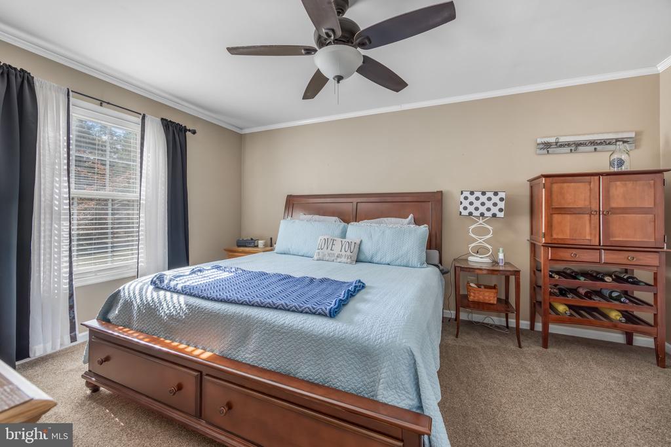
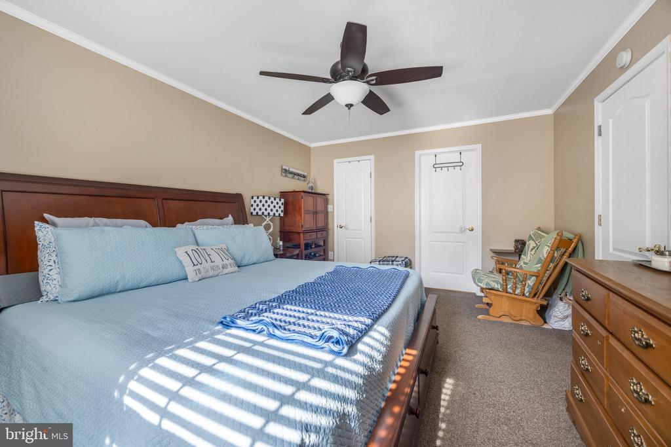
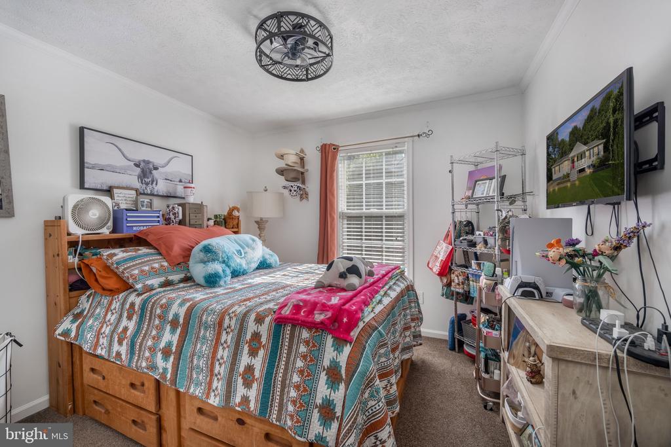
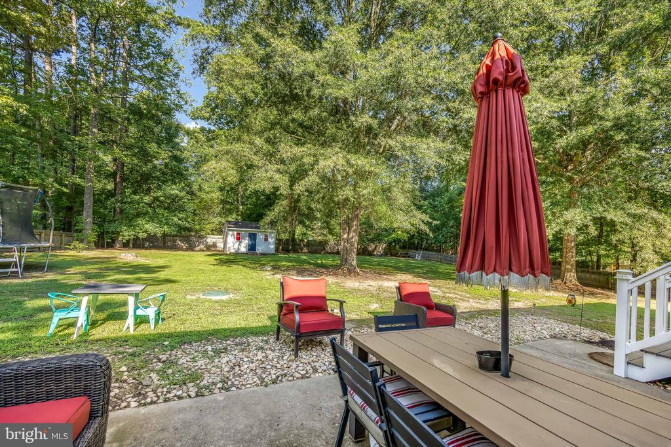
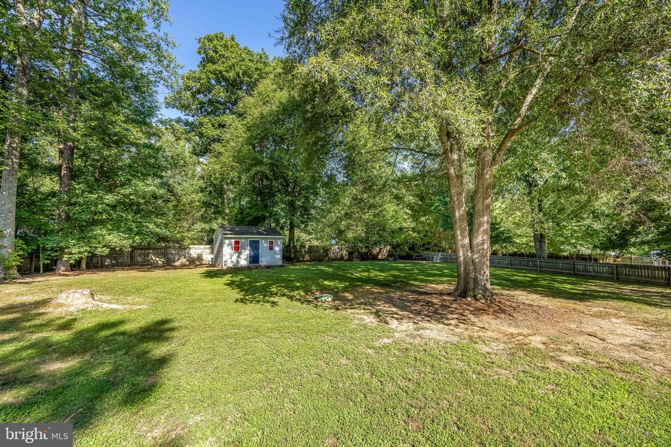
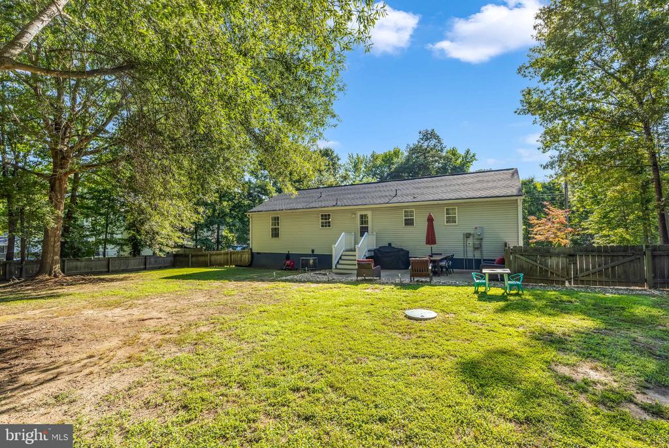
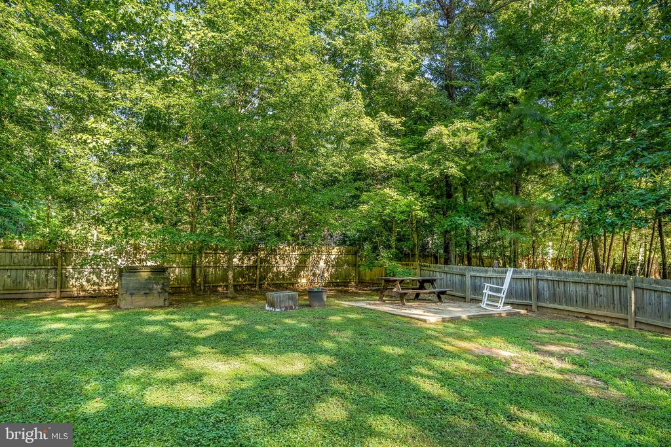
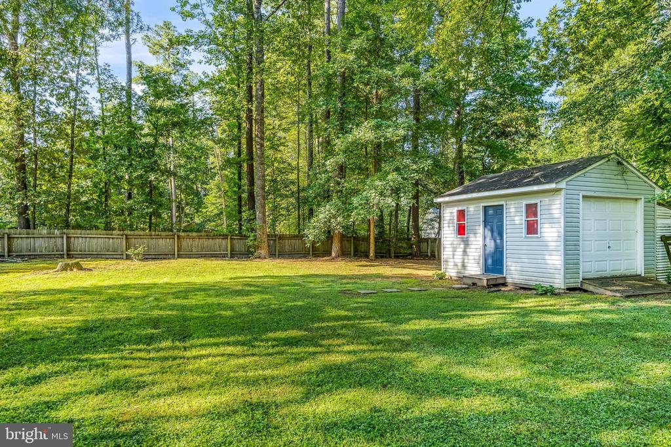
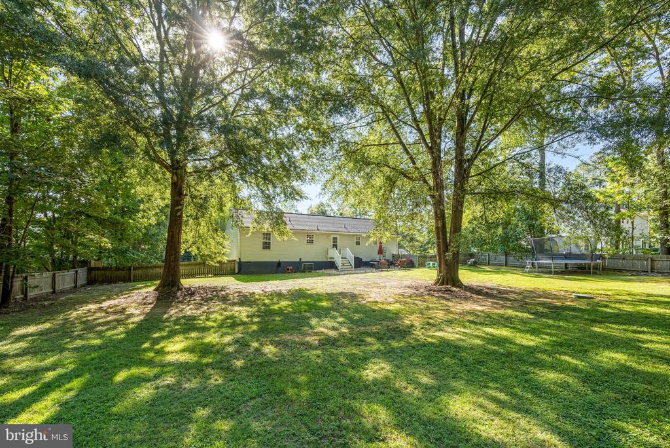
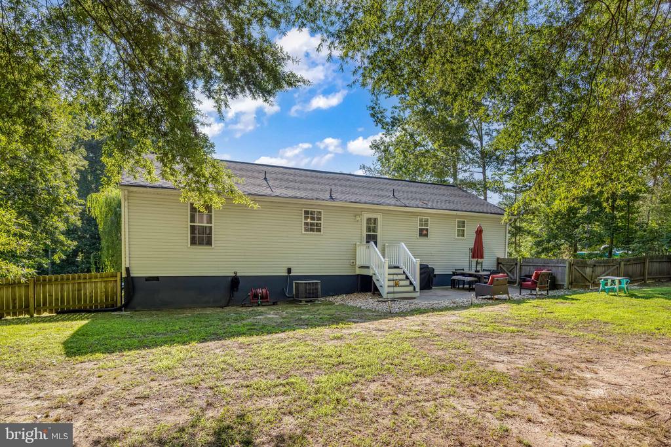
The private primary suite provides a relaxing retreat complete with an updated ensuite bath, while additional bedrooms offer comfortable accommodations for family or guests. Step outside to enjoy the expansive, fully fenced backyard featuring mature shade trees, plenty of room for entertaining, gardening, pets, or play, along with a storage shed for all your outdoor equipment. Whether you're enjoying morning coffee on the welcoming front porch or hosting summer cookouts on the rear patio, this property offers the perfect blend of indoor comfort and outdoor living. Conveniently located near I-95, shopping, dining, and local amenities, this move-in ready home combines peaceful suburban living with an easy commute. Don't miss your opportunity to make this wonderful property your own!

3
beds

2
baths

1,316 Sq.Ft. LIVING AREA

Benjamin Quann

Benjamin Quann

Chelsea Clarke

Chelsea Clarke

Features & Amenities

Interior

  • total bedrooms3
  • Total bathrooms2
  • full bathrooms2
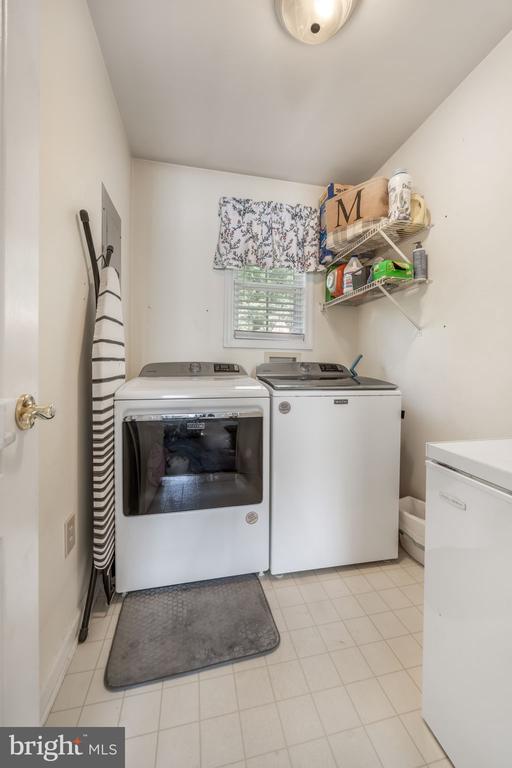
  • APPLIANCES Built-In Microwave, Dryer, Washer, Dishwasher, Disposal, Refrigerator, Icemaker, Stove
  • other interior Features Ceiling Fan(s)

Area & Lot

  • Status Pending
  • Living Area1,316 Sq.Ft.
  • Total Area1,316 Sq.Ft.
  • MLS® IDVACV2010622
  • TypeResidential
  • YEAR BUILT1995
  • NeighborhoodVirginia
  • Architecture StylesRaised Ranch/Rambler
  • School DistrictCAROLINE COUNTY PUBLIC SCHOOLS

Exterior

  • STORIES1
  • water SourcePublic
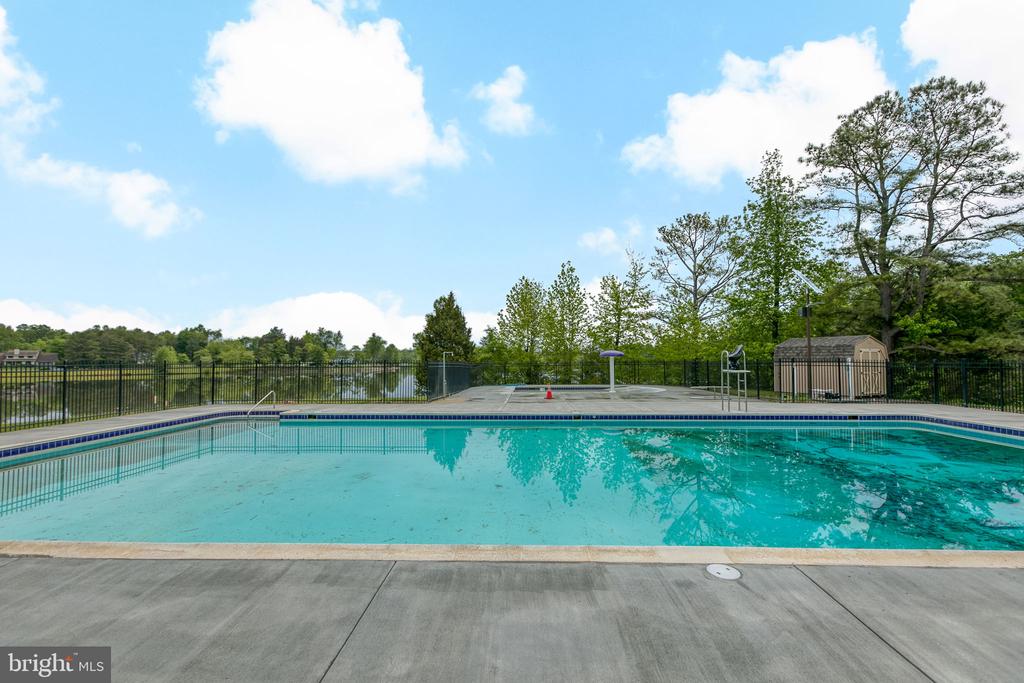
  • PoolYes - Community
  • roofArchitectural Shingle
  • parkingDriveway
  • HEAT TYPEHeat Pump(s)
  • AIR CONDITIONINGCentral A/C, Heat Pump(s)
  • sewerOn Site Septic
  • SubstructureConcrete Perimeter
  • Disability FeaturesNone
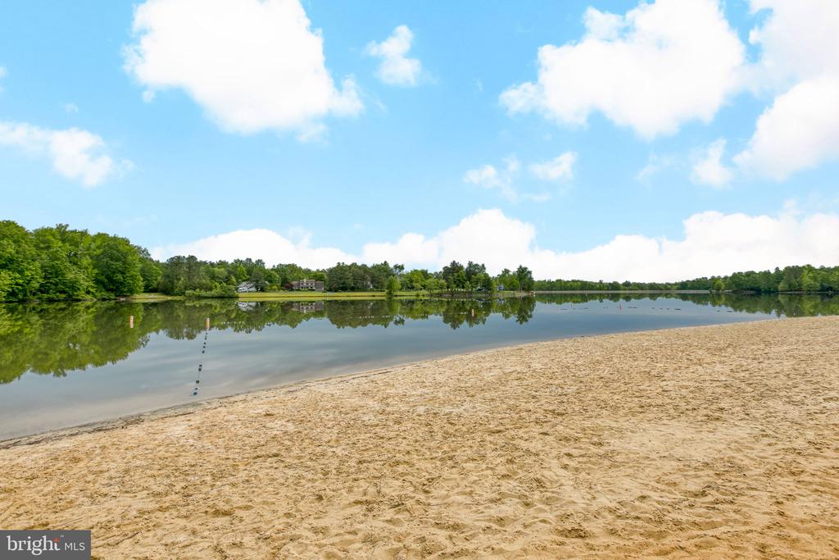
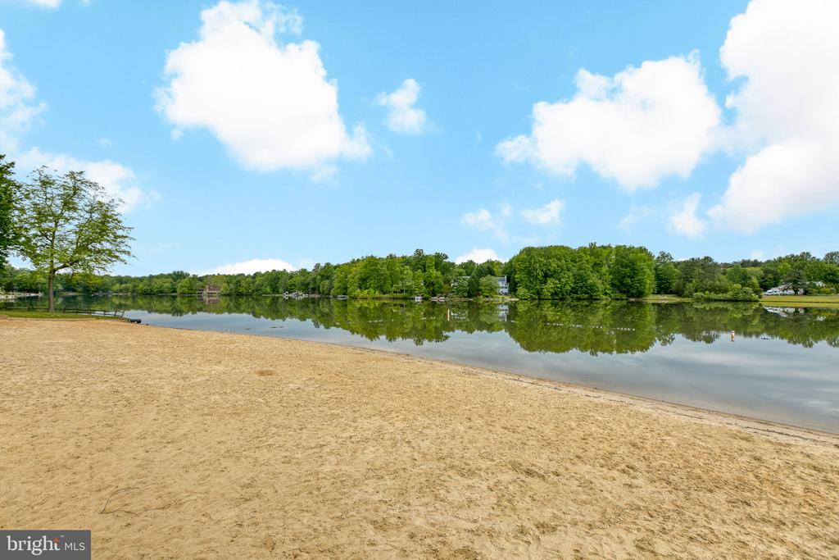
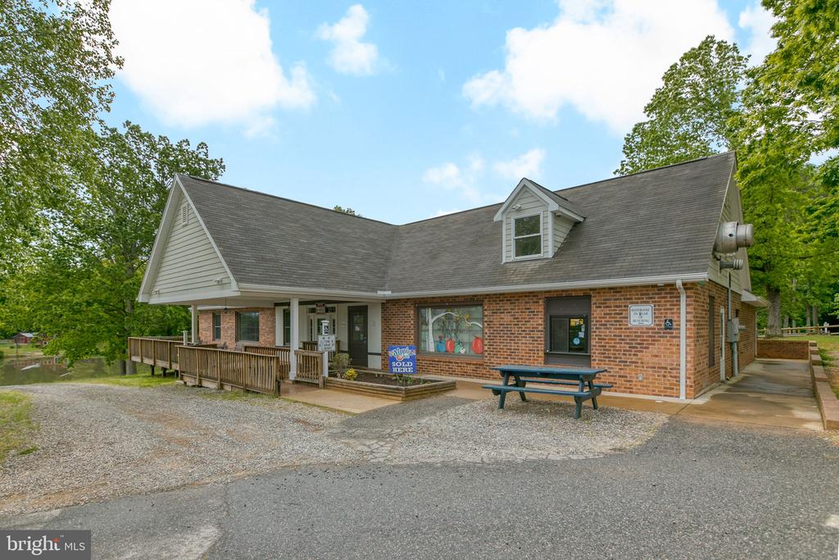
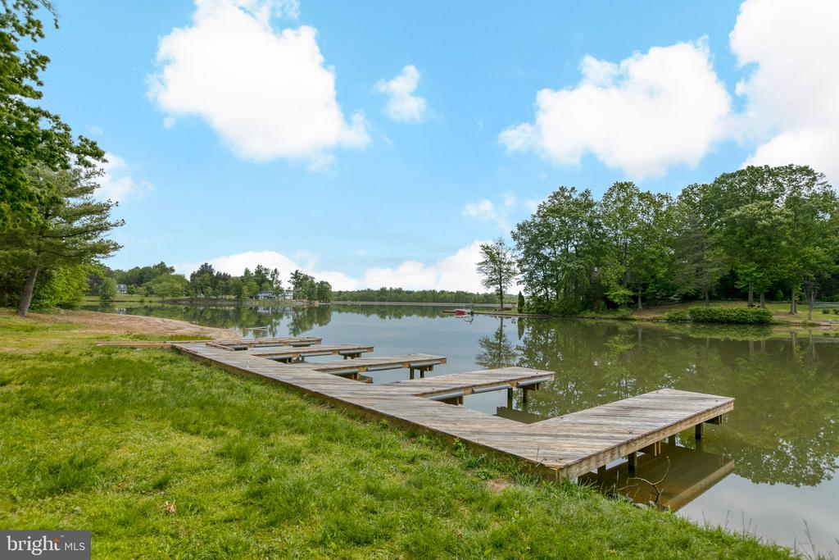
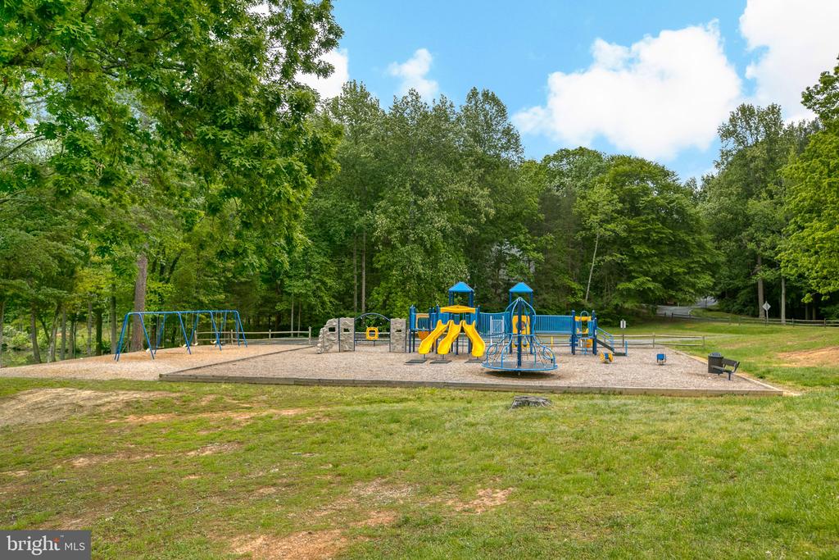
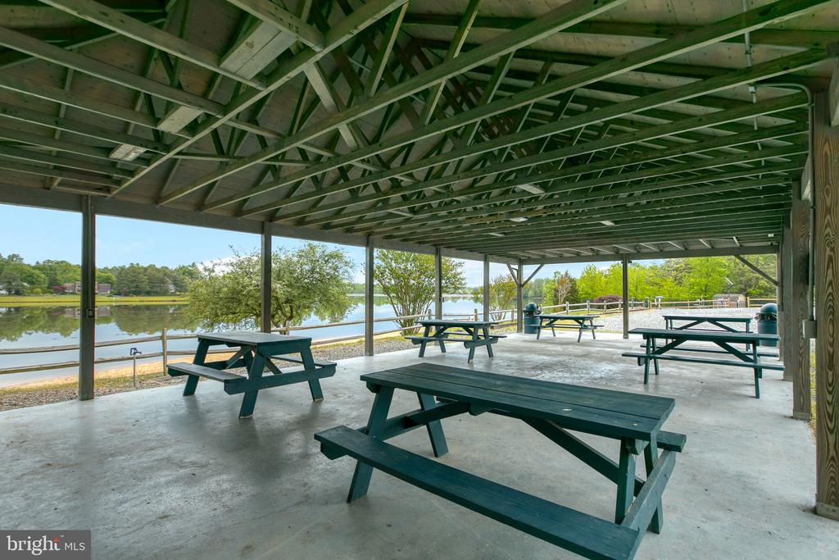
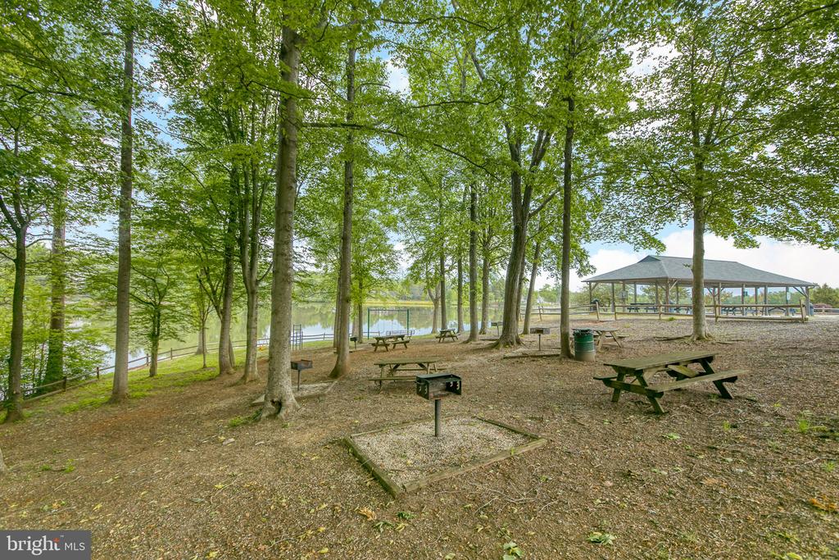
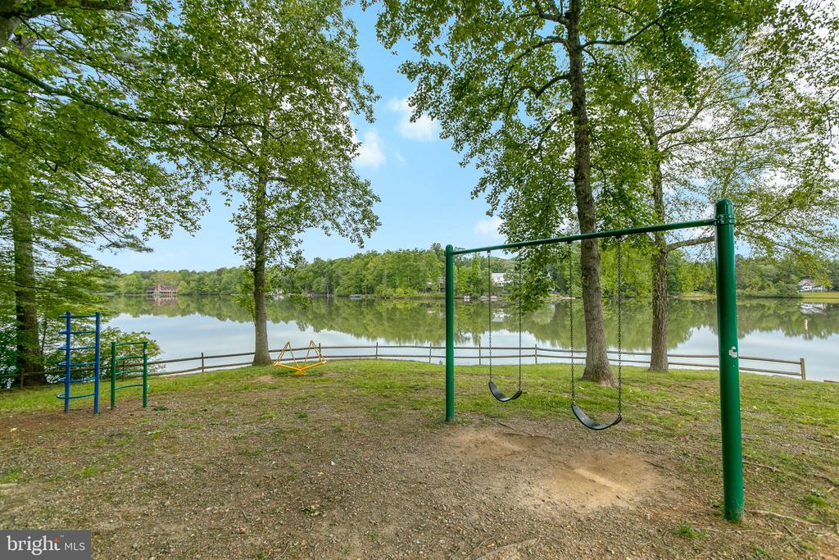
  • HOA AmenitiesClub House, Swimming Pool, Fitness Center, Tennis Courts, Basketball Courts, Tot Lots/Playground, Jog/Walk Path, Water/Lake Privileges

Financial

  • Sales Price$335,000
  • Real Estate Tax $1,321/yr
  • HOA $1,748/yr
  • Zoning R1
image

Schedule a Showing

We would love to show you our beautiful property. Please select your preferred date and time below. An agent will be in touch shortly to confirm your appointment.

Schedule a Showing

We would love to show you our beautiful property. Please select your preferred date and time below. An agent will be in touch shortly to confirm your appointment.

Thank you for your interest in 607 WRIGHT DRIVE, RUTHER GLEN, VA 22546. We are reviewing your request and will be in touch shortly!

Mortgage Calculator

Estimate your monthly mortgage payment, including the principal and interest, property taxes, and HOA. Adjust the values to generate a more accurate rate.

All estimates are provided for informational purposes only. Actual amounts may vary.
$0,000 Your Payment 20 15 65
$0,000 Your Payment

Virginia

Explore

Follow Me on Instagram