6568 OSPREY POINT LANE
SEE ALL PHOTOS
6568 OSPREY POINT LANE
Coming Soon

6568 OSPREY POINT LANE

6568 OSPREY POINT LANE, ALEXANDRIA, VA 22315

$625,000
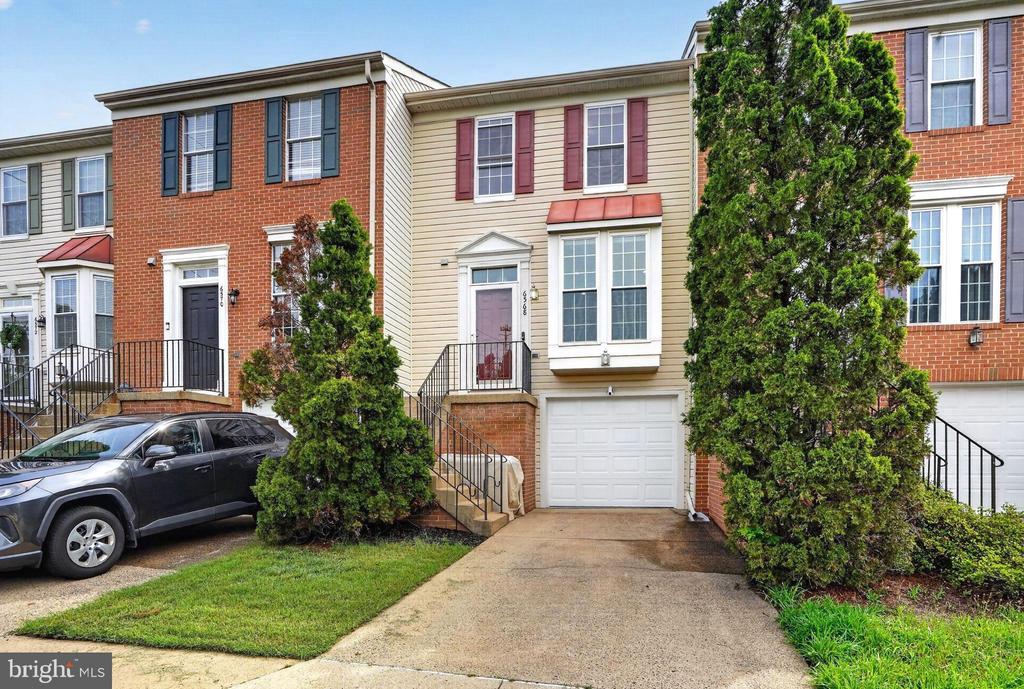
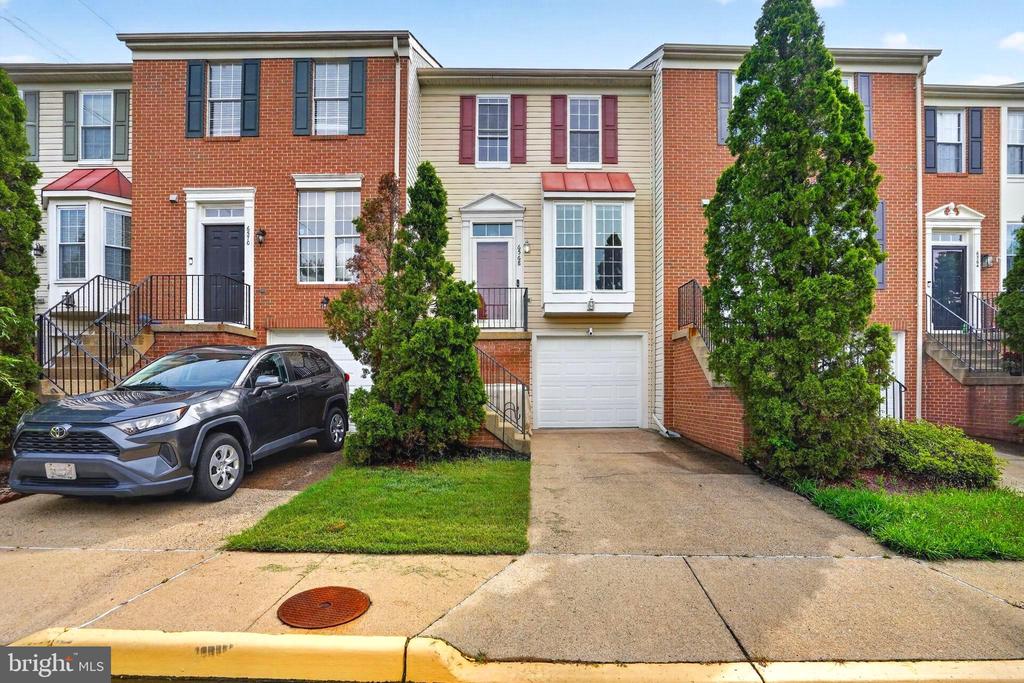
Welcome home to this beautifully maintained townhome tucked into the sought-after Island Creek community. With classic curb appeal, a private fenced backyard, and a layout that lives large, this one checks every box.

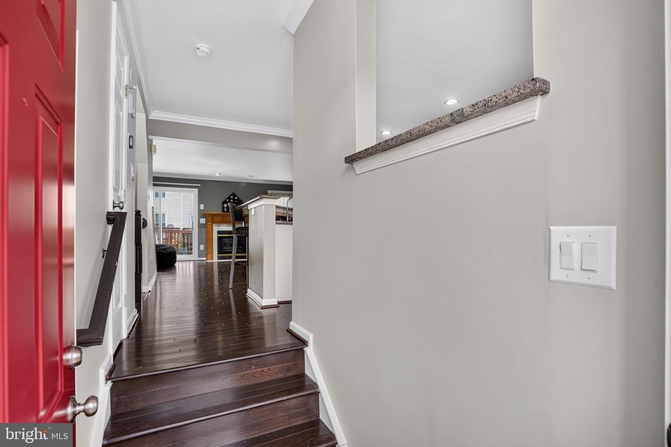
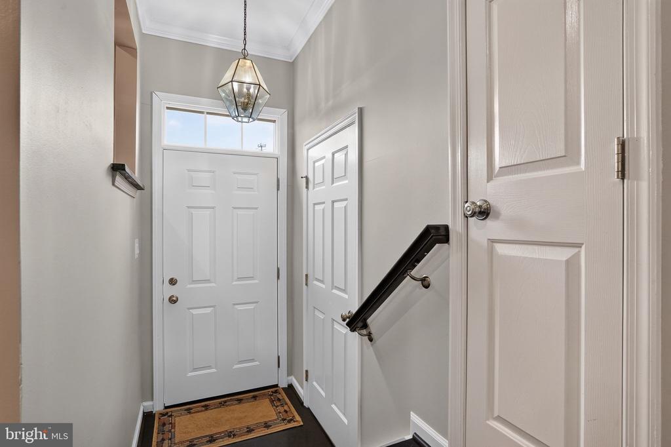
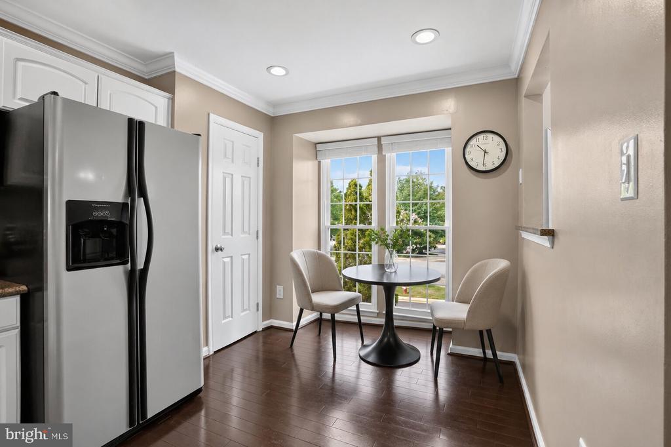
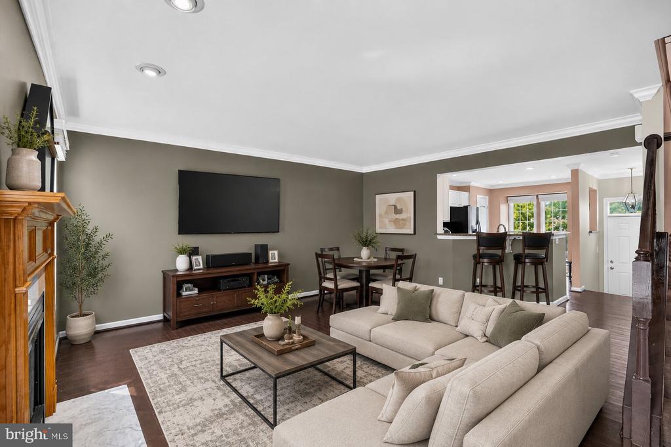
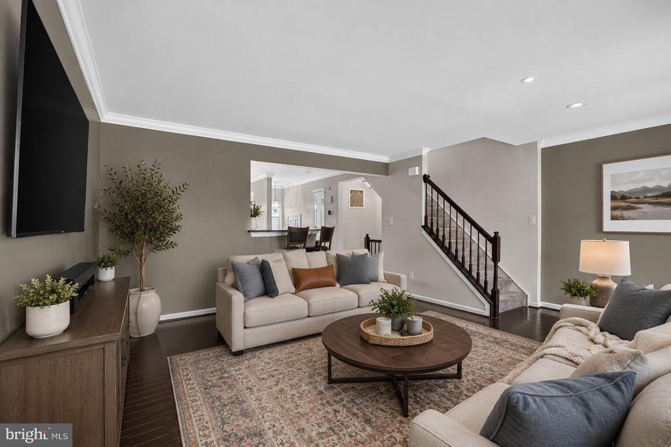
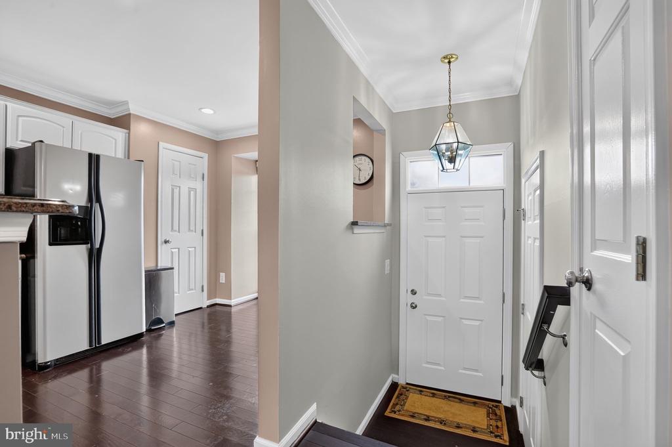
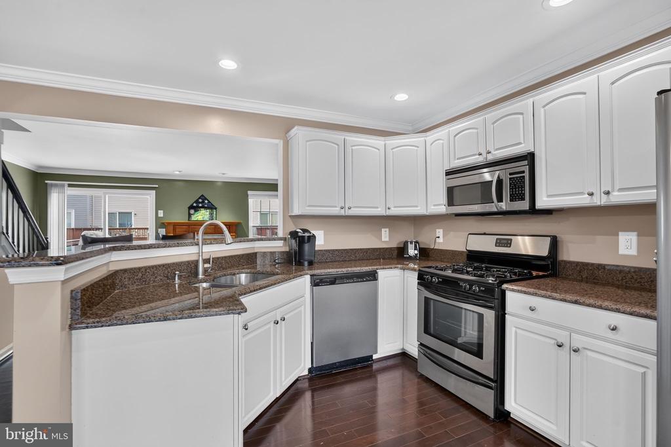
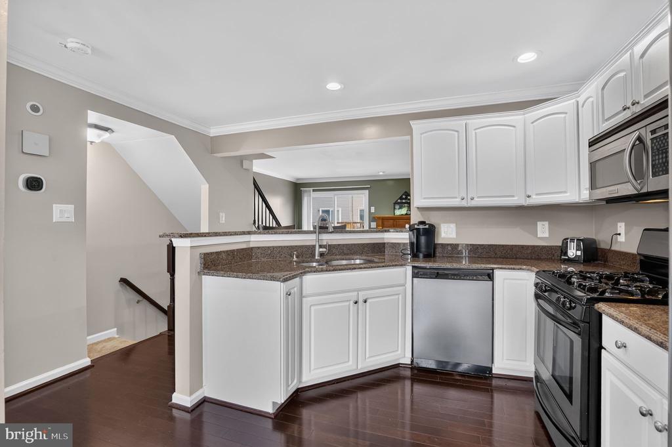
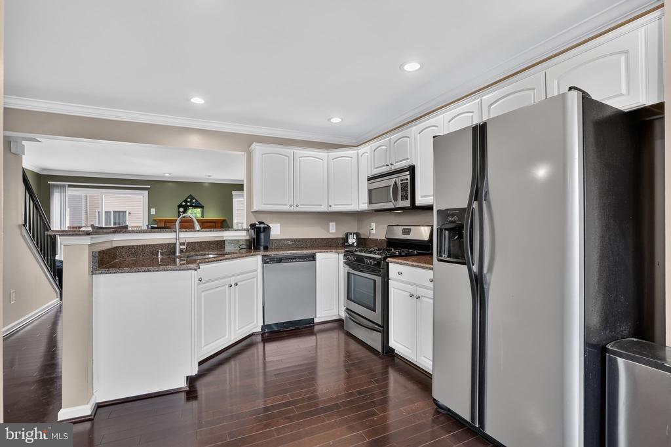
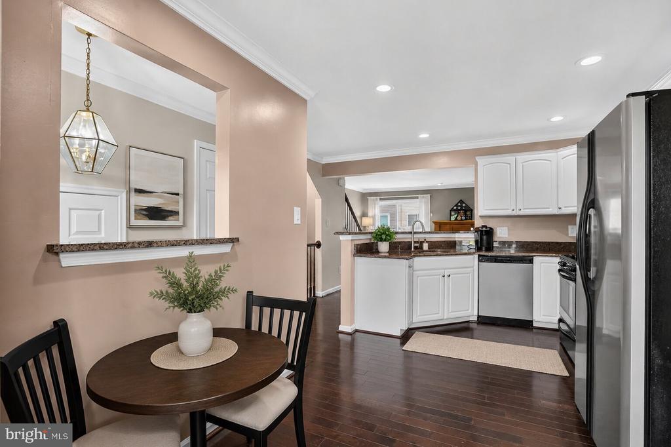
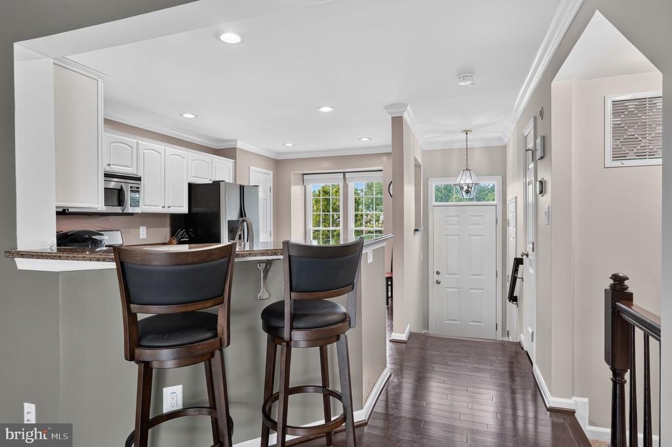
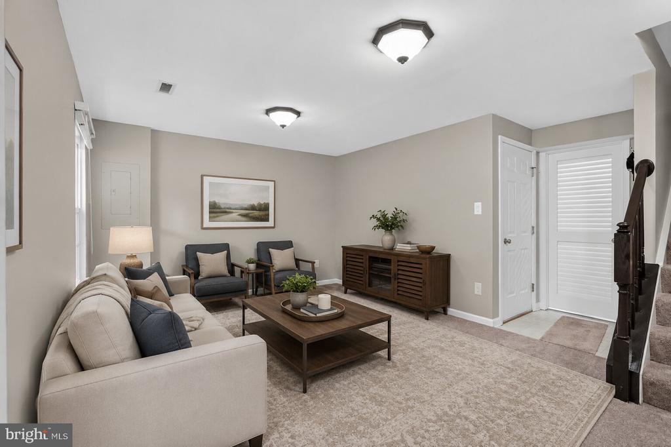
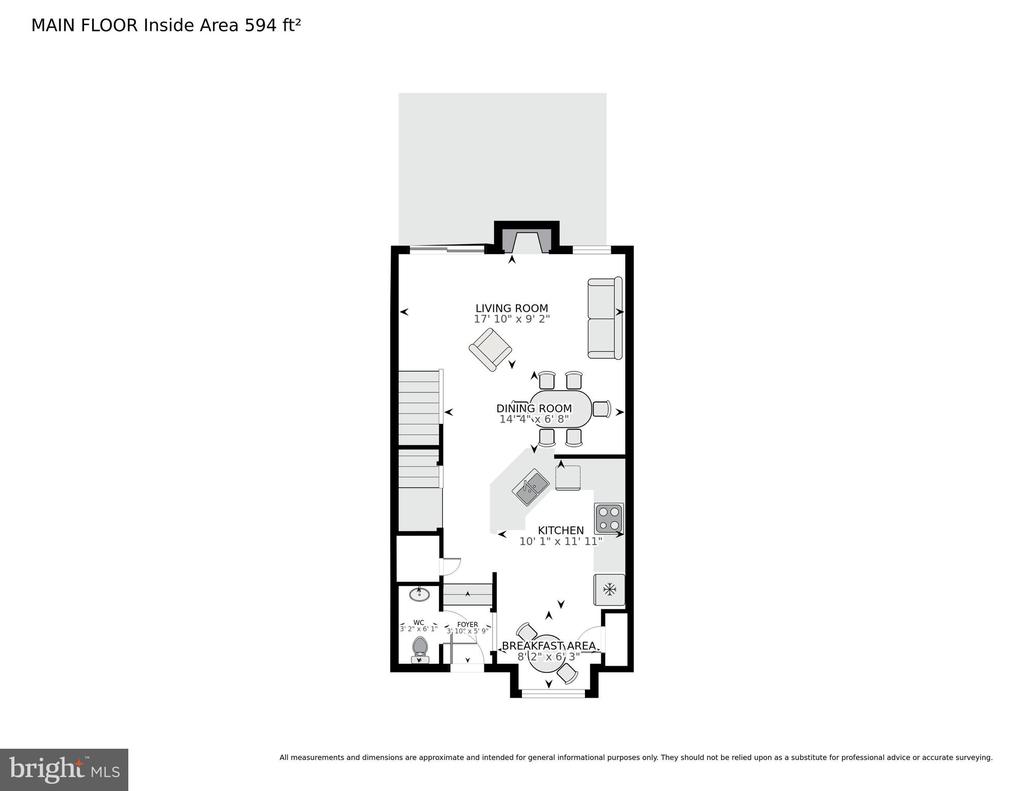
Step inside to rich hardwood flooring and crown molding throughout the main level, plus an eat-in kitchen finished with white cabinetry, granite countertops, and stainless steel appliances -- including a gas range, making weeknight cooking a pleasure. A breakfast bar with seating opens to the dining and living areas, where a cozy fireplace anchors the main living space -- creating easy flow for everyday living and entertaining alike.

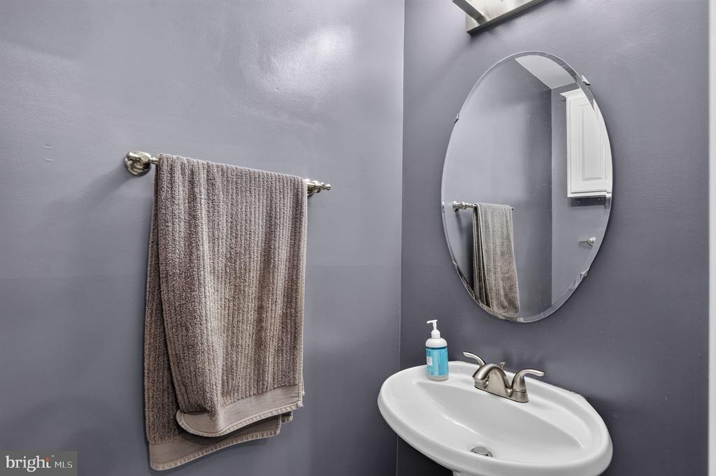
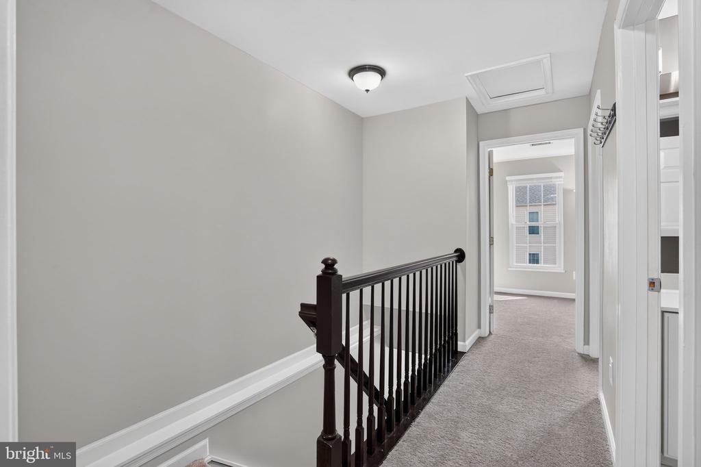
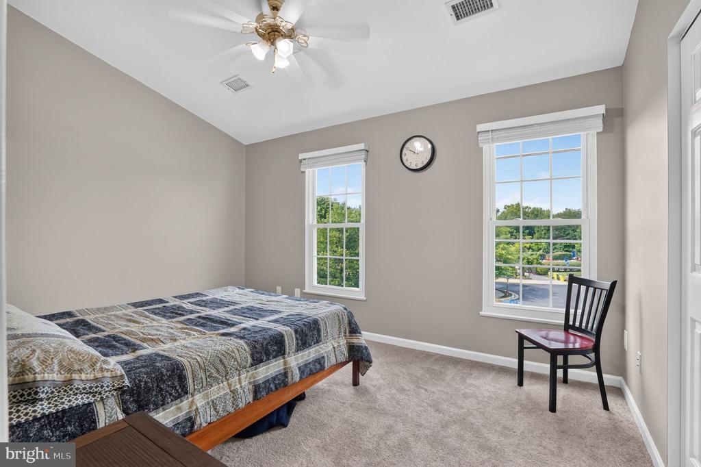
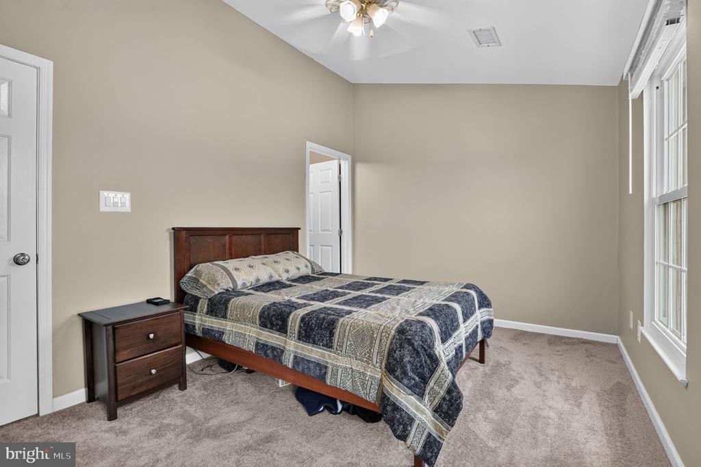
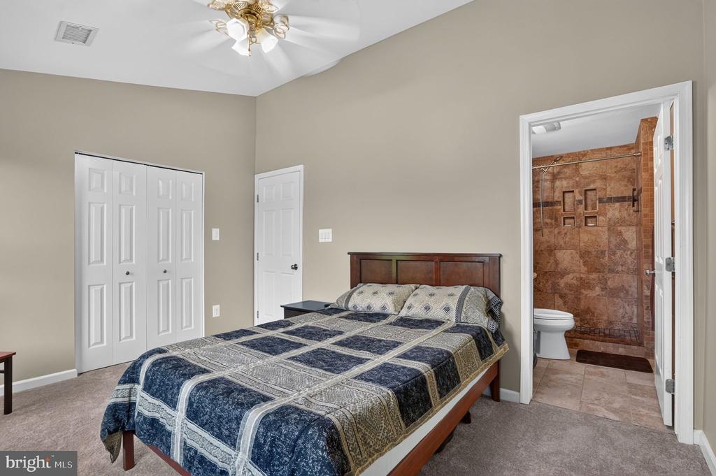
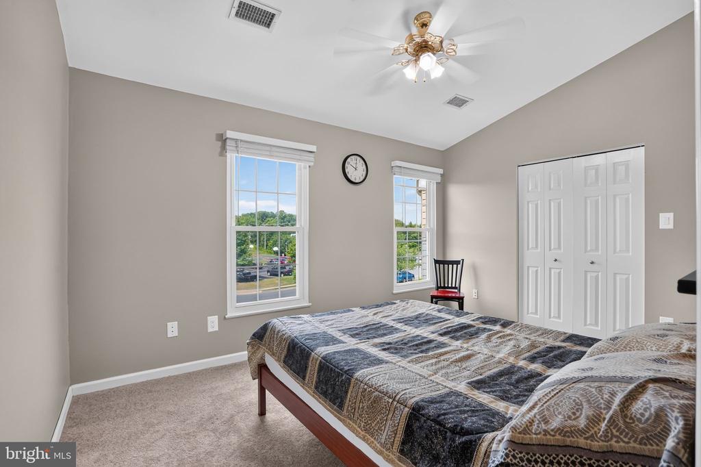
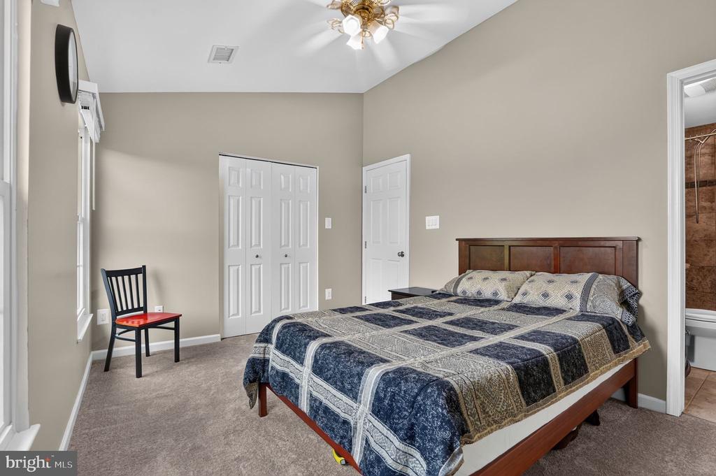
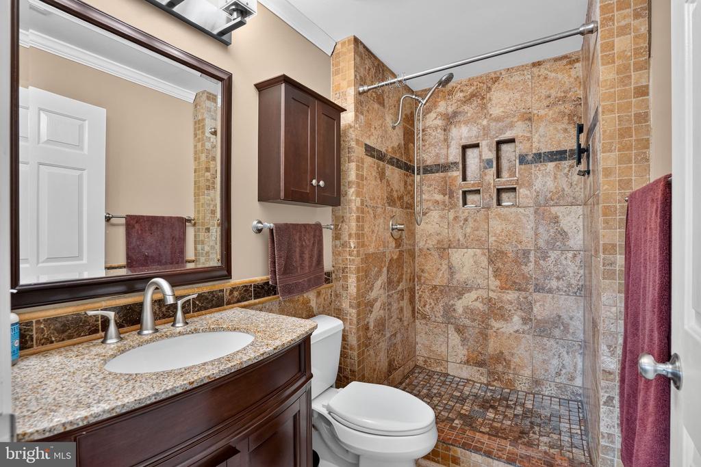
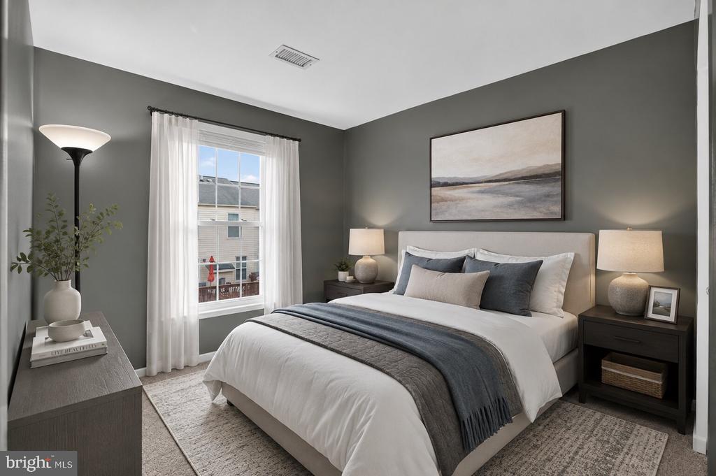
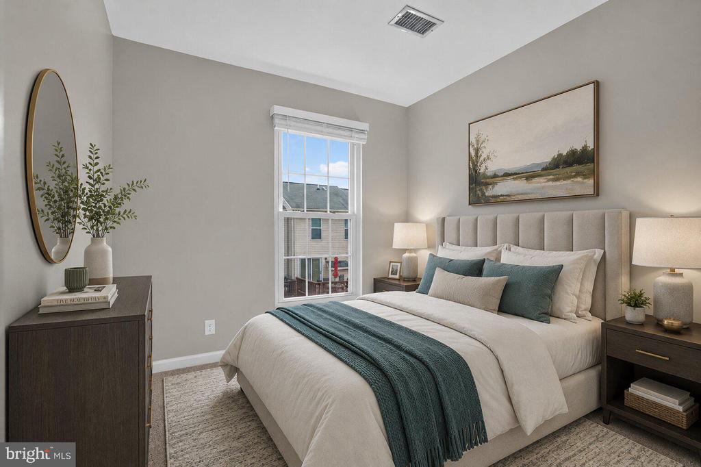
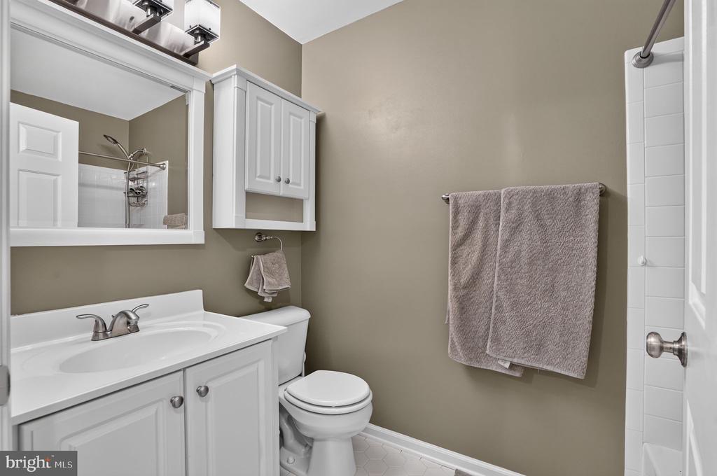
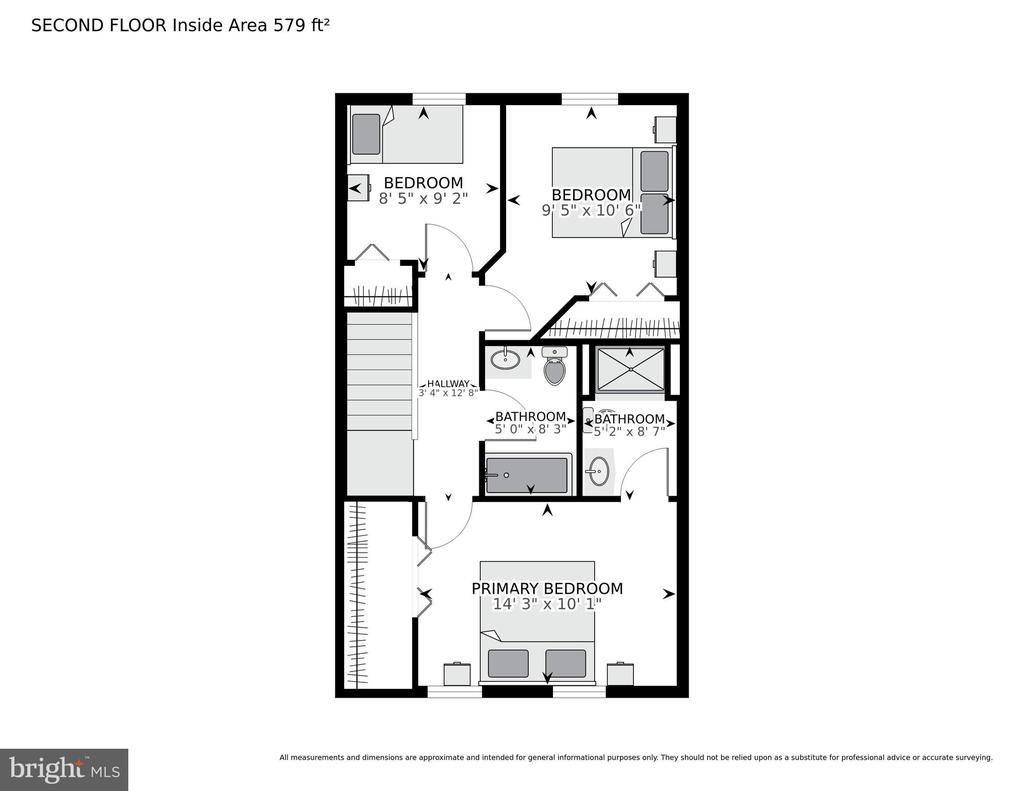
Upstairs, generously sized bedrooms offer ceiling fans and ample closet space, including a primary suite with a vaulted ceiling and its own updated en-suite bath featuring a fully tiled walk-in shower. A second full bath and a convenient half bath on the main level round out the home's thoughtful layout.

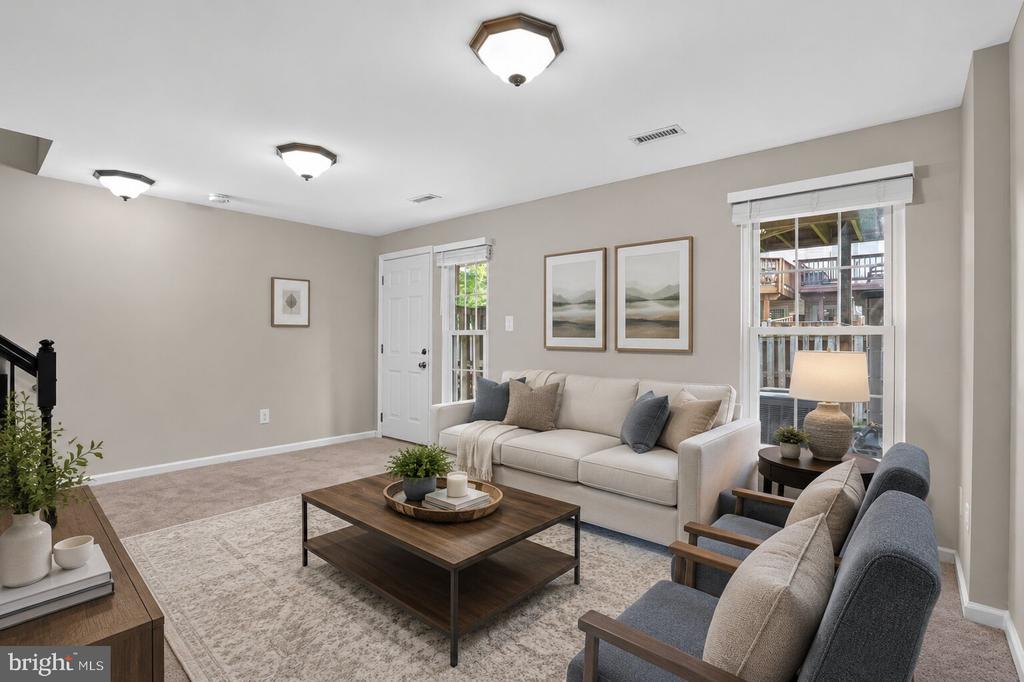
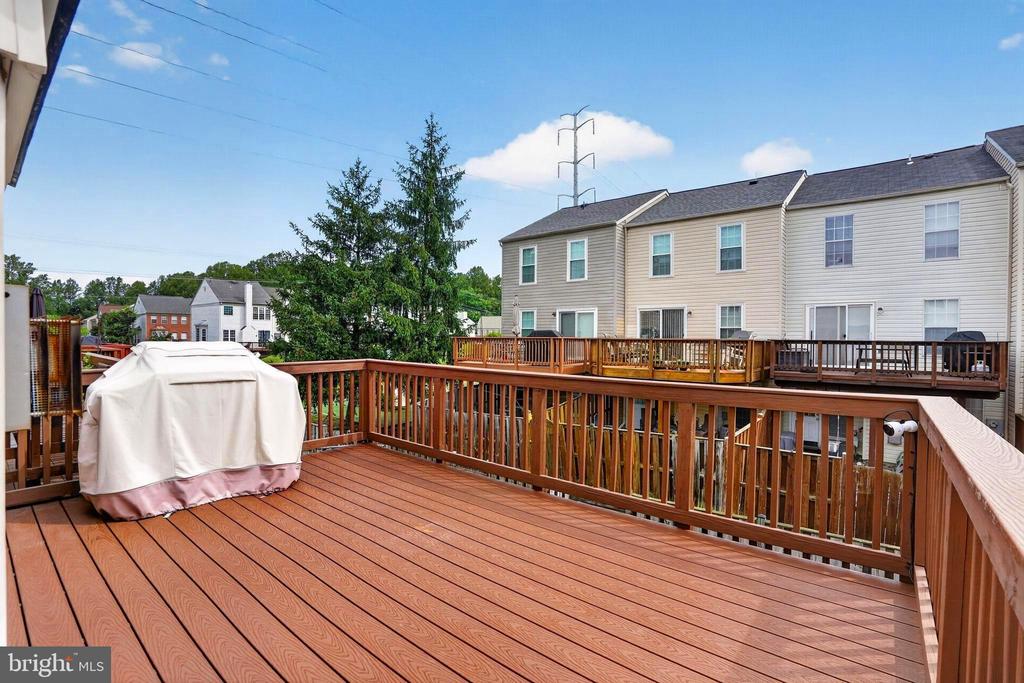
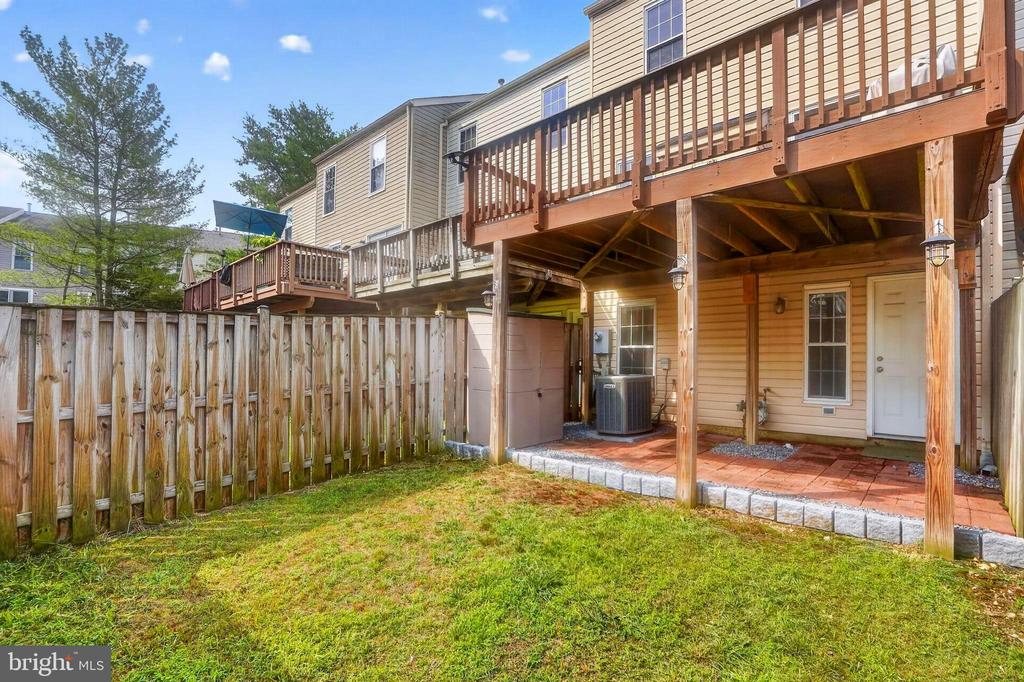
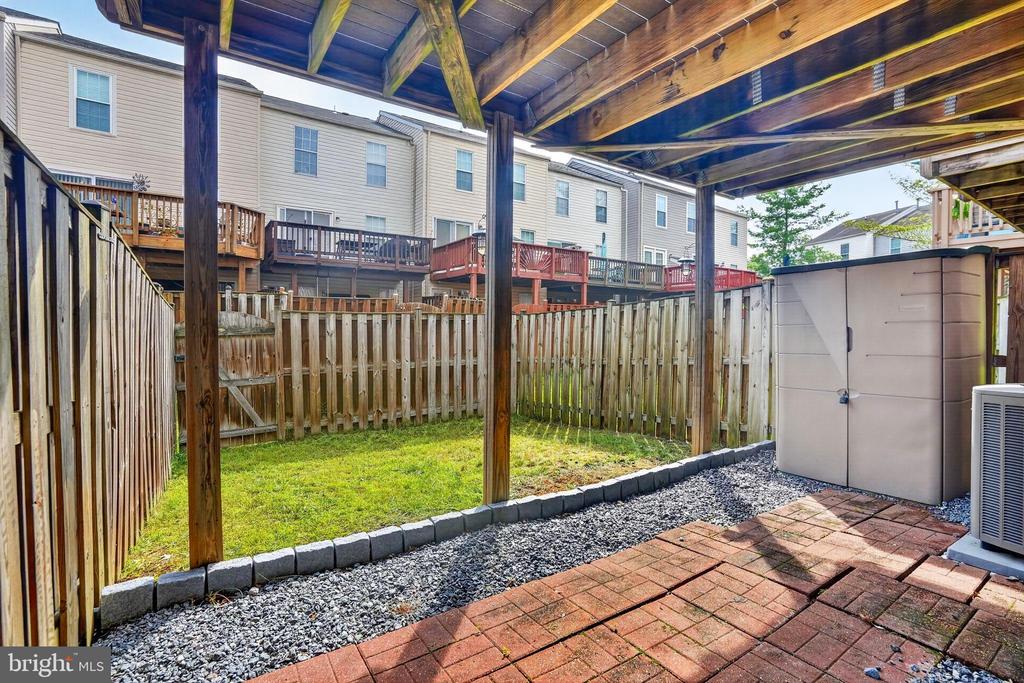
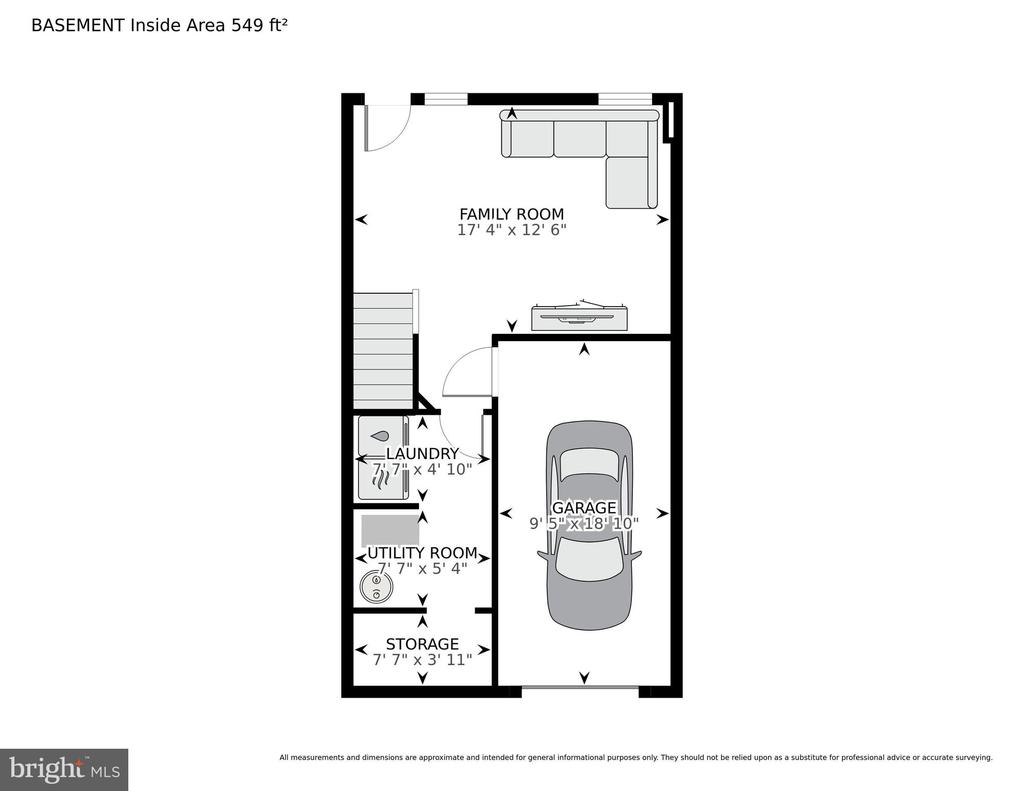
Out back, enjoy your own private retreat: a spacious upper-level composite deck perfect for grilling and entertaining, plus a paver patio below with a covered area for shaded relaxation -- all within a fully fenced yard. The lower level offers a comfortable family room with a walkout to the paver patio, adding even more everyday living space.

As part of the Island Creek community, residents enjoy a wide range of amenities, including a clubhouse, an outdoor swimming pool within walking distance, tennis courts, basketball courts, tot lots, walking paths, and a pond for catch-and-release fishing. This fabulous community is conveniently close to Fort Belvoir, the Metro, Wegmans, two town centers, major commuter routes, and more!

Comfortable, move-in ready, and ideally located -- this is Island Creek living at its best. (Home is virtually staged)

3
beds

3
baths

1,164 Sq.Ft. LIVING AREA

1,539 Sq.Ft. lot

Jonathan Eng

Jonathan Eng

Features & Amenities

Interior

  • total bedrooms3
  • Total bathrooms3
  • full bathrooms2
  • half bathroom1

Area & Lot

  • Status Coming Soon
  • Living Area1,164 Sq.Ft.
  • Total Area1,164 Sq.Ft.
  • Lot Area1,539 Sq.Ft.
  • MLS® IDVAFX2330384
  • TypeResidential
  • YEAR BUILT1994
  • NeighborhoodVirginia
  • Architecture StylesContemporary, Colonial
  • School DistrictFAIRFAX COUNTY PUBLIC SCHOOLS

Exterior

  • STORIES3
  • Garage Space1.0
  • water SourcePublic
  • PoolNo Pool
  • parkingDriveway, Attached Garage
  • HEAT TYPEForced Air
  • AIR CONDITIONINGCeiling Fan(s), Central A/C
  • sewerPublic Sewer
  • SubstructureConcrete Perimeter
  • Disability FeaturesNone
  • HOA AmenitiesPool - Outdoor, Tennis Courts, Tot Lots/Playground

Financial

  • Sales Price$625,000
  • Real Estate Tax $6,957/yr
  • HOA $439/3 mos
  • Zoning 304

Mortgage Calculator

Estimate your monthly mortgage payment, including the principal and interest, property taxes, and HOA. Adjust the values to generate a more accurate rate.

All estimates are provided for informational purposes only. Actual amounts may vary.
$0,000 Your Payment 20 15 65
$0,000 Your Payment

Virginia

Explore

Follow Me on Instagram