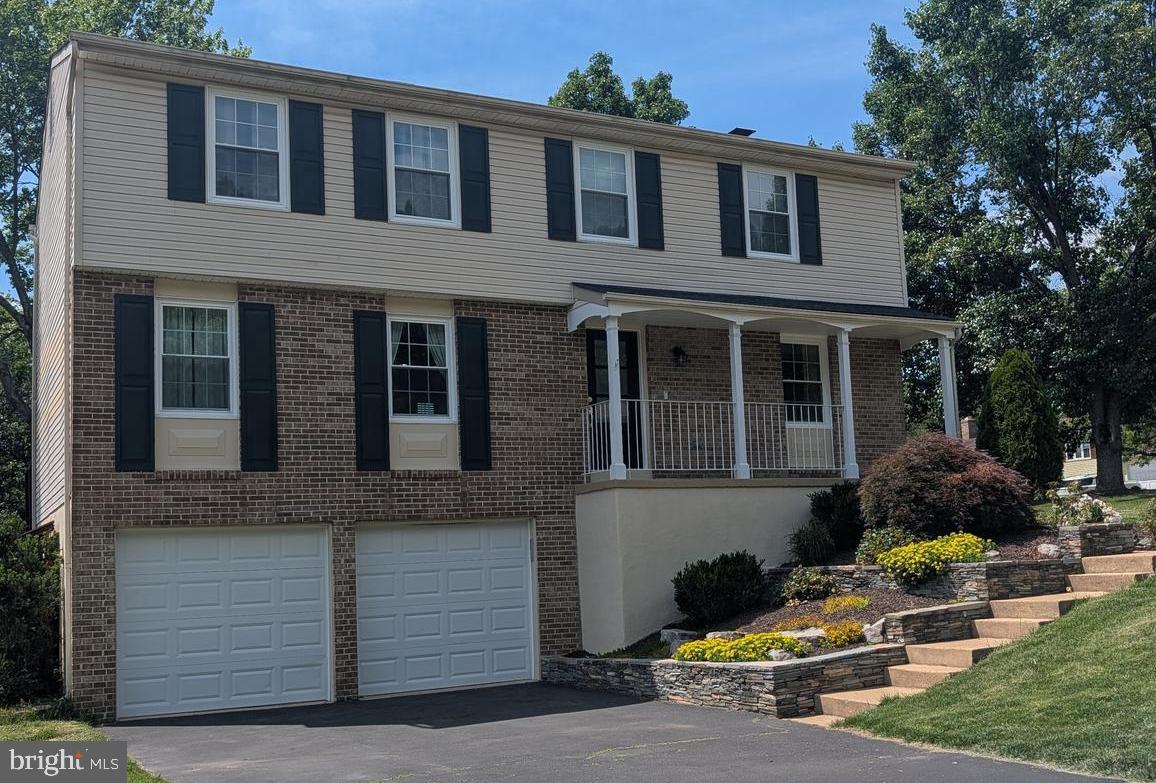
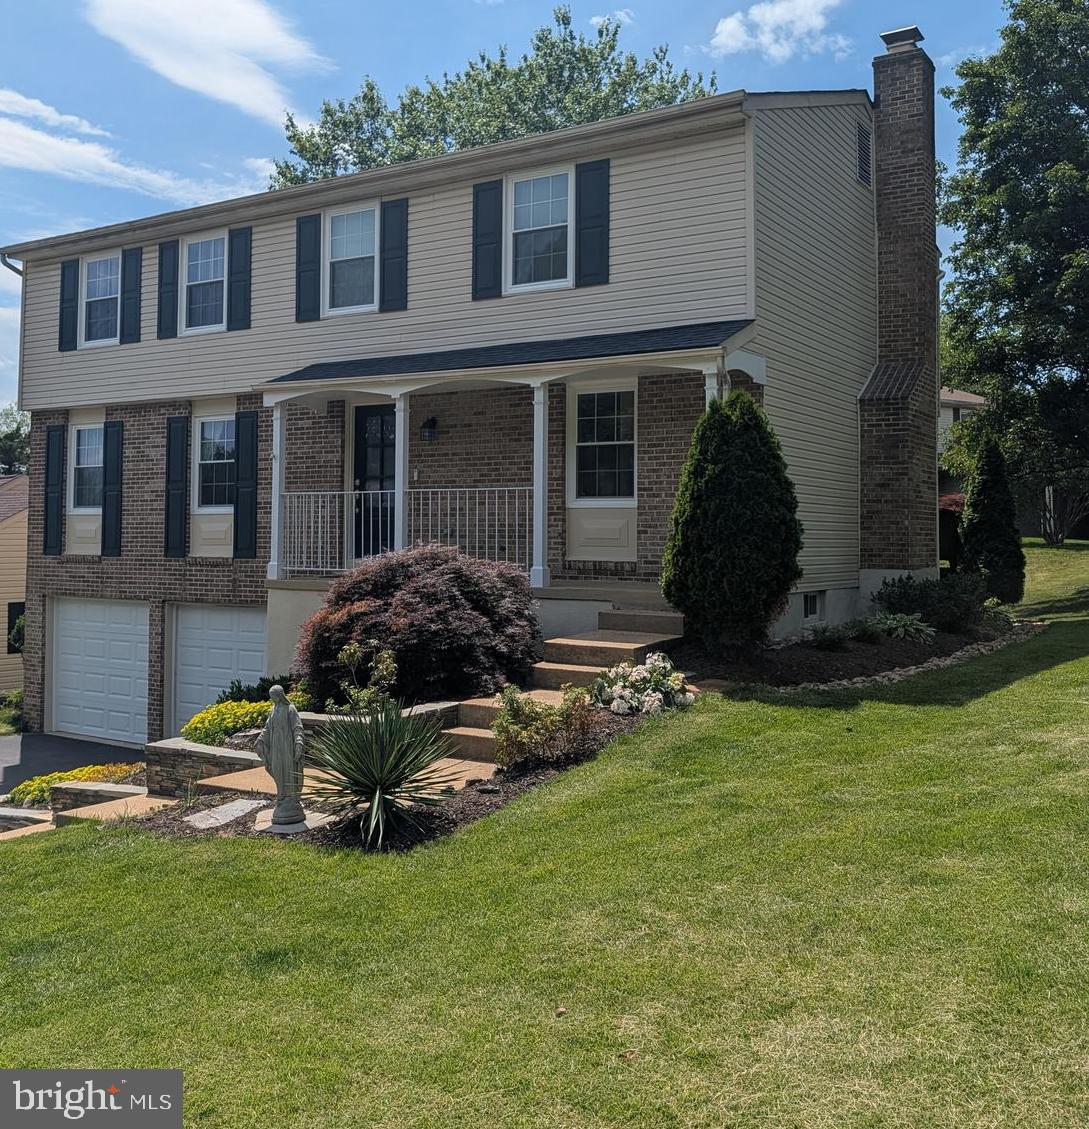
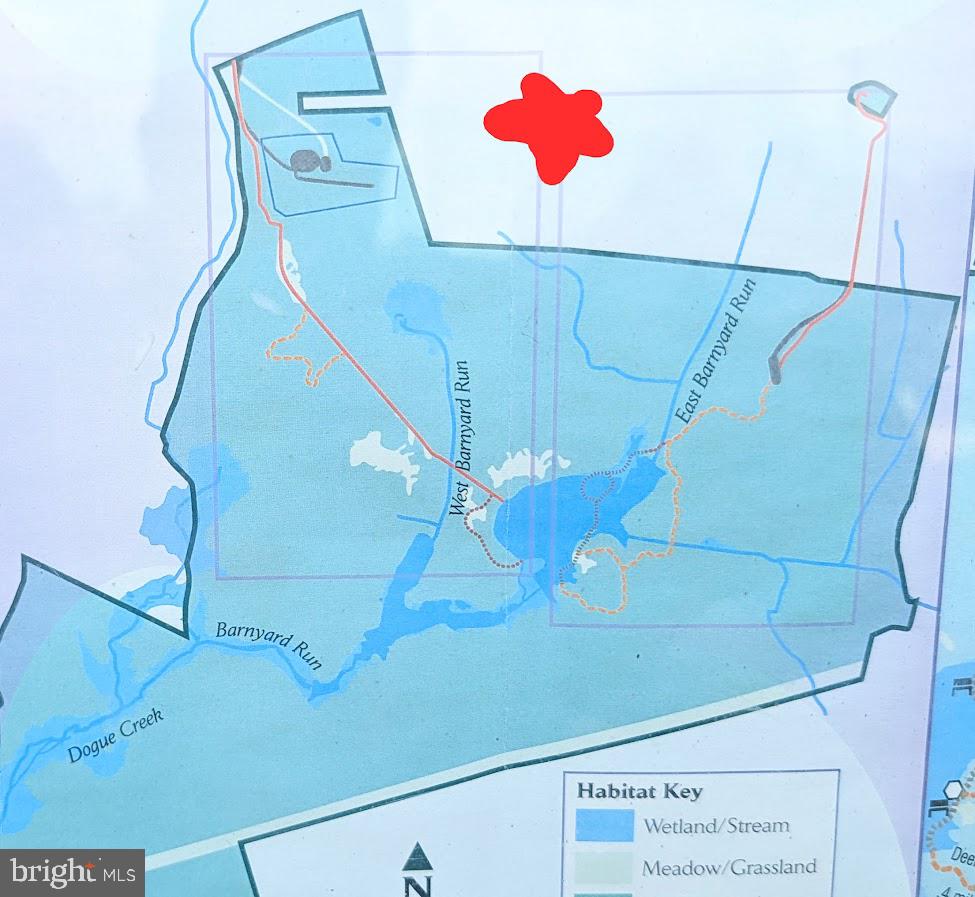
Halfway down one cul-de-sac and at the corner of another in the Stoneybrooke community you will find a 4-bedroom Colonial that offers the kind of space, comfort, and flow that makes a house feel like home. With just under 2,400 finished square feet across three levels plus a two car garage, every space is designed to support both everyday living and meaningful moments. A bus runs right by to take you to Huntington Metro, and from there to Fort Belvoir, the Pentagon or Downtown DC. The US Coast Guard Telegraph Rd campus is less than two miles away, and Fort Belvoir is less than five miles, making this a commuter's dream location. The best part is you can walk right in to Huntley Meadows Park from multiple points in the neighborhood, or proceed "down the hill" to the front entrance with it's bike path and nature trails -- Mother Nature at her finest and oh so walkable!
The front porch of the home leads to a welcoming main level with hardwood floors and multiple living areas. A bright living room sits at the front of the home, and the cozy family room invites you to slow down, start a fire in the fireplace and stay awhile. The kitchen is the heart of the home, with space less formal meals, where it is easy for your guests to gather while the cook is able to stay part of the conversation. Upstairs are the quiet, sunny bedrooms, including a primary with an updated bathroom and walk-in closet, plus space for a sitting area. The lower level offers a finished basement with brand new LVP that is perfect for a media room or game night. A laundry chute, large pantry and multiple oversized storage areas (including extra pantry and storage space in the basement) round out the home's functionality.
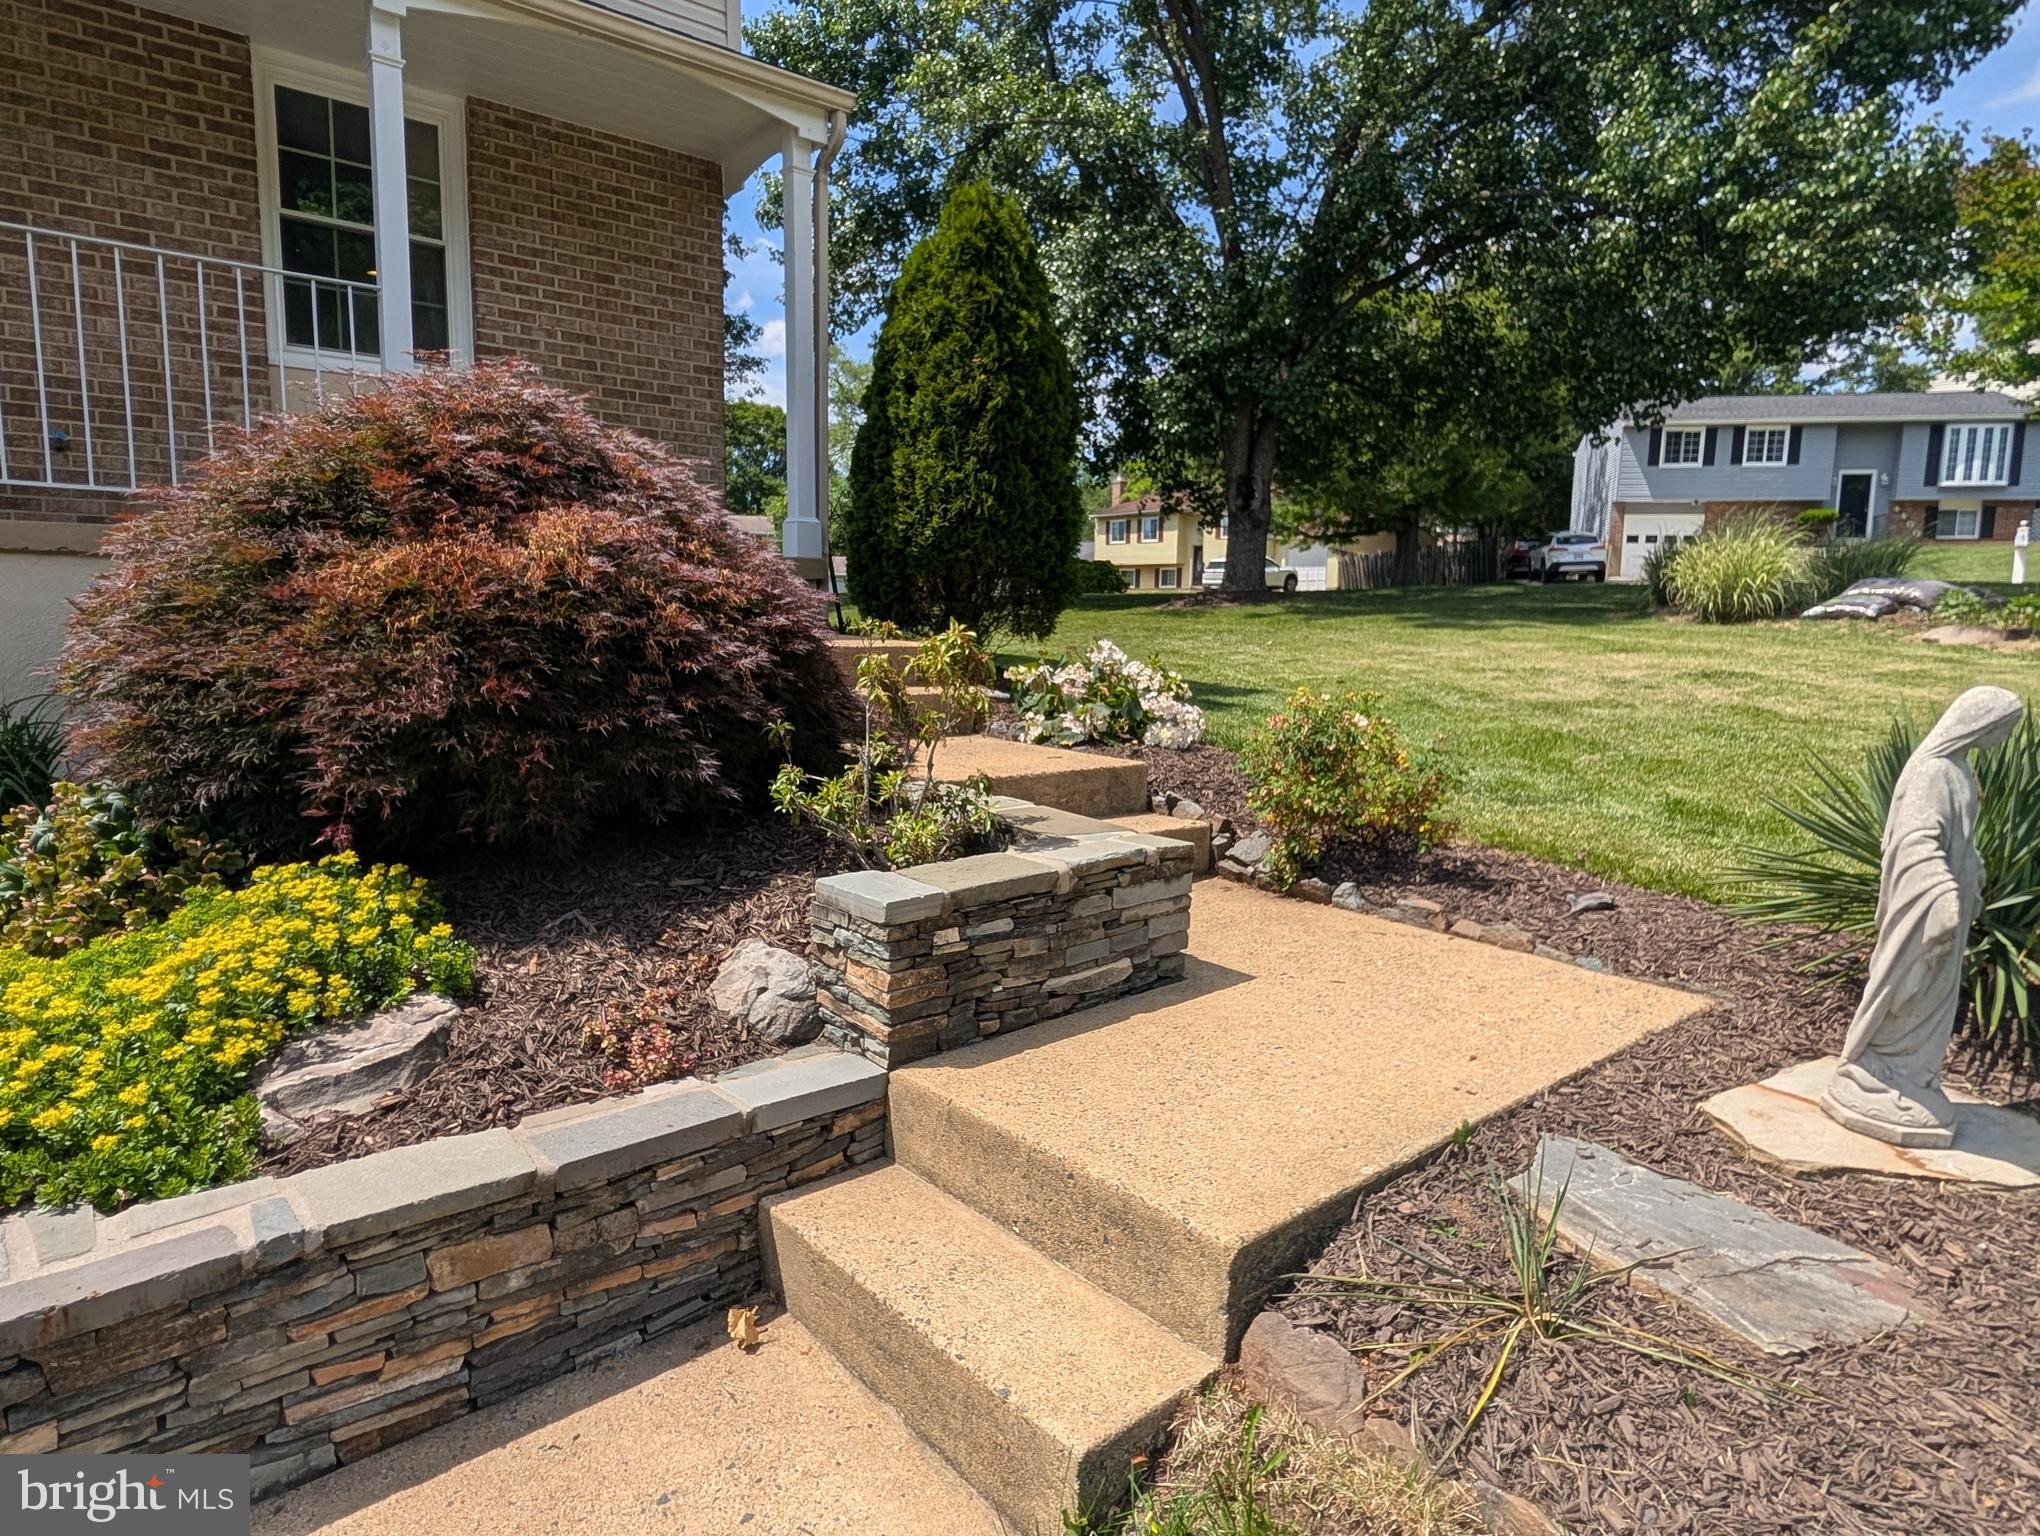
Your home is set on a generous corner lot featuring extensive hardscaping and landscaping that spills down the hill and over the stone garden wall. Plenty of outdoor space to relax, entertain, or simply enjoy a quieter setting. The large/deep deck runs the length of the house, offering multiple zones of use. A two-car garage adds convenience, while the location places you close to shopping, dining, parks, and everyday essentials. Zoned for West Potomac High School, this home offers a balance of space, setting, and accessibility that is hard to beat at any price!