7 Bavarian Way
7 Bavarian Way
7 Bavarian Way
7 Bavarian Way
7 Bavarian Way
7 Bavarian Way
7 Bavarian Way
7 Bavarian Way
7 Bavarian Way
7 Bavarian Way
7 Bavarian Way
7 Bavarian Way
7 Bavarian Way
7 Bavarian Way
7 Bavarian Way
7 Bavarian Way
7 Bavarian Way
7 Bavarian Way
7 Bavarian Way
7 Bavarian Way
7 Bavarian Way
7 Bavarian Way
7 Bavarian Way
7 Bavarian Way
7 Bavarian Way
7 Bavarian Way
7 Bavarian Way
SEE ALL PHOTOS
7 Bavarian Way
7 Bavarian Way
7 Bavarian Way
7 Bavarian Way
7 Bavarian Way
7 Bavarian Way
7 Bavarian Way
7 Bavarian Way
7 Bavarian Way
7 Bavarian Way
7 Bavarian Way
7 Bavarian Way
7 Bavarian Way
7 Bavarian Way
7 Bavarian Way
7 Bavarian Way
7 Bavarian Way
7 Bavarian Way
7 Bavarian Way
7 Bavarian Way
7 Bavarian Way
7 Bavarian Way
7 Bavarian Way
7 Bavarian Way
7 Bavarian Way
7 Bavarian Way
7 Bavarian Way
Sold

7 Bavarian Way

7 BAVARIAN WAY, LOVETTSVILLE, VA 20180

$625,000
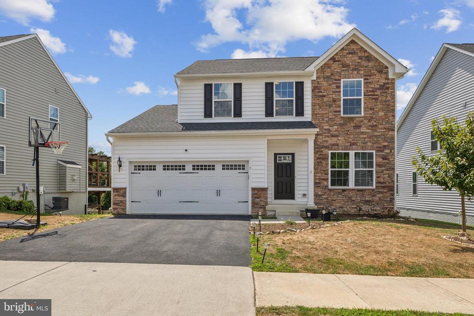
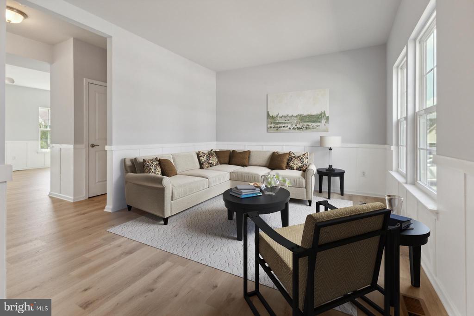
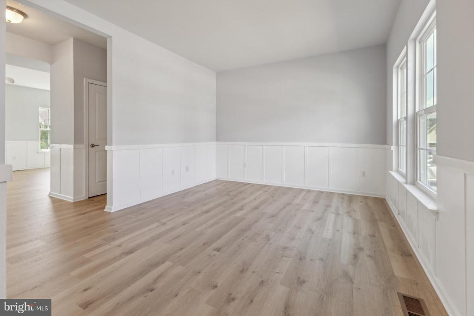
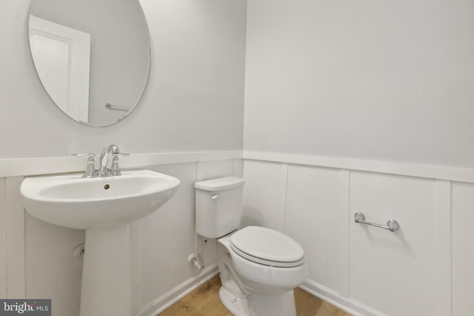
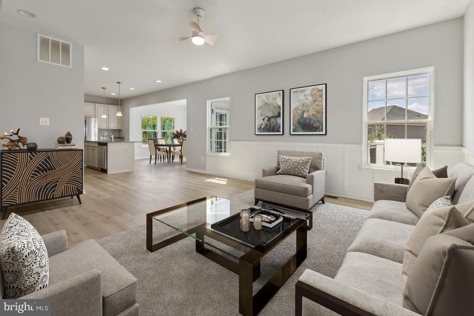
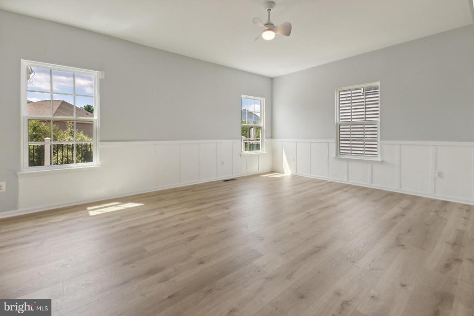
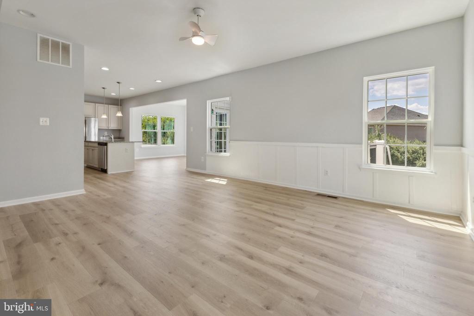
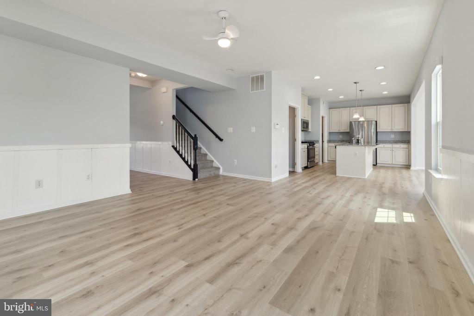
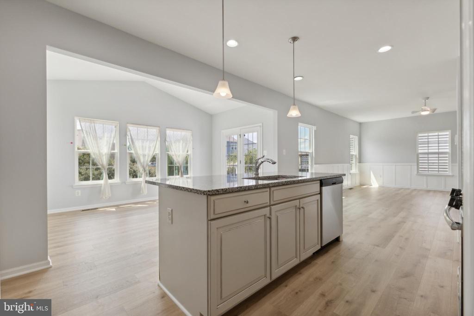
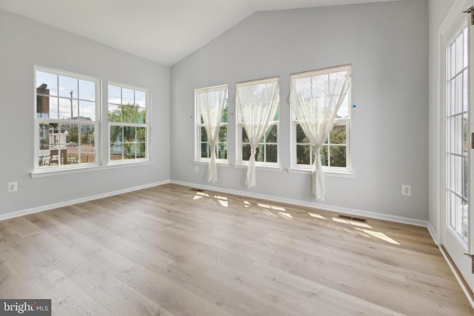
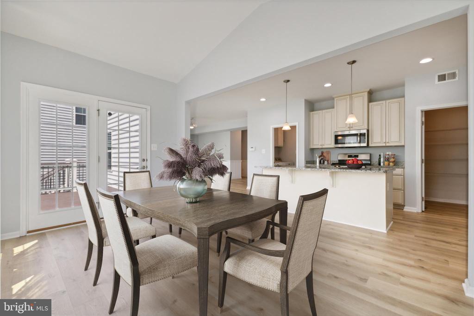
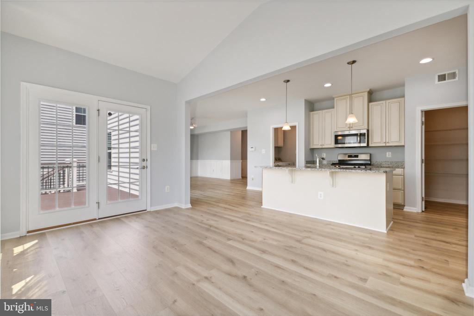
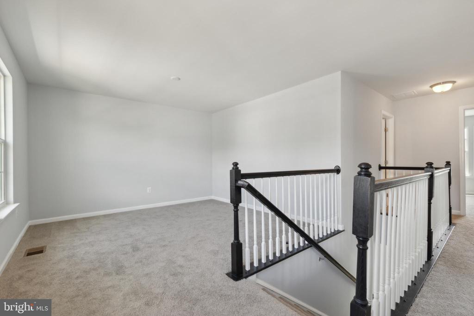
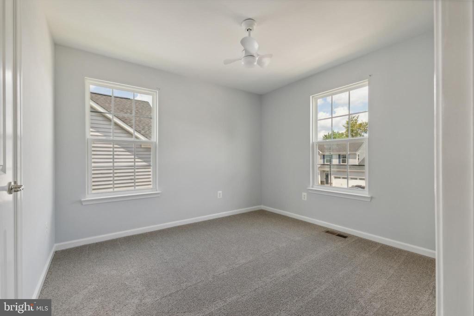
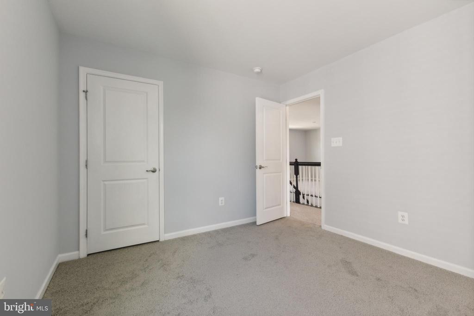
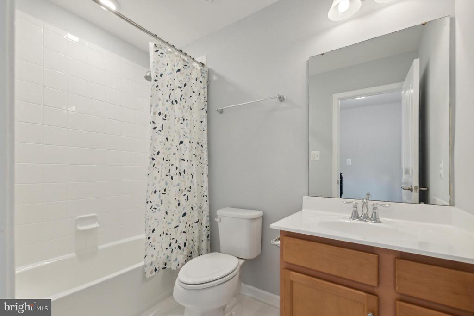
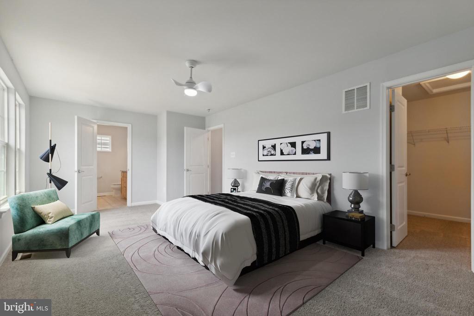
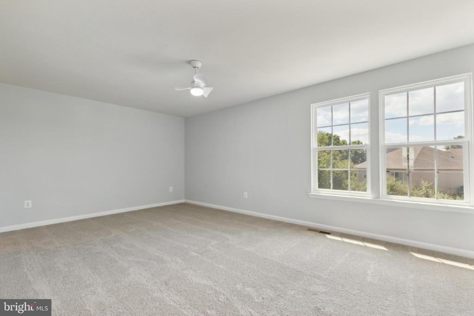
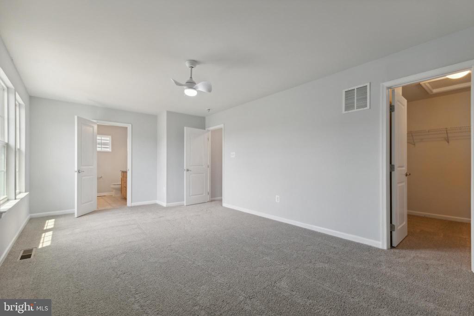
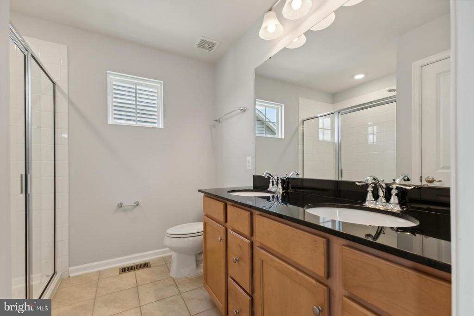
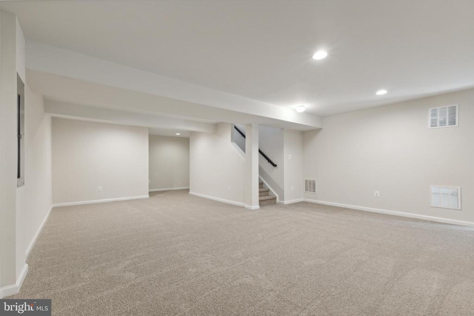
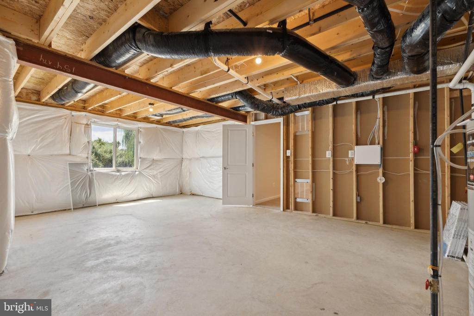
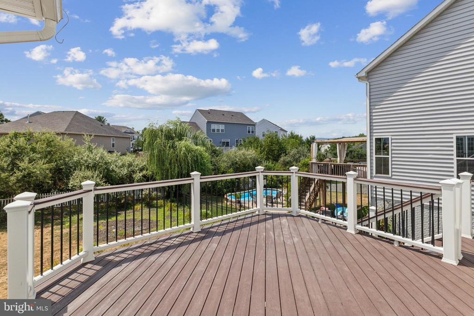
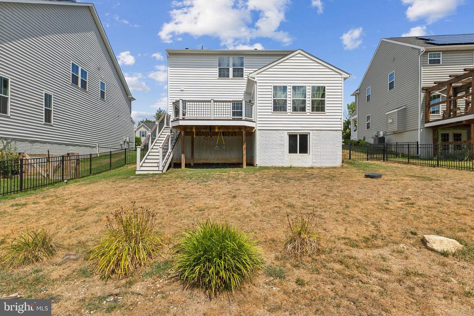
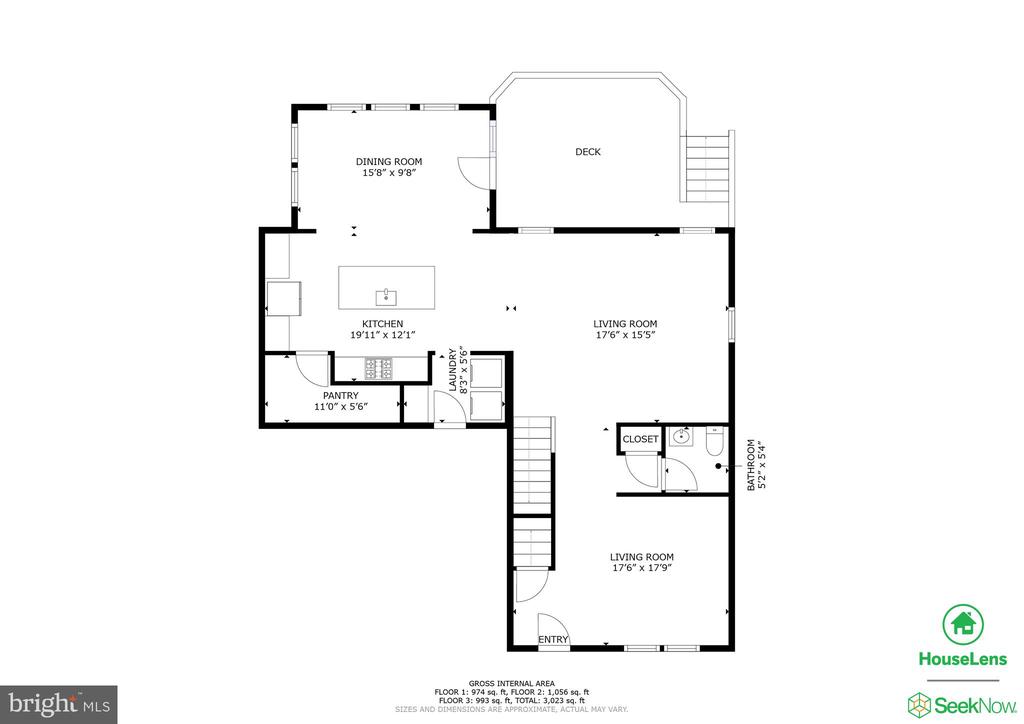
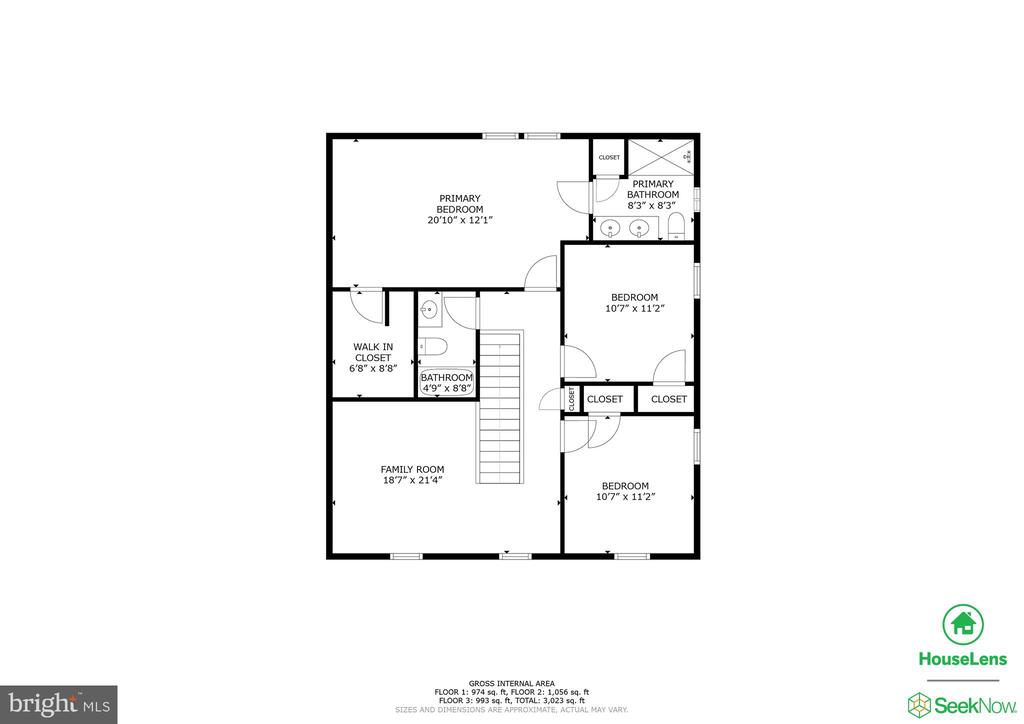
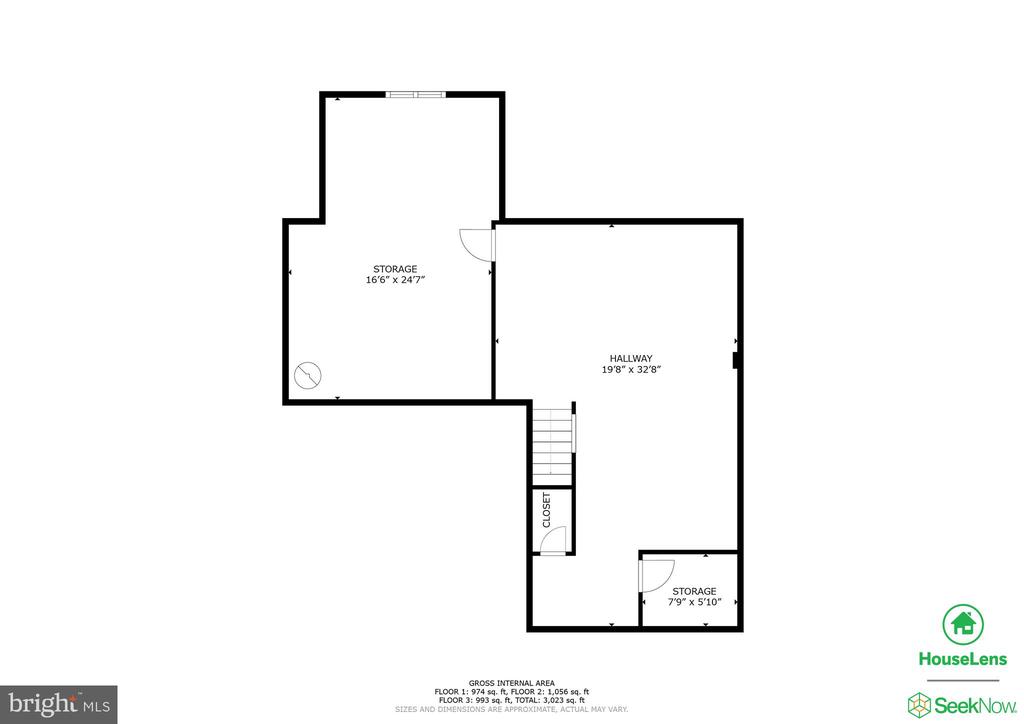
Beautiful Florence Model features the Morning Room bump out with over 2900+ Sq. Ft. of finished living space on 3 levels. Main level features include brand new LVP flooring, Living Room, Family Room, Large Kitchen with island, breakfast bar, stainless appliances, built-in microwave, gas range, and large pantry storage. Upper level has 3 Bedrooms and a loft area. The Primary Owner's Suite has a full bath and walk in closet. 2 Additional Bedrooms share a full bath. Finished Lower level has a spacious Recreation Room and rough in plumbing for a 3rd full bath option. Large lot with fenced in rear yard. Deck with stairs * 2 car attached front load garage. New LVP flooring on main level, Newer carpet throughout rest of home, new dishwasher **NO HOA**

3
beds

3
baths

2,931 Sq.Ft. LIVING AREA

9,148 Sq.Ft. lot

Features & Amenities

Interior

  • total bedrooms3
  • Total bathrooms3
  • full bathrooms2
  • half bathroom1
  • Laundry room Main Floor
  • Flooring Carpet, Luxury Vinyl Plank
  • APPLIANCES Built-In Microwave, Dishwasher, Disposal, Dryer, Icemaker, Oven/Range - Gas, Refrigerator, Stainless Steel Appliances, Washer, Water Heater
  • other interior Features Breakfast Area, Carpet, Ceiling Fan(s), Dining Area, Family Room Off Kitchen, Floor Plan - Open, Kitchen - Island, Primary Bath(s), Recessed Lighting, Walk-in Closet(s)

Area & Lot

  • Status Sold
  • Date Sold September 16, 2024
  • Living Area2,931 Sq.Ft.
  • Total Area2,931 Sq.Ft.
  • Lot Area9,148 Sq.Ft.
  • MLS® IDVALO2077276
  • TypeResidential
  • YEAR BUILT2017
  • NeighborhoodLovettsville
  • Architecture StylesColonial
  • Elementary SchoolLOVETTSVILLE
  • Middle SchoolHARMONY
  • High SchoolWOODGROVE
  • School DistrictLOUDOUN COUNTY PUBLIC SCHOOLS

Exterior

  • STORIES3
  • Garage Space2.0
  • water SourcePublic
  • utilitiesElectric Available, Propane, Water Available, Sewer Available, Cable TV Available
  • PoolNo Pool
  • lot featuresFront Yard, Rear Yard, Backs to Trees, No Thru Street
  • parkingAttached Garage, Driveway, On Street
  • HEAT TYPEForced Air
  • AIR CONDITIONINGCeiling Fan(s), Central A/C
  • sewerPublic Sewer
  • SubstructurePermanent
  • Disability FeaturesNone
  • security FeaturesSecurity System

Financial

  • Sales Price$625,000
  • Real Estate Tax $5,958/yr
  • Zoning LV:R1
View Virtual Tour

Lovettsville

Explore

Follow Me on Instagram