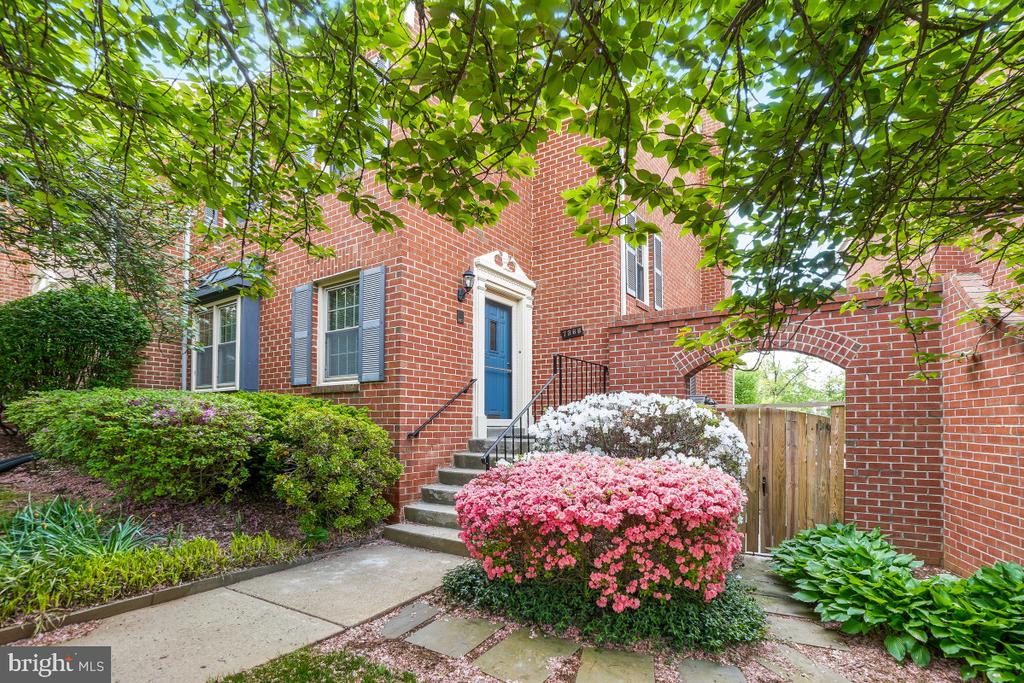
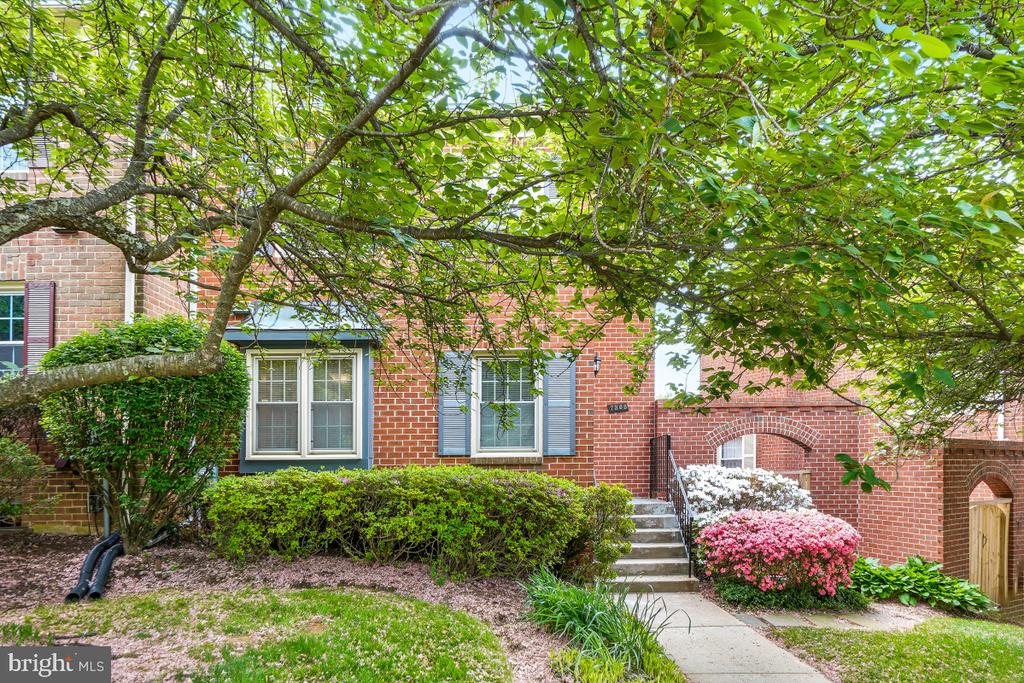
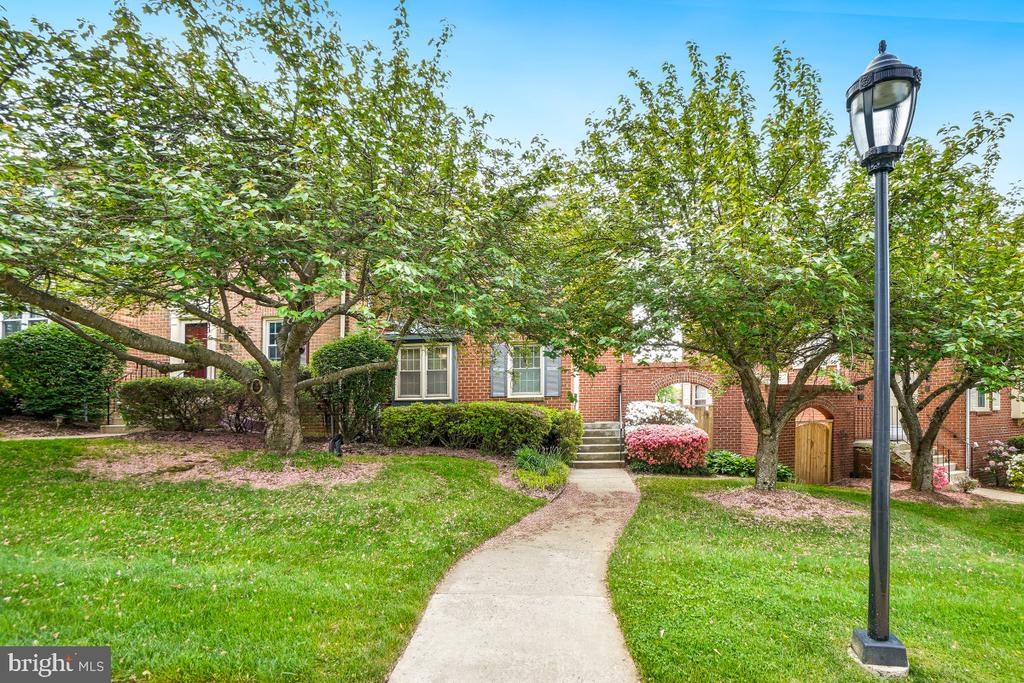
Red-brick home with a blue front door, flowering shrubs, and an arched brick gateway.
7368 WESTLAKE TERRACE Unit: 111
SEE ALL PHOTOS
Red-brick home with a blue front door, flowering shrubs, and an arched brick gateway.
7368 WESTLAKE TERRACE Unit: 111
Active Under Contract

7368 WESTLAKE TERRACE Unit: 111

7368 WESTLAKE TERRACE Unit: 111, BETHESDA, MD 20817

$650,000
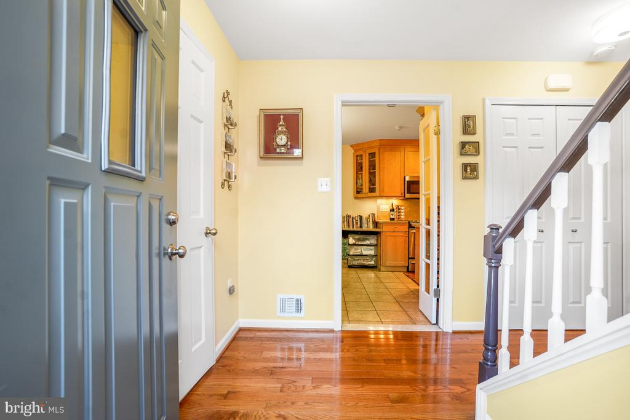
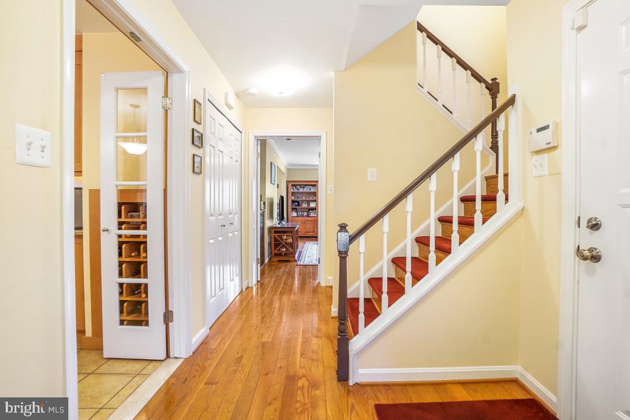
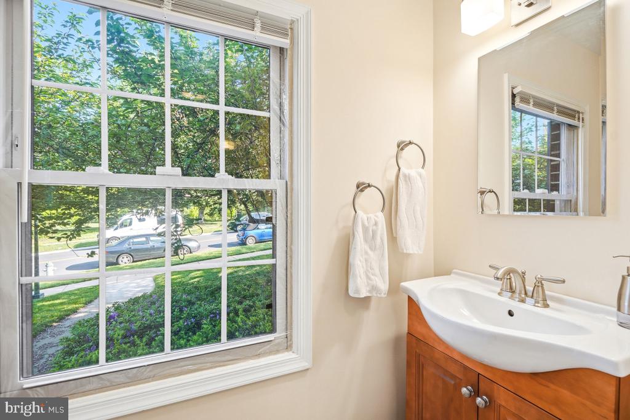
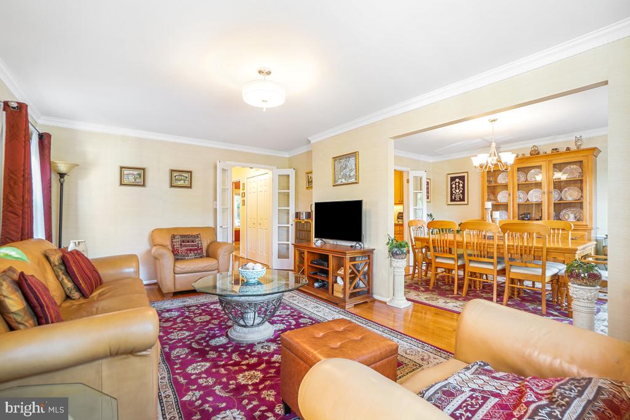
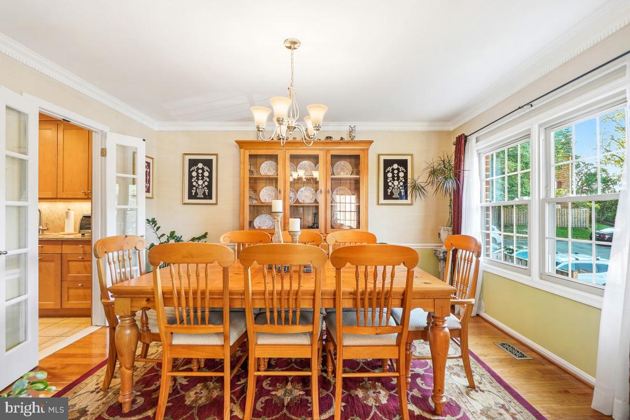
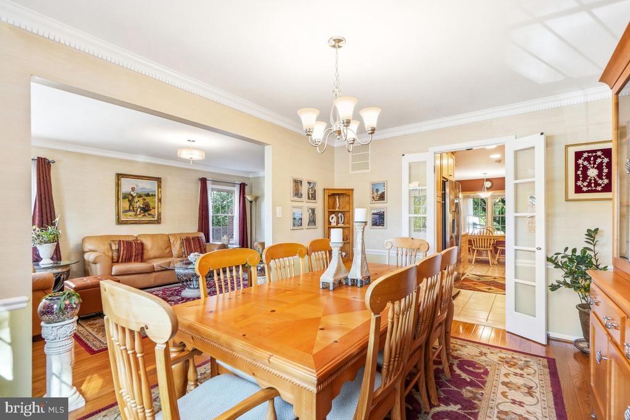
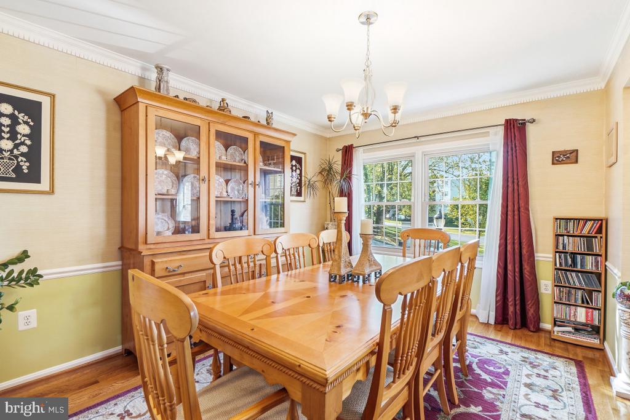
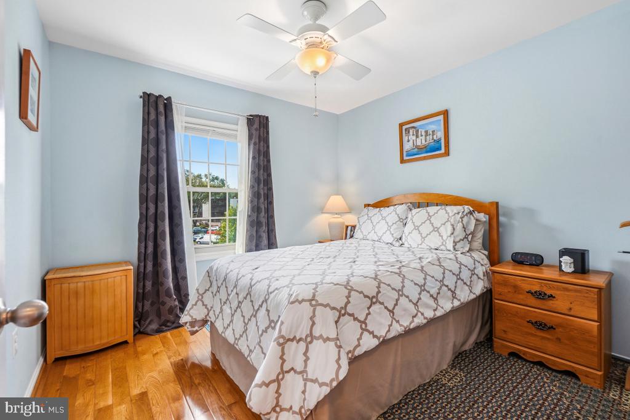
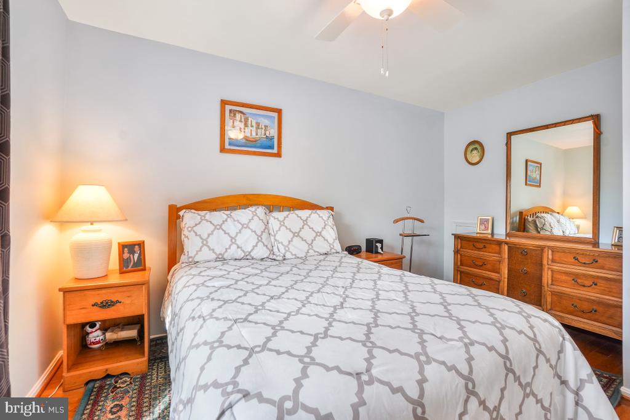
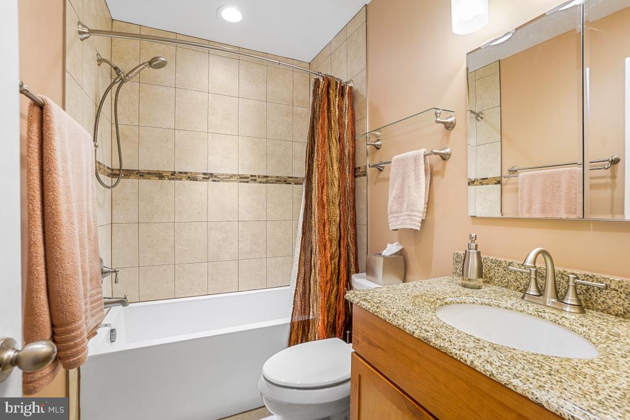
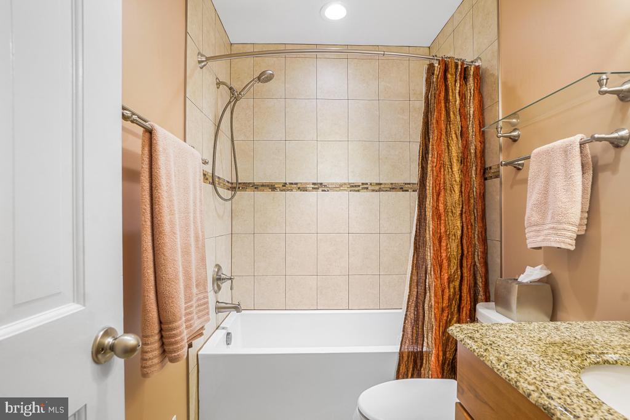
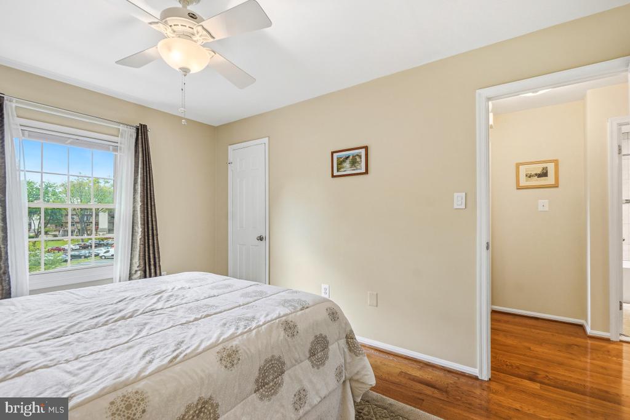
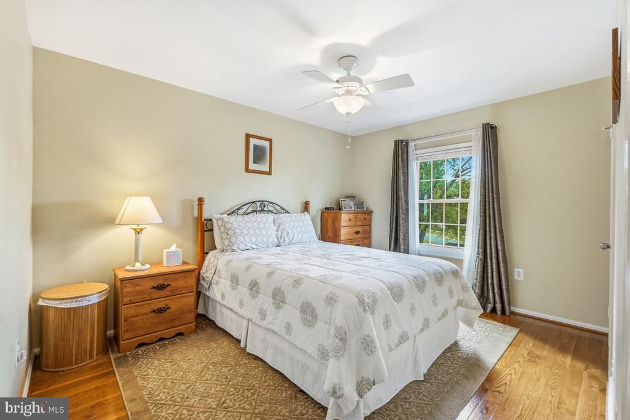
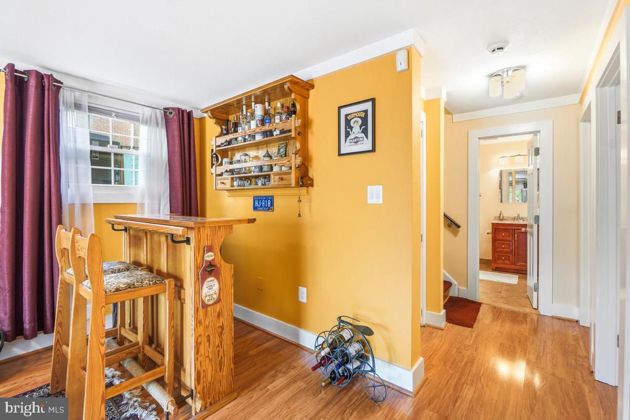
Welcome to 7368 Westlake Terrace, where generous living space, a versatile three-level floor plan and an exceptional private outdoor retreat come together in a sought-after Bethesda location. This 4-bedroom, 3 1/2-bath brick townhome offers room to spread out, with hardwood floors throughout the main and bedroom levels and thoughtfully updated living spaces from top to bottom.

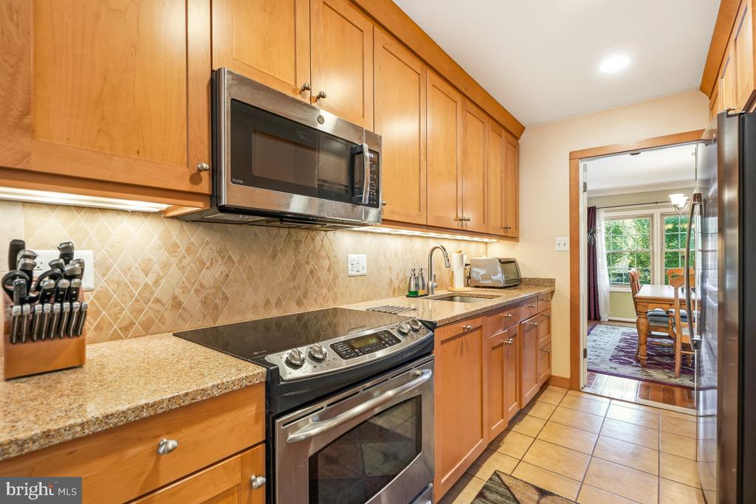
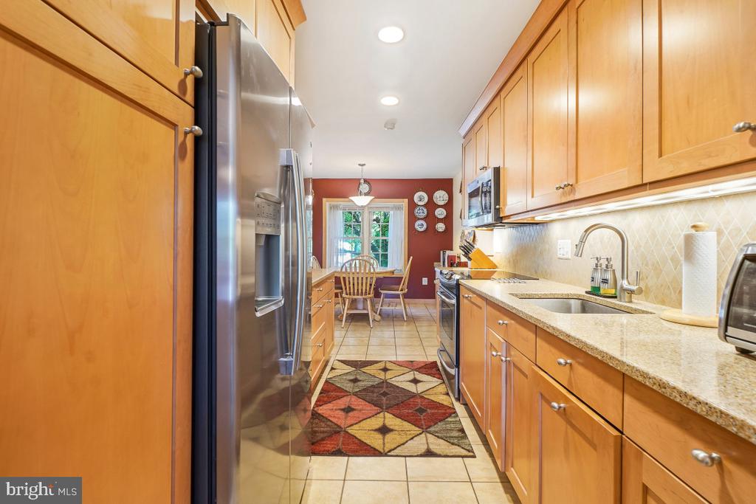
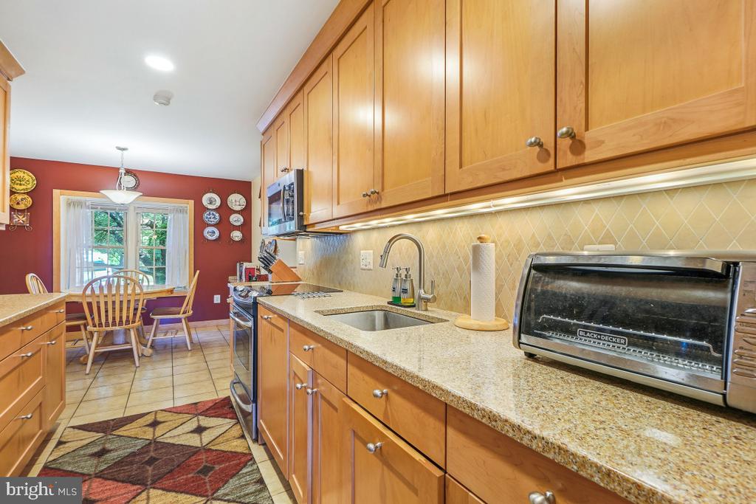
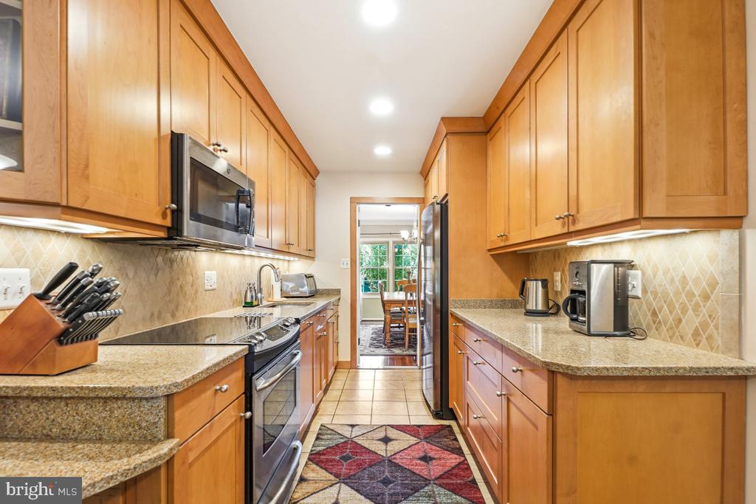
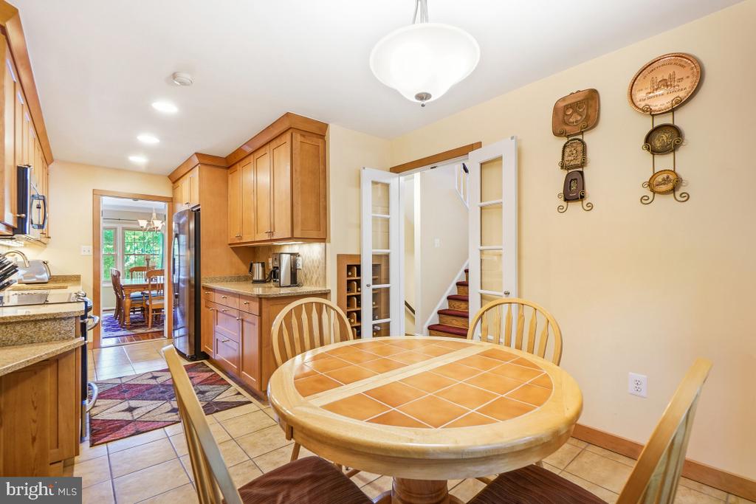
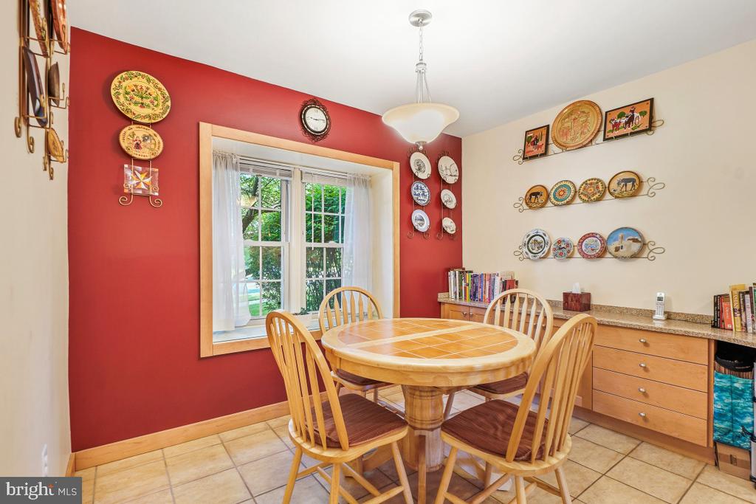
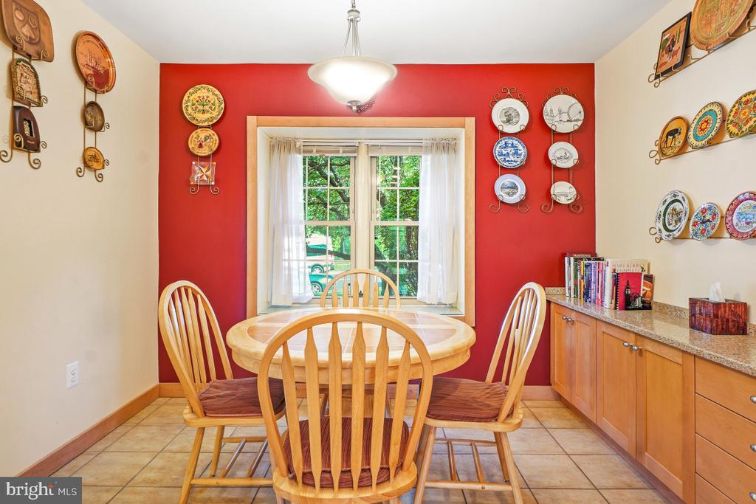
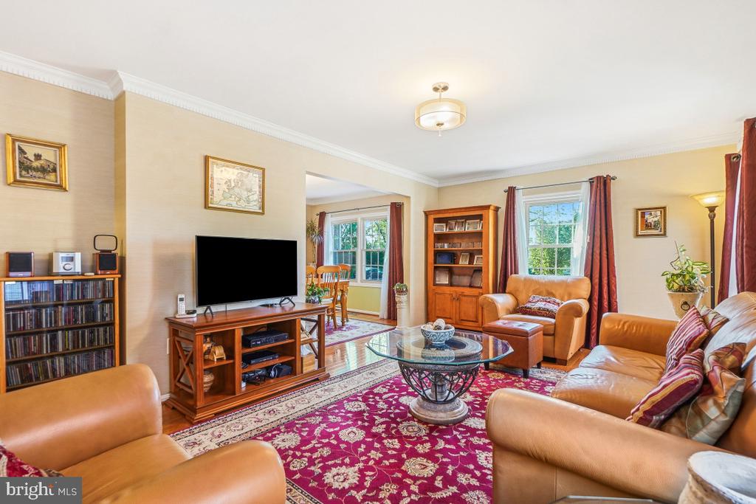
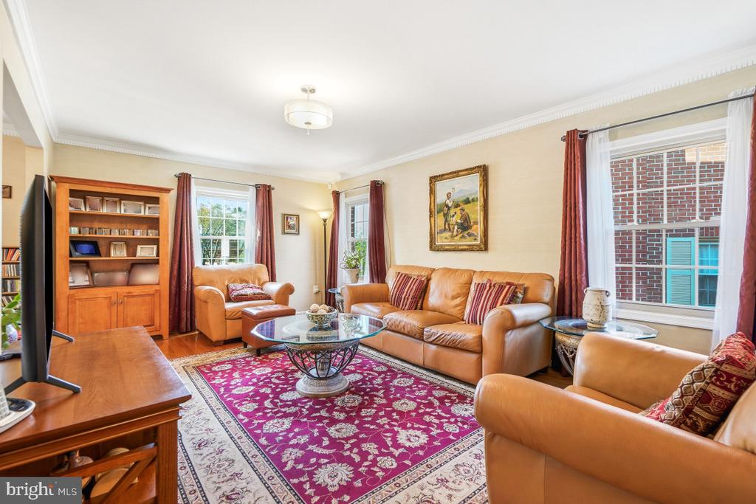
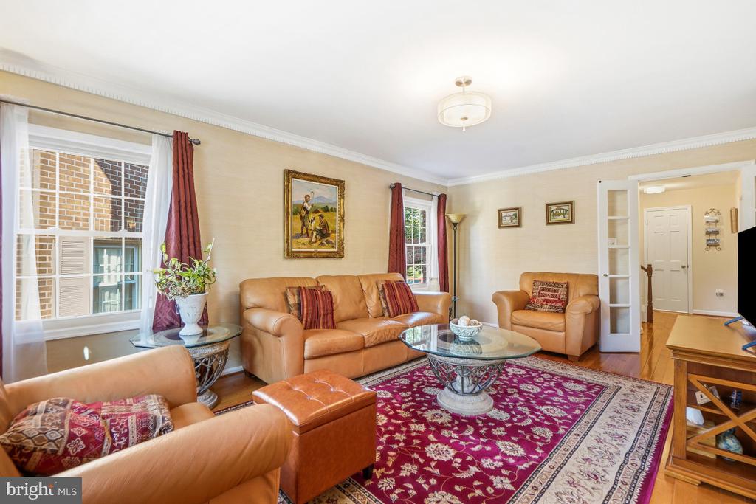
The main level is bright and inviting, with a spacious living room opening to the separate dining room--an easy layout for both everyday living and entertaining. The kitchen offers extensive wood cabinetry, granite countertops, tile backsplash, stainless steel appliances, recessed and under-cabinet lighting, and a separate breakfast area with additional cabinetry and counter space.

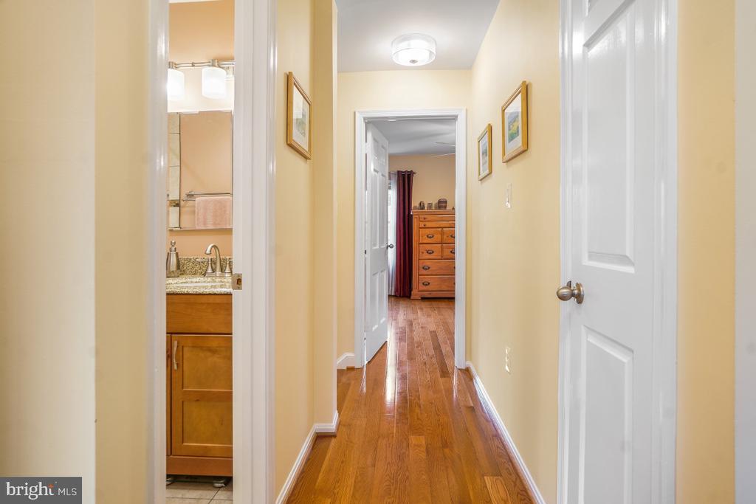
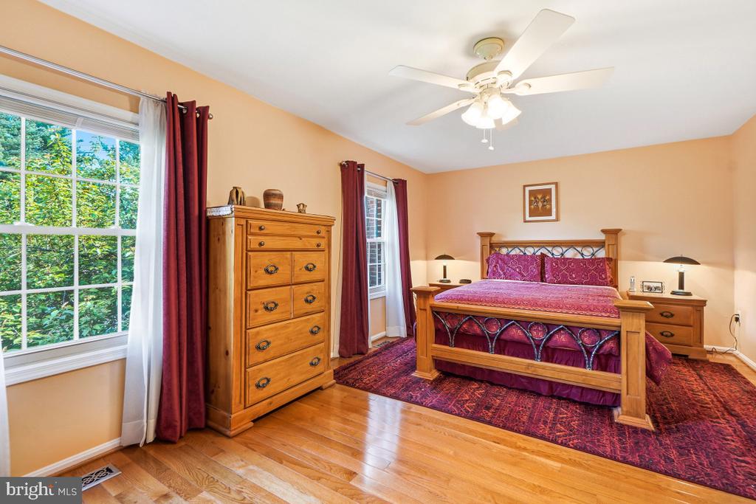
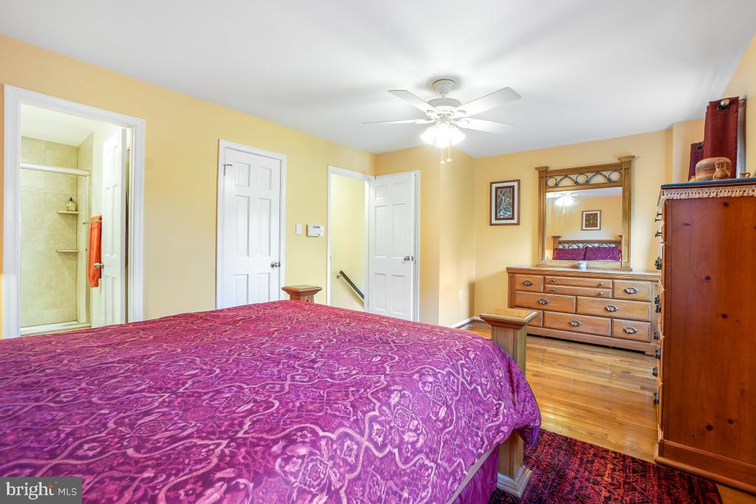
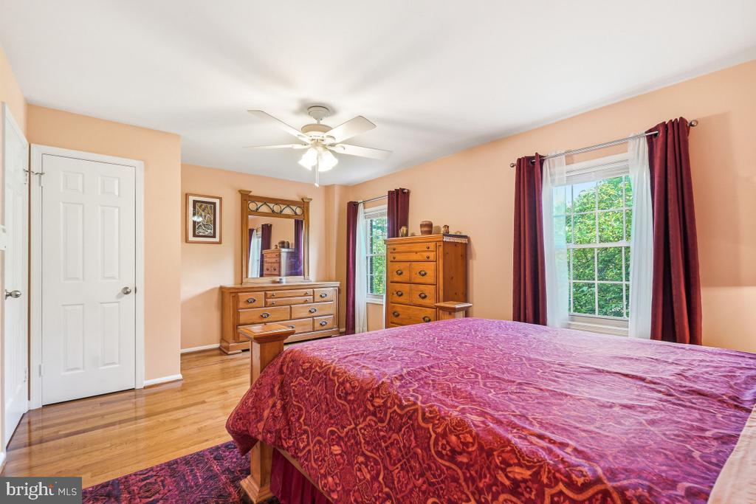
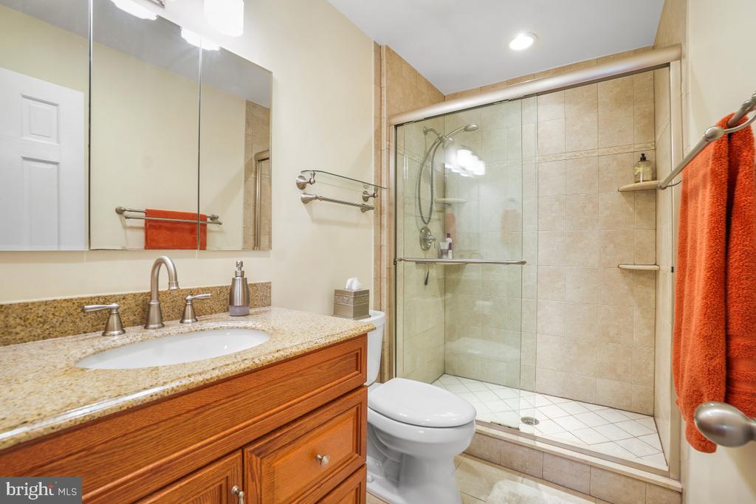
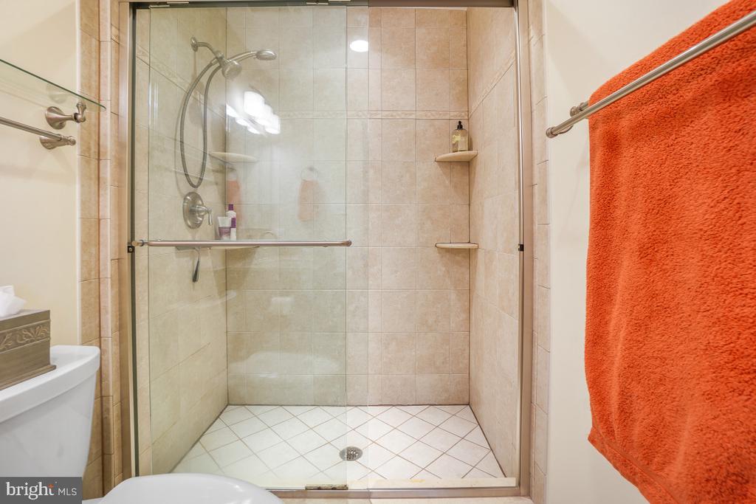
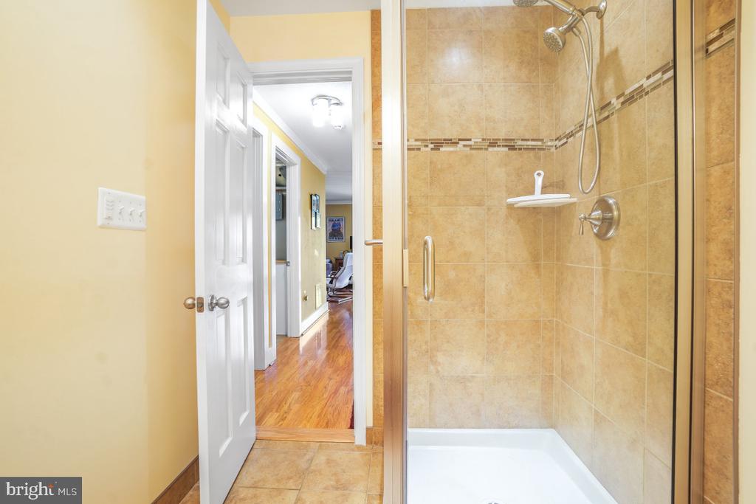
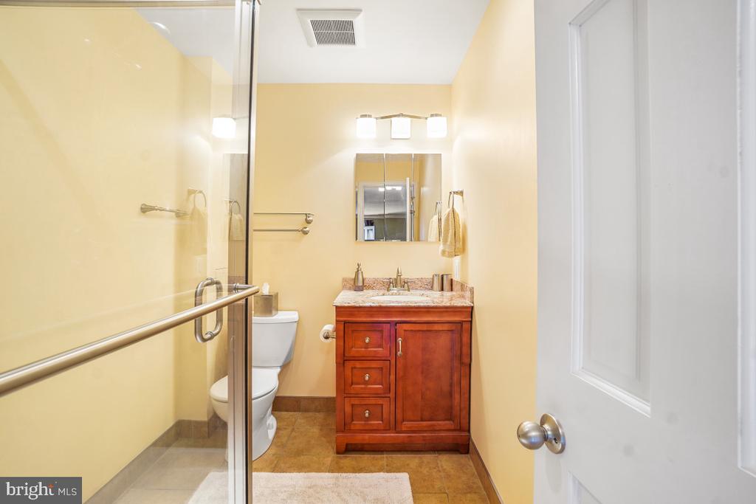
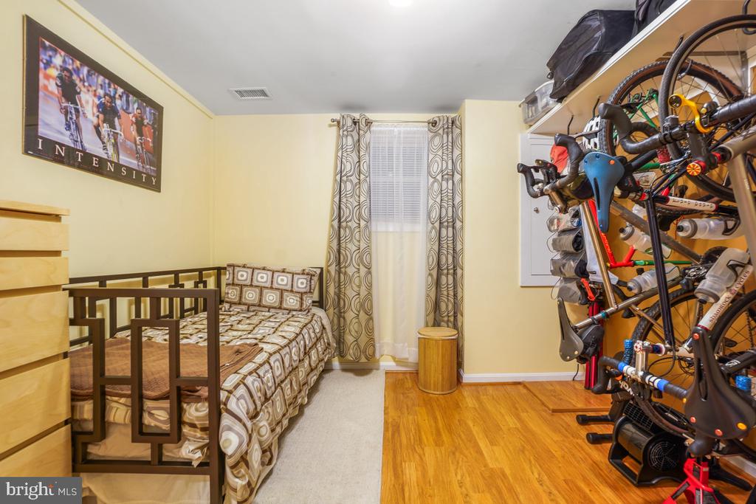
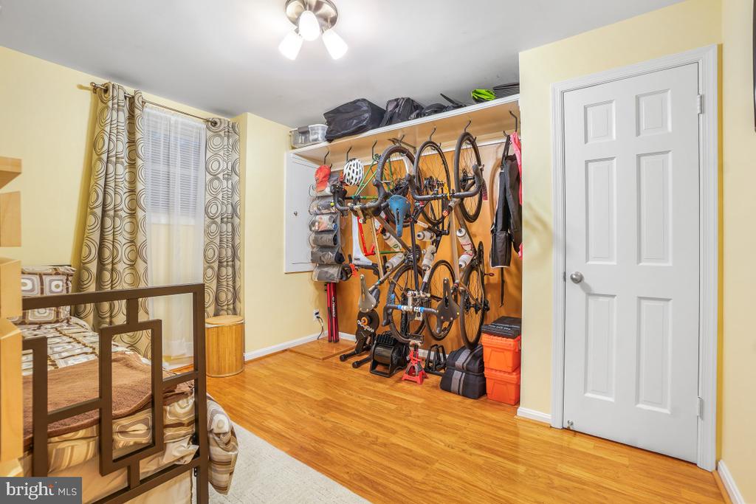
Upstairs, the hardwood floors continue through four bedrooms, including a generous primary suite with multiple windows and a private bath featuring a granite-topped vanity and large tiled walk-in shower with glass enclosure. Three additional bedrooms provide valuable space for family, guests or a dedicated home office.

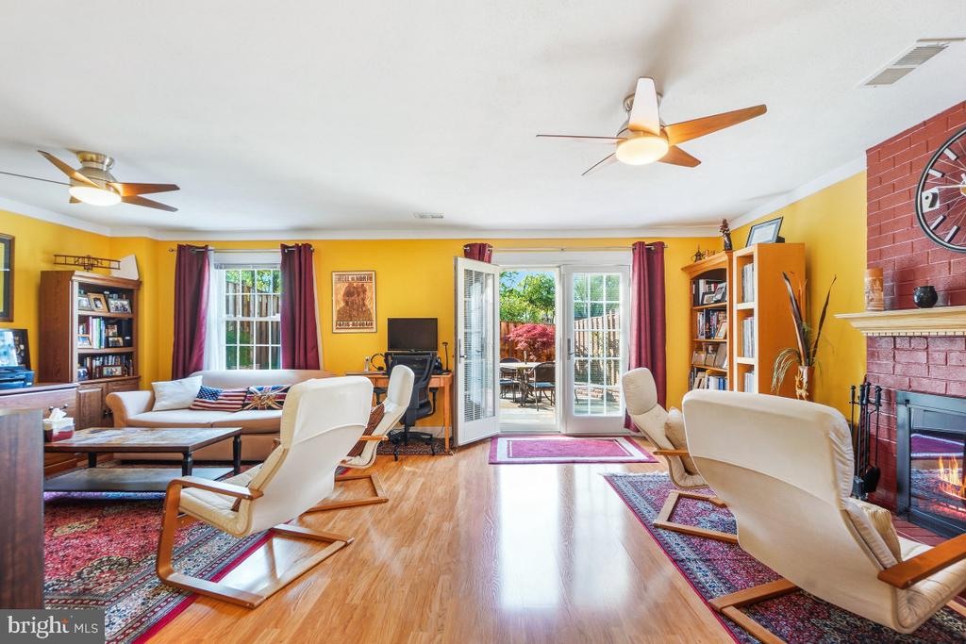
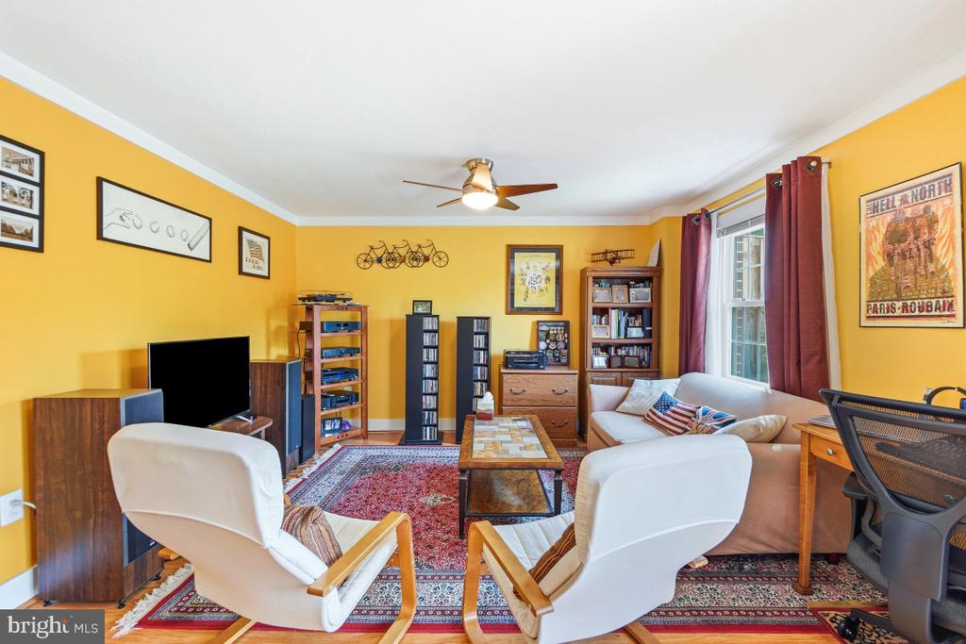
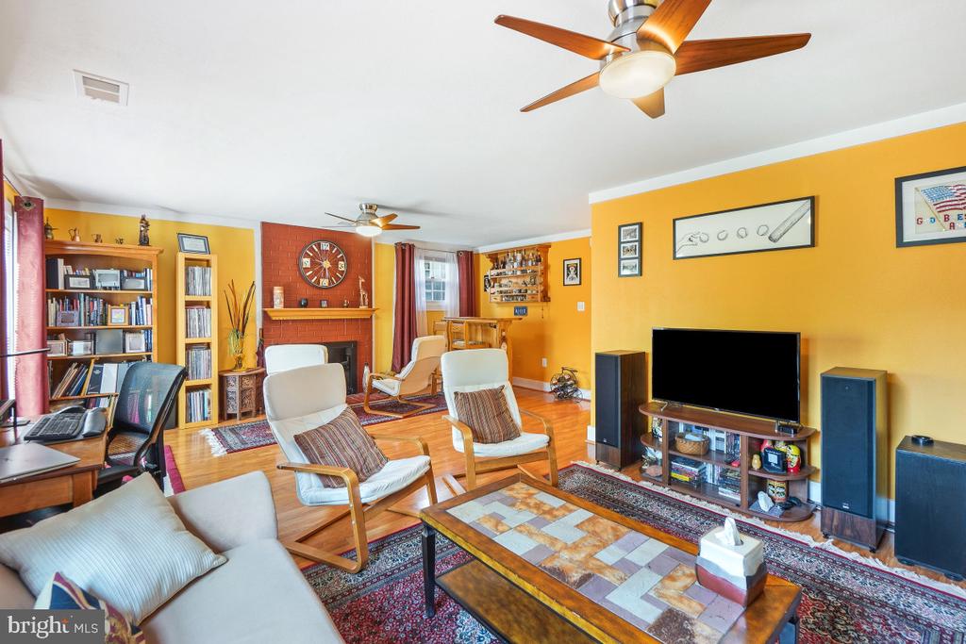
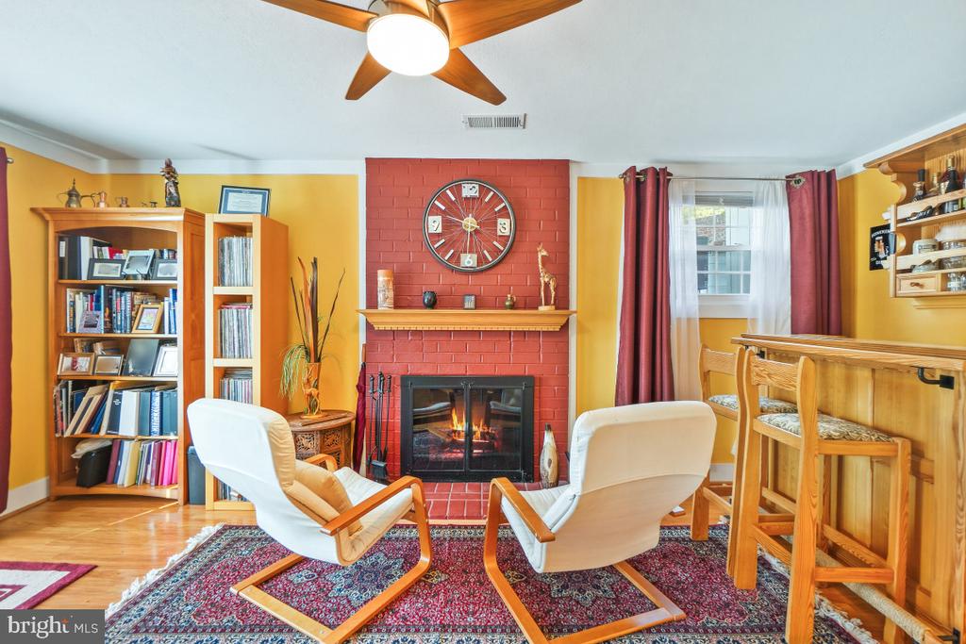
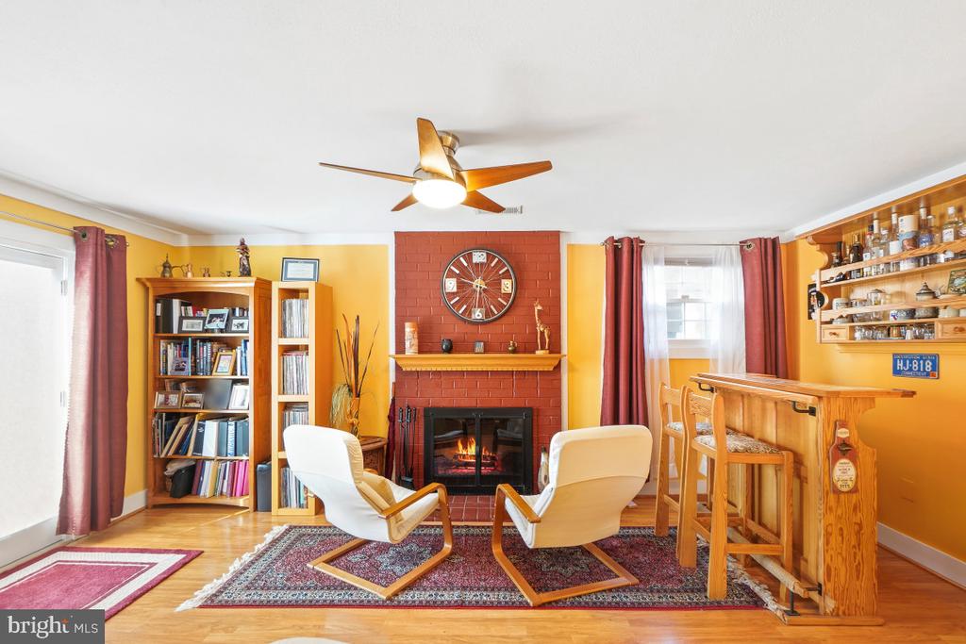
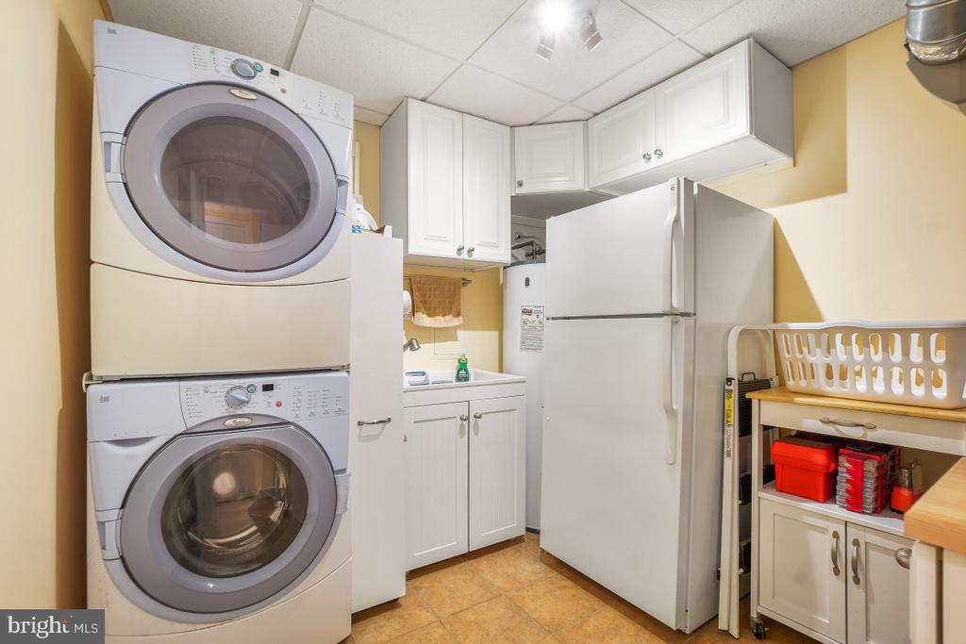
The finished walk-out lower level adds an entirely separate living space, with LVP flooring, a wood-burning brick fireplace and an expansive recreation/family room large enough to accommodate multiple seating, entertainment and work areas. A full bath on this level adds versatility, while a separate laundry/utility room provides additional storage and functionality.

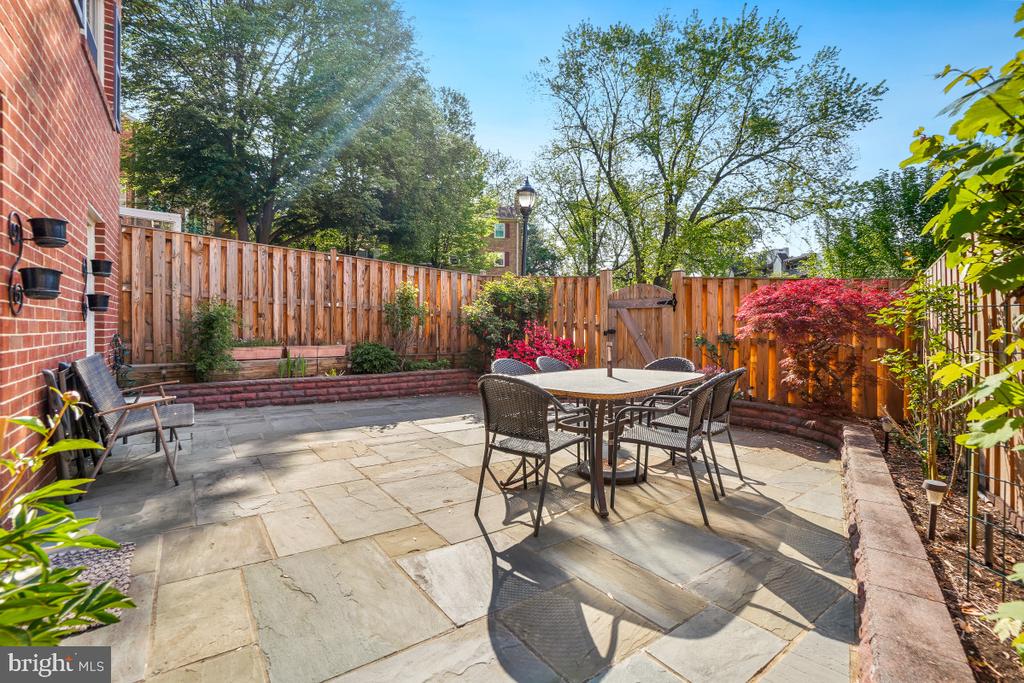
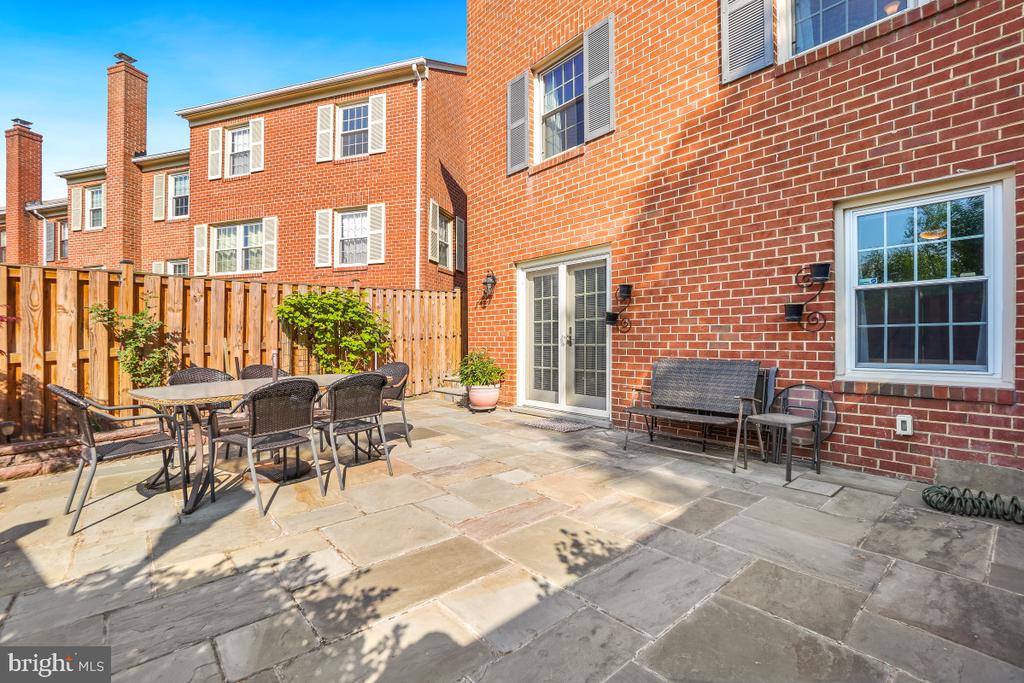
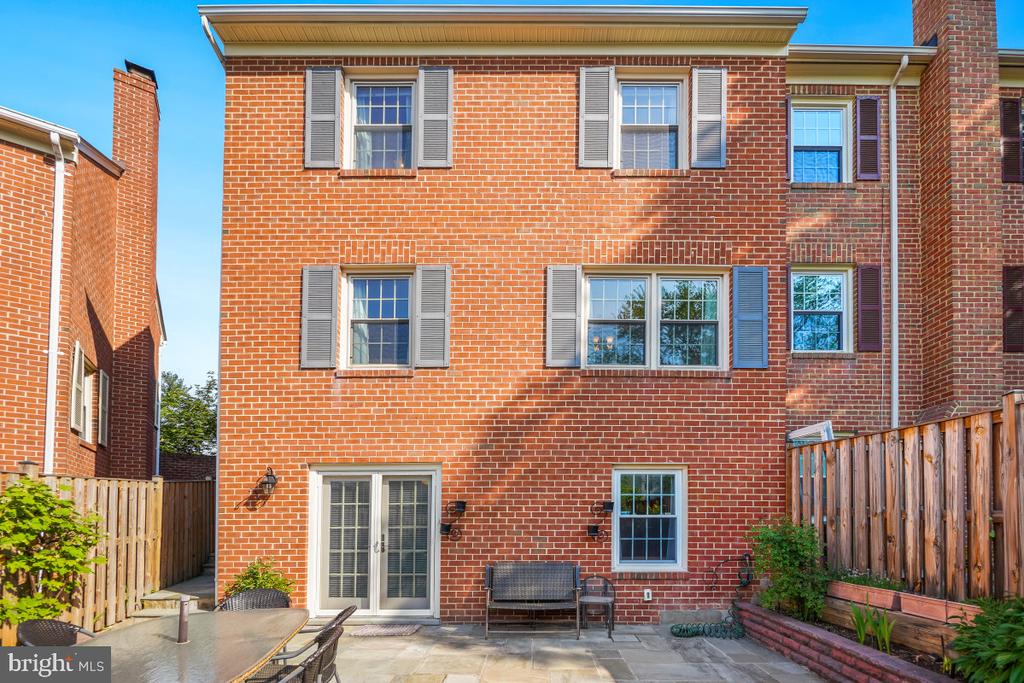
Just outside the French doors is one of the home's most distinctive features: a large, fully fenced and fully hardscaped rear yard. The expansive stone patio creates a true outdoor living space with room for dining, entertaining and relaxing, surrounded by raised planting areas and established landscaping. It offers the privacy and usable outdoor space of a traditional backyard with exceptionally low-maintenance living.

Located in Westlake Terrace, the home combines substantial indoor and outdoor living space with convenient access to nearby Cabin John Regional Park and major commuter routes, including I-270 and I-495.

4
beds

4
baths

2,472 Sq.Ft. LIVING AREA

Jeff Wheatley

Jeff Wheatley

Features & Amenities

Interior

  • total bedrooms4
  • Total bathrooms4
  • full bathrooms3
  • half bathroom1
  • Laundry room Has Laundry, Dryer In Unit, Washer In Unit, Lower Floor
  • Flooring Hardwood
  • Fireplace Brick, Fireplace - Glass Doors, Wood
  • APPLIANCES Dishwasher, Disposal, Dryer, Microwave, Oven/Range - Electric, Refrigerator, Washer
  • other interior Features Kitchen - Gourmet, Kitchen - Table Space, Dining Area, Kitchen - Eat-In, Primary Bath(s), Window Treatments, Upgraded Countertops, Wood Floors, Floor Plan - Traditional

Area & Lot

  • Status Active Under Contract
  • Living Area2,472 Sq.Ft.
  • Total Area2,472 Sq.Ft.
  • MLS® IDMDMC2258676
  • TypeTownhouse
  • YEAR BUILT1980
  • NeighborhoodPotomac
  • Architecture StylesColonial
  • View DescriptionTrees/Woods
  • School DistrictMONTGOMERY COUNTY PUBLIC SCHOOLS

Exterior

  • STORIES3
  • water SourcePublic
  • PoolYes - Community
  • roofArchitectural Shingle
  • lot featuresBacks - Open Common Area, Premium, Secluded, Side Yard(s)
  • parkingOn Street, Parking Lot
  • HEAT TYPEForced Air
  • AIR CONDITIONINGCentral A/C
  • sewerPublic Sewer
  • SubstructureConcrete Perimeter
  • Disability FeaturesNone
  • HOA AmenitiesCommon Grounds, Jog/Walk Path, Pool - Outdoor, Tot Lots/Playground, Tennis Courts
  • security FeaturesSecurity System
  • other exterior FeaturesExtensive Hardscape

Financial

  • Sales Price$650,000
  • Real Estate Tax $4,073/yr
  • Zoning R30
View Virtual Tour
image

Schedule a Showing

We would love to show you our beautiful property. Please select your preferred date and time below. An agent will be in touch shortly to confirm your appointment.

Schedule a Showing

We would love to show you our beautiful property. Please select your preferred date and time below. An agent will be in touch shortly to confirm your appointment.

Thank you for your interest in 7368 WESTLAKE TERRACE Unit: 111, BETHESDA, MD 20817. We are reviewing your request and will be in touch shortly!

Mortgage Calculator

Estimate your monthly mortgage payment, including the principal and interest, property taxes, and HOA. Adjust the values to generate a more accurate rate.

All estimates are provided for informational purposes only. Actual amounts may vary.
$0,000 Your Payment 20 15 65
$0,000 Your Payment

Potomac

Explore

Follow Me on Instagram