

7831 CARTERS RUN
7831 CARTERS RUN
7831 CARTERS RUN
7831 CARTERS RUN
7831 CARTERS RUN
7831 CARTERS RUN
7831 CARTERS RUN
7831 CARTERS RUN
7831 CARTERS RUN
7831 CARTERS RUN
7831 CARTERS RUN
7831 CARTERS RUN
7831 CARTERS RUN
7831 CARTERS RUN
7831 CARTERS RUN
7831 CARTERS RUN
7831 CARTERS RUN
7831 CARTERS RUN
7831 CARTERS RUN
7831 CARTERS RUN
7831 CARTERS RUN
7831 CARTERS RUN
7831 CARTERS RUN
7831 CARTERS RUN
7831 CARTERS RUN
7831 CARTERS RUN
7831 CARTERS RUN
7831 CARTERS RUN
7831 CARTERS RUN
7831 CARTERS RUN
7831 CARTERS RUN
7831 CARTERS RUN
7831 CARTERS RUN
7831 CARTERS RUN
7831 CARTERS RUN
7831 CARTERS RUN
7831 CARTERS RUN
7831 CARTERS RUN
7831 CARTERS RUN
7831 CARTERS RUN
7831 CARTERS RUN
7831 CARTERS RUN
7831 CARTERS RUN
7831 CARTERS RUN
7831 CARTERS RUN
7831 CARTERS RUN
7831 CARTERS RUN
7831 CARTERS RUN
7831 CARTERS RUN
7831 CARTERS RUN
7831 CARTERS RUN
7831 CARTERS RUN
7831 CARTERS RUN
7831 CARTERS RUN
7831 CARTERS RUN
7831 CARTERS RUN
7831 CARTERS RUN
7831 CARTERS RUN
7831 CARTERS RUN
7831 CARTERS RUN
7831 CARTERS RUN
7831 CARTERS RUN
7831 CARTERS RUN
7831 CARTERS RUN
7831 CARTERS RUN
7831 CARTERS RUN
7831 CARTERS RUN
7831 CARTERS RUN
7831 CARTERS RUN
7831 CARTERS RUN
7831 CARTERS RUN
7831 CARTERS RUN
7831 CARTERS RUN
7831 CARTERS RUN
7831 CARTERS RUN
SEE ALL PHOTOS
7831 CARTERS RUN
7831 CARTERS RUN
7831 CARTERS RUN
7831 CARTERS RUN
7831 CARTERS RUN
7831 CARTERS RUN
7831 CARTERS RUN
7831 CARTERS RUN
7831 CARTERS RUN
7831 CARTERS RUN
7831 CARTERS RUN
7831 CARTERS RUN
7831 CARTERS RUN
7831 CARTERS RUN
7831 CARTERS RUN
7831 CARTERS RUN
7831 CARTERS RUN
7831 CARTERS RUN
7831 CARTERS RUN
7831 CARTERS RUN
7831 CARTERS RUN
7831 CARTERS RUN
7831 CARTERS RUN
7831 CARTERS RUN
7831 CARTERS RUN
7831 CARTERS RUN
7831 CARTERS RUN
7831 CARTERS RUN
7831 CARTERS RUN
7831 CARTERS RUN
7831 CARTERS RUN
7831 CARTERS RUN
7831 CARTERS RUN
7831 CARTERS RUN
7831 CARTERS RUN
7831 CARTERS RUN
7831 CARTERS RUN
7831 CARTERS RUN
7831 CARTERS RUN
7831 CARTERS RUN
7831 CARTERS RUN
7831 CARTERS RUN
7831 CARTERS RUN
7831 CARTERS RUN
7831 CARTERS RUN
7831 CARTERS RUN
7831 CARTERS RUN
7831 CARTERS RUN
7831 CARTERS RUN
7831 CARTERS RUN
7831 CARTERS RUN
7831 CARTERS RUN
7831 CARTERS RUN
7831 CARTERS RUN
7831 CARTERS RUN
7831 CARTERS RUN
7831 CARTERS RUN
7831 CARTERS RUN
7831 CARTERS RUN
7831 CARTERS RUN
7831 CARTERS RUN
7831 CARTERS RUN
7831 CARTERS RUN
7831 CARTERS RUN
7831 CARTERS RUN
7831 CARTERS RUN
7831 CARTERS RUN
7831 CARTERS RUN
7831 CARTERS RUN
7831 CARTERS RUN
7831 CARTERS RUN
7831 CARTERS RUN
7831 CARTERS RUN
7831 CARTERS RUN
7831 CARTERS RUN
Courtesy of Century 21 Redwood Realty
For Sale

7831 CARTERS RUN

7831 CARTERS RUN, MARSHALL, VA 20115

$1,250,000
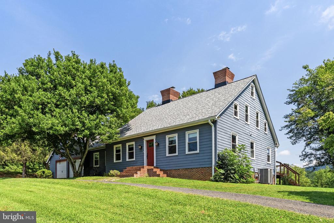
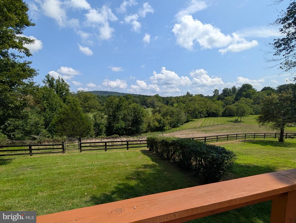
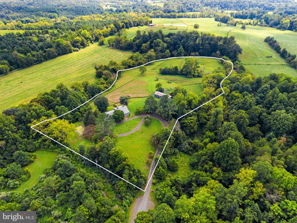
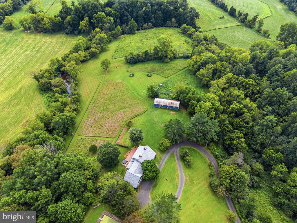
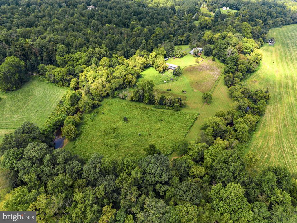
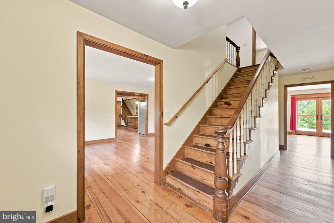
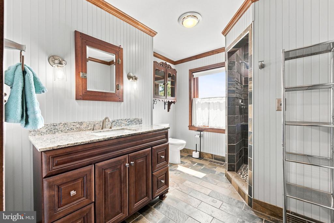
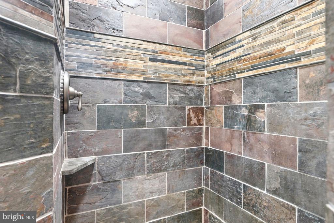
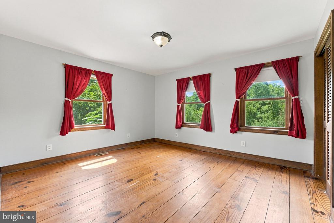
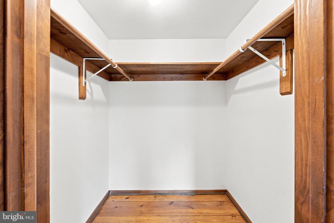
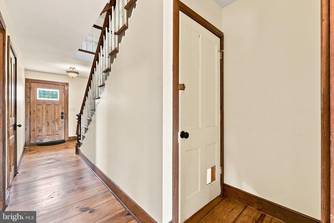
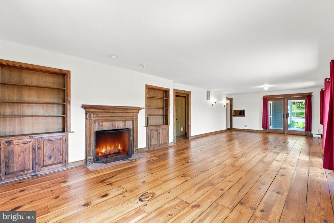
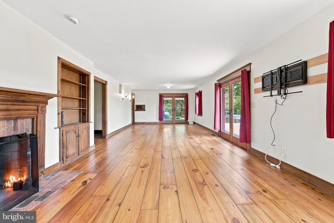
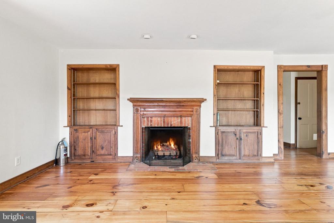
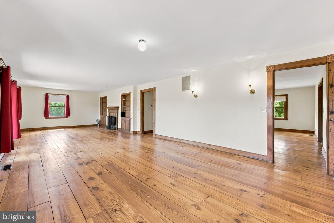
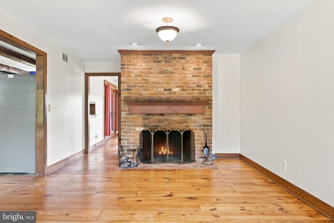
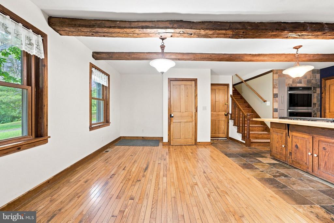
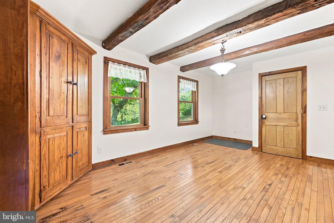
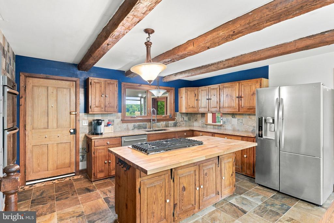
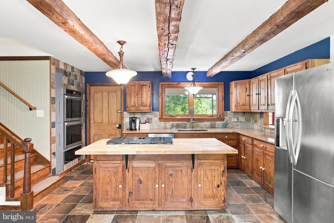
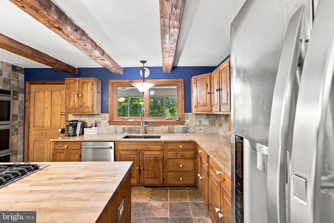
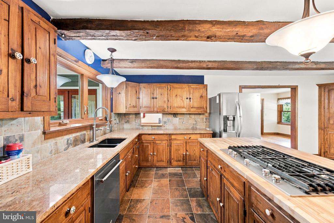
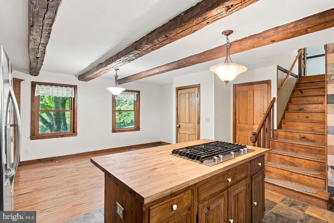
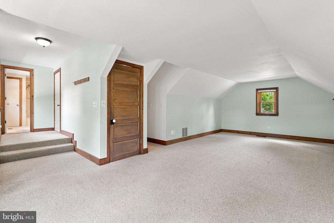
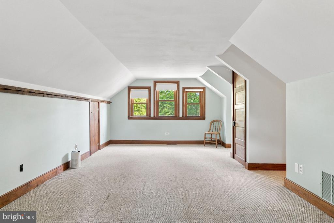
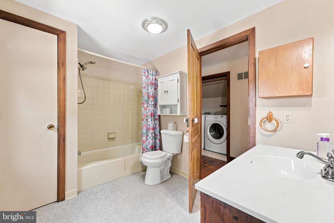
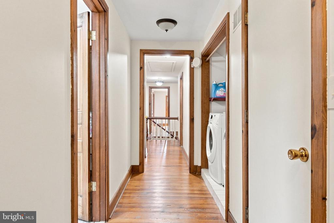
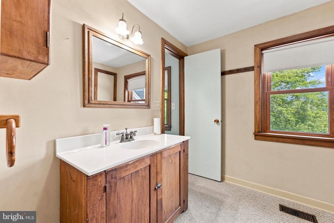
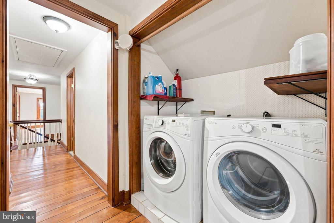
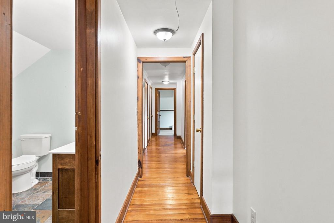
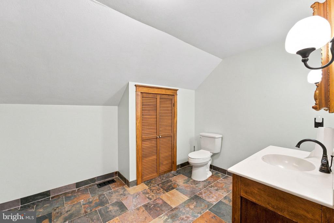
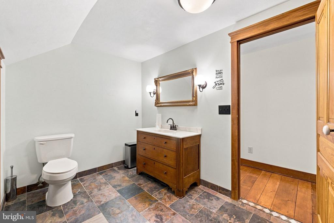
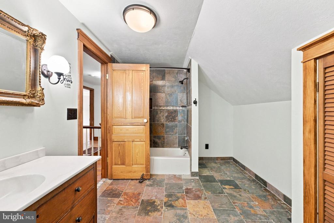
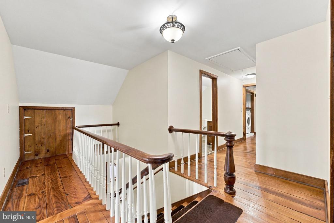
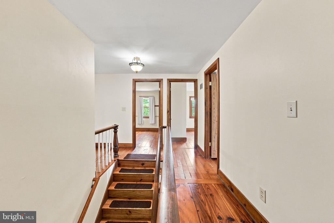
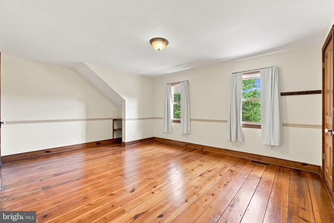
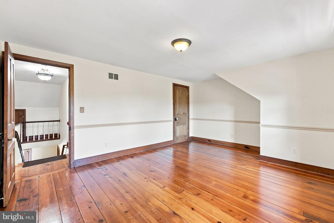
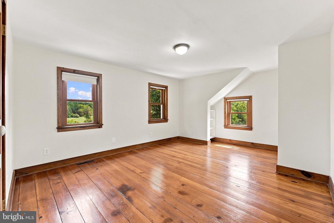
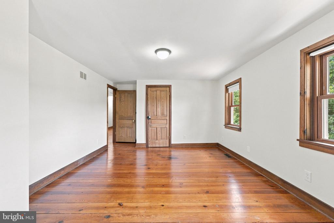
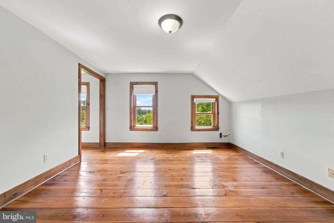
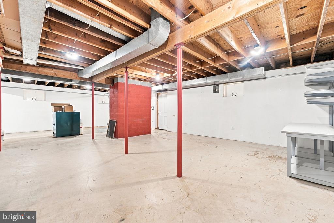
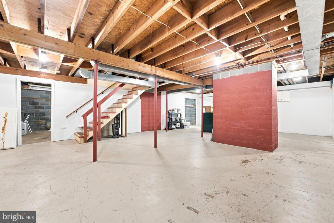
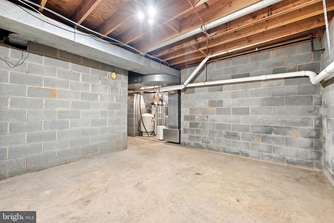
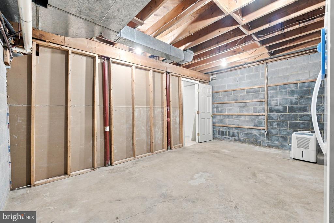
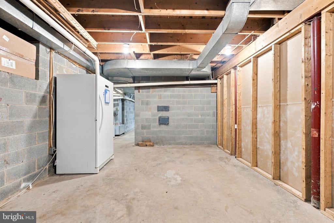
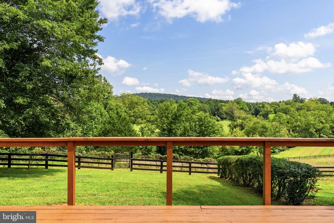
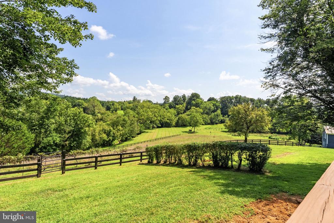
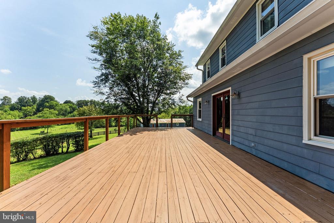
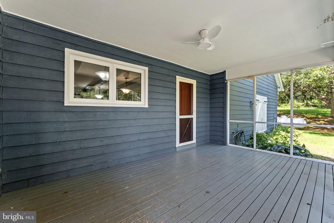
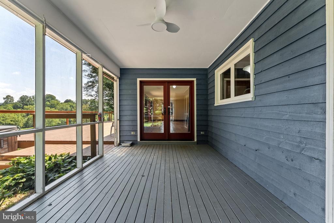
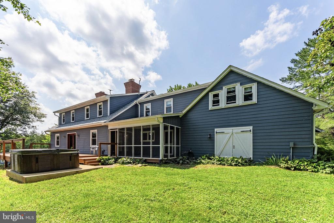
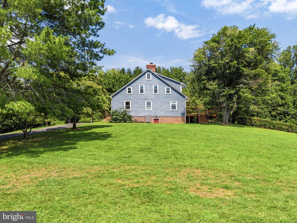
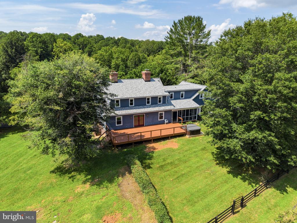
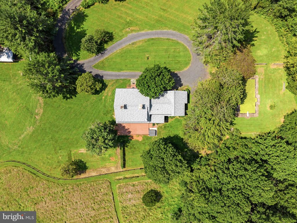
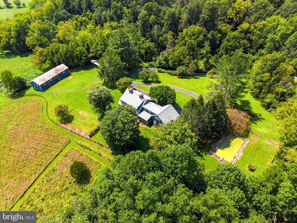
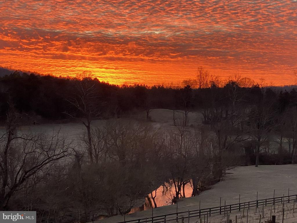
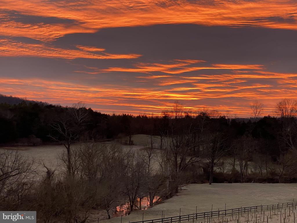
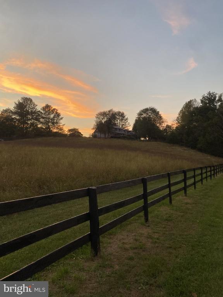
MORE PIX COMING SOON!!! Complete Privacy, Incredible views! These attributes come with a unique home on 12 acres in the Marshall-Orlean area of Fauquier County. This lovely New England Cape Cod style 8 room home has 4 bedrooms, including one on the main floor next to a full bath. There is a large bonus room above the garage that is accessed by a 2nd stairway from the kitchen. Two full baths and laundry area serve 4 bedrooms on the second level. It has a large, full basement (unfinished) with stairs walk out. The eat-in country kitchen has a beamed ceiling and is updated for gourmet cooks, including 2 versatile wall ovens and a 5 burner gas cooktop on a butcher block island. Pine cabinets surround with a built in corner cabinet and pull-out spice cabinets. The main floor has a large dining-living great room area with double glass doors leading to a a screened porch and 30 foot long deck offering beautiful views . Two fireplaces (one converted to gas-propane) are on the main level. The main and second levels have wide reclaimed pine flooring.
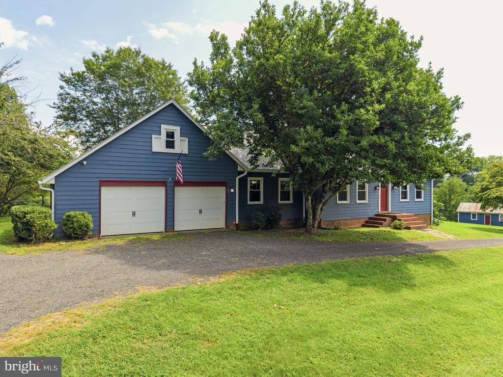
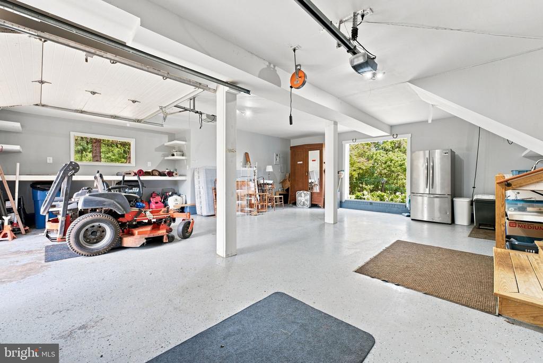
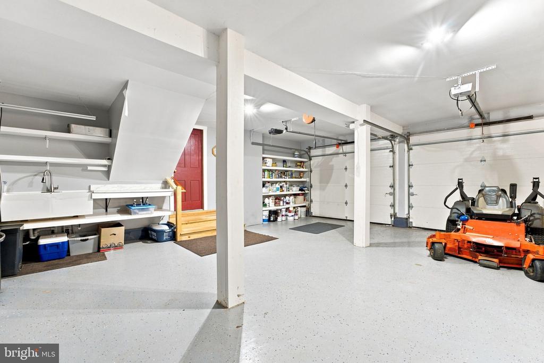
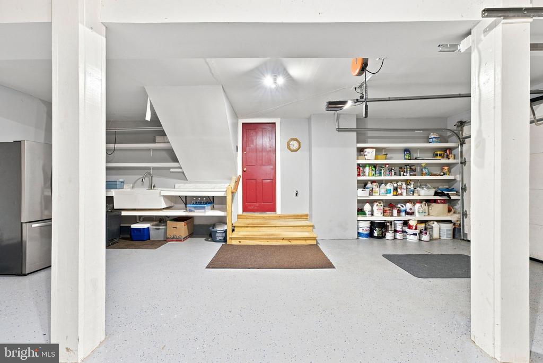
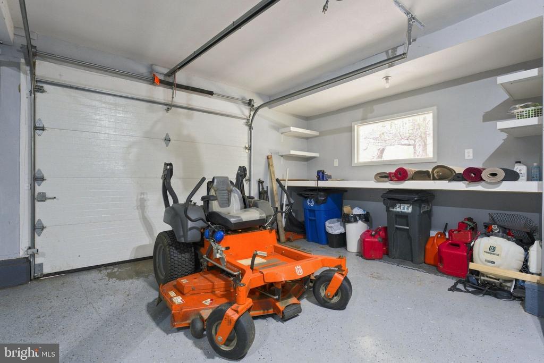
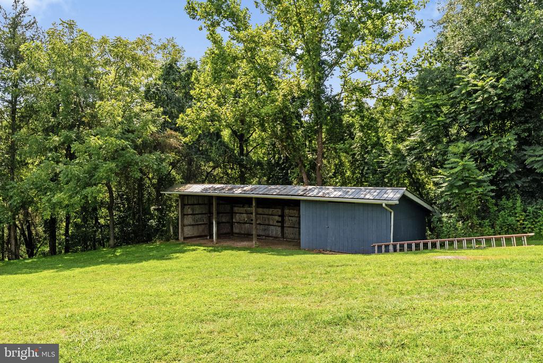
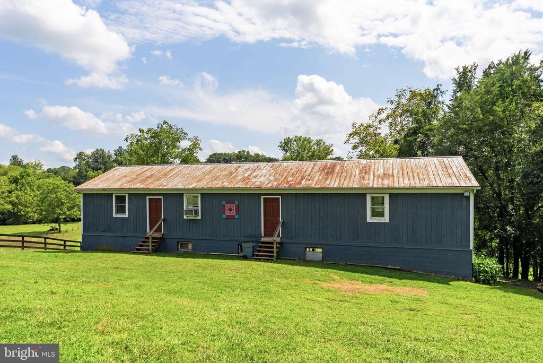
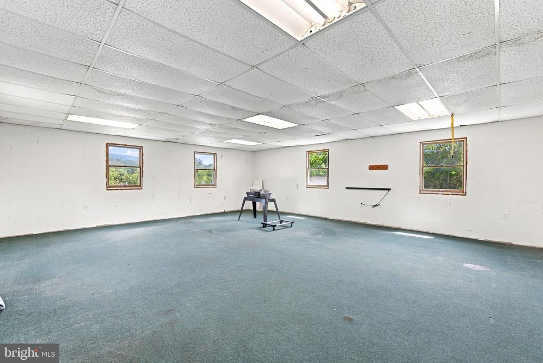
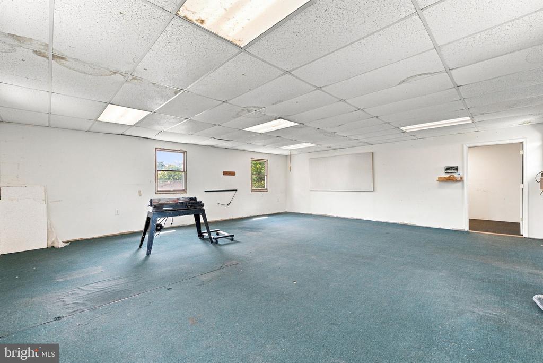
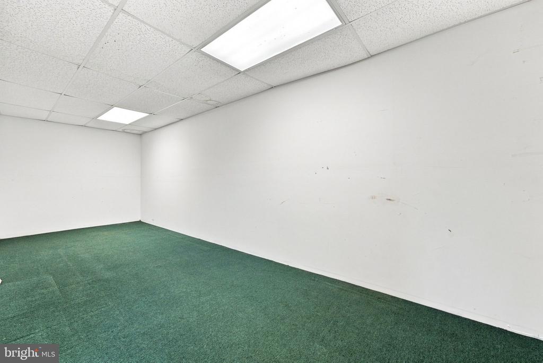
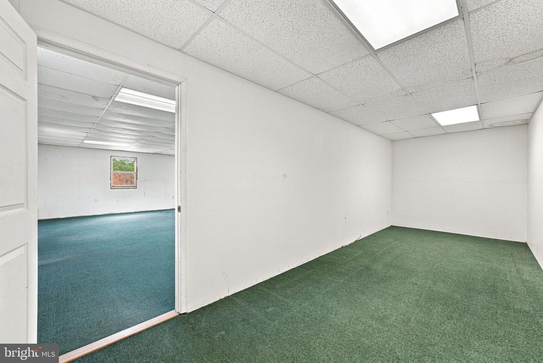
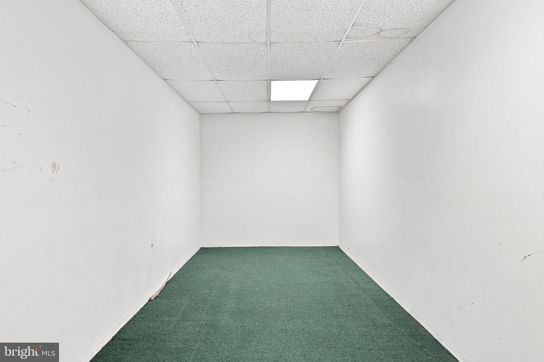
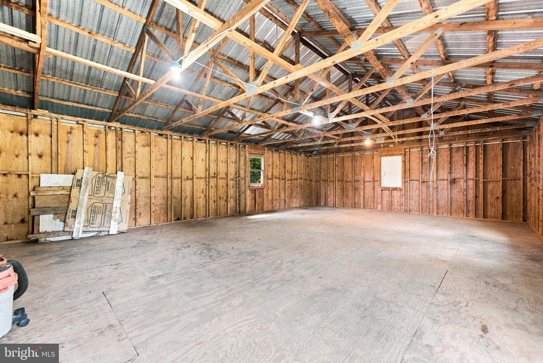
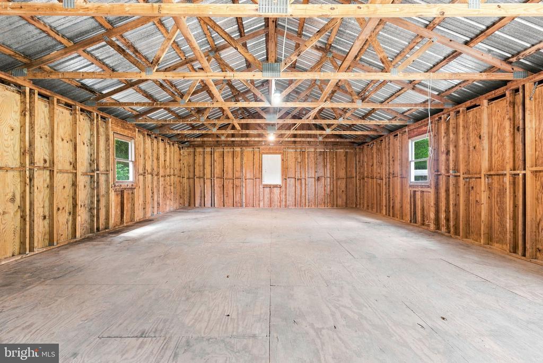
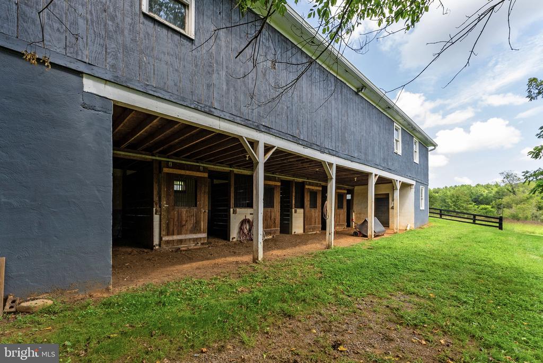
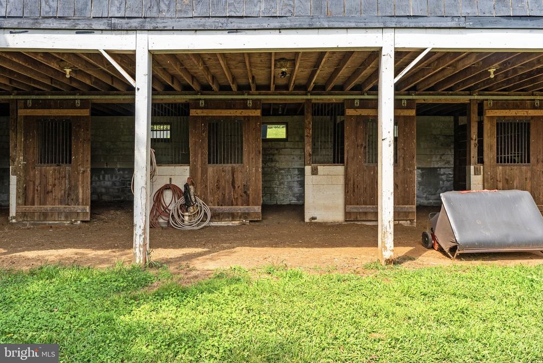
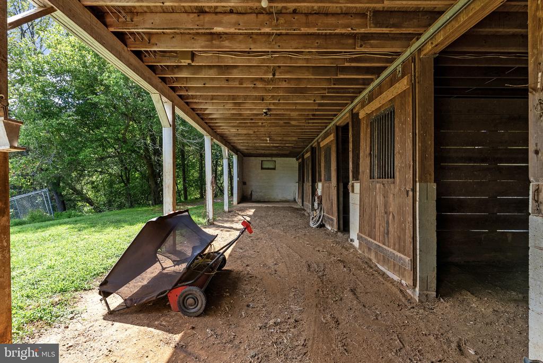
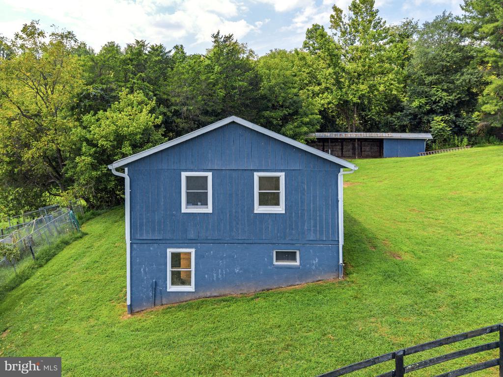
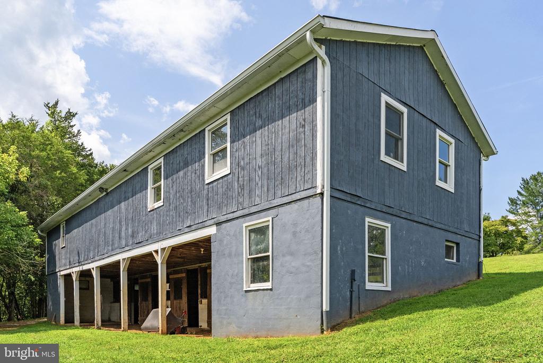
Attached to the home is a newly renovated 2 car garage with a wash sink, storage shelves, and rear barn doors. The property includes a machine shed and enclosed tool room and a hillside barn that has two rooms for storage and/or carpenter-craft work area. Below are 5 stalls suitable for horses or other livestock.
The home has Hardiplank siding (2018), a new roof and gutters (2023), and renovated garage with was sink (2024) and many other extra's that make this home move-in ready.
The property is offered AS IS. The 20x40 foot diving pool will require draining, cleaning and repair. A hot tub tub on the rear deck does require some repair.
Come see this unique property in a gorgeous, rural setting!!!!

4
beds

3
baths

3,463 Sq.Ft. LIVING AREA

11.96 Acres lot

Noel Schweitzer

Noel Schweitzer

Features & Amenities

Interior

  • total bedrooms4
  • Total bathrooms3
  • full bathrooms3
  • Laundry room Upper Floor
  • Flooring Hardwood, Carpet, Tile/Brick
  • Fireplace Flue for Stove, Screen, Gas/Propane, Wood
  • APPLIANCES Built-In Range, Air Cleaner, Dishwasher, Disposal, Dryer - Electric, Extra Refrigerator/Freezer, Freezer, Icemaker, Oven - Double, Oven - Wall, Oven/Range - Gas, Refrigerator, Stainless Steel Appliances, Washer, Water Conditioner - Owned, Water Heater, Cooktop, Oven - Self Cleaning
  • other interior Features Additional Stairway, Bathroom - Walk-In Shower, Breakfast Area, Built-Ins, Carpet, Combination Dining/Living, Entry Level Bedroom, Exposed Beams, Floor Plan - Traditional, Kitchen - Country, Kitchen - Gourmet, Kitchen - Island, Pantry, Primary Bath(s), Recessed Lighting, Upgraded Countertops, Water Treat System, Whirl Pool/Hot Tub

Area & Lot

  • Status For Sale
  • Living Area3,463 Sq.Ft.
  • Total Area3,463 Sq.Ft.
  • Lot Area11.96 Acres
  • MLS® IDVAFQ2023750
  • TypeResidential
  • YEAR BUILT1969
  • NeighborhoodVirginia
  • Architecture StylesCape Cod
  • View DescriptionCreek/Stream, Garden/Lawn, Mountain, Panoramic, Pasture, Scenic Vista, Water
  • High SchoolCALL SCHOOL BOARD
  • School DistrictFAUQUIER COUNTY PUBLIC SCHOOLS

Exterior

  • STORIES2
  • Garage Space2.0
  • water SourceConditioner, Well
  • utilitiesPropane
  • PoolYes - Personal
  • roofArchitectural Shingle
  • lot featuresCul-de-sac, Landscaping, Rural, Secluded, Sloping, Stream/Creek, Trees/Wooded, Vegetation Planting
  • parkingAttached Garage, Driveway, Other
  • HEAT TYPEForced Air
  • AIR CONDITIONINGOther, Heat Pump(s), Central A/C, Ceiling Fan(s)
  • sewerOn Site Septic, Septic of BR
  • SubstructureBlock
  • Disability Features2 Access Exits, 48 Halls, Accessible Switches/Outlets
  • security FeaturesSmoke Detector
  • other exterior FeaturesChimney Cap(s), Exterior Lighting, Gutter System, Hot Tub, Kennels

Financial

  • Sales Price$1,250,000
  • Real Estate Tax $7,212/yr
  • HOA $200/yr
  • Zoning RA
image

Schedule a Showing

We would love to show you our beautiful property. Please select your preferred date and time below. An agent will be in touch shortly to confirm your appointment.

Schedule a Showing

We would love to show you our beautiful property. Please select your preferred date and time below. An agent will be in touch shortly to confirm your appointment.

Thank you for your interest in 7831 CARTERS RUN, MARSHALL, VA 20115. We are reviewing your request and will be in touch shortly!

Mortgage Calculator

Estimate your monthly mortgage payment, including the principal and interest, property taxes, and HOA. Adjust the values to generate a more accurate rate.

All estimates are provided for informational purposes only. Actual amounts may vary.
$0,000 Your Payment 20 15 65
$0,000 Your Payment

Virginia

Explore

Follow Me on Instagram