8 Holly Ct
8 Holly Ct
8 Holly Ct
8 Holly Ct
8 Holly Ct
8 Holly Ct
8 Holly Ct
8 Holly Ct
8 Holly Ct
8 Holly Ct
8 Holly Ct
8 Holly Ct
8 Holly Ct
8 Holly Ct
8 Holly Ct
8 Holly Ct
8 Holly Ct
8 Holly Ct
8 Holly Ct
8 Holly Ct
8 Holly Ct
8 Holly Ct
8 Holly Ct
8 Holly Ct
8 Holly Ct
8 Holly Ct
8 Holly Ct
8 Holly Ct
8 Holly Ct
8 Holly Ct
8 Holly Ct
8 Holly Ct
8 Holly Ct
8 Holly Ct
8 Holly Ct
8 Holly Ct
8 Holly Ct
8 Holly Ct
8 Holly Ct
8 Holly Ct
8 Holly Ct
8 Holly Ct
8 Holly Ct
8 Holly Ct
8 Holly Ct
8 Holly Ct
8 Holly Ct
8 Holly Ct
8 Holly Ct
8 Holly Ct
8 Holly Ct
8 Holly Ct
8 Holly Ct
8 Holly Ct
8 Holly Ct
8 Holly Ct
8 Holly Ct
8 Holly Ct
8 Holly Ct
8 Holly Ct
8 Holly Ct
8 Holly Ct
8 Holly Ct
8 Holly Ct
8 Holly Ct
8 Holly Ct
SEE ALL PHOTOS
8 Holly Ct
8 Holly Ct
8 Holly Ct
8 Holly Ct
8 Holly Ct
8 Holly Ct
8 Holly Ct
8 Holly Ct
8 Holly Ct
8 Holly Ct
8 Holly Ct
8 Holly Ct
8 Holly Ct
8 Holly Ct
8 Holly Ct
8 Holly Ct
8 Holly Ct
8 Holly Ct
8 Holly Ct
8 Holly Ct
8 Holly Ct
8 Holly Ct
8 Holly Ct
8 Holly Ct
8 Holly Ct
8 Holly Ct
8 Holly Ct
8 Holly Ct
8 Holly Ct
8 Holly Ct
8 Holly Ct
8 Holly Ct
8 Holly Ct
8 Holly Ct
8 Holly Ct
8 Holly Ct
8 Holly Ct
8 Holly Ct
8 Holly Ct
8 Holly Ct
8 Holly Ct
8 Holly Ct
8 Holly Ct
8 Holly Ct
8 Holly Ct
8 Holly Ct
8 Holly Ct
8 Holly Ct
8 Holly Ct
8 Holly Ct
8 Holly Ct
8 Holly Ct
8 Holly Ct
8 Holly Ct
8 Holly Ct
8 Holly Ct
8 Holly Ct
8 Holly Ct
8 Holly Ct
8 Holly Ct
8 Holly Ct
8 Holly Ct
8 Holly Ct
8 Holly Ct
8 Holly Ct
8 Holly Ct
Sold

8 Holly Ct

8 HOLLY COURT, STAFFORD, VA 22556

$915,000
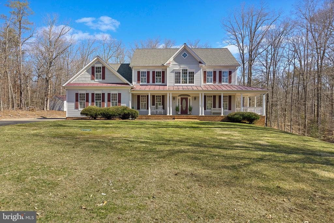
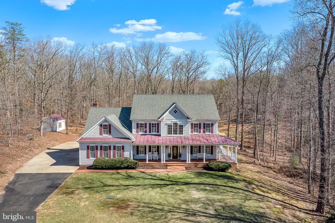
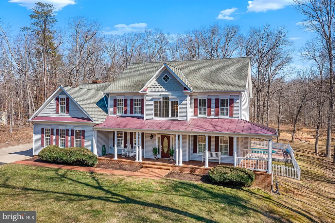
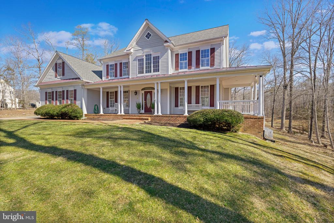
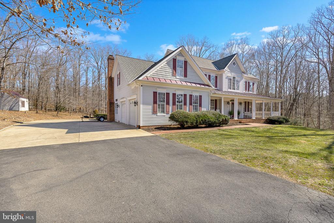
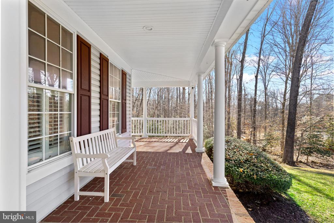
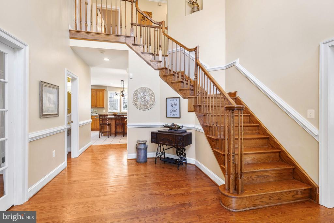
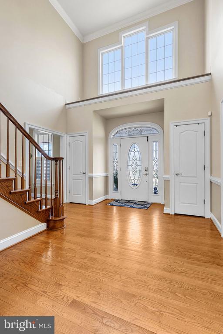
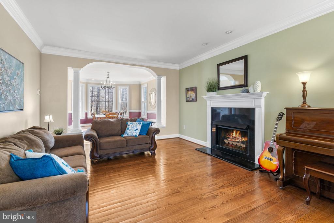
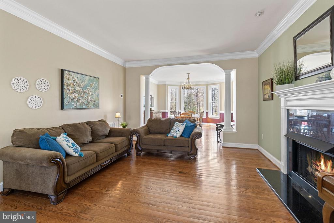
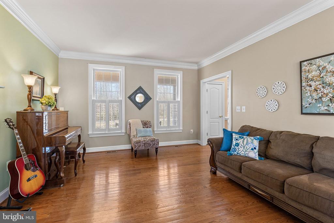
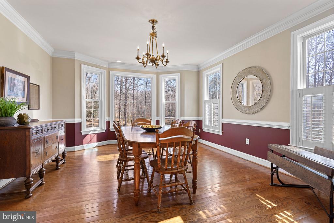
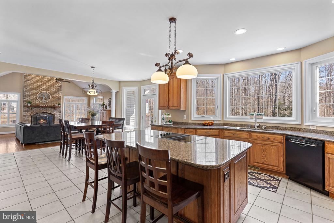
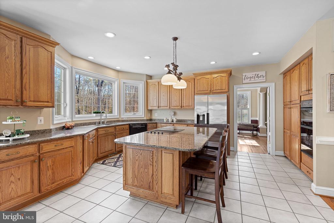
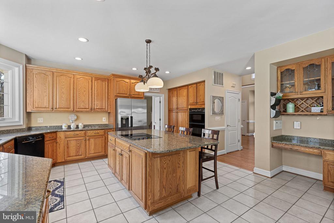
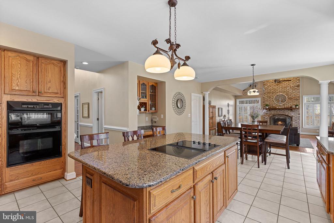
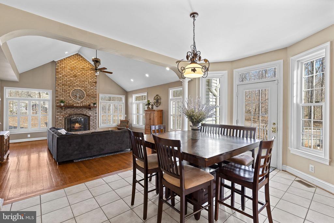
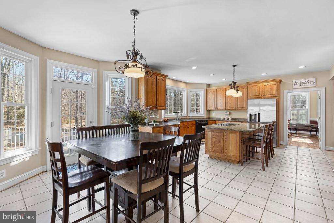
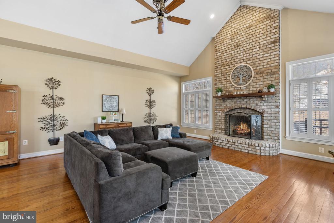
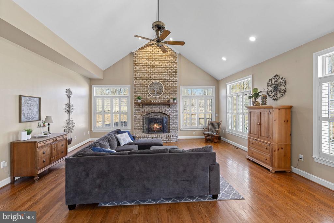
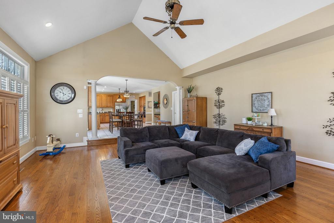
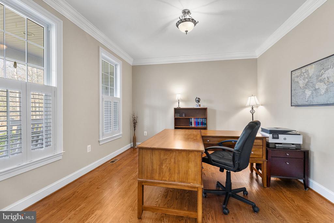
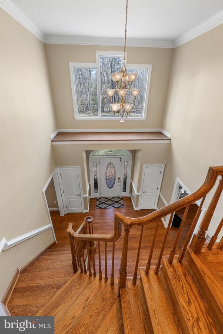
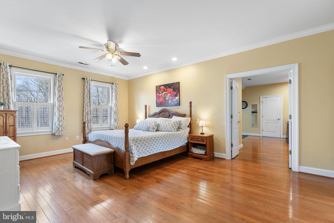
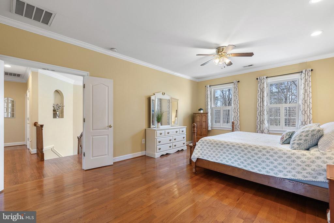
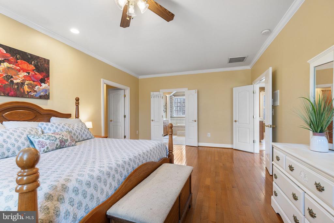
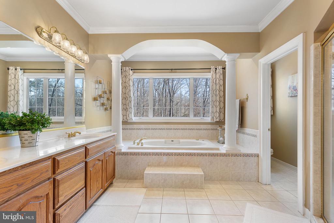
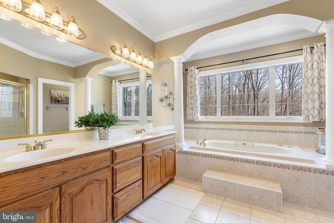
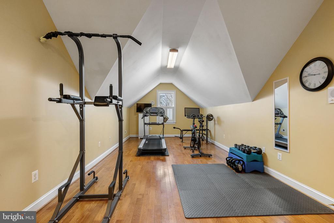
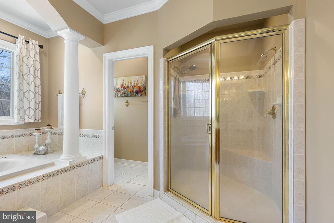
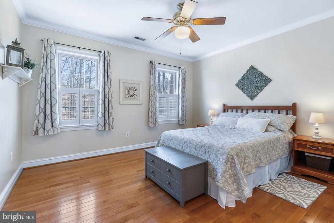
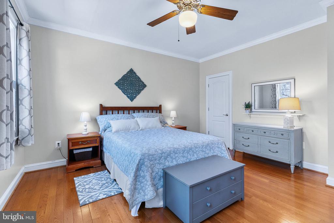
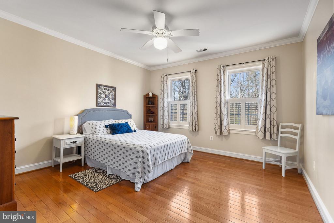
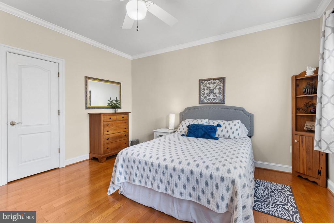
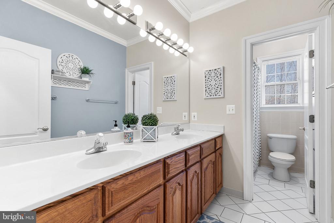
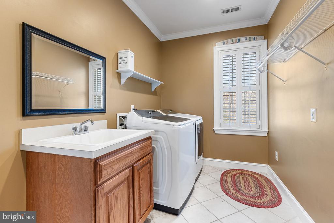
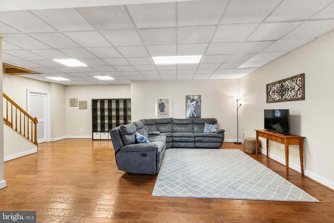
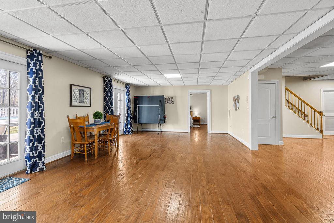
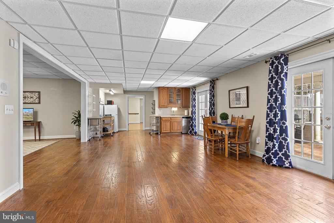
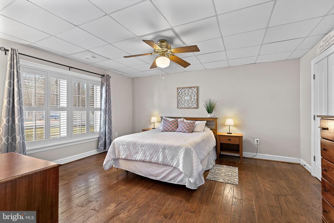
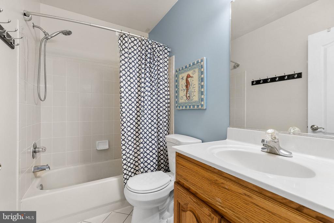
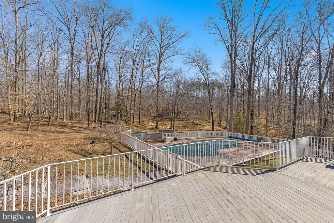
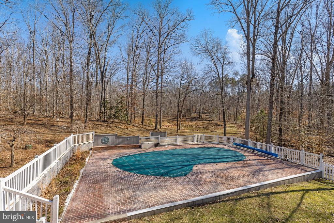
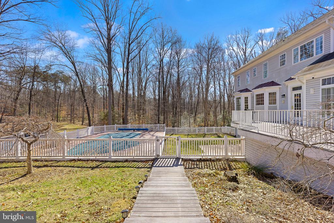
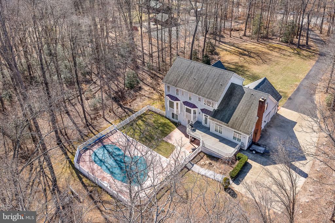
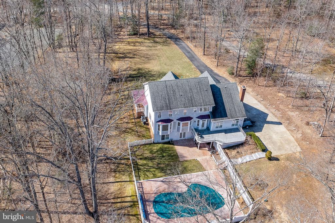
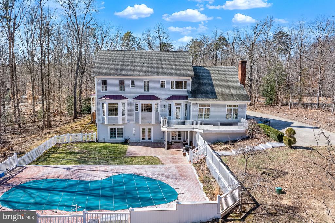
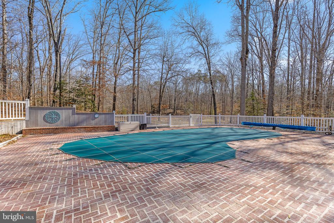
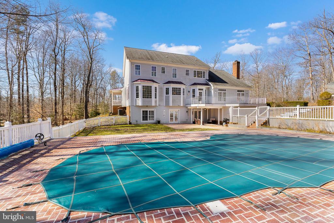
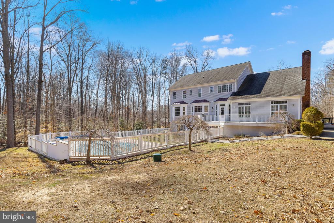
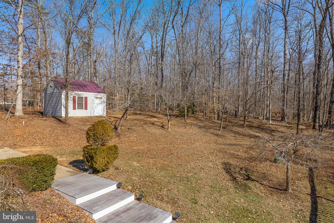
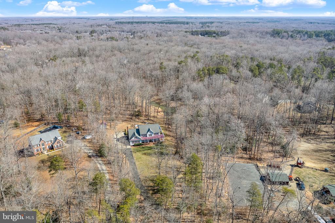
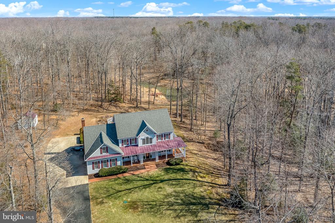
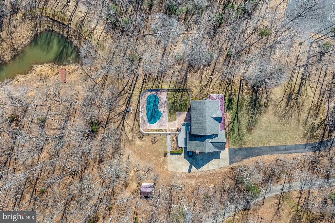
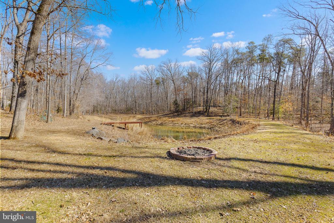
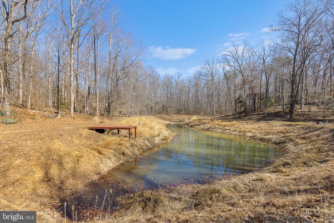
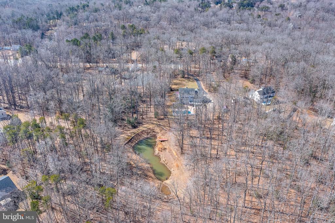
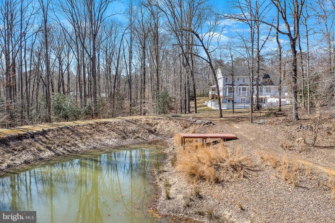
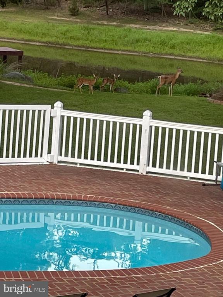
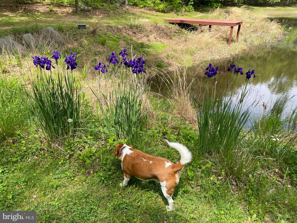
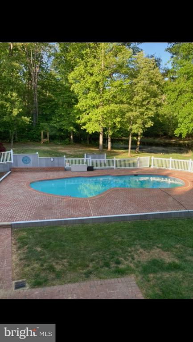
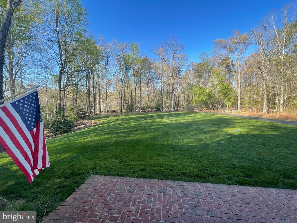
Welcome to your dream home! This stunning Colonial-style residence, built in 1998, offers a perfect blend of elegance and comfort, nestled on a sprawling 4.76-acre lot featuring a serene pond. With 4 spacious bedrooms and 3.5 bathrooms, this home is designed for both relaxation and entertaining. Step inside to discover a warm and inviting interior adorned with beautiful hardwood and ceramic tile flooring. The open floor plan seamlessly connects the family room, complete with a cozy fireplace, to the country-style kitchen, which boasts upgraded countertops, an island, and ample table space for casual dining. Enjoy formal gatherings in the separate dining room or unwind in the luxurious primary bath featuring a soaking tub and stall shower. This home is equipped with modern conveniences, including a built-in microwave, dishwasher, and wall oven, ensuring your culinary adventures are a delight. The upper-floor laundry adds to the ease of daily living. Outside, the extensive hardscape and lush lawn are perfect for outdoor gatherings, while the in-ground pool invites you to relax and soak up the sun. Enjoy evenings on the brick patio or porch, surrounded by nature's beauty. With a side-entry attached garage and additional driveway parking, convenience is at your fingertips. This property is not just a home; it's a lifestyle waiting for you to embrace. Don't miss the opportunity to make this exquisite residence your own!

4
beds

4
baths

5,262 Sq.Ft. LIVING AREA

4.76 Acres lot

LaRene Olbeter

LaRene Olbeter

Features & Amenities

Interior

  • total bedrooms4
  • Total bathrooms4
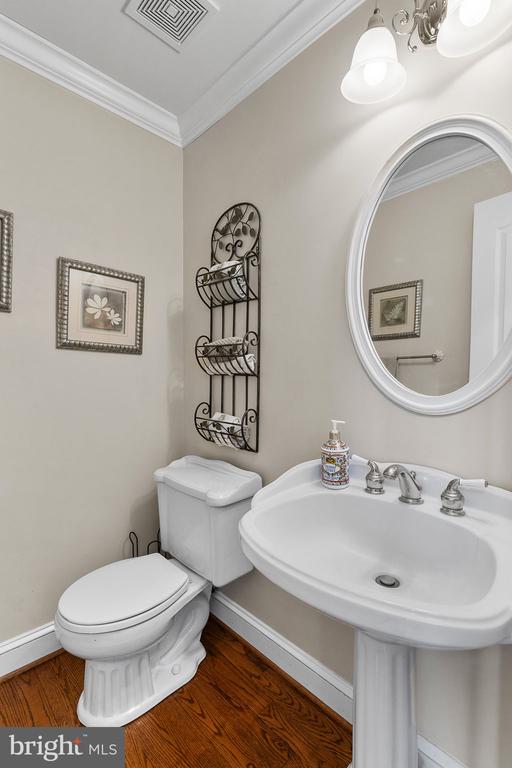
  • full bathrooms3
  • half bathroom1
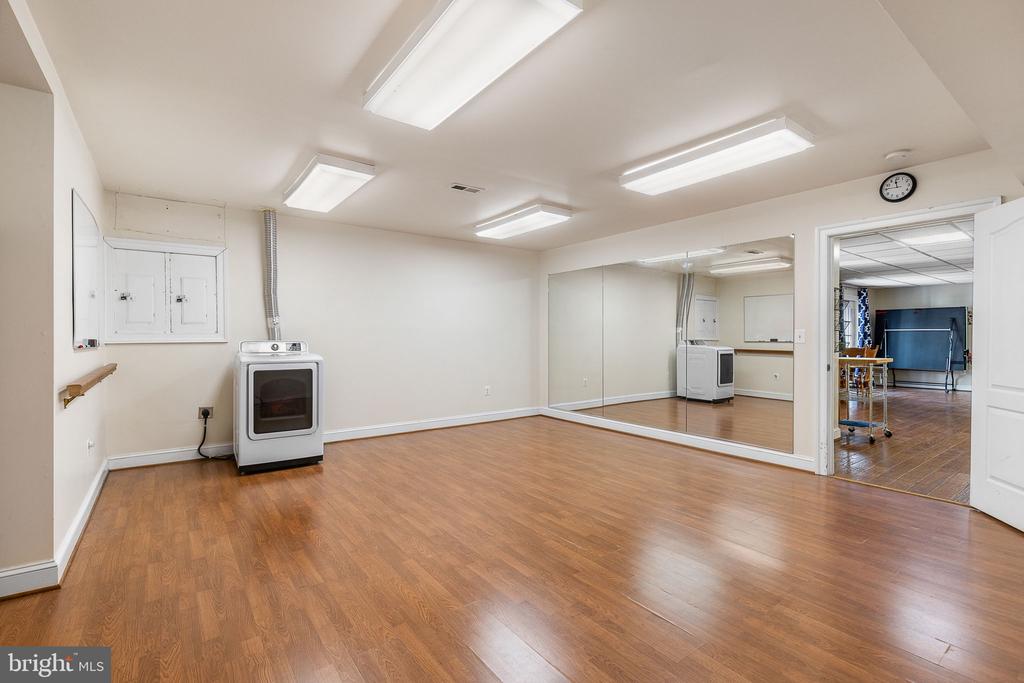
  • Laundry room Upper Floor, Basement
  • Flooring Hardwood, Ceramic Tile
  • Fireplace Brick, Fireplace - Glass Doors, Gas/Propane, Mantel(s)
  • APPLIANCES Built-In Microwave, Cooktop, Dishwasher, Dryer, Icemaker, Intercom, Oven - Wall, Refrigerator, Washer, Water Heater, Disposal
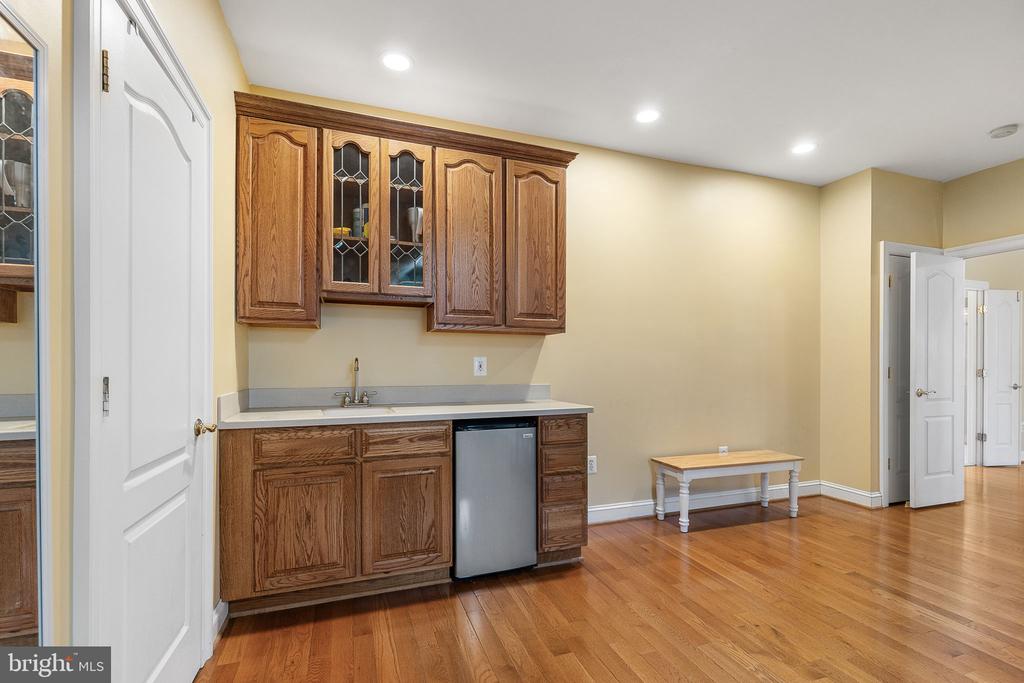
  • other interior Features Built-Ins, Ceiling Fan(s), Family Room Off Kitchen, Floor Plan - Open, Formal/Separate Dining Room, Kitchen - Country, Kitchen - Eat-In, Kitchen - Island, Kitchen - Table Space, Primary Bath(s), Recessed Lighting, Bathroom - Soaking Tub, Bathroom - Stall Shower, Bathroom - Tub Shower, Upgraded Countertops, Walk-in Closet(s), Wet/Dry Bar, Wine Storage, Wood Floors, Crown Moldings, Chair Railings, Combination Kitchen/Living, Dining Area, Window Treatments

Area & Lot

  • Status Sold
  • Date Sold April 14, 2025
  • Living Area5,262 Sq.Ft.
  • Total Area5,262 Sq.Ft.
  • Lot Area4.76 Acres
  • MLS® IDVAST2036370
  • TypeResidential
  • YEAR BUILT1998
  • NeighborhoodVirginia
  • Architecture StylesColonial
  • View DescriptionPond, Trees/Woods
  • Elementary SchoolROCKHILL
  • Middle SchoolA.G. WRIGHT
  • High SchoolMOUNTAIN VIEW
  • School DistrictSTAFFORD COUNTY PUBLIC SCHOOLS

Exterior

  • STORIES3
  • Garage Space2.0
  • water SourceWell
  • PoolYes - Personal
  • roofShingle
  • lot featuresPond
  • parkingAttached Garage, Driveway
  • HEAT TYPEHeat Pump(s), Zoned
  • AIR CONDITIONINGNone
  • sewerSeptic of BR
  • SubstructureConcrete Perimeter
  • Disability FeaturesNone
  • other exterior FeaturesExtensive Hardscape

Financial

  • Sales Price$915,000
  • Real Estate Tax $7,429/yr
  • HOA $63/yr
  • Zoning A2
View Virtual Tour

Virginia

Explore

Follow Me on Instagram