8104 CHIVALRY ROAD
8104 CHIVALRY ROAD
8104 CHIVALRY ROAD
8104 CHIVALRY ROAD
8104 CHIVALRY ROAD
8104 CHIVALRY ROAD
8104 CHIVALRY ROAD
8104 CHIVALRY ROAD
8104 CHIVALRY ROAD
8104 CHIVALRY ROAD
8104 CHIVALRY ROAD
8104 CHIVALRY ROAD
8104 CHIVALRY ROAD
8104 CHIVALRY ROAD
8104 CHIVALRY ROAD
8104 CHIVALRY ROAD
8104 CHIVALRY ROAD
8104 CHIVALRY ROAD
8104 CHIVALRY ROAD
8104 CHIVALRY ROAD
8104 CHIVALRY ROAD
8104 CHIVALRY ROAD
8104 CHIVALRY ROAD
8104 CHIVALRY ROAD
8104 CHIVALRY ROAD
8104 CHIVALRY ROAD
8104 CHIVALRY ROAD
8104 CHIVALRY ROAD
8104 CHIVALRY ROAD
8104 CHIVALRY ROAD
8104 CHIVALRY ROAD
8104 CHIVALRY ROAD
8104 CHIVALRY ROAD
8104 CHIVALRY ROAD
8104 CHIVALRY ROAD
8104 CHIVALRY ROAD
8104 CHIVALRY ROAD
8104 CHIVALRY ROAD
8104 CHIVALRY ROAD
8104 CHIVALRY ROAD
8104 CHIVALRY ROAD
8104 CHIVALRY ROAD
8104 CHIVALRY ROAD
8104 CHIVALRY ROAD
8104 CHIVALRY ROAD
8104 CHIVALRY ROAD
8104 CHIVALRY ROAD
8104 CHIVALRY ROAD
8104 CHIVALRY ROAD
8104 CHIVALRY ROAD
8104 CHIVALRY ROAD
8104 CHIVALRY ROAD
8104 CHIVALRY ROAD
8104 CHIVALRY ROAD
8104 CHIVALRY ROAD
8104 CHIVALRY ROAD
8104 CHIVALRY ROAD
8104 CHIVALRY ROAD
8104 CHIVALRY ROAD
8104 CHIVALRY ROAD
8104 CHIVALRY ROAD
SEE ALL PHOTOS
8104 CHIVALRY ROAD
8104 CHIVALRY ROAD
8104 CHIVALRY ROAD
8104 CHIVALRY ROAD
8104 CHIVALRY ROAD
8104 CHIVALRY ROAD
8104 CHIVALRY ROAD
8104 CHIVALRY ROAD
8104 CHIVALRY ROAD
8104 CHIVALRY ROAD
8104 CHIVALRY ROAD
8104 CHIVALRY ROAD
8104 CHIVALRY ROAD
8104 CHIVALRY ROAD
8104 CHIVALRY ROAD
8104 CHIVALRY ROAD
8104 CHIVALRY ROAD
8104 CHIVALRY ROAD
8104 CHIVALRY ROAD
8104 CHIVALRY ROAD
8104 CHIVALRY ROAD
8104 CHIVALRY ROAD
8104 CHIVALRY ROAD
8104 CHIVALRY ROAD
8104 CHIVALRY ROAD
8104 CHIVALRY ROAD
8104 CHIVALRY ROAD
8104 CHIVALRY ROAD
8104 CHIVALRY ROAD
8104 CHIVALRY ROAD
8104 CHIVALRY ROAD
8104 CHIVALRY ROAD
8104 CHIVALRY ROAD
8104 CHIVALRY ROAD
8104 CHIVALRY ROAD
8104 CHIVALRY ROAD
8104 CHIVALRY ROAD
8104 CHIVALRY ROAD
8104 CHIVALRY ROAD
8104 CHIVALRY ROAD
8104 CHIVALRY ROAD
8104 CHIVALRY ROAD
8104 CHIVALRY ROAD
8104 CHIVALRY ROAD
8104 CHIVALRY ROAD
8104 CHIVALRY ROAD
8104 CHIVALRY ROAD
8104 CHIVALRY ROAD
8104 CHIVALRY ROAD
8104 CHIVALRY ROAD
8104 CHIVALRY ROAD
8104 CHIVALRY ROAD
8104 CHIVALRY ROAD
8104 CHIVALRY ROAD
8104 CHIVALRY ROAD
8104 CHIVALRY ROAD
8104 CHIVALRY ROAD
8104 CHIVALRY ROAD
8104 CHIVALRY ROAD
8104 CHIVALRY ROAD
8104 CHIVALRY ROAD
Courtesy of Century 21 Redwood Realty
For Sale

8104 CHIVALRY ROAD

8104 CHIVALRY ROAD, ANNANDALE, VA 22003

$915,000
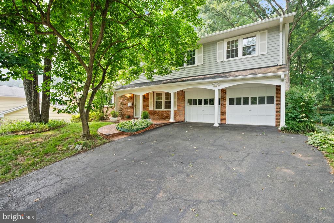
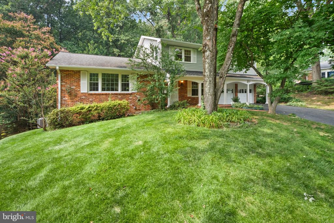
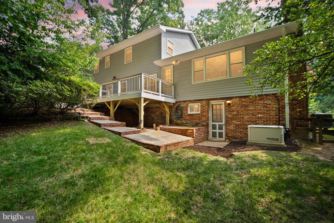
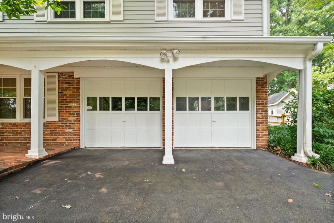
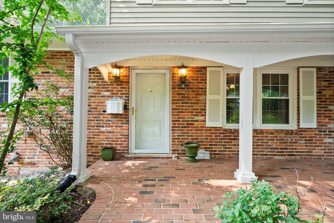
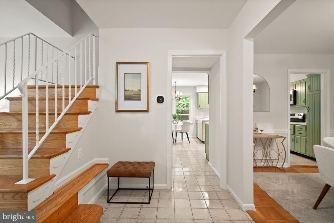
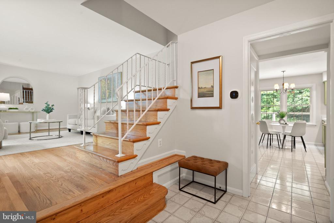
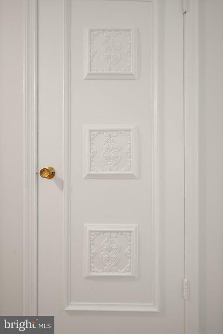
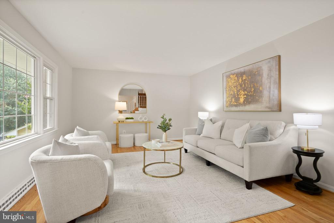
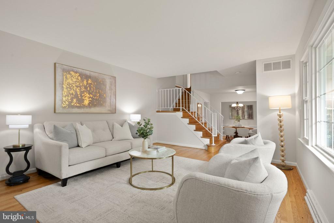
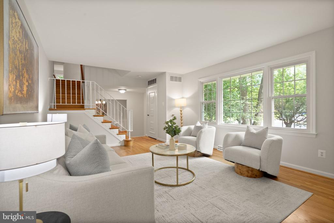
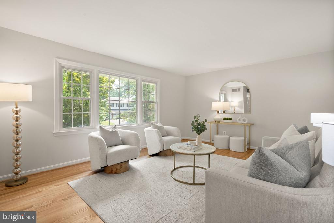
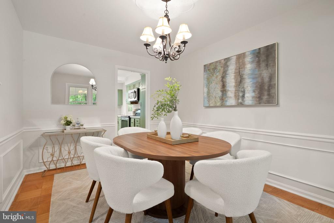
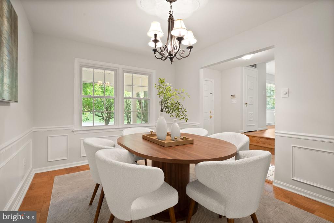
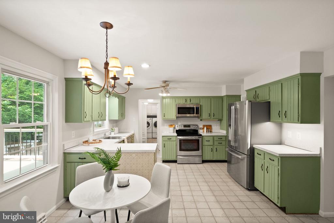
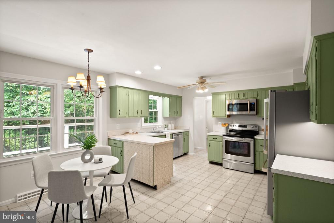
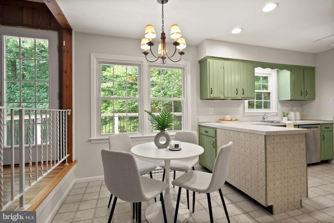
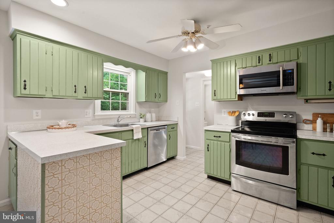
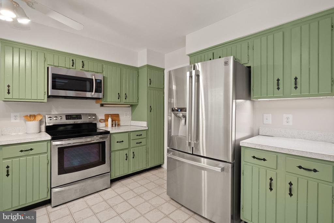
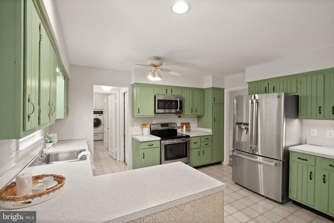
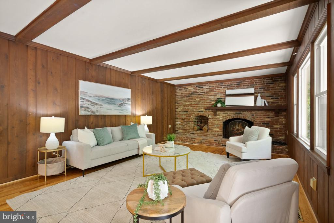
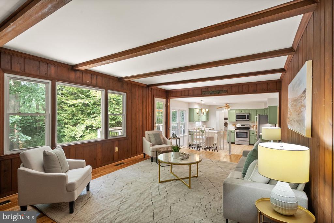
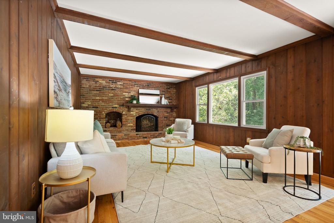
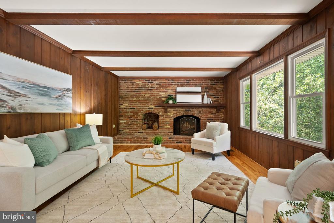
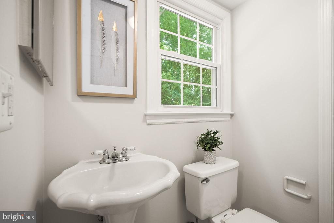
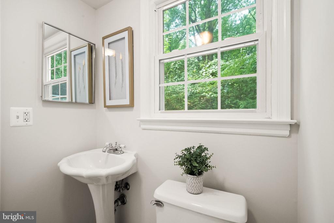
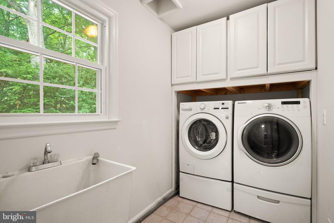
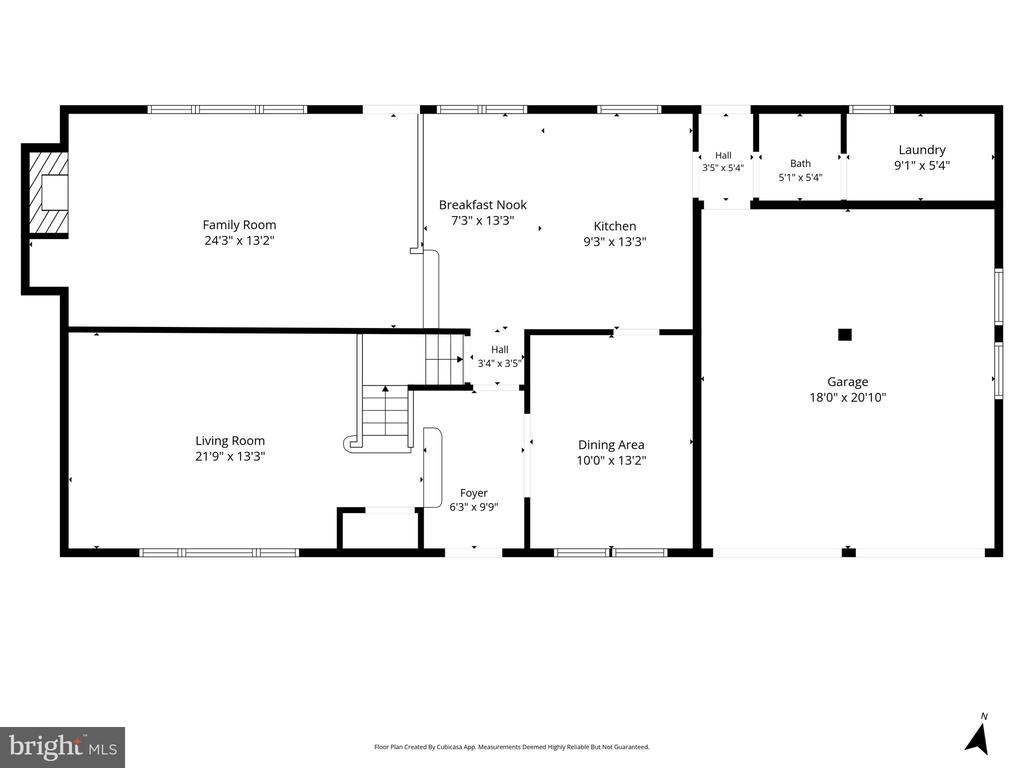
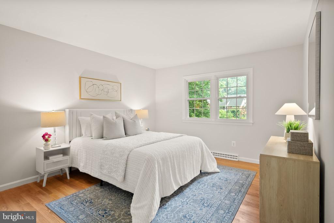
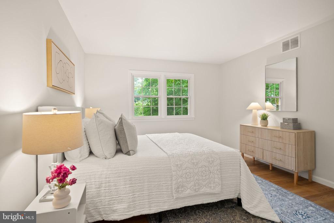
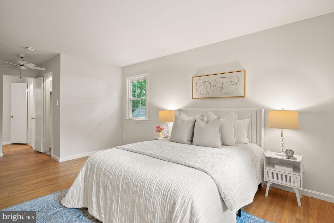
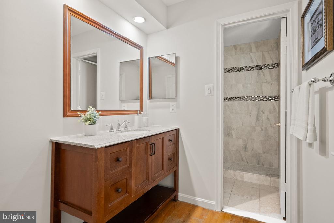
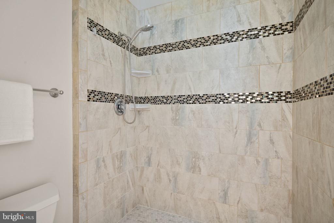
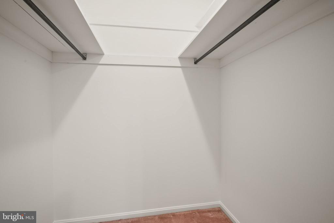
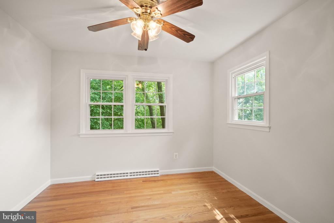
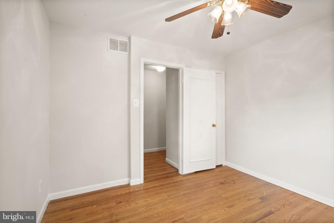
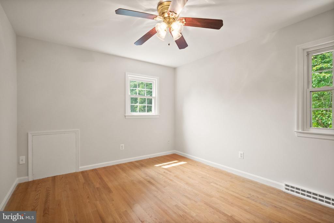
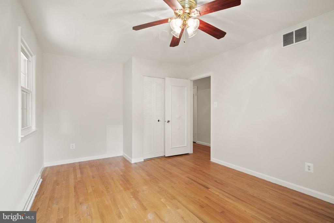
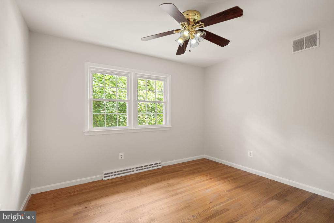
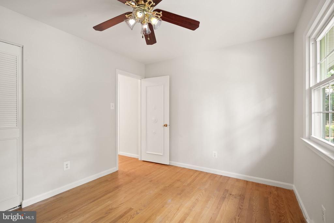
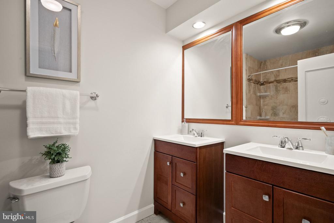
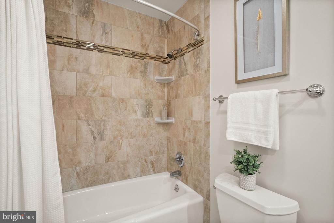
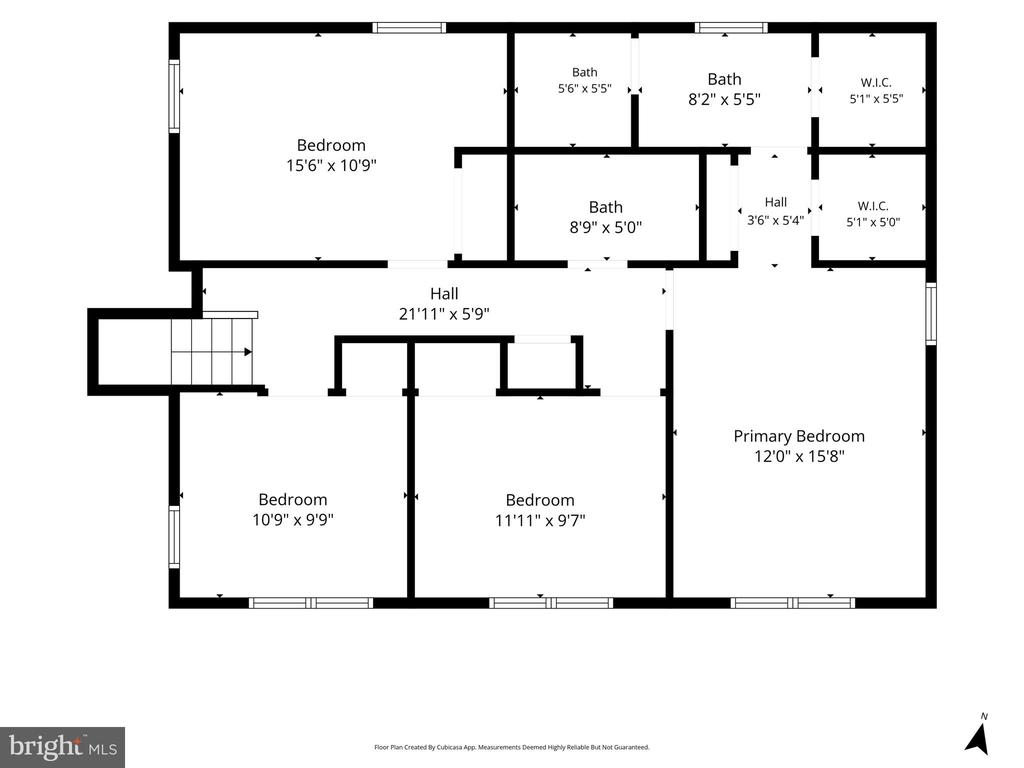
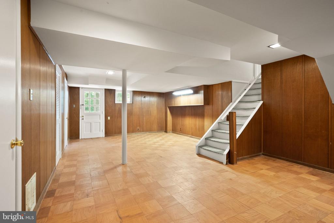
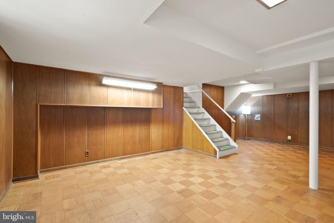
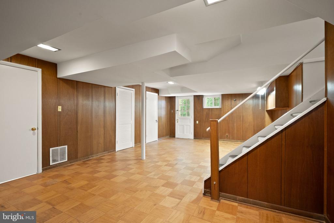
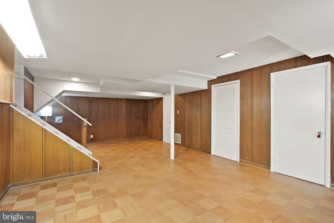
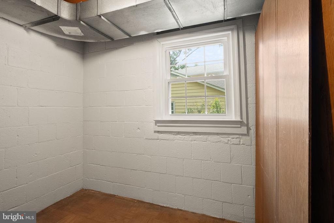
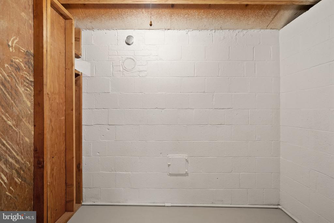
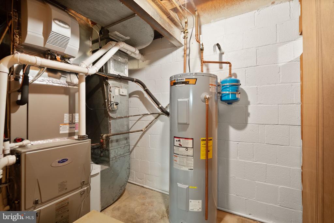
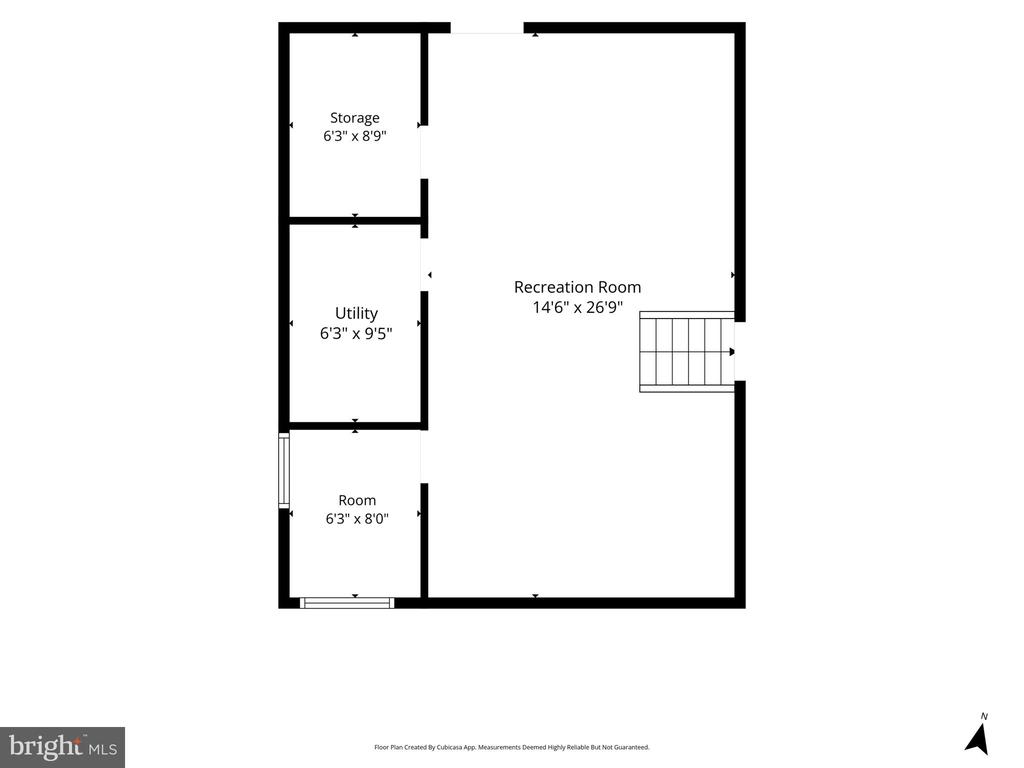
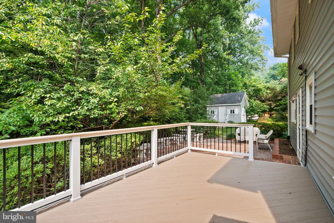
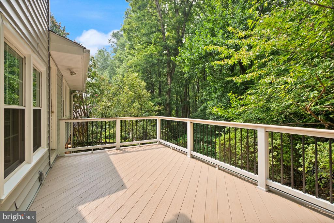
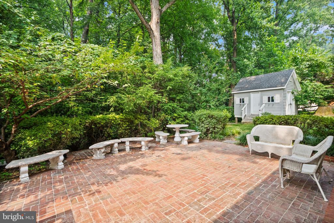
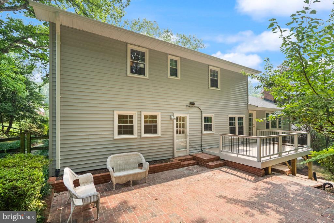
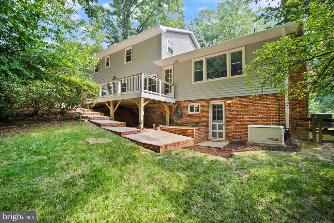
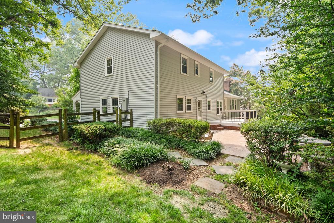
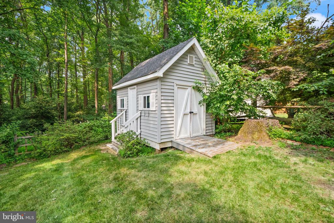
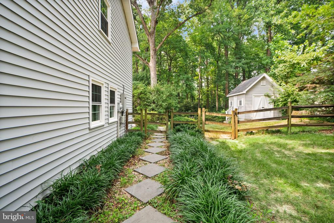
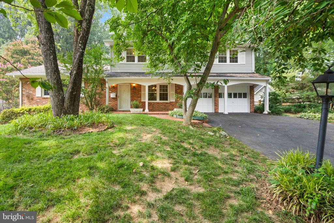
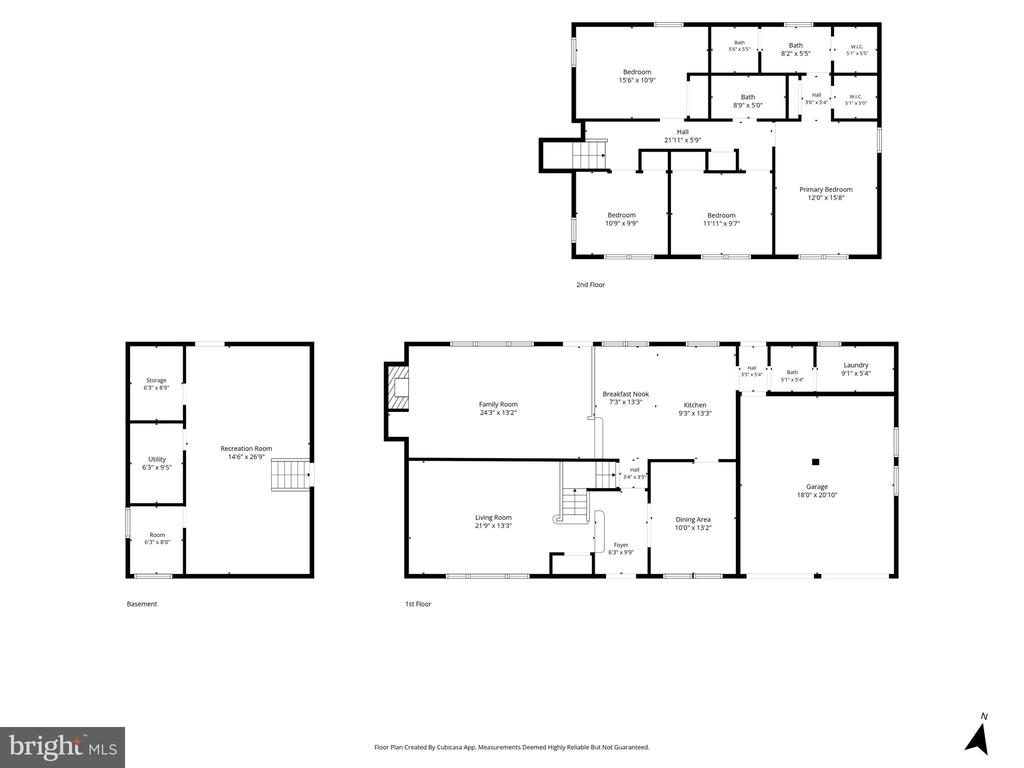
Located on a quiet cul-de-sac in the highly sought-after Camelot neighborhood and backing directly to protected parkland, this beautifully maintained 4-bedroom, 2.5-bath colonial offers the perfect blend of timeless character, thoughtful updates, and an exceptional setting. Filled with natural light and surrounded by mature trees, this home provides peaceful privacy while remaining close to everything Northern Virginia has to offer. Step into the welcoming foyer, and to the right the formal dining room showcases elegant picture-frame molding and a decorative ceiling medallion. The adjacent kitchen offers abundant cabinetry, stainless steel appliances, and a sunny breakfast area that opens seamlessly to the spacious family room. Anchored by a cozy wood-burning fireplace, the family room features newly refinished hardwood floors, oversized windows, and direct access to the expansive composite deck, built within the last few years. Overlooking the wooded parkland, the deck flows to a large brick patio, creating the perfect outdoor spaces for entertaining or relaxing. A bright formal living room with refinished hardwood floors completes the main living areas, while a convenient powder room, dedicated laundry room with storage, interior garage access, and a secondary entrance to the backyard add everyday functionality. Upstairs, hardwood flooring continues throughout all four bedrooms. The spacious primary suite features two closets, including a walk-in closet, and an updated en-suite bath. Three additional generously sized bedrooms share a beautifully updated hall bathroom. The finished walk-out lower level offers a versatile recreation room ideal for a media room, playroom, home gym, or office, along with two separate storage rooms and a dedicated utility room providing abundant storage space. The fully fenced backyard is a private retreat featuring the newer maintenance-free composite deck, expansive brick patio, and generous lawn, all backing directly to parkland and mature woods for exceptional privacy. Additional updates include a 2020 HVAC system, 2020 water heater, updated windows (believed to be 2011), whole-house generator, (just serviced in July), refinished hardwood floors, fresh paint throughout, and the recently constructed composite deck, making this home truly move-in ready. Combining classic Camelot charm with modern improvements and a premium cul-de-sac location backing to parkland, this is a rare opportunity to own one of the neighborhood's most desirable settings.

4
beds

3
baths

2,764 Sq.Ft. LIVING AREA

10,656 Sq.Ft. lot

Lynn Norusis

Lynn Norusis

Features & Amenities

Interior

  • total bedrooms4
  • Total bathrooms3
  • full bathrooms2
  • half bathroom1
  • Flooring Hardwood, Ceramic Tile
  • Fireplace Brick, Mantel(s), Wood
  • APPLIANCES Built-In Microwave, Dishwasher, Disposal, Dryer, Exhaust Fan, Icemaker, Oven/Range - Electric, Refrigerator, Stainless Steel Appliances, Washer
  • other interior Features Attic, Bathroom - Tub Shower, Bathroom - Walk-In Shower, Breakfast Area, Ceiling Fan(s), Dining Area, Family Room Off Kitchen, Floor Plan - Traditional, Formal/Separate Dining Room, Kitchen - Eat-In, Kitchen - Table Space, Primary Bath(s), Walk-in Closet(s), Wood Floors

Area & Lot

  • Status For Sale
  • Living Area2,764 Sq.Ft.
  • Total Area2,764 Sq.Ft.
  • Lot Area10,656 Sq.Ft.
  • MLS® IDVAFX2328720
  • TypeResidential
  • YEAR BUILT1968
  • NeighborhoodVirginia
  • Architecture StylesColonial
  • Elementary SchoolCAMELOT
  • Middle SchoolJACKSON
  • High SchoolFALLS CHURCH
  • School DistrictFAIRFAX COUNTY PUBLIC SCHOOLS

Exterior

  • STORIES3
  • Garage Space2.0
  • water SourcePublic
  • PoolNo Pool
  • lot featuresBacks to Trees, Cul-de-sac, No Thru Street, Private, Trees/Wooded
  • parkingAttached Garage
  • HEAT TYPECentral
  • AIR CONDITIONINGCentral A/C
  • sewerPublic Sewer
  • SubstructurePermanent
  • Disability FeaturesNone

Financial

  • Sales Price$915,000
  • Real Estate Tax $9,636/yr
  • Zoning 121
View Virtual Tour
image

Schedule a Showing

We would love to show you our beautiful property. Please select your preferred date and time below. An agent will be in touch shortly to confirm your appointment.

Schedule a Showing

We would love to show you our beautiful property. Please select your preferred date and time below. An agent will be in touch shortly to confirm your appointment.

Thank you for your interest in 8104 CHIVALRY ROAD, ANNANDALE, VA 22003. We are reviewing your request and will be in touch shortly!

Mortgage Calculator

Estimate your monthly mortgage payment, including the principal and interest, property taxes, and HOA. Adjust the values to generate a more accurate rate.

All estimates are provided for informational purposes only. Actual amounts may vary.
$0,000 Your Payment 20 15 65
$0,000 Your Payment

Virginia

Explore

Follow Me on Instagram