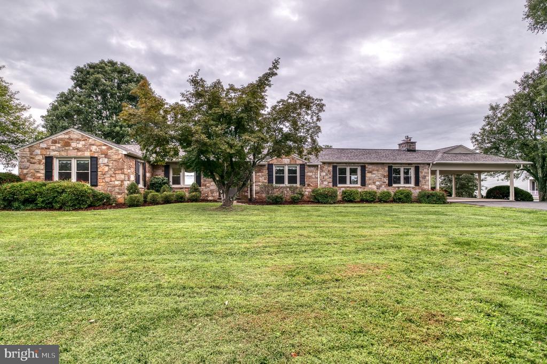
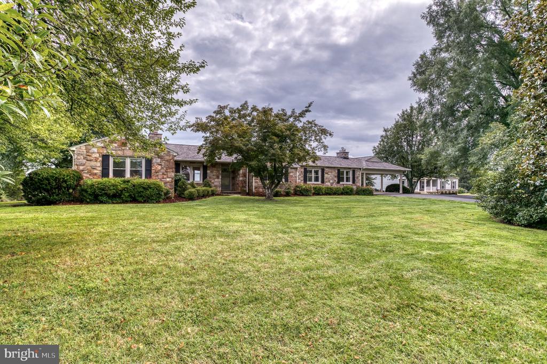
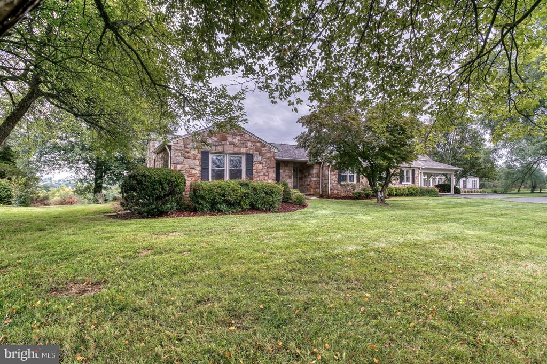
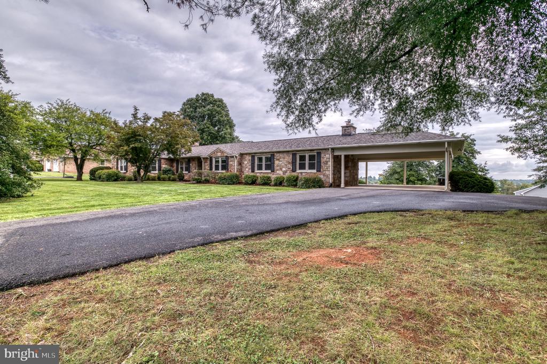
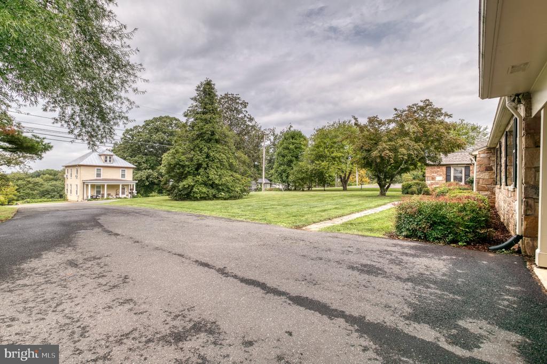
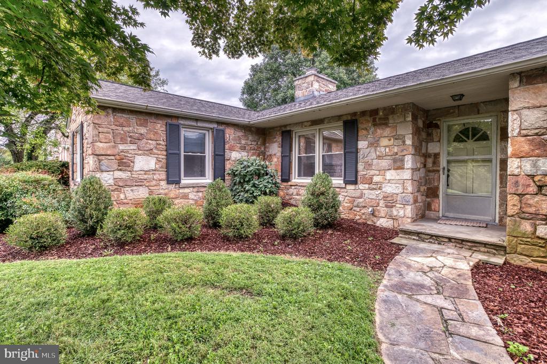
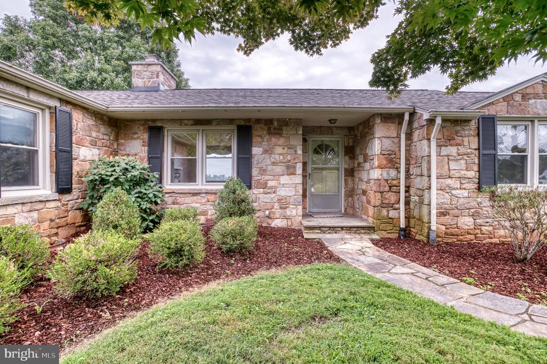
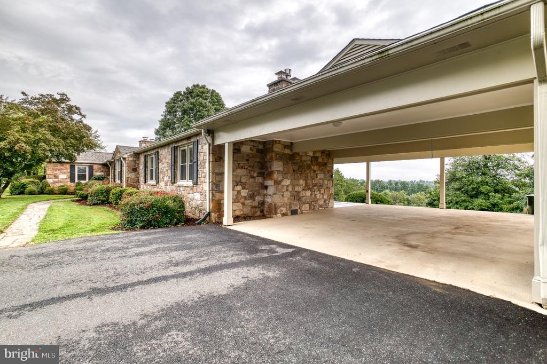
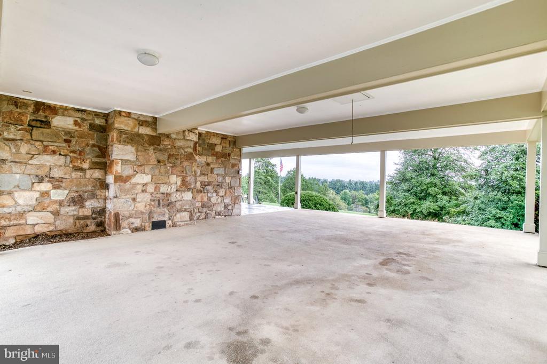
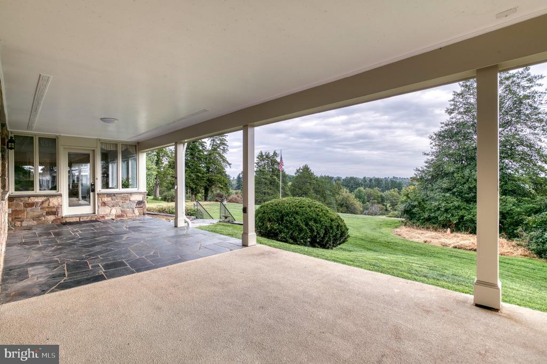
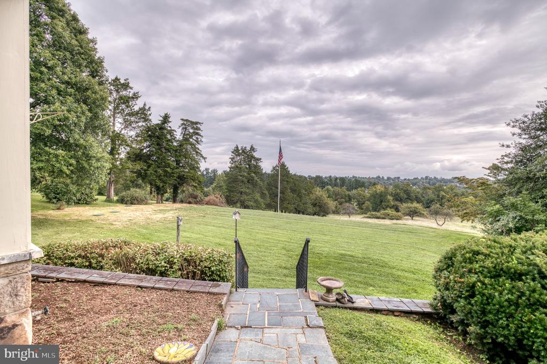
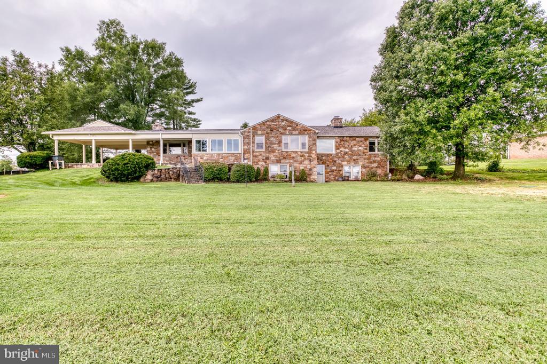
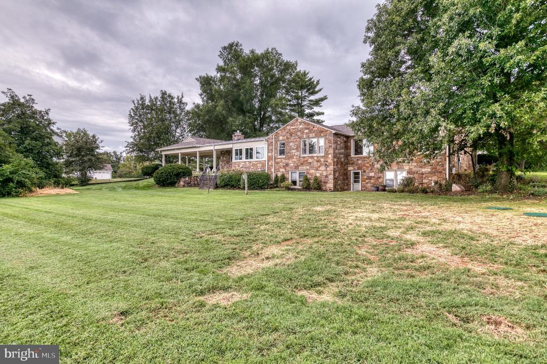
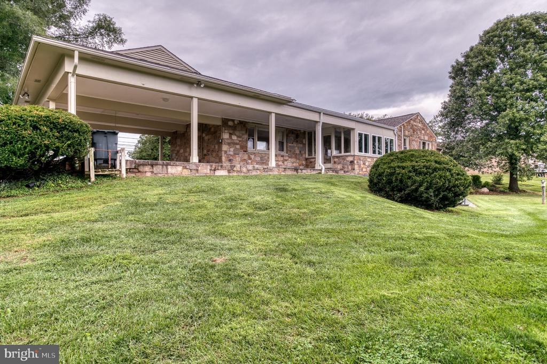
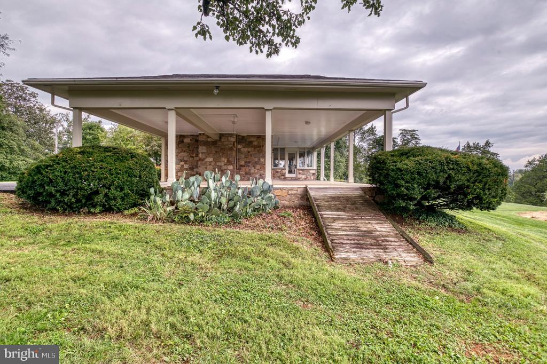
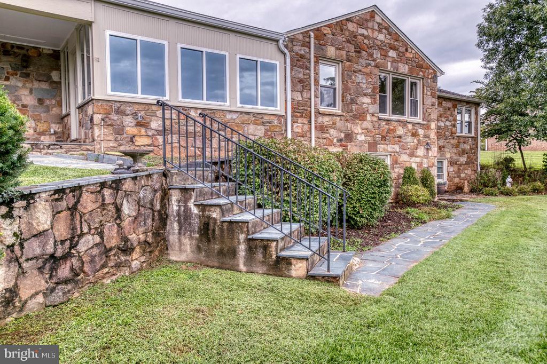
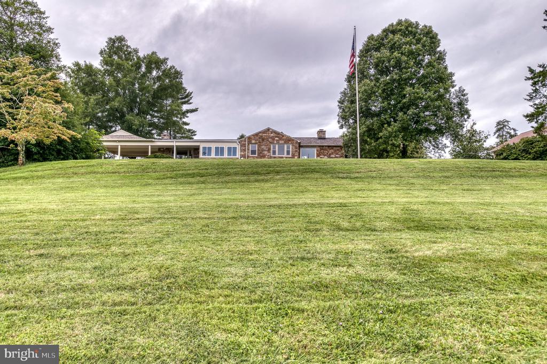
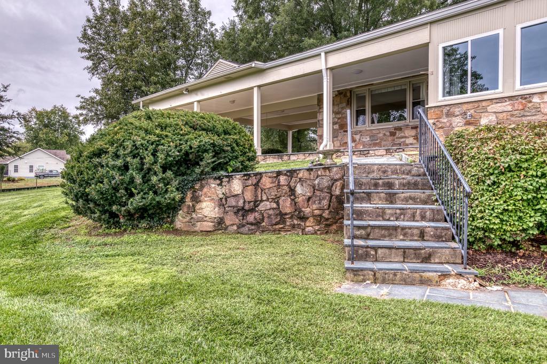
Stone ranch house with dark shutters, a broad lawn, mature trees, and a covered carport.
8215 LEES ROAD
8215 LEES ROAD
8215 LEES ROAD
8215 LEES ROAD
8215 LEES ROAD
8215 LEES ROAD
8215 LEES ROAD
8215 LEES ROAD
8215 LEES ROAD
8215 LEES ROAD
8215 LEES ROAD
8215 LEES ROAD
8215 LEES ROAD
8215 LEES ROAD
8215 LEES ROAD
8215 LEES ROAD
8215 LEES ROAD
8215 LEES ROAD
8215 LEES ROAD
8215 LEES ROAD
8215 LEES ROAD
8215 LEES ROAD
8215 LEES ROAD
8215 LEES ROAD
8215 LEES ROAD
8215 LEES ROAD
8215 LEES ROAD
8215 LEES ROAD
8215 LEES ROAD
8215 LEES ROAD
8215 LEES ROAD
8215 LEES ROAD
8215 LEES ROAD
8215 LEES ROAD
8215 LEES ROAD
8215 LEES ROAD
8215 LEES ROAD
8215 LEES ROAD
8215 LEES ROAD
8215 LEES ROAD
8215 LEES ROAD
8215 LEES ROAD
8215 LEES ROAD
8215 LEES ROAD
8215 LEES ROAD
8215 LEES ROAD
8215 LEES ROAD
8215 LEES ROAD
8215 LEES ROAD
8215 LEES ROAD
8215 LEES ROAD
8215 LEES ROAD
8215 LEES ROAD
8215 LEES ROAD
8215 LEES ROAD
8215 LEES ROAD
8215 LEES ROAD
8215 LEES ROAD
8215 LEES ROAD
8215 LEES ROAD
8215 LEES ROAD
8215 LEES ROAD
8215 LEES ROAD
8215 LEES ROAD
8215 LEES ROAD
8215 LEES ROAD
8215 LEES ROAD
8215 LEES ROAD
8215 LEES ROAD
8215 LEES ROAD
8215 LEES ROAD
8215 LEES ROAD
8215 LEES ROAD
8215 LEES ROAD
8215 LEES ROAD
8215 LEES ROAD
8215 LEES ROAD
8215 LEES ROAD
8215 LEES ROAD
8215 LEES ROAD
8215 LEES ROAD
SEE ALL PHOTOS
Stone ranch house with dark shutters, a broad lawn, mature trees, and a covered carport.
8215 LEES ROAD
8215 LEES ROAD
8215 LEES ROAD
8215 LEES ROAD
8215 LEES ROAD
8215 LEES ROAD
8215 LEES ROAD
8215 LEES ROAD
8215 LEES ROAD
8215 LEES ROAD
8215 LEES ROAD
8215 LEES ROAD
8215 LEES ROAD
8215 LEES ROAD
8215 LEES ROAD
8215 LEES ROAD
8215 LEES ROAD
8215 LEES ROAD
8215 LEES ROAD
8215 LEES ROAD
8215 LEES ROAD
8215 LEES ROAD
8215 LEES ROAD
8215 LEES ROAD
8215 LEES ROAD
8215 LEES ROAD
8215 LEES ROAD
8215 LEES ROAD
8215 LEES ROAD
8215 LEES ROAD
8215 LEES ROAD
8215 LEES ROAD
8215 LEES ROAD
8215 LEES ROAD
8215 LEES ROAD
8215 LEES ROAD
8215 LEES ROAD
8215 LEES ROAD
8215 LEES ROAD
8215 LEES ROAD
8215 LEES ROAD
8215 LEES ROAD
8215 LEES ROAD
8215 LEES ROAD
8215 LEES ROAD
8215 LEES ROAD
8215 LEES ROAD
8215 LEES ROAD
8215 LEES ROAD
8215 LEES ROAD
8215 LEES ROAD
8215 LEES ROAD
8215 LEES ROAD
8215 LEES ROAD
8215 LEES ROAD
8215 LEES ROAD
8215 LEES ROAD
8215 LEES ROAD
8215 LEES ROAD
8215 LEES ROAD
8215 LEES ROAD
8215 LEES ROAD
8215 LEES ROAD
8215 LEES ROAD
8215 LEES ROAD
8215 LEES ROAD
8215 LEES ROAD
8215 LEES ROAD
8215 LEES ROAD
8215 LEES ROAD
8215 LEES ROAD
8215 LEES ROAD
8215 LEES ROAD
8215 LEES ROAD
8215 LEES ROAD
8215 LEES ROAD
8215 LEES ROAD
8215 LEES ROAD
8215 LEES ROAD
8215 LEES ROAD
8215 LEES ROAD
Sold

8215 LEES ROAD

8215 LEES RIDGE ROAD, WARRENTON, VA 20186

$575,000
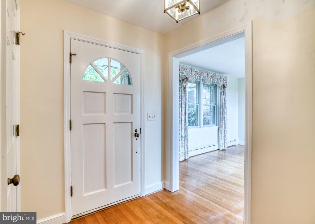
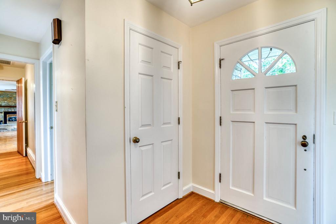
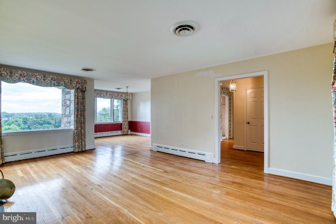
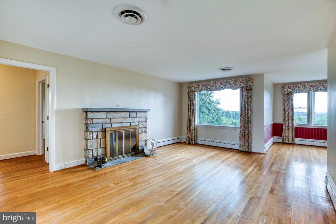
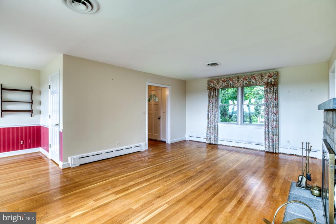
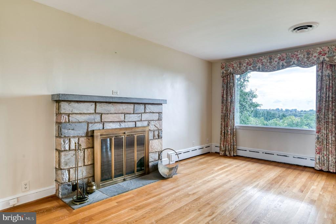
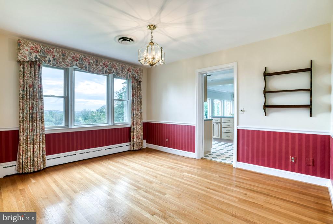
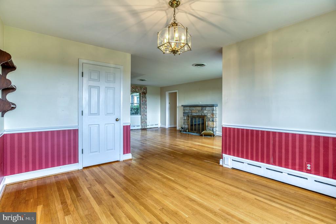
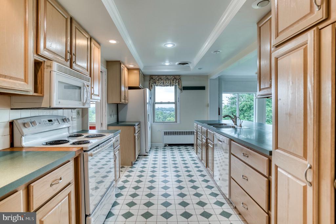
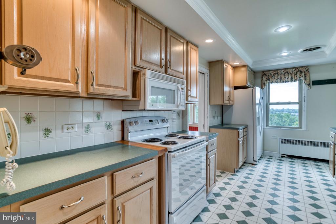
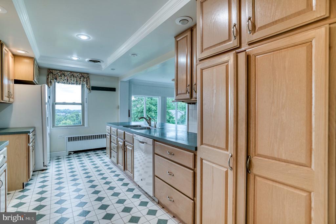
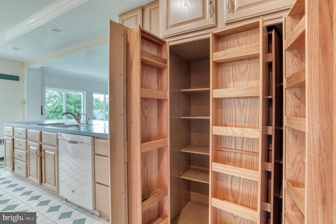
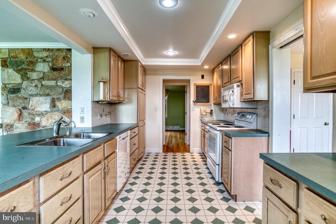
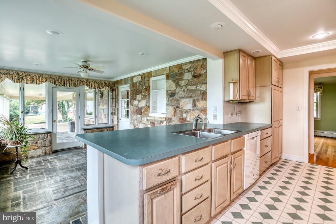
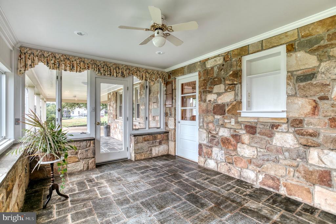
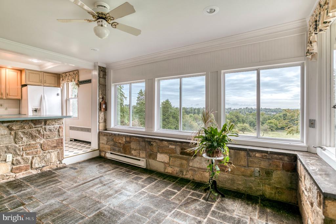
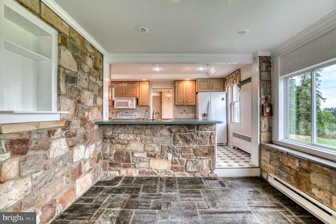
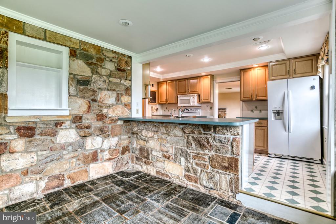
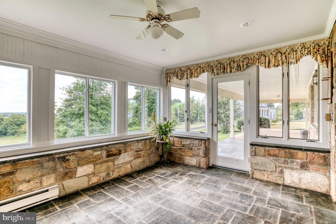
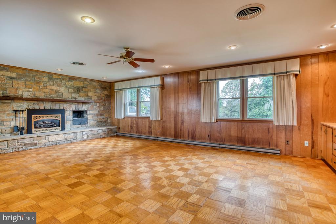
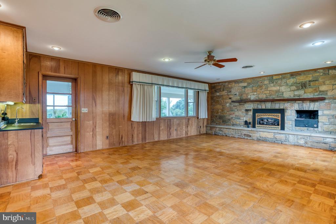
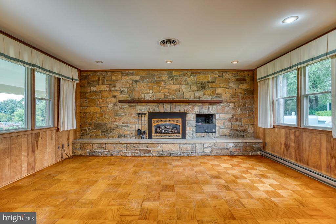
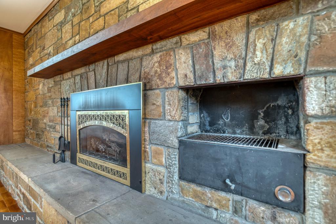
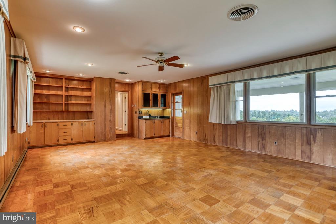
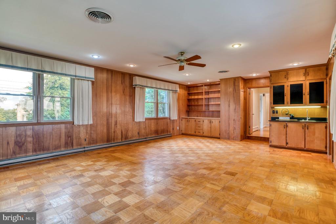
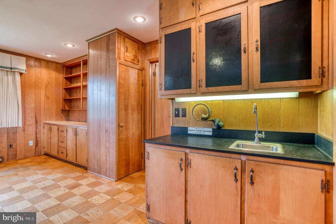
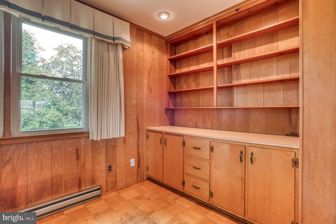
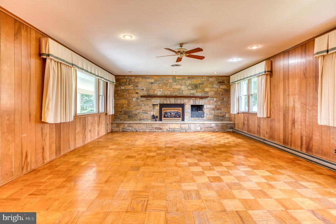
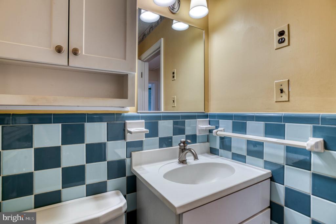
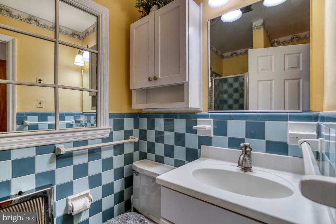
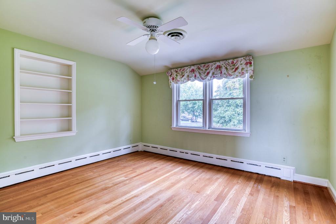
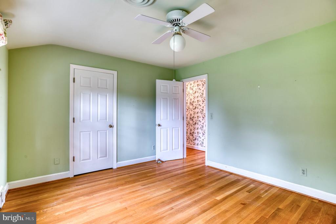
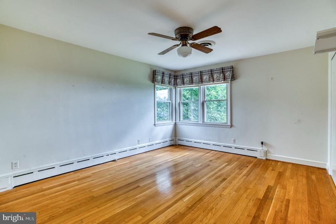
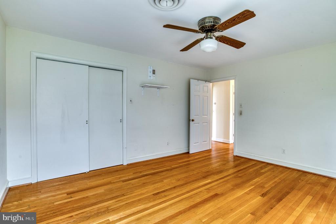
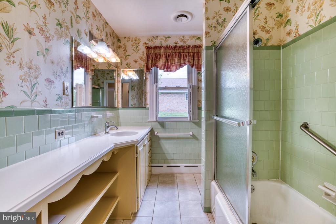
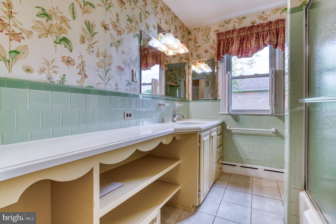
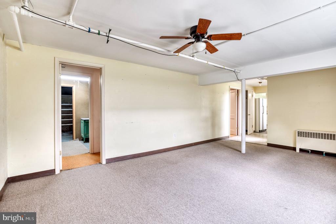
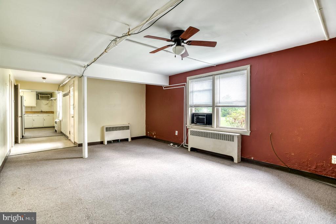
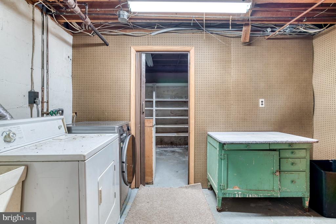
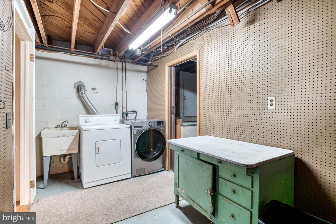
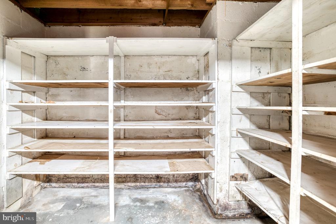
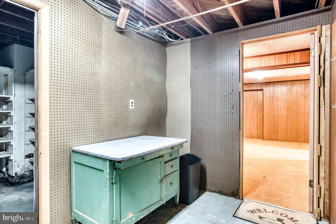
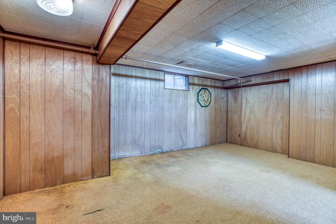
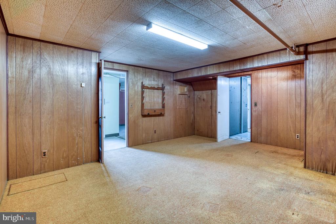
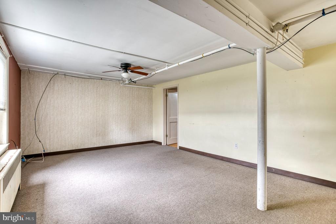
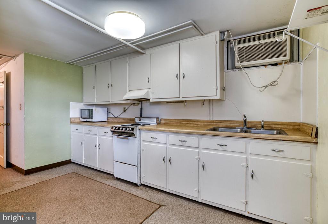
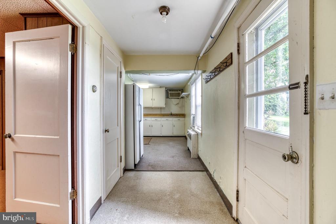
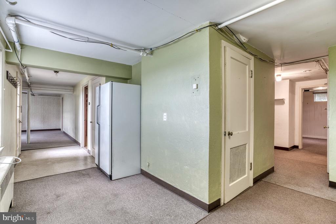
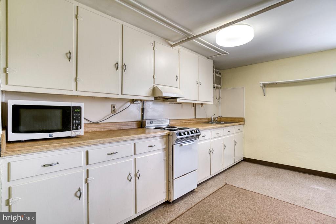
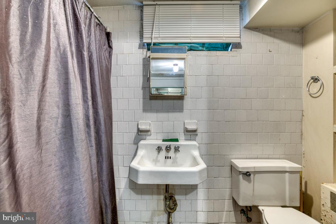
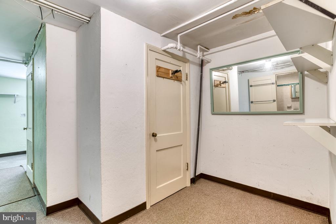
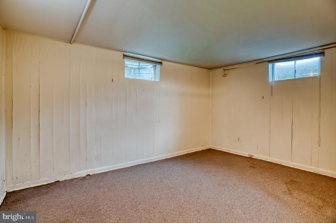
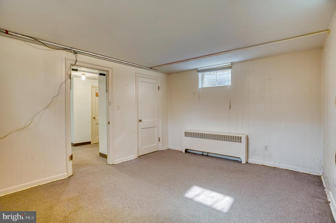
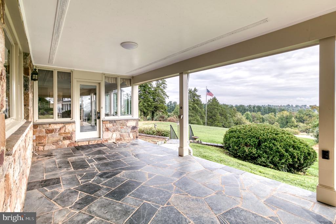
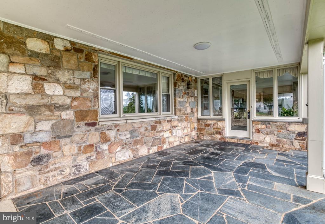
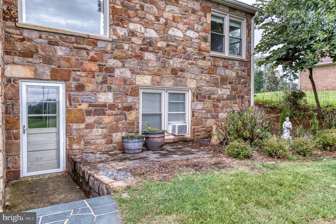
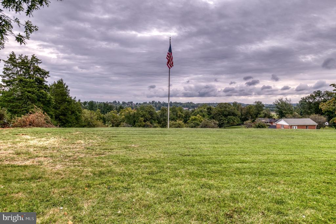
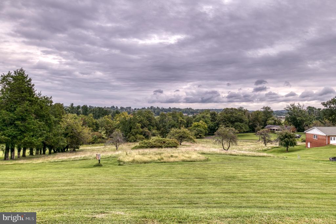
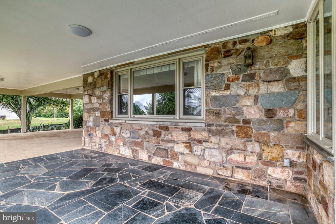
This charming 3-bedroom, 2-bathroom ranch-style home, built in 1954, offers a blend of classic design and modern amenities. The stone exterior exudes curb appeal, while the spacious 1.2-acre lot provides ample outdoor space for relaxation and recreation. Inside, enjoy hardwood and stone flooring throughout, complemented by a traditional floor plan that includes a formal dining room and a cozy family room off the kitchen. The kitchen is a highlight, featuring an eat-in area, island, and built-in appliances, including a dishwasher and electric oven/range. Additional conveniences include a finished basement which has been used as a rental or could be an in law suite.. The home boasts two fireplaces with glass doors, creating a warm ambiance in the living spaces. Outdoor living is enhanced by a patio and porch, ideal for enjoying the serene surroundings. The property includes a two-car carport and additional driveway parking for guests. Located in a vibrant community, residents benefit from nearby parks, excellent schools, and convenient public services. The neighborhood fosters a welcoming atmosphere, making it easy to connect with neighbors and enjoy local amenities. This property is a perfect blend of comfort, functionality, and community spirit, ready to be your next home. Priced below tax assessment for you to bring your vision to make it your own!

3
beds

2
baths

4,246 Sq.Ft. LIVING AREA

1.2 Acres lot

Brenda Rich

Brenda Rich

Features & Amenities

Interior

  • total bedrooms3
  • Total bathrooms2
  • full bathrooms2
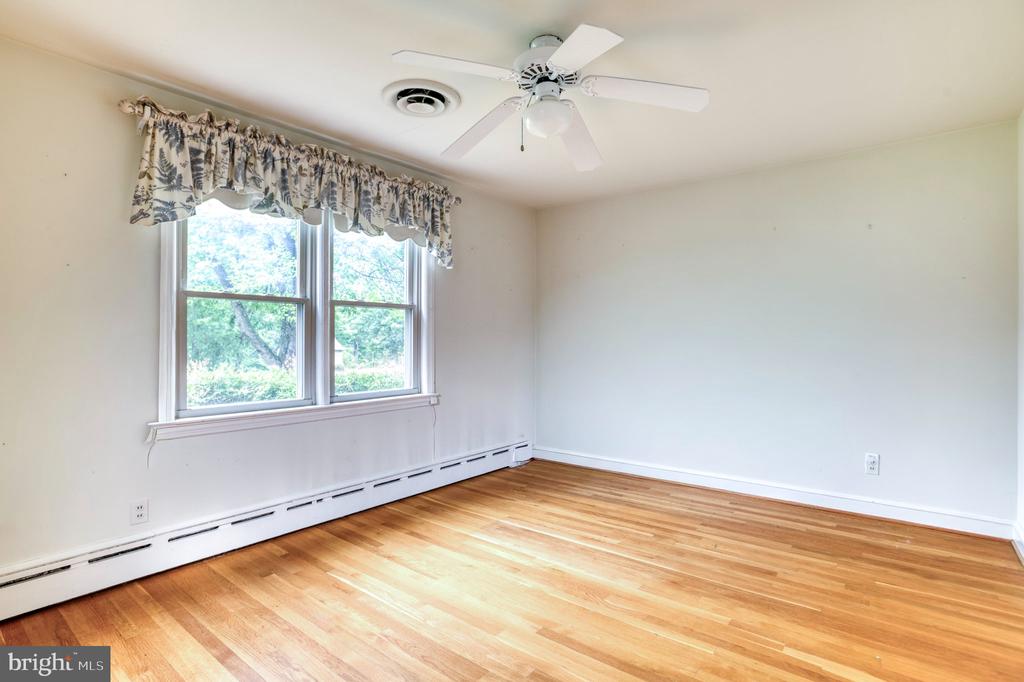
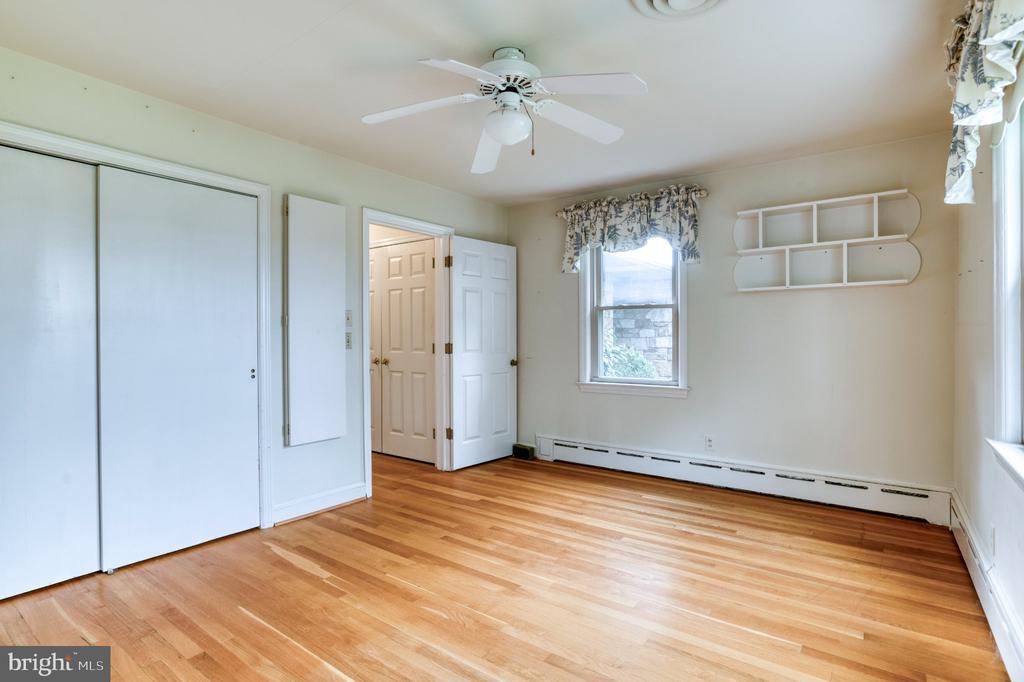
  • Flooring Hardwood, Stone, Vinyl
  • Fireplace Fireplace - Glass Doors, Gas/Propane, Mantel(s), Screen, Wood
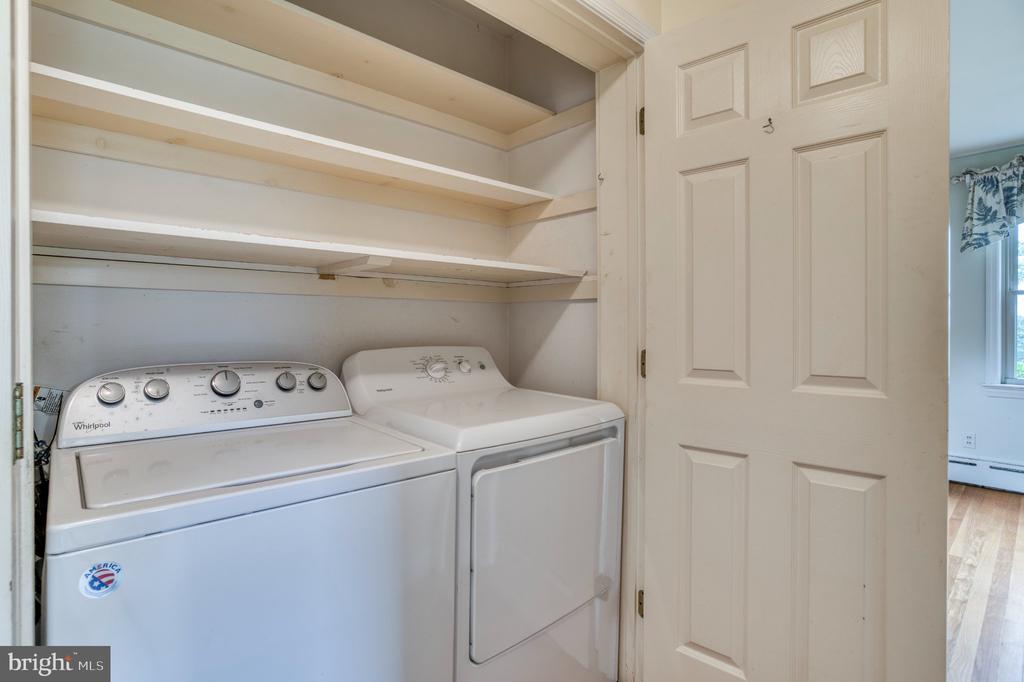
  • APPLIANCES Built-In Microwave, Dishwasher, Dryer, Extra Refrigerator/Freezer, Oven/Range - Electric, Refrigerator, Washer, Water Heater
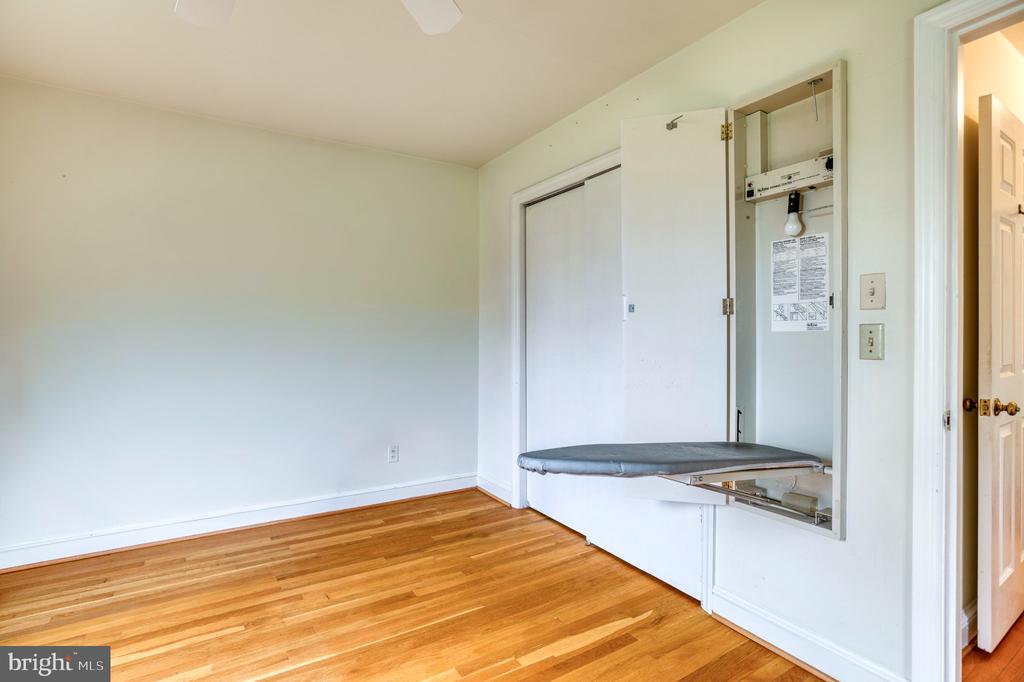
  • other interior Features 2nd Kitchen, Attic, Breakfast Area, Built-Ins, Ceiling Fan(s), Combination Kitchen/Dining, Entry Level Bedroom, Family Room Off Kitchen, Floor Plan - Traditional, Formal/Separate Dining Room, Kitchen - Eat-In, Kitchen - Country, Kitchen - Island, Kitchen - Table Space, Window Treatments, Wood Floors

Area & Lot

  • Status Sold
  • Date Sold October 14, 2026
  • Living Area4,246 Sq.Ft.
  • Total Area4,246 Sq.Ft.
  • Lot Area1.2 Acres
  • MLS® IDVAFQ2023618
  • TypeResidential
  • YEAR BUILT1954
  • NeighborhoodVirginia
  • Architecture StylesRanch/Rambler
  • School DistrictFAUQUIER COUNTY PUBLIC SCHOOLS

Exterior

  • STORIES2
  • water SourcePublic
  • utilitiesCable TV Available, Natural Gas Available
  • PoolNo Pool
  • roofArchitectural Shingle
  • parkingAttached Carport, Driveway
  • HEAT TYPEBaseboard - Hot Water
  • AIR CONDITIONINGCeiling Fan(s), Central A/C, Heat Pump(s), Window Unit(s)
  • sewerGravity Sept Fld
  • SubstructureBlock
  • Disability FeaturesNone
  • other exterior FeaturesExterior Lighting

Financial

  • Sales Price$575,000
  • Real Estate Tax $5,623/yr
  • Zoning R1

Virginia

Explore

Follow Me on Instagram