8626 HUDDERSFIELD WAY
SEE ALL PHOTOS
8626 HUDDERSFIELD WAY
For Sale

8626 HUDDERSFIELD WAY

8626 HUDDERSFIELD WAY, BRISTOW, VA 20136

$775,000
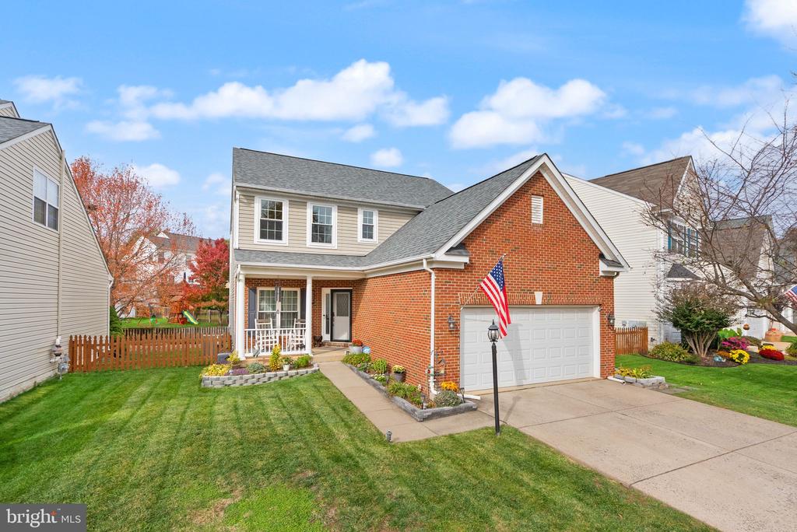
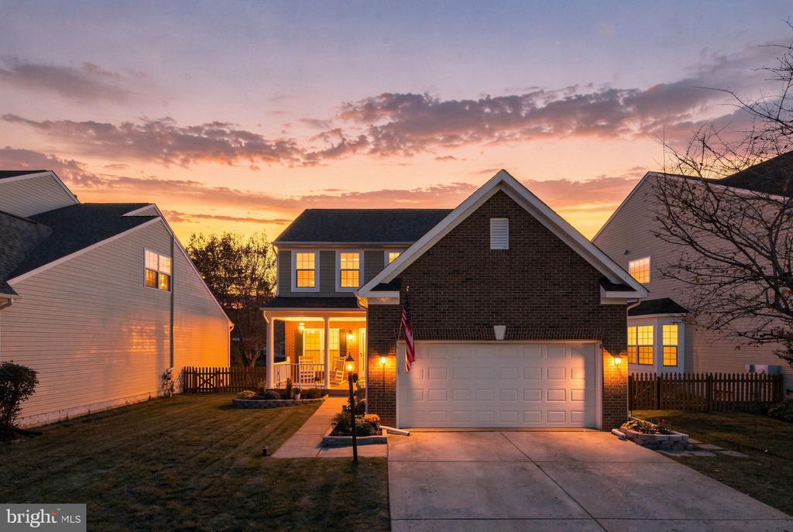
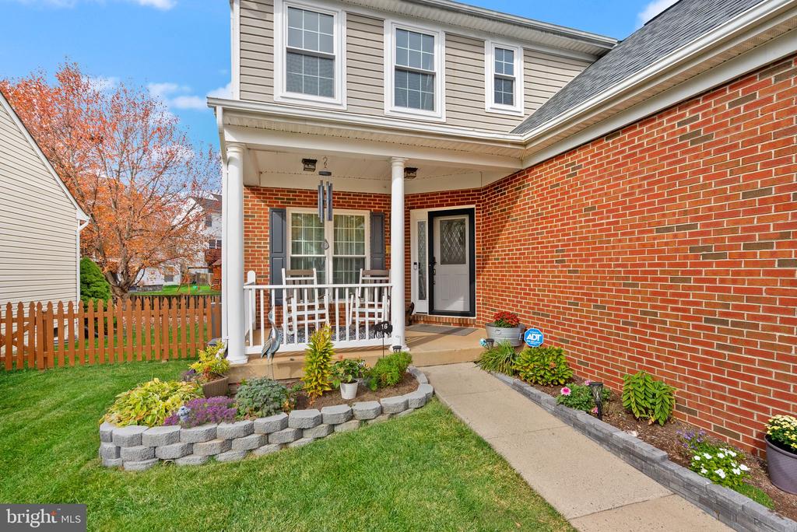
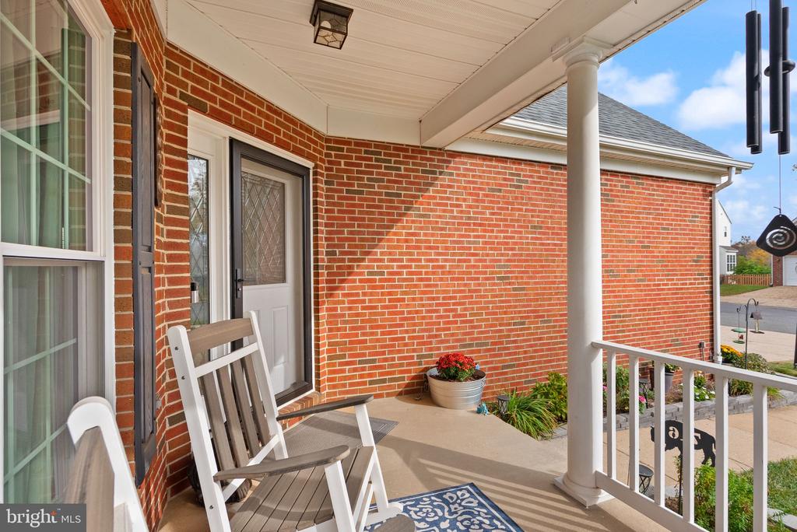
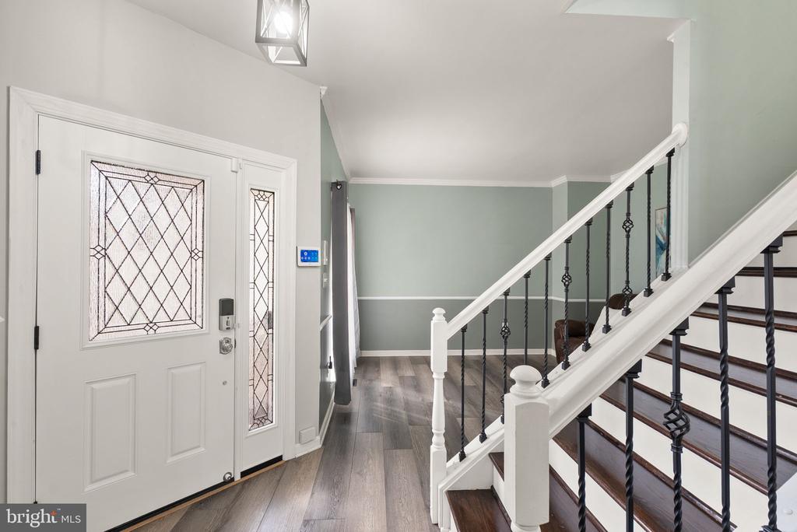
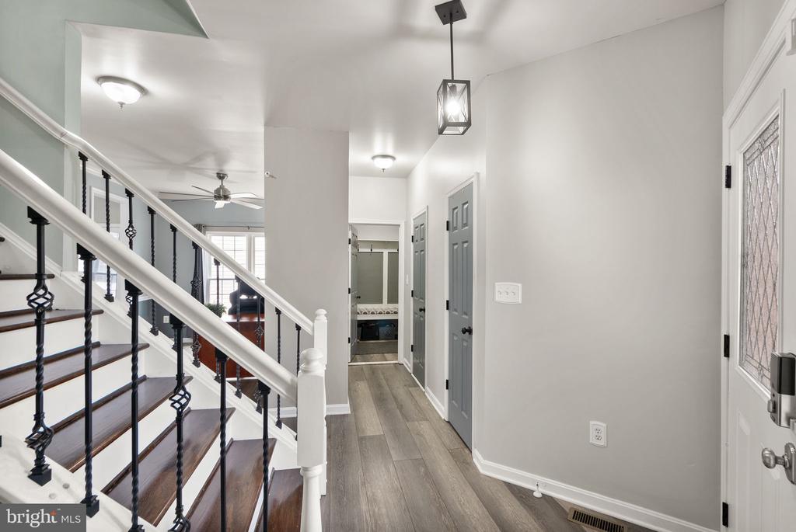
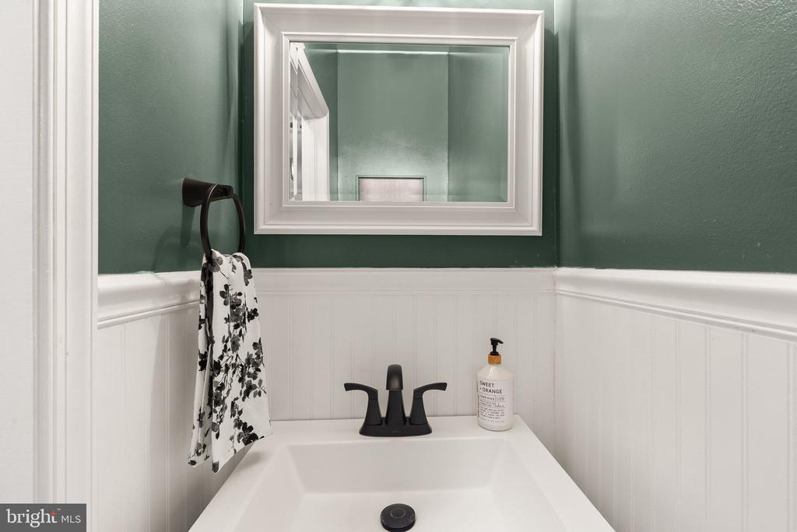
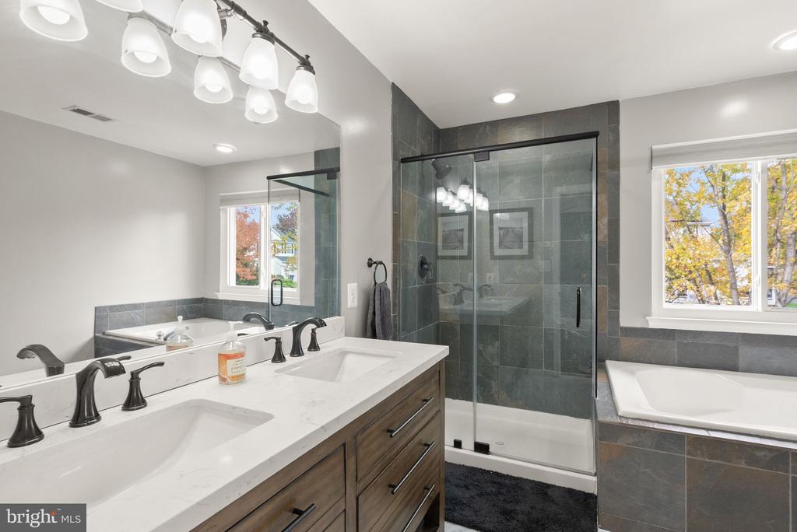
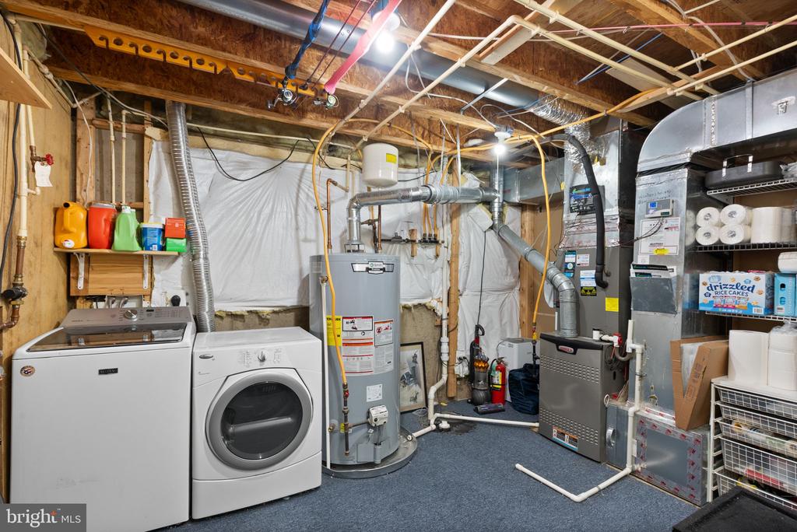
Welcome to 8626 Huddersfield Way in the desirable Sheffield Manor community! Let's talk systems first. **Major updates include:** All windows replaced in 2026; powder room updated in 2024; Lennox gas furnace and central A/C, whole-house humidifier, and UV/Enviro air in-duct purification system installed in 2023; A.O. Smith 74-gallon gas water heater replaced in 2023; roof reshingled and attic vent added in 2023; kitchen remodeled and main-level flooring and staircase updated in 2021; primary bathroom fully renovated in 2020; and deck boards replaced in 2019.
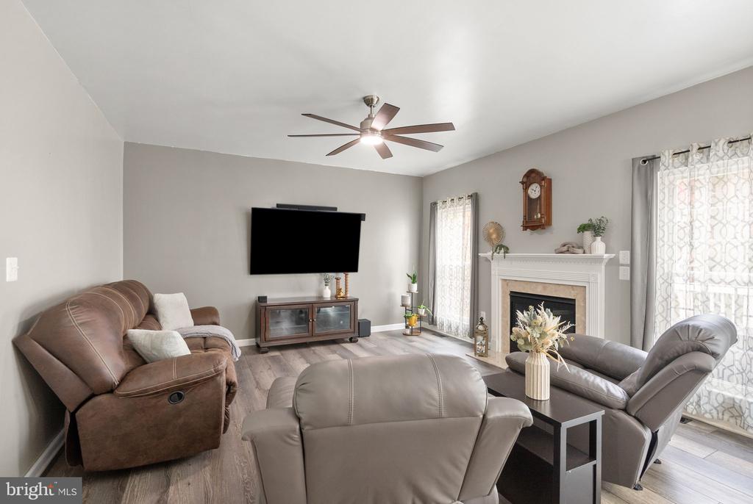
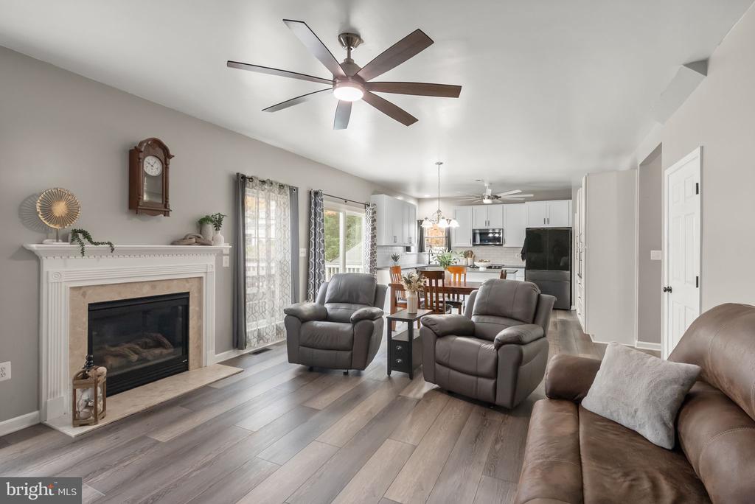
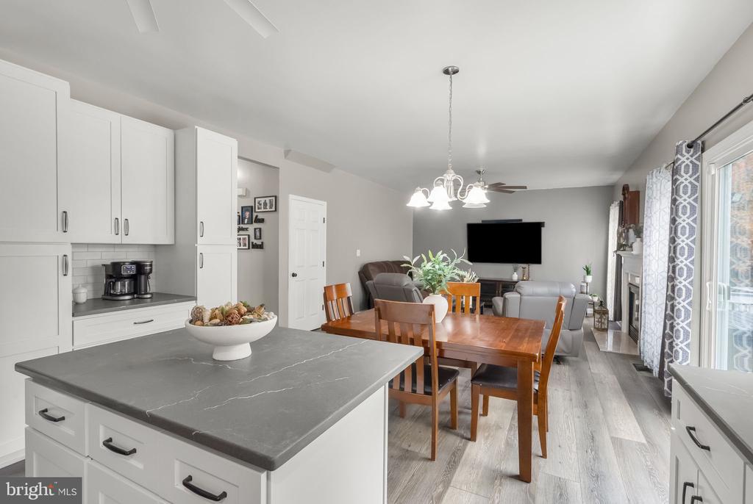
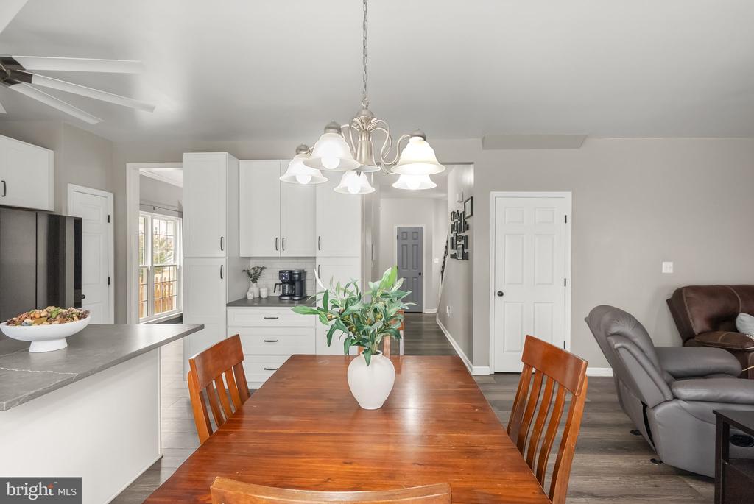
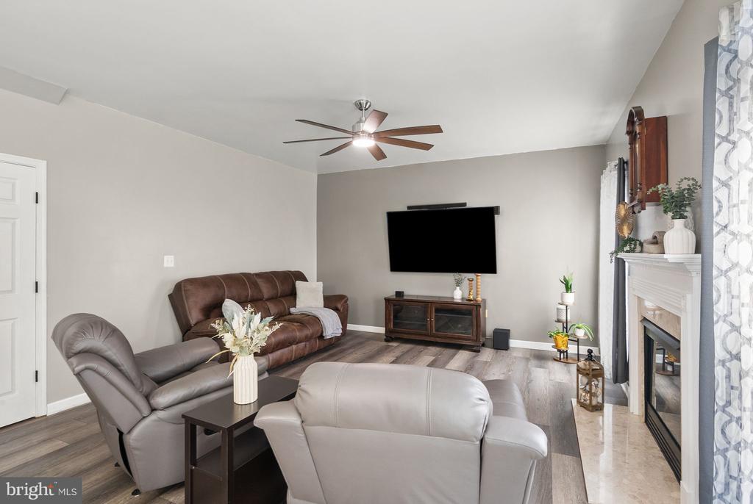
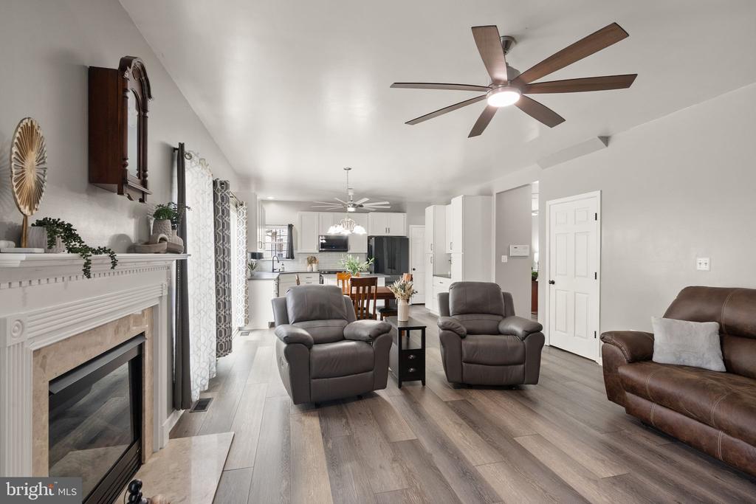
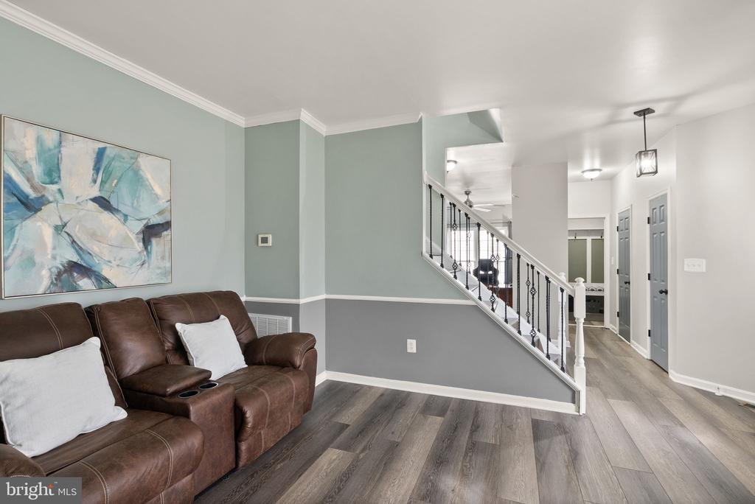
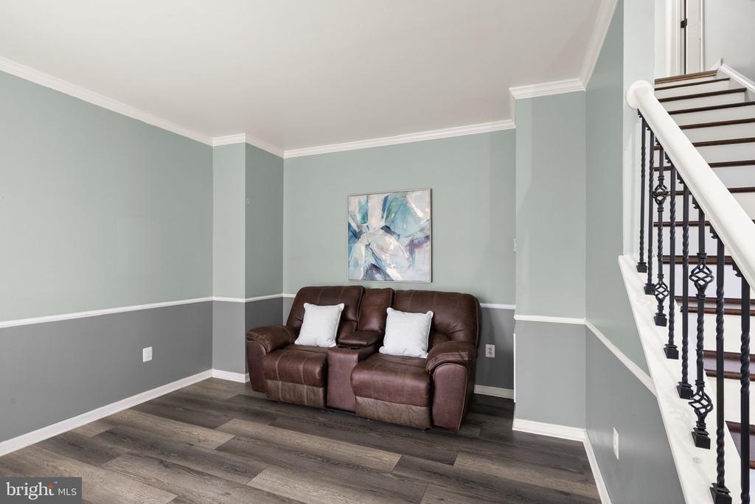
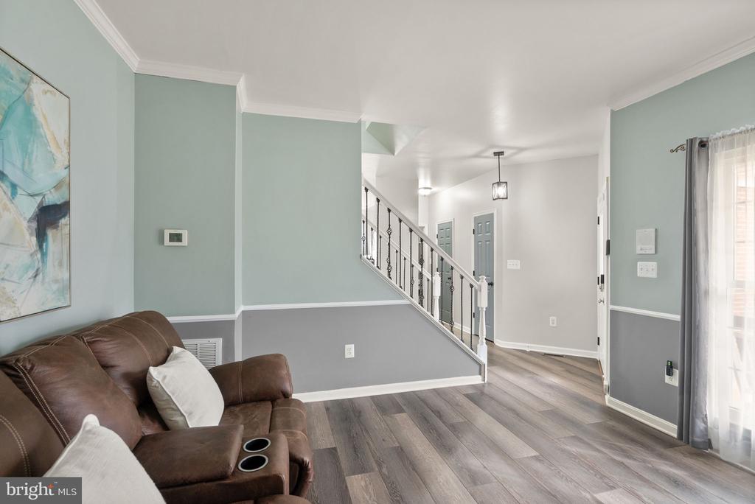
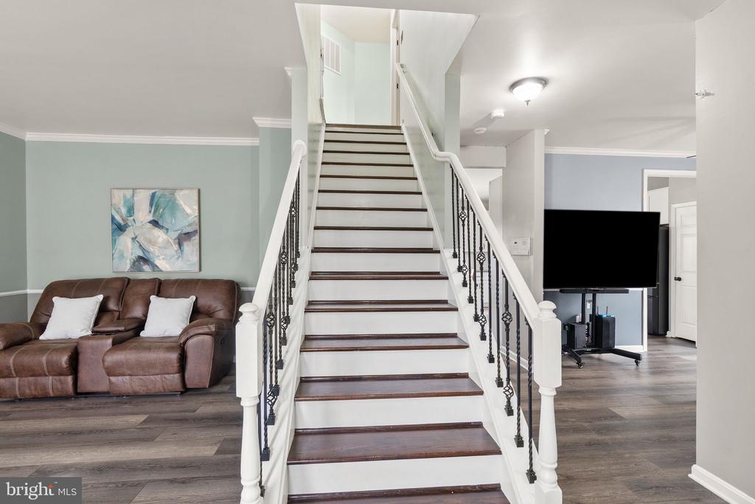
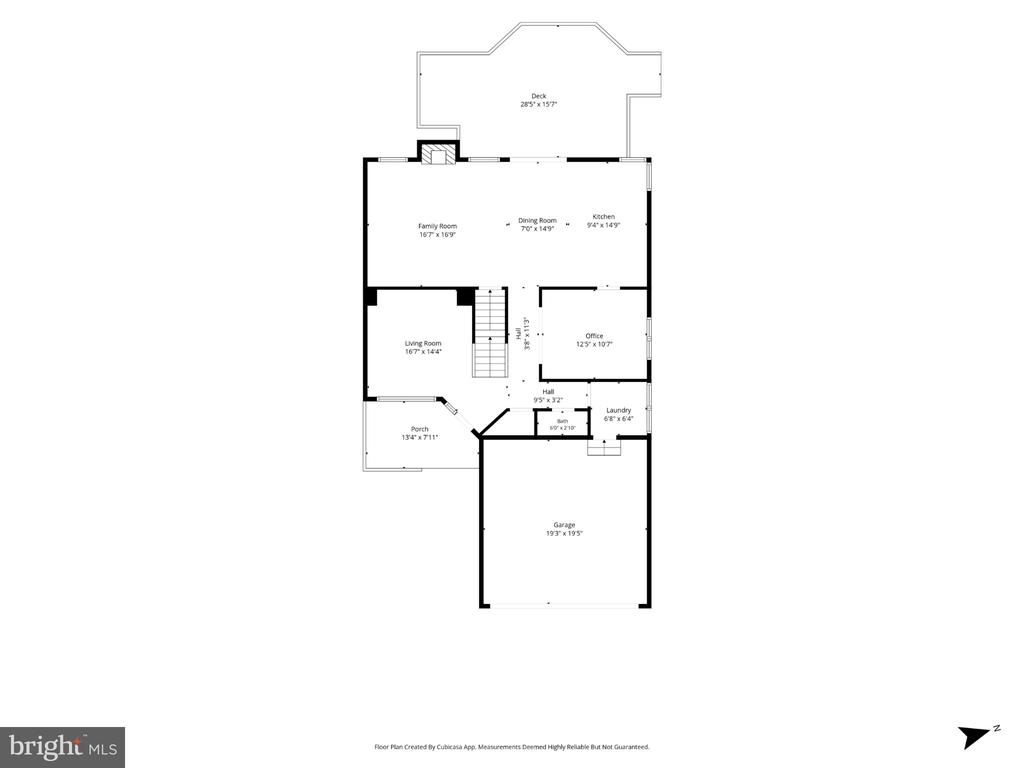
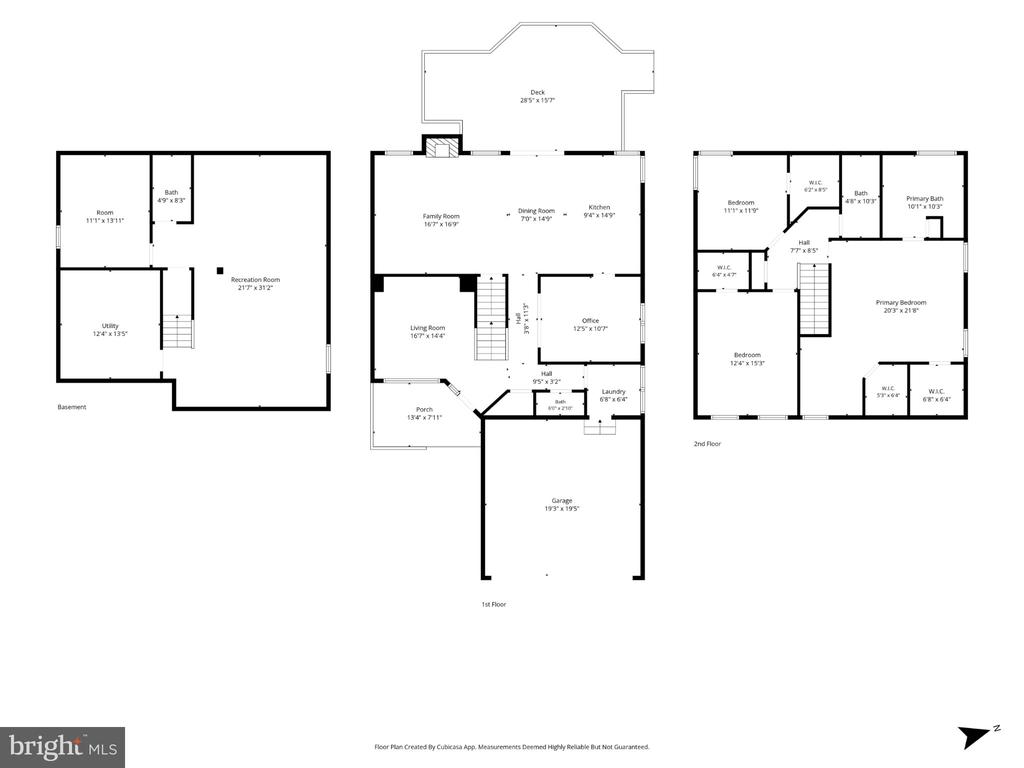
Now the creature comforts. This spacious home offers a versatile floor plan, inviting living spaces, and numerous major updates throughout. The main level features 9-foot ceilings, updated flooring, custom-fitted blinds, and all-new windows (2026). The family room features a gas fireplace with mantel and opens to the kitchen and eat-in area, creating a welcoming space for everyday living and entertaining.
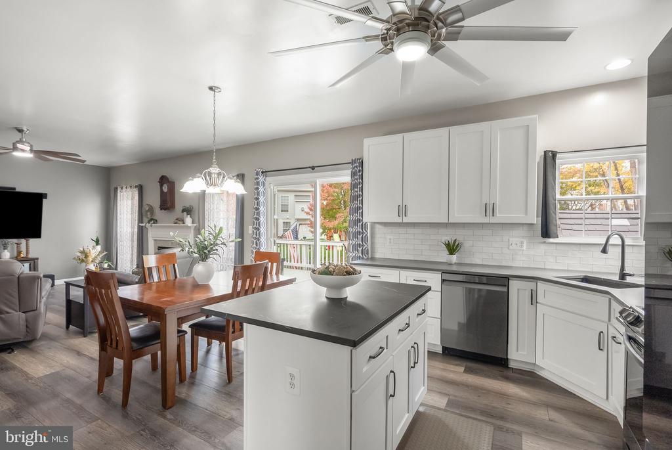
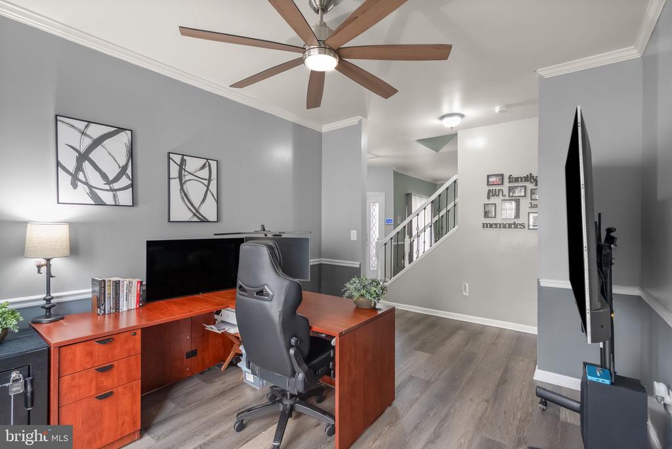
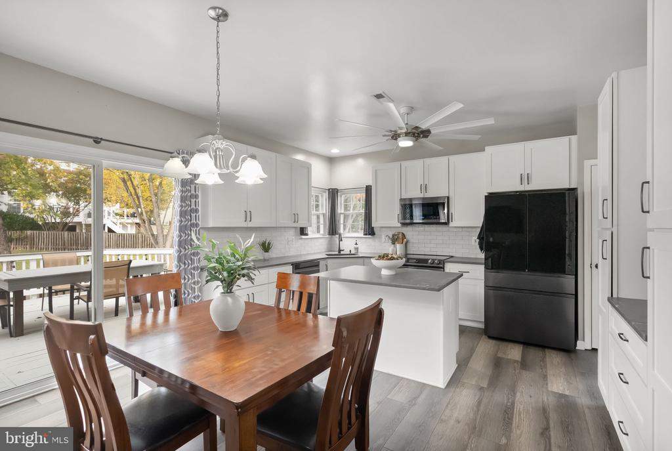
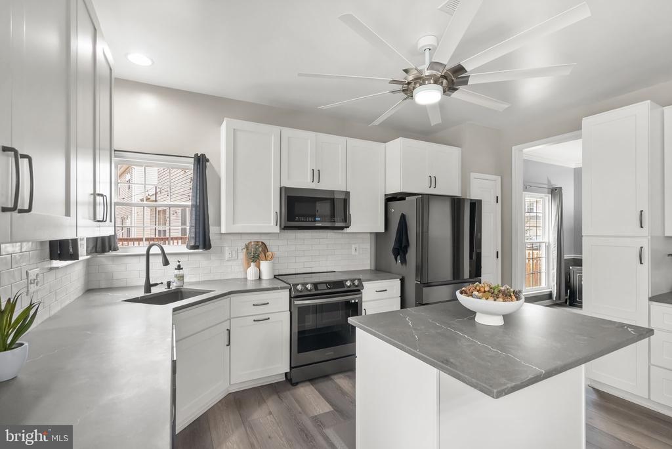
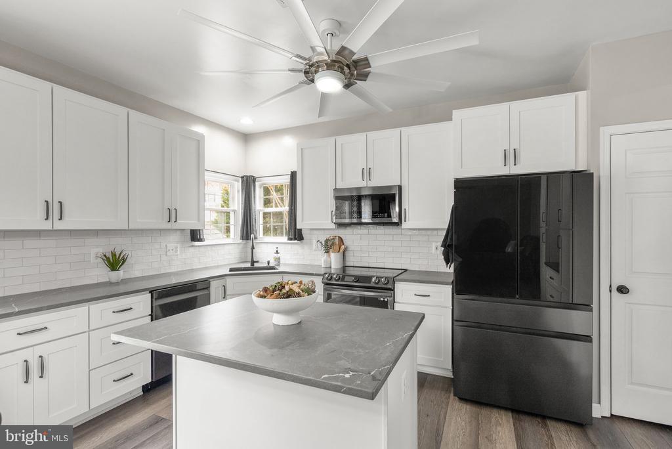
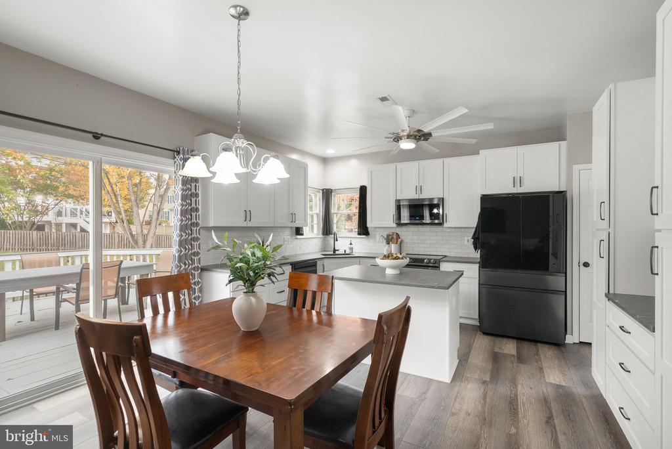
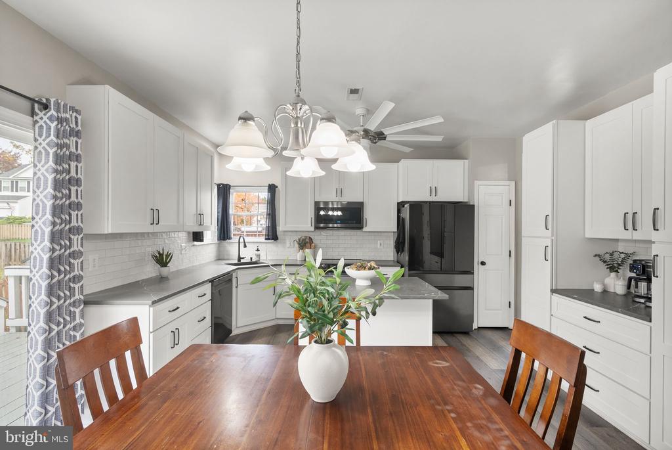
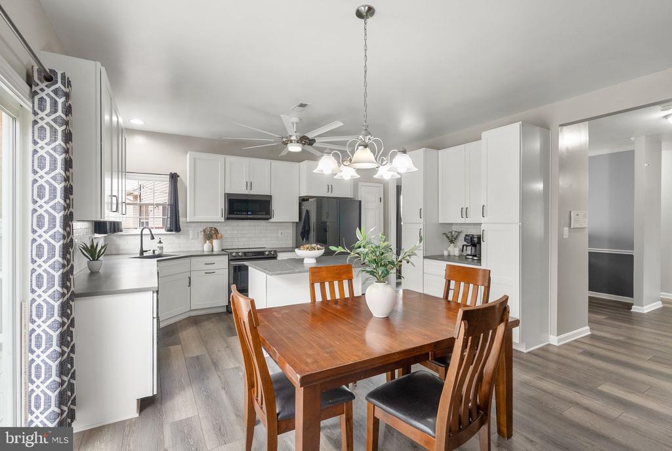
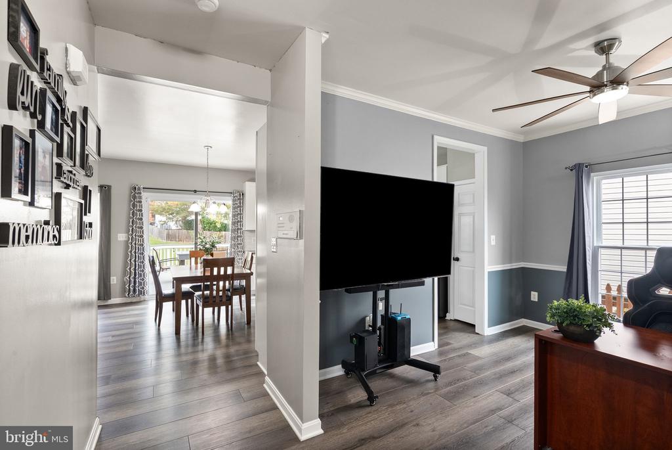
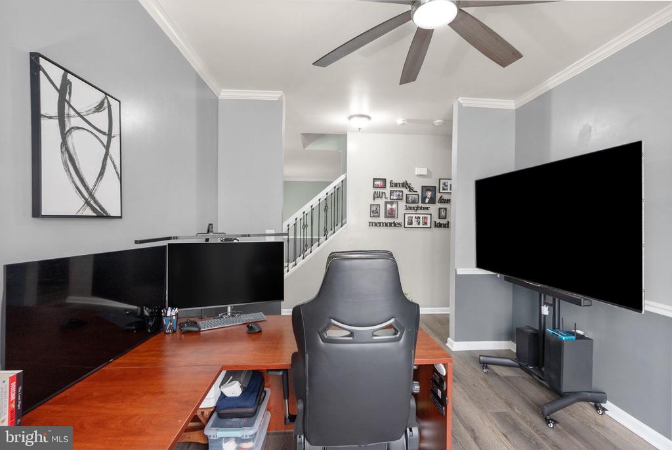
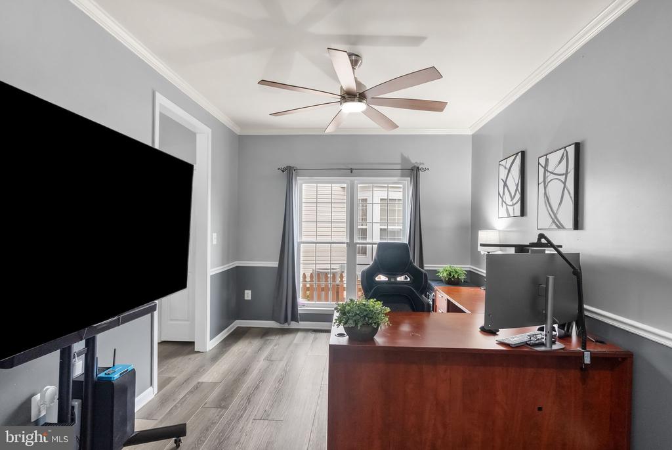
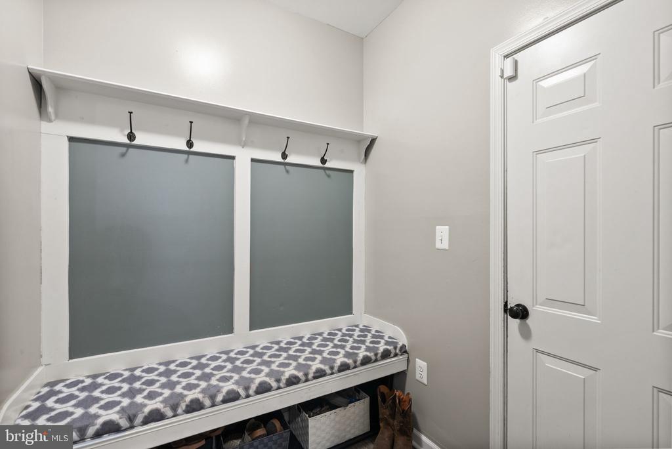
The remodeled kitchen (2021) boasts white shaker cabinetry, new countertops, subway tile backsplash, center island, updated appliances, pantry storage, and a convenient coffee bar. The adjoining breakfast area provides access to the rear deck and backyard. Formal living and dining rooms offer additional flexibility, with the dining room currently serving as a home office. A beautifully updated powder room (2024) and convenient mudroom with built-in bench and storage complete the main level.
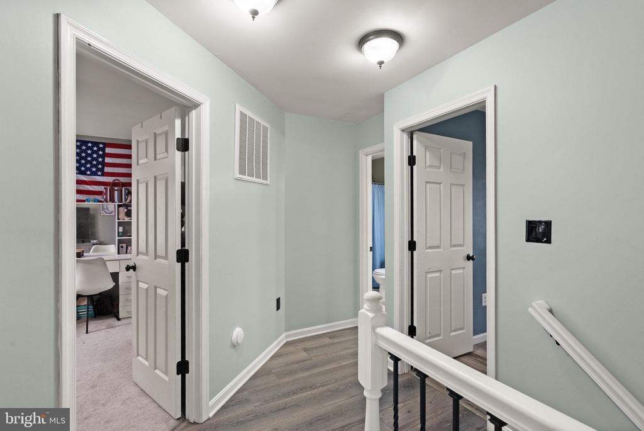
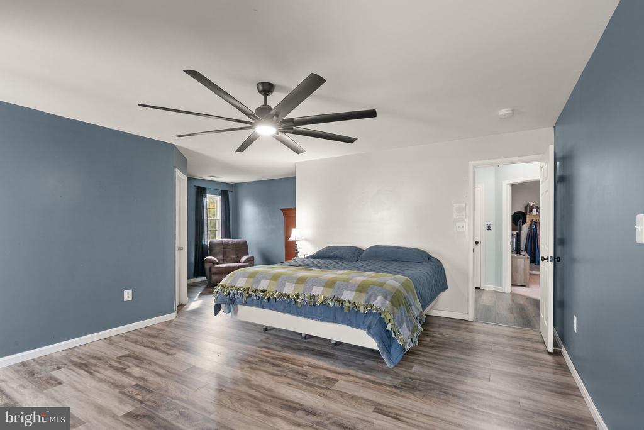
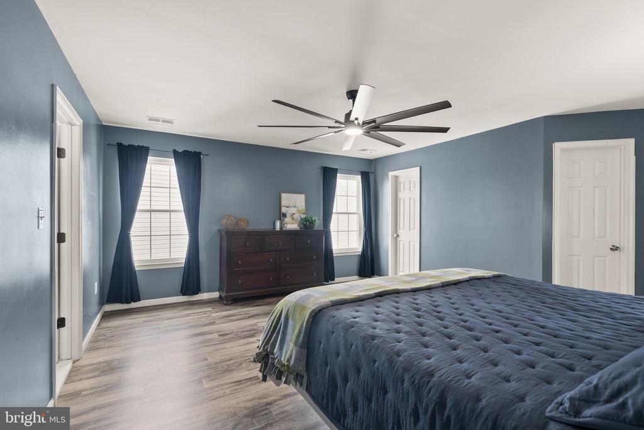
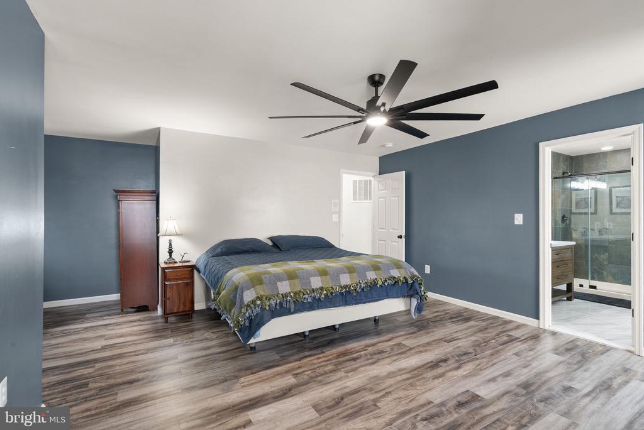
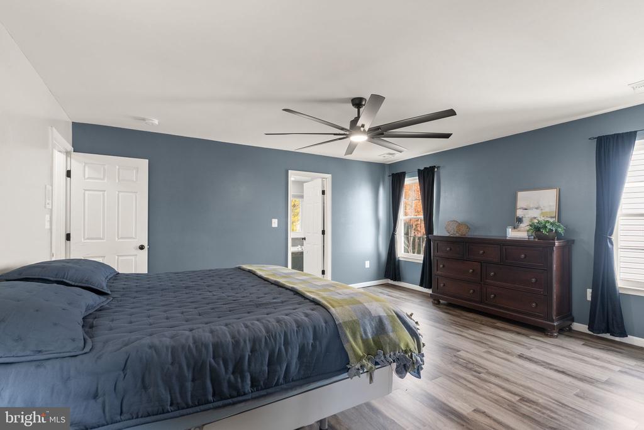
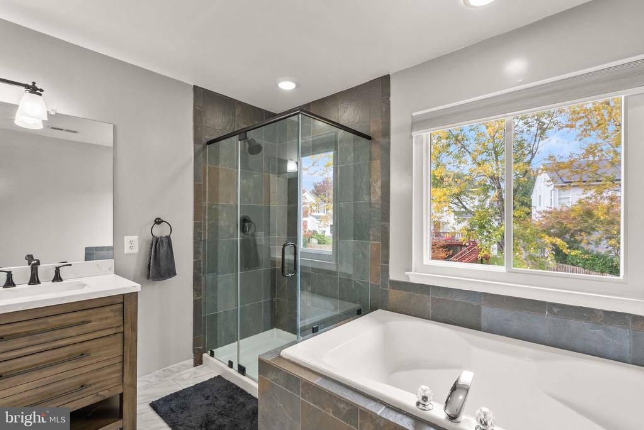
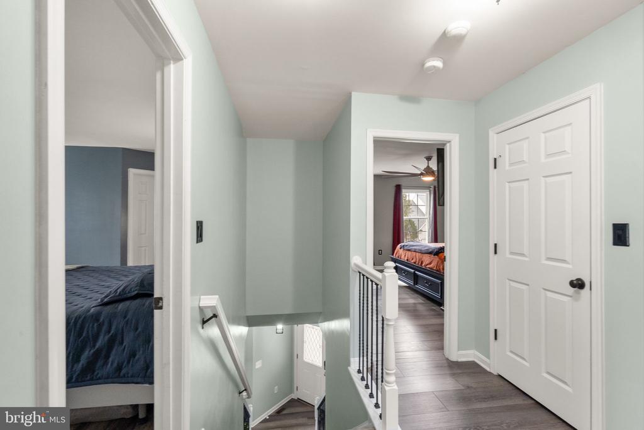
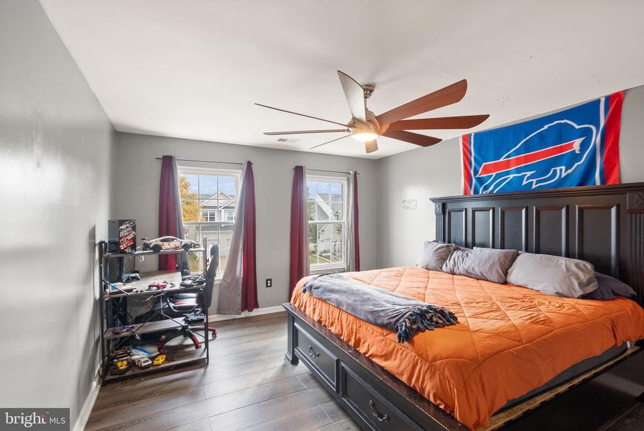
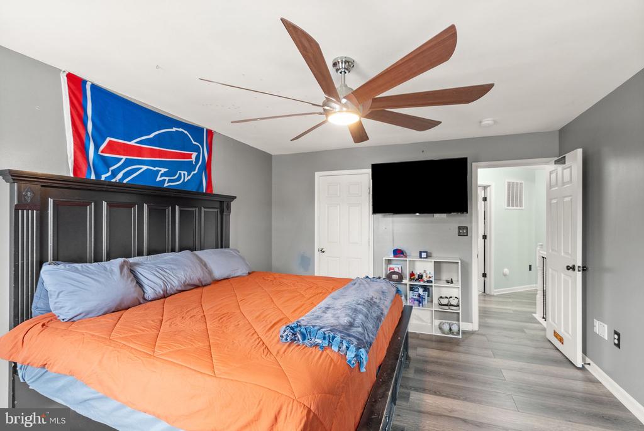
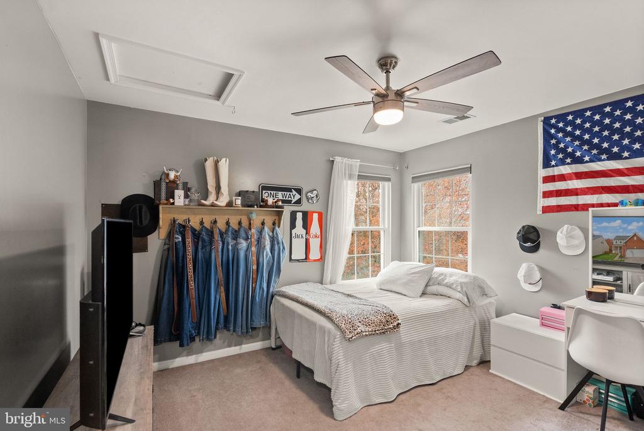
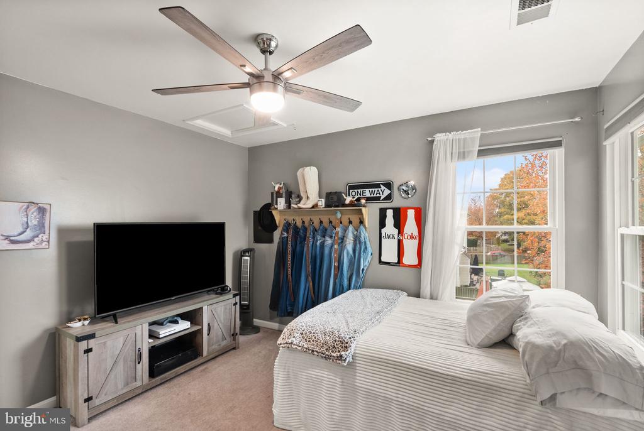
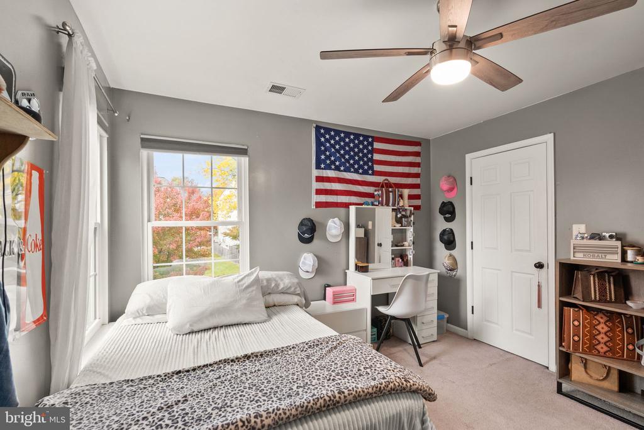
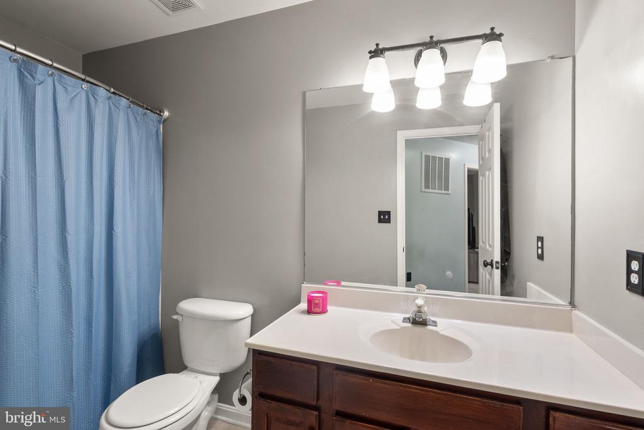
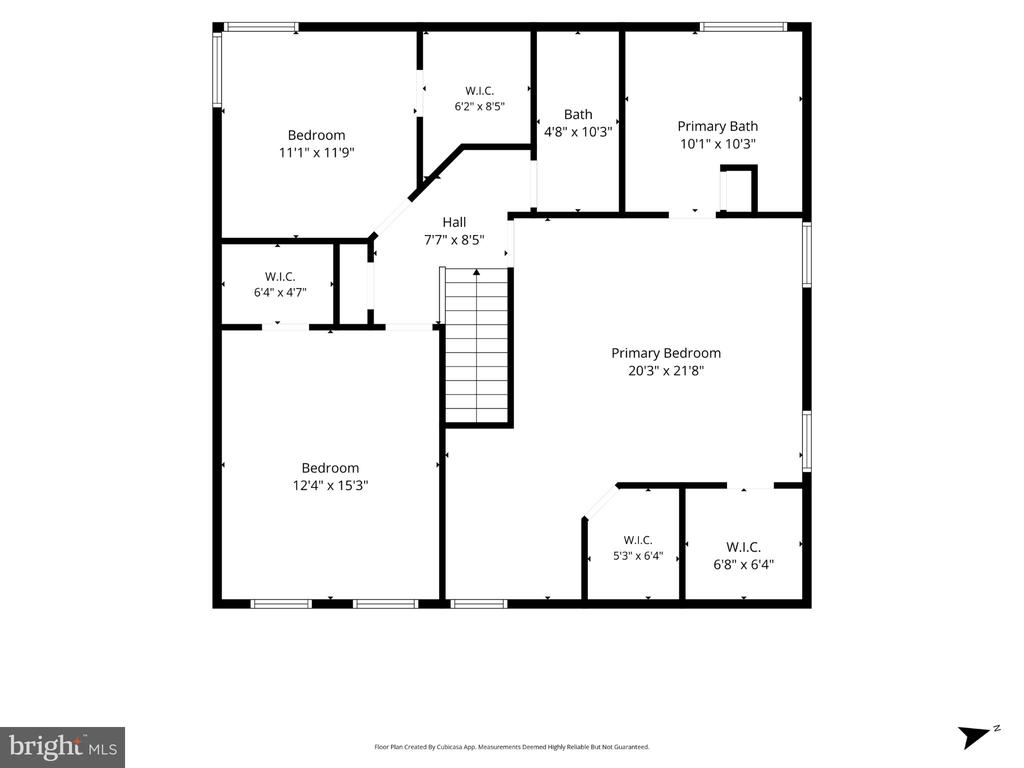
Upstairs, the spacious primary suite features a comfortable sitting area, two walk-in closets, and a renovated primary bathroom (2020) with updated tile, vanity, flooring, a walk-in shower, and a large soaking tub. Two additional bedrooms offer generous closet space and flexibility, along with a full hall bathroom.
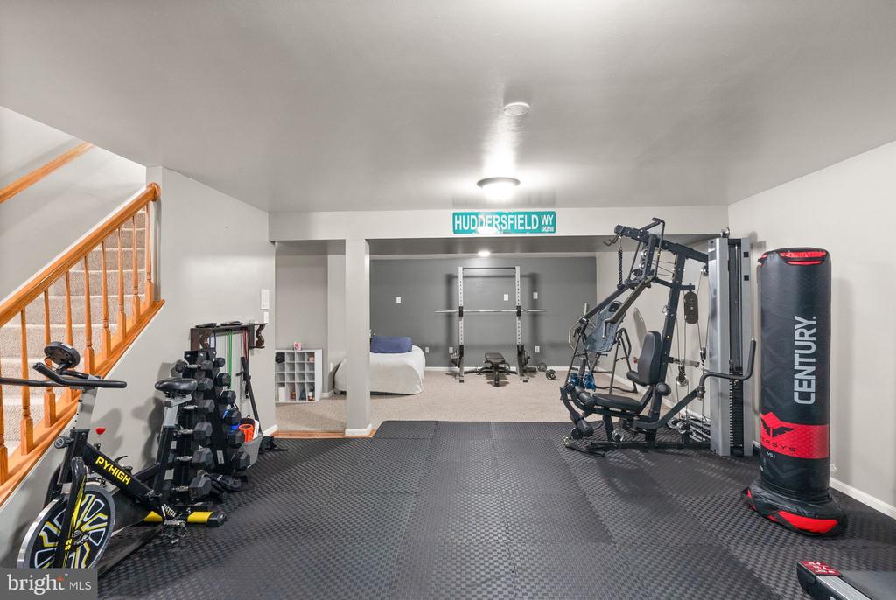
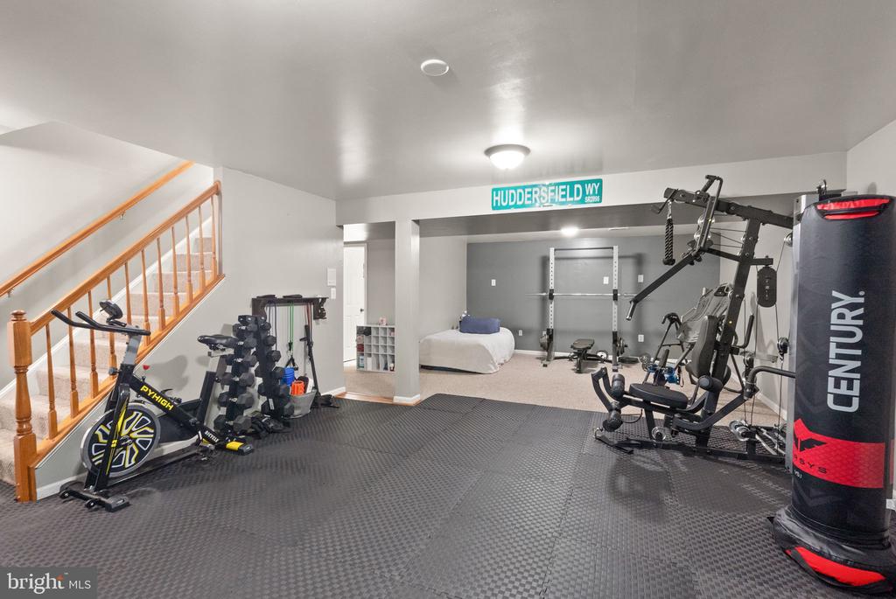
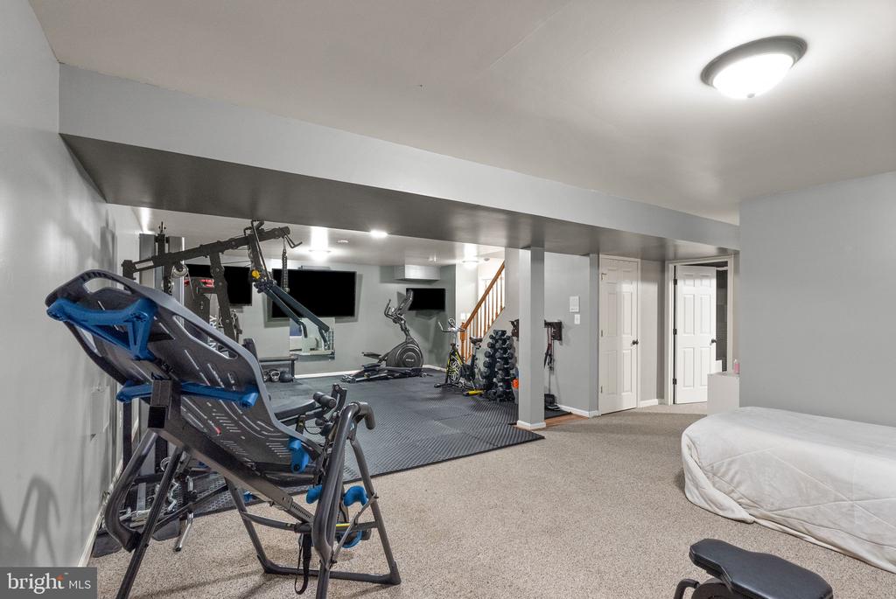
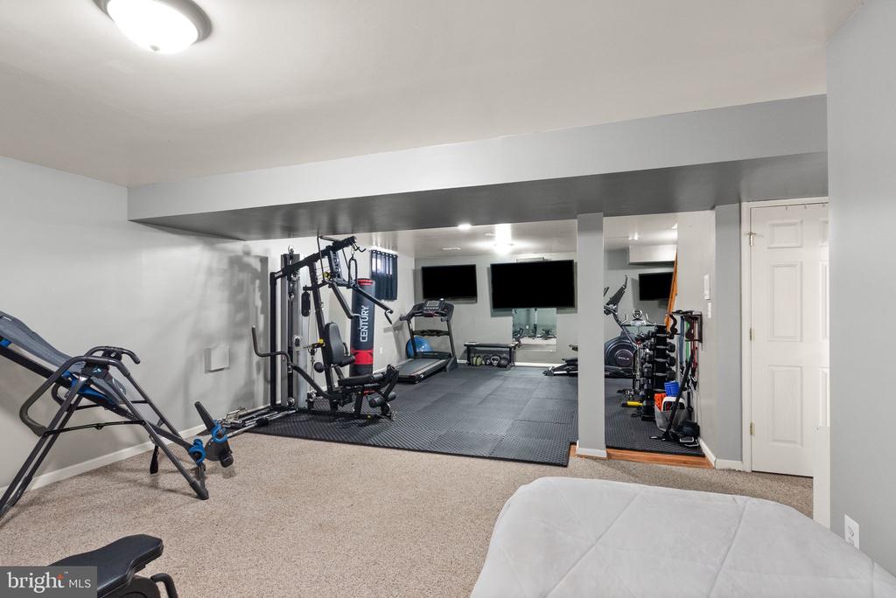
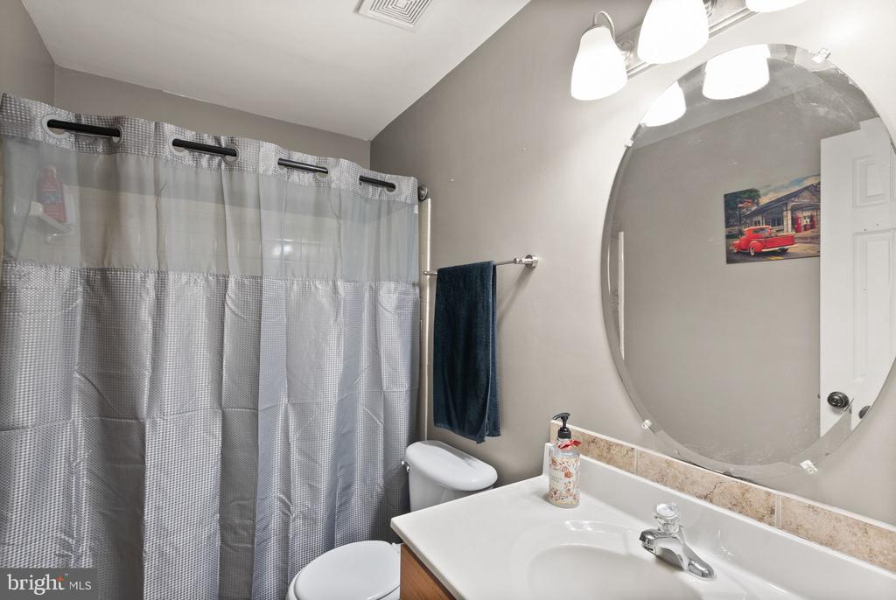
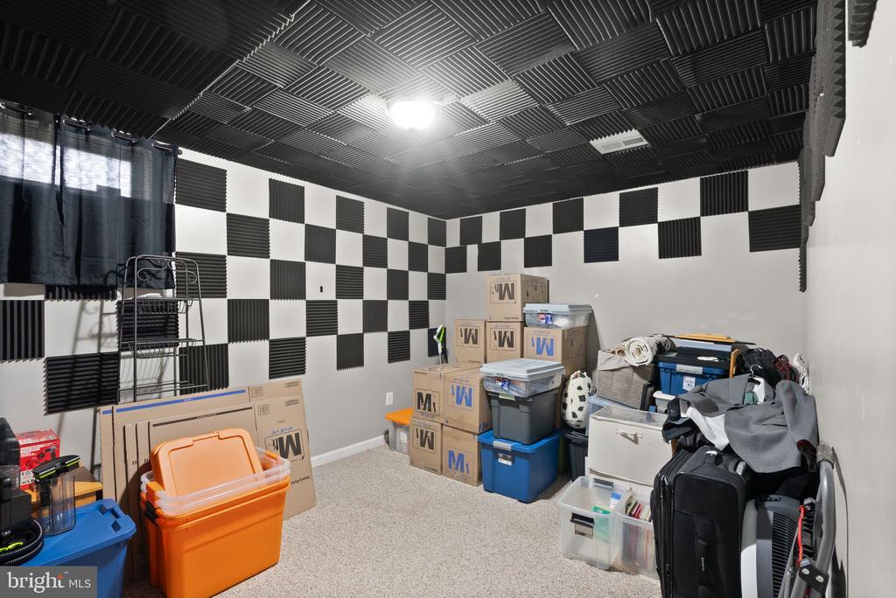
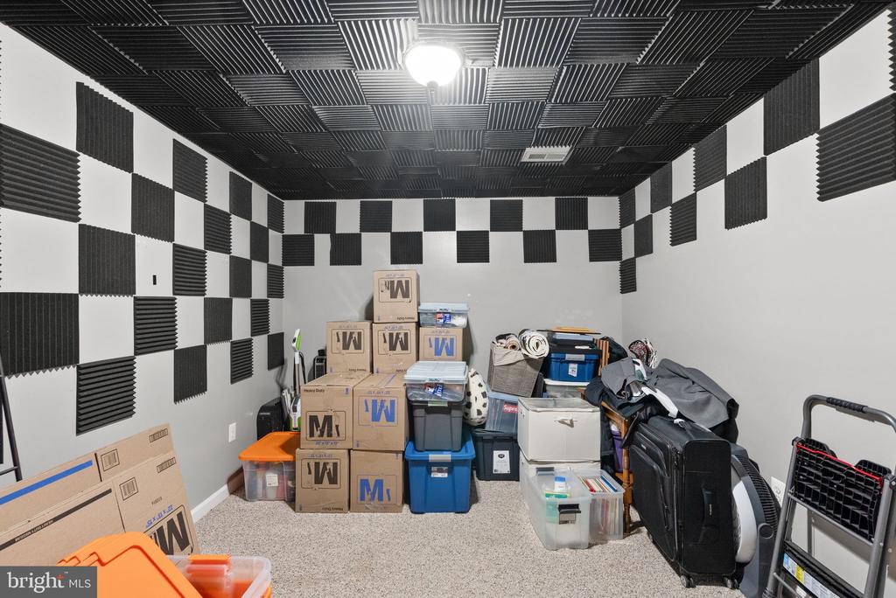
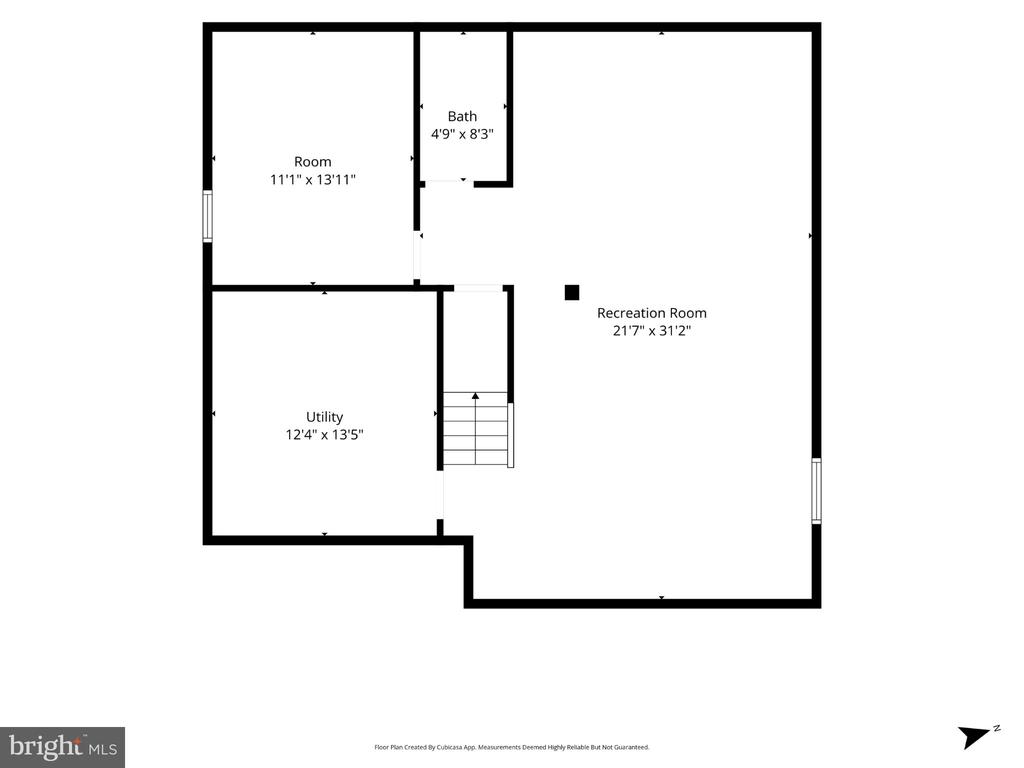
The finished lower level provides even more living space, including a large recreation room, full bathroom, and a separate soundproofed bonus room ideal for a music room, studio, or hobby space. An unfinished utility and laundry area provides additional storage and functionality.
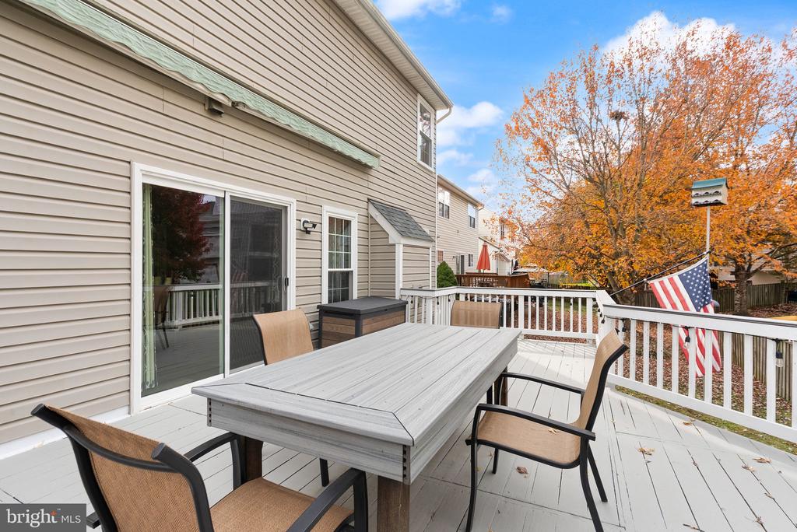
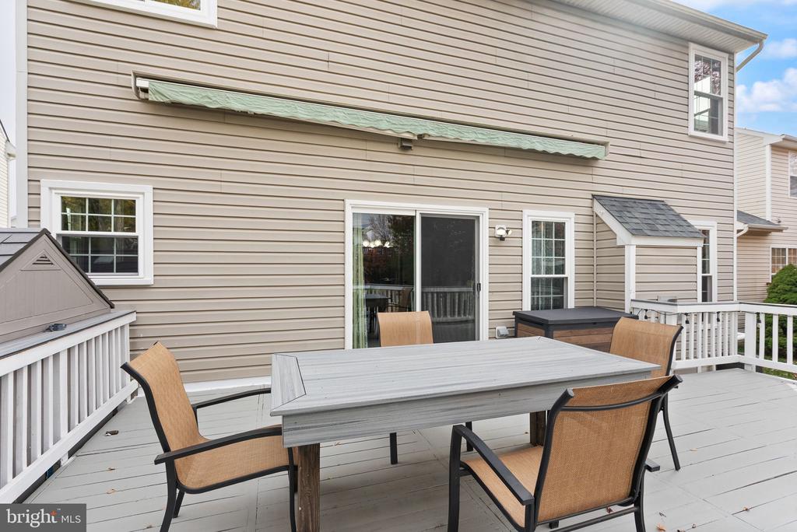
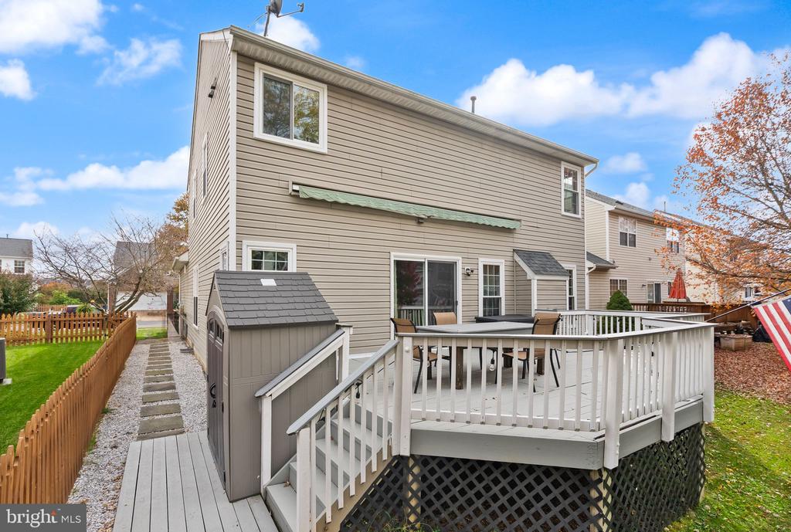
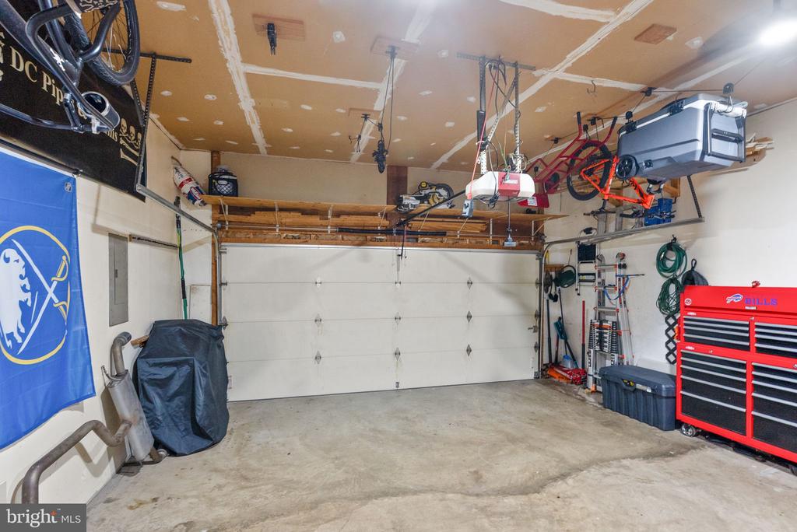
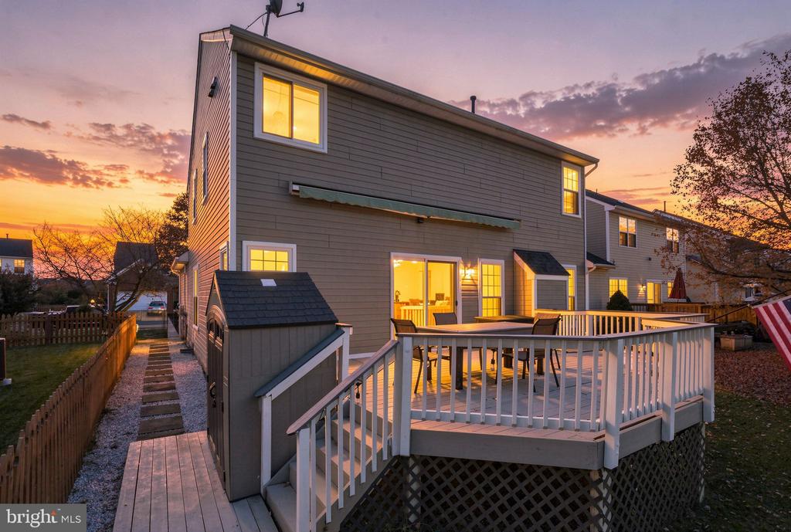
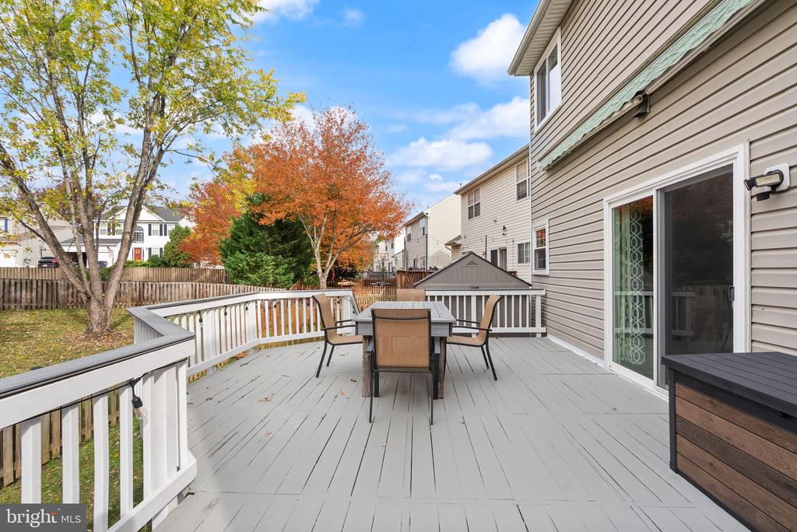
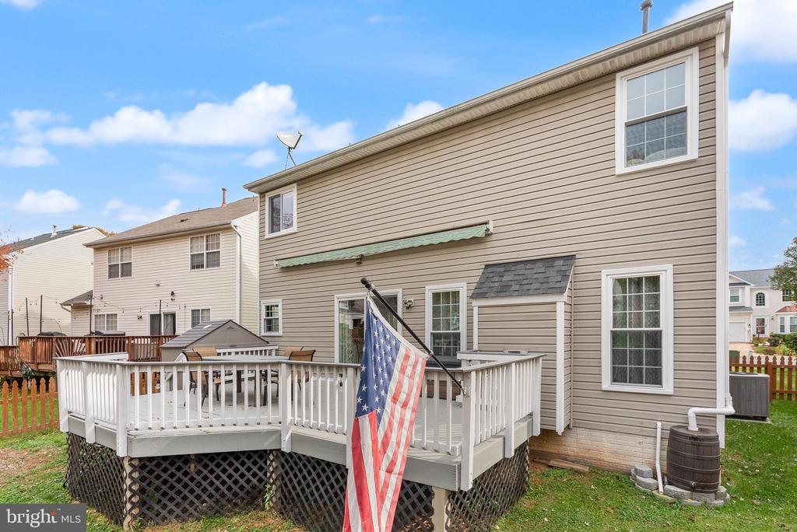
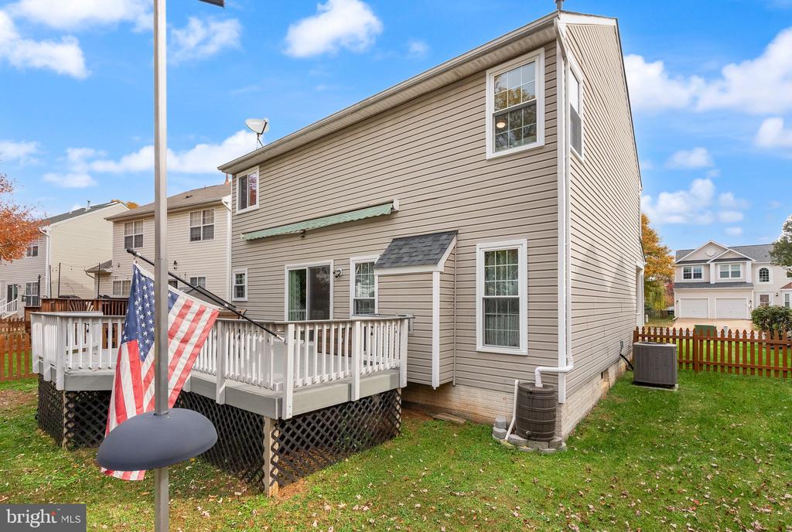
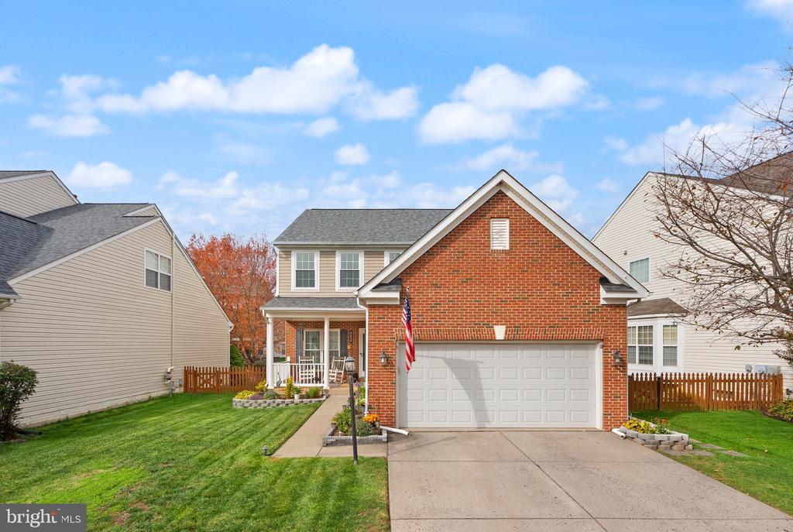
Enjoy outdoor living on the rear deck overlooking the backyard, with deck boards replaced in 2019. The two-car garage offers ample storage and includes a second refrigerator that conveys.
Conveniently located near major commuter routes including Route 28, Route 234, Linton Hall Road, and I-66. Enjoy nearby shopping, dining, and everyday conveniences at Bristow Center and Braemar Village Center.

11/22/2026 12:00PM - 1:30PM EST

3
beds

4
baths

3,085 Sq.Ft. LIVING AREA

5,044 Sq.Ft. lot

Tracey Barrett

Tracey Barrett

Latoria Logan

Latoria Logan

Features & Amenities

Interior

  • total bedrooms3
  • Total bathrooms4
  • full bathrooms3
  • half bathroom1
  • Flooring Carpet, Luxury Vinyl Plank
  • APPLIANCES Built-In Microwave, Dishwasher, Disposal, Dryer, Exhaust Fan, Extra Refrigerator/Freezer
  • other interior Features Attic, Bathroom - Soaking Tub, Bathroom - Walk-In Shower, Bathroom - Tub Shower, Carpet, Ceiling Fan(s), Combination Kitchen/Dining, Family Room Off Kitchen, Floor Plan - Open, Intercom, Kitchen - Island, Pantry, Upgraded Countertops, Wainscotting, Walk-in Closet(s), Wood Floors

Area & Lot

  • Status For Sale
  • OPEN HOUSE

    11/22/2026 12:00PM - 1:30PM EST

  • Living Area3,085 Sq.Ft.
  • Total Area3,191 Sq.Ft.
  • Lot Area5,044 Sq.Ft.
  • MLS® IDVAPW2133298
  • TypeResidential
  • YEAR BUILT2002
  • NeighborhoodBristow
  • Architecture StylesColonial
  • School DistrictPRINCE WILLIAM COUNTY PUBLIC SCHOOLS

Exterior

  • STORIES3
  • Garage Space2.0
  • water SourcePublic
  • PoolYes - Community
  • roofArchitectural Shingle
  • parkingAttached Garage, Driveway
  • HEAT TYPEForced Air
  • AIR CONDITIONINGCentral A/C
  • sewerPublic Sewer
  • SubstructurePermanent
  • Disability FeaturesNone
  • HOA AmenitiesBasketball Courts, Common Grounds, Community Center, Jog/Walk Path, Pool - Outdoor, Tennis Courts, Tot Lots/Playground
  • other exterior FeaturesAwning(s)

Financial

  • Sales Price$775,000
  • Real Estate Tax $6,495/yr
  • HOA $106/mo
  • Zoning R6
View Virtual Tour
image

Schedule a Showing

We would love to show you our beautiful property. Please select your preferred date and time below. An agent will be in touch shortly to confirm your appointment.

Schedule a Showing

We would love to show you our beautiful property. Please select your preferred date and time below. An agent will be in touch shortly to confirm your appointment.

Thank you for your interest in 8626 HUDDERSFIELD WAY, BRISTOW, VA 20136. We are reviewing your request and will be in touch shortly!

Mortgage Calculator

Estimate your monthly mortgage payment, including the principal and interest, property taxes, and HOA. Adjust the values to generate a more accurate rate.

All estimates are provided for informational purposes only. Actual amounts may vary.
$0,000 Your Payment 20 15 65
$0,000 Your Payment

Bristow

Explore

Follow Me on Instagram