9020 ELLIS LANE
9020 ELLIS LANE
9020 ELLIS LANE
9020 ELLIS LANE
9020 ELLIS LANE
9020 ELLIS LANE
9020 ELLIS LANE
9020 ELLIS LANE
9020 ELLIS LANE
9020 ELLIS LANE
9020 ELLIS LANE
9020 ELLIS LANE
9020 ELLIS LANE
9020 ELLIS LANE
9020 ELLIS LANE
9020 ELLIS LANE
9020 ELLIS LANE
9020 ELLIS LANE
9020 ELLIS LANE
9020 ELLIS LANE
9020 ELLIS LANE
9020 ELLIS LANE
9020 ELLIS LANE
9020 ELLIS LANE
9020 ELLIS LANE
9020 ELLIS LANE
9020 ELLIS LANE
9020 ELLIS LANE
9020 ELLIS LANE
9020 ELLIS LANE
9020 ELLIS LANE
9020 ELLIS LANE
9020 ELLIS LANE
9020 ELLIS LANE
9020 ELLIS LANE
9020 ELLIS LANE
9020 ELLIS LANE
9020 ELLIS LANE
9020 ELLIS LANE
9020 ELLIS LANE
9020 ELLIS LANE
9020 ELLIS LANE
9020 ELLIS LANE
9020 ELLIS LANE
9020 ELLIS LANE
9020 ELLIS LANE
9020 ELLIS LANE
9020 ELLIS LANE
9020 ELLIS LANE
9020 ELLIS LANE
9020 ELLIS LANE
9020 ELLIS LANE
9020 ELLIS LANE
9020 ELLIS LANE
9020 ELLIS LANE
9020 ELLIS LANE
9020 ELLIS LANE
9020 ELLIS LANE
9020 ELLIS LANE
9020 ELLIS LANE
9020 ELLIS LANE
9020 ELLIS LANE
9020 ELLIS LANE
9020 ELLIS LANE
9020 ELLIS LANE
9020 ELLIS LANE
9020 ELLIS LANE
9020 ELLIS LANE
SEE ALL PHOTOS
9020 ELLIS LANE
9020 ELLIS LANE
9020 ELLIS LANE
9020 ELLIS LANE
9020 ELLIS LANE
9020 ELLIS LANE
9020 ELLIS LANE
9020 ELLIS LANE
9020 ELLIS LANE
9020 ELLIS LANE
9020 ELLIS LANE
9020 ELLIS LANE
9020 ELLIS LANE
9020 ELLIS LANE
9020 ELLIS LANE
9020 ELLIS LANE
9020 ELLIS LANE
9020 ELLIS LANE
9020 ELLIS LANE
9020 ELLIS LANE
9020 ELLIS LANE
9020 ELLIS LANE
9020 ELLIS LANE
9020 ELLIS LANE
9020 ELLIS LANE
9020 ELLIS LANE
9020 ELLIS LANE
9020 ELLIS LANE
9020 ELLIS LANE
9020 ELLIS LANE
9020 ELLIS LANE
9020 ELLIS LANE
9020 ELLIS LANE
9020 ELLIS LANE
9020 ELLIS LANE
9020 ELLIS LANE
9020 ELLIS LANE
9020 ELLIS LANE
9020 ELLIS LANE
9020 ELLIS LANE
9020 ELLIS LANE
9020 ELLIS LANE
9020 ELLIS LANE
9020 ELLIS LANE
9020 ELLIS LANE
9020 ELLIS LANE
9020 ELLIS LANE
9020 ELLIS LANE
9020 ELLIS LANE
9020 ELLIS LANE
9020 ELLIS LANE
9020 ELLIS LANE
9020 ELLIS LANE
9020 ELLIS LANE
9020 ELLIS LANE
9020 ELLIS LANE
9020 ELLIS LANE
9020 ELLIS LANE
9020 ELLIS LANE
9020 ELLIS LANE
9020 ELLIS LANE
9020 ELLIS LANE
9020 ELLIS LANE
9020 ELLIS LANE
9020 ELLIS LANE
9020 ELLIS LANE
9020 ELLIS LANE
9020 ELLIS LANE
For Sale

9020 ELLIS LANE

9020 ELLIS LANE, SPOTSYLVANIA, VA 22553

$925,000
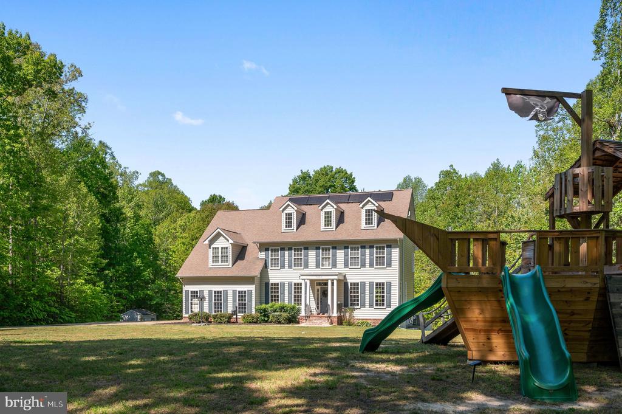
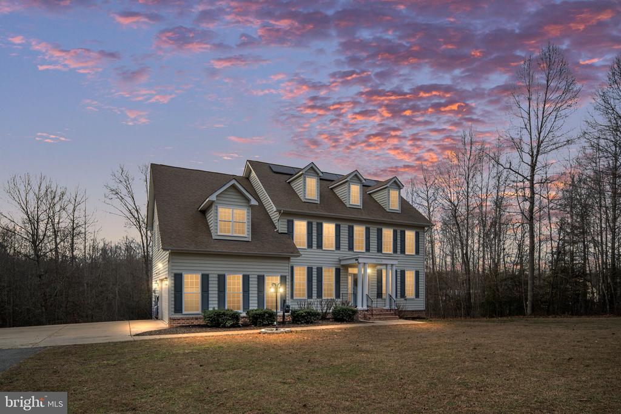
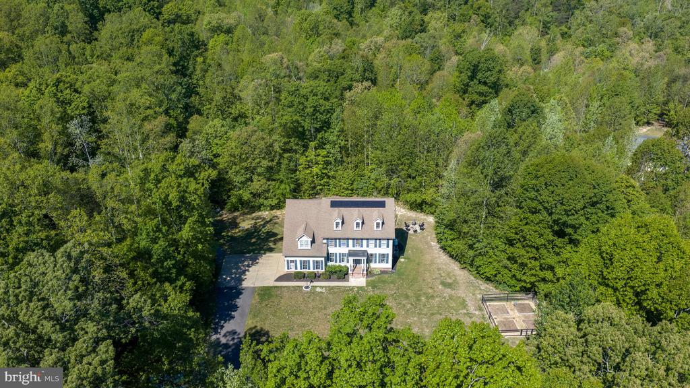
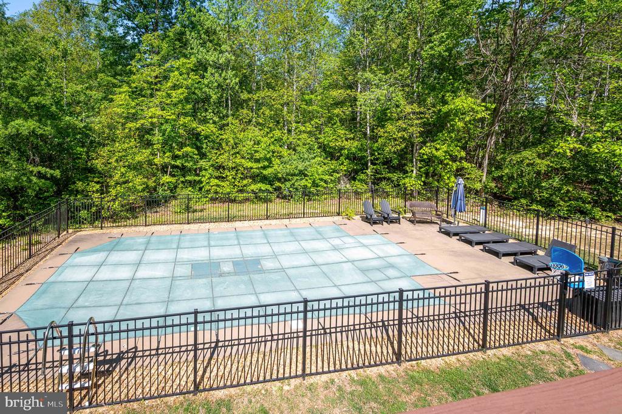
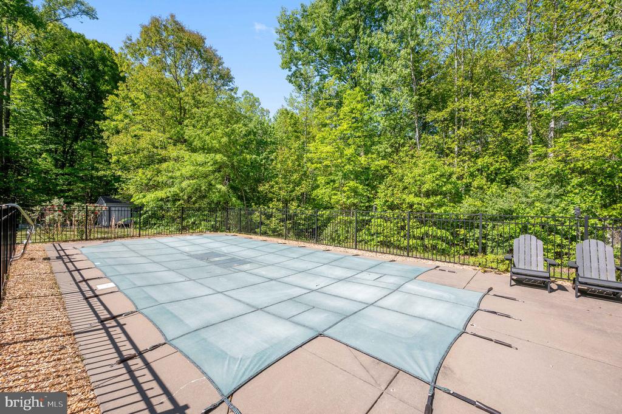
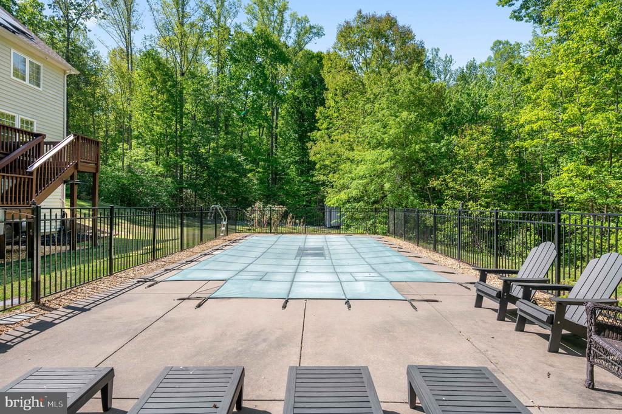
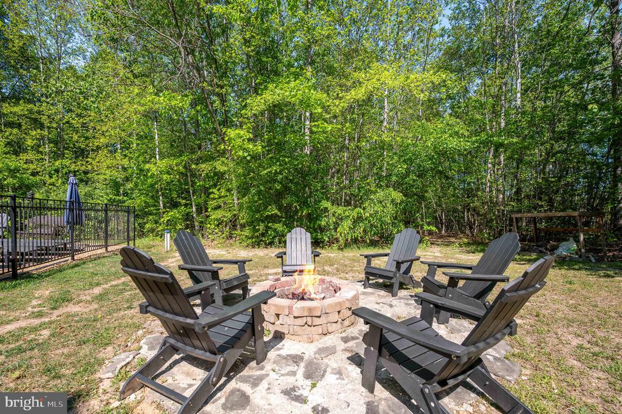
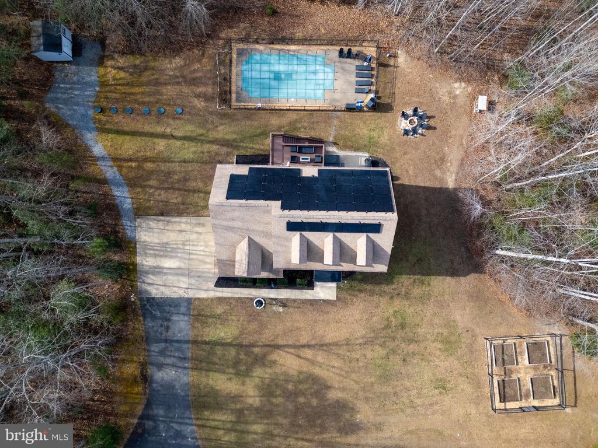
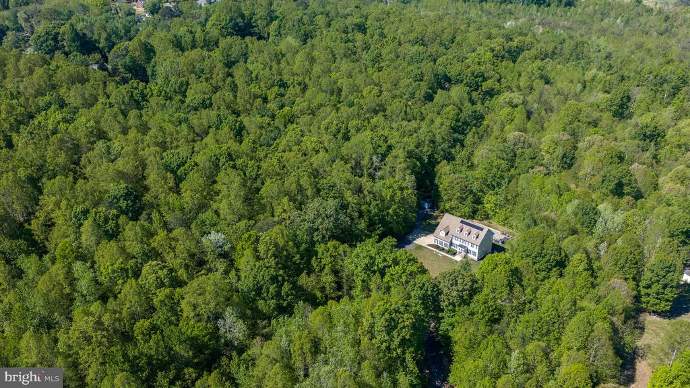
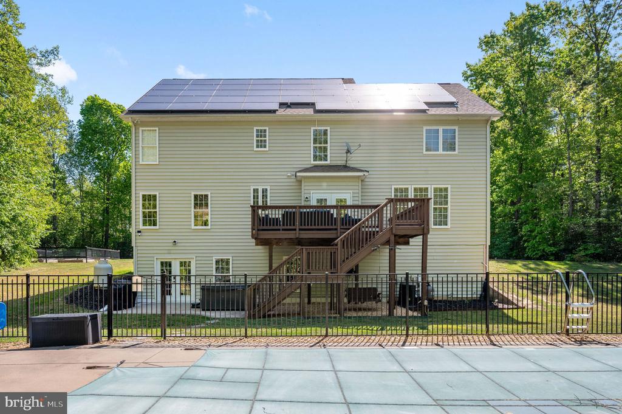
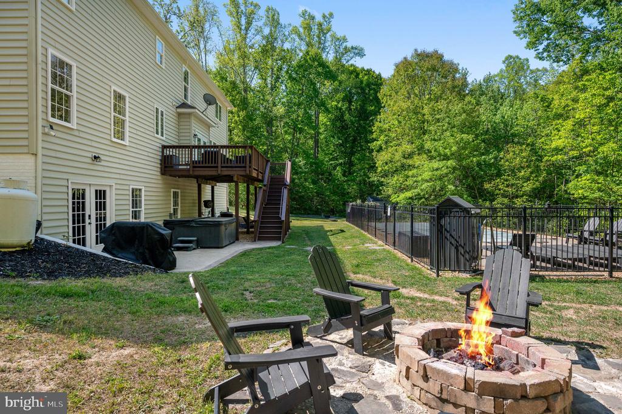
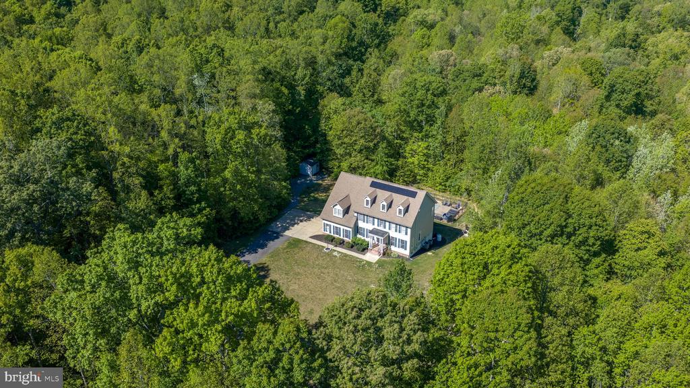
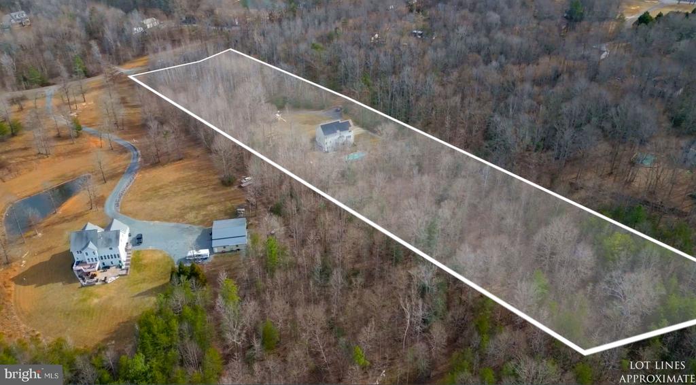
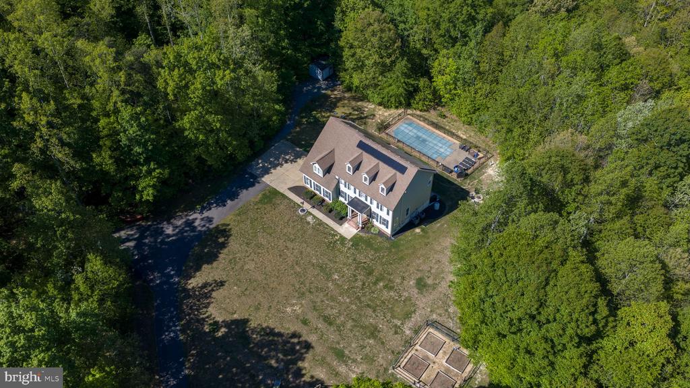
Estate living on nearly 10 private acres with NO HOA, a private saltwater pool, solar power, and two Tesla backup batteries--all conveniently located near Fredericksburg and within driving distance of Quantico! This spacious 4-bedroom home with a 5th bedroom NTC and 3.5 bathrooms offers a rare combination of privacy, acreage, luxury amenities, and energy-efficient living in the Fredericksburg area. Solar panels with two Tesla backup batteries help keep the current average electric bill at approximately $85 per month, while an EV charger adds even more convenience. Outdoor amenities include walking trails, a hot tub, fire pit, fenced garden, playground, expansive deck, stamped-concrete patio, and private pool--creating your own backyard retreat while remaining within driving distance of Quantico. An assumable VA loan with an achievable gap of approximately $130K and current monthly payments around $5,500 offers a potentially valuable financing opportunity for qualified buyers.

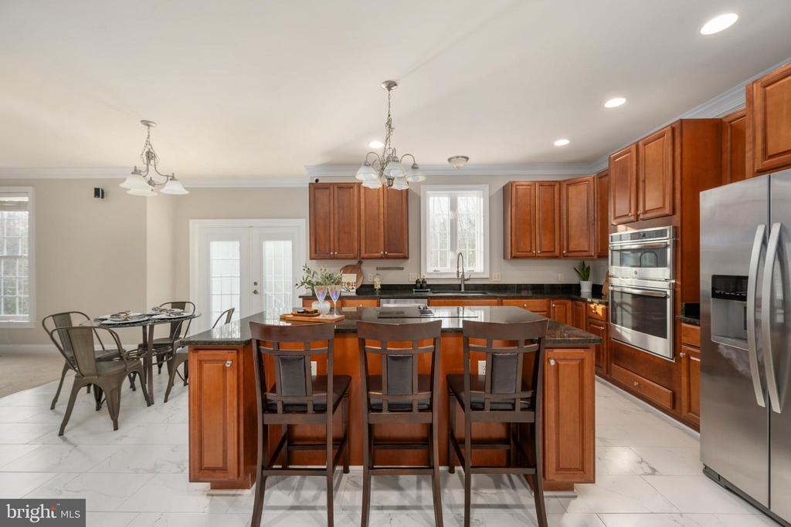
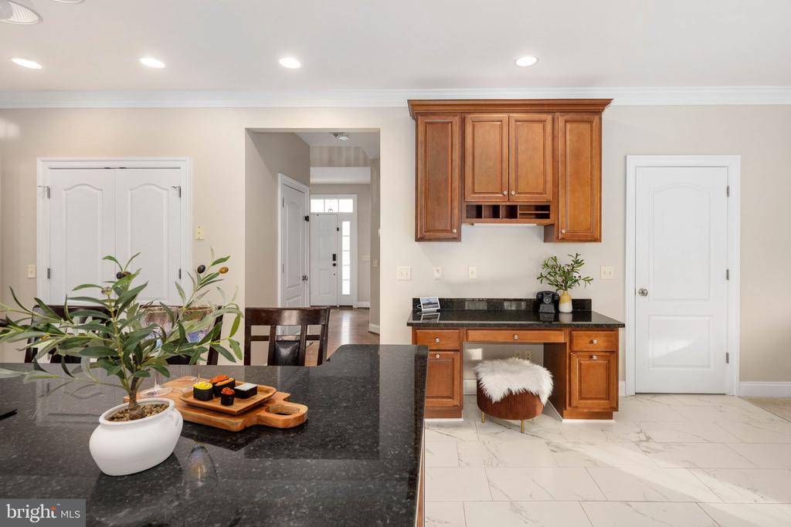
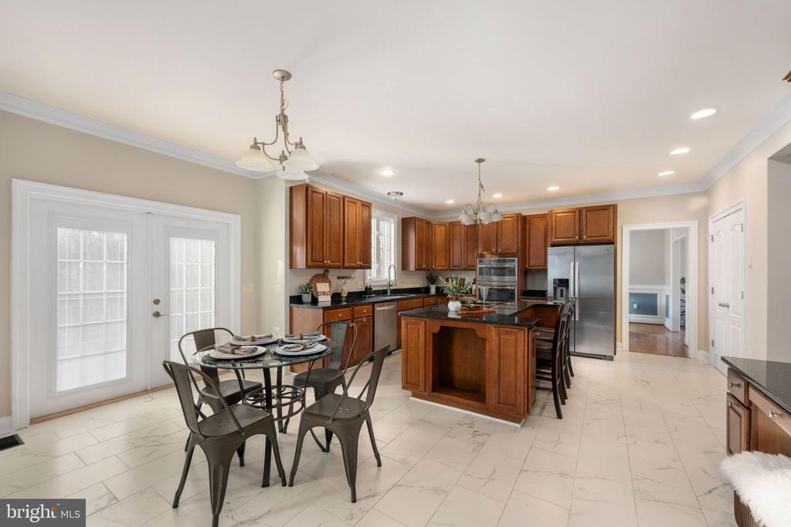
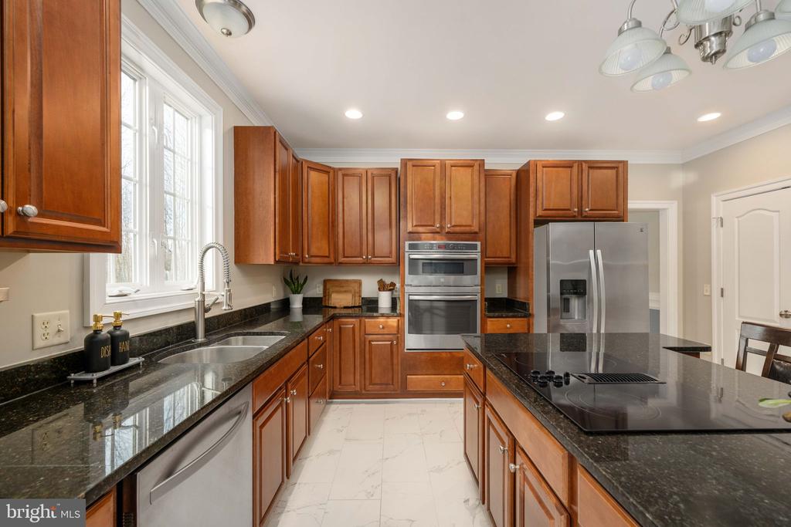
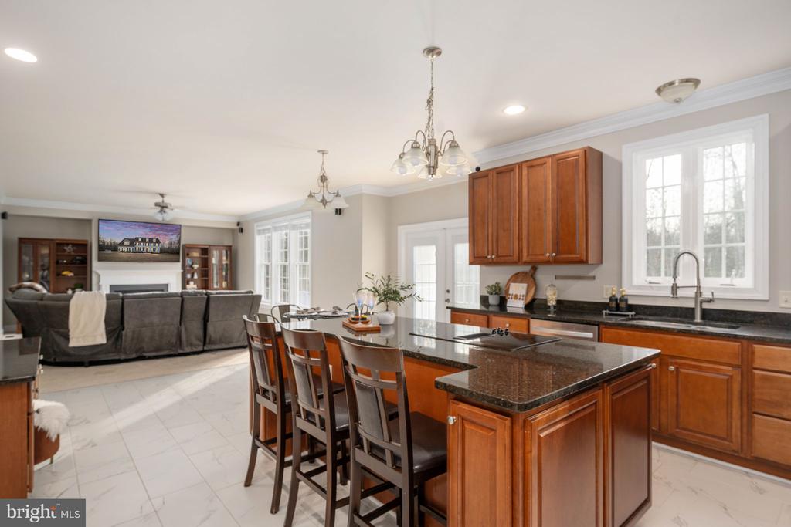
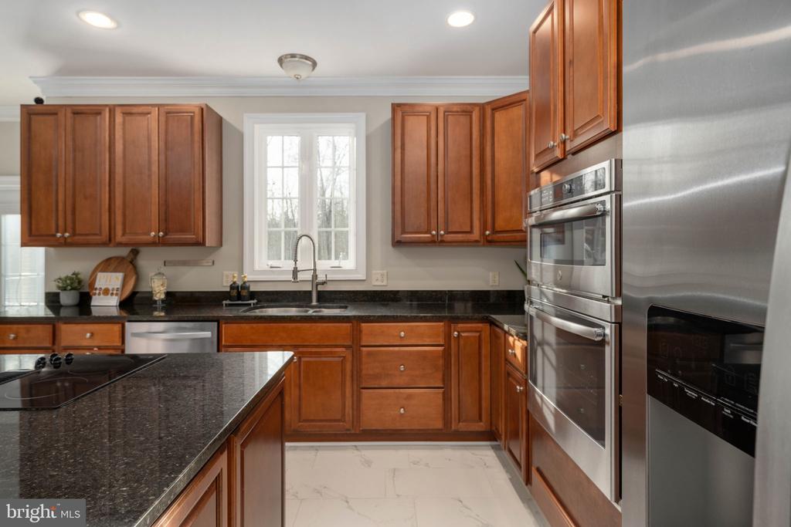
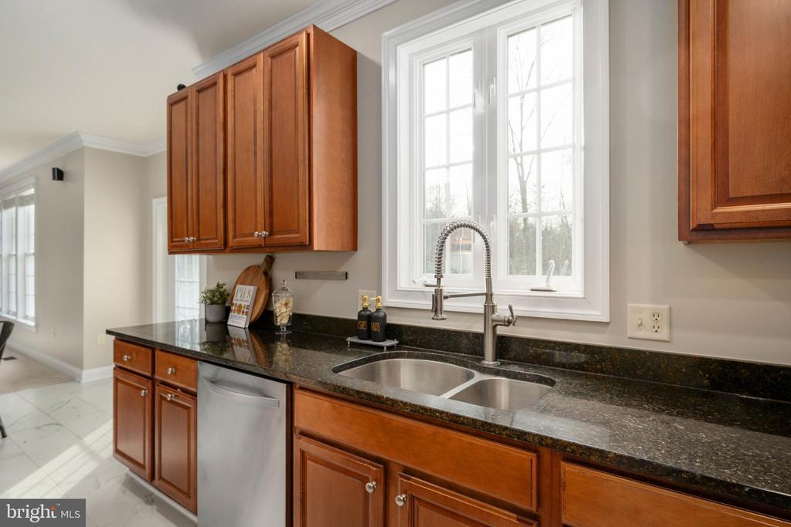
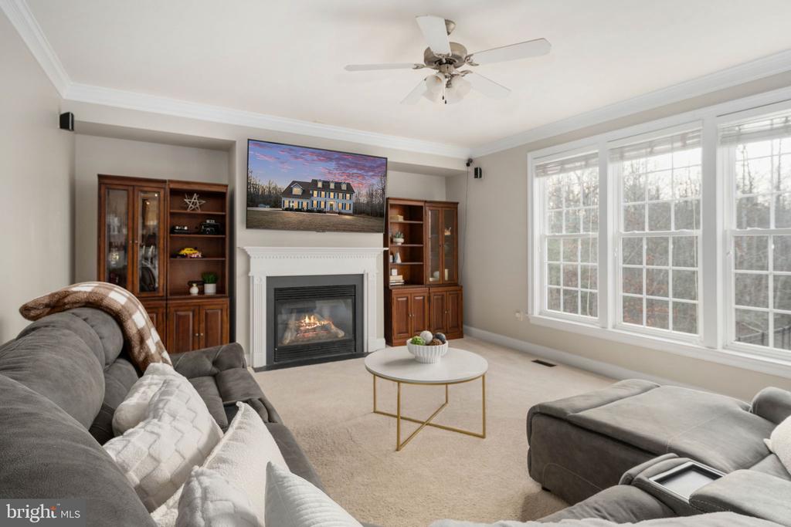
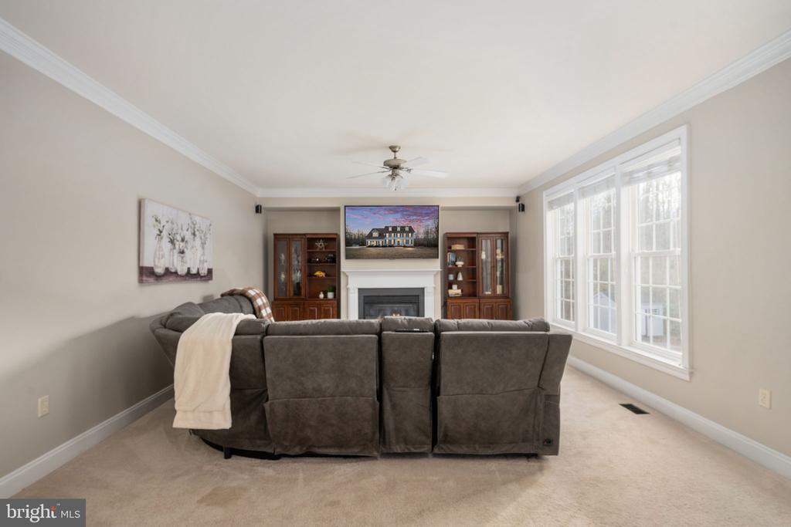
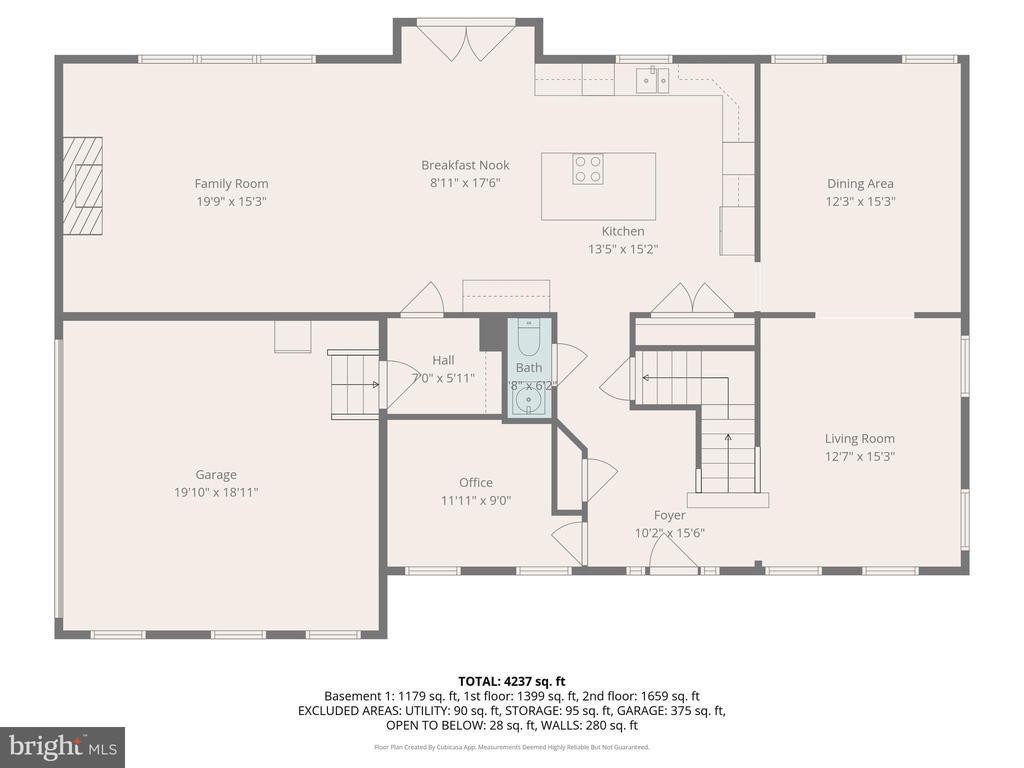
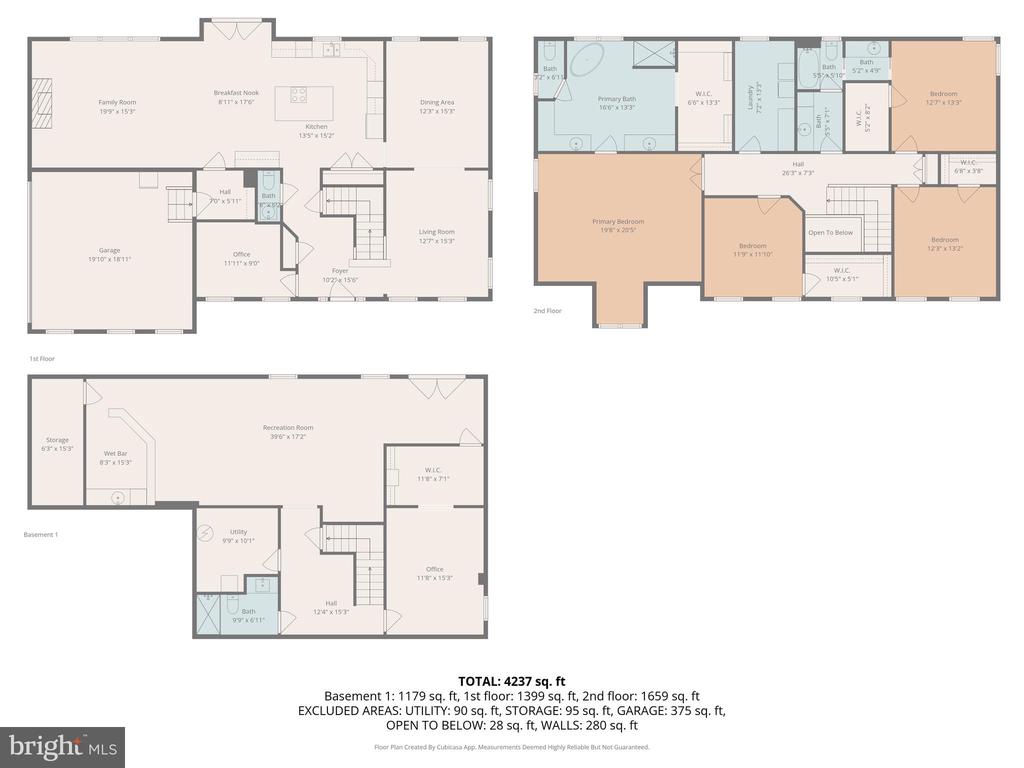
Inside, the expansive gourmet kitchen offers abundant cabinetry and storage, a large center island with generous seating, a built-in desk area, and space for a breakfast table. The adjoining family room features a gas fireplace and surround sound, creating a comfortable gathering space for movie nights or relaxing at home.

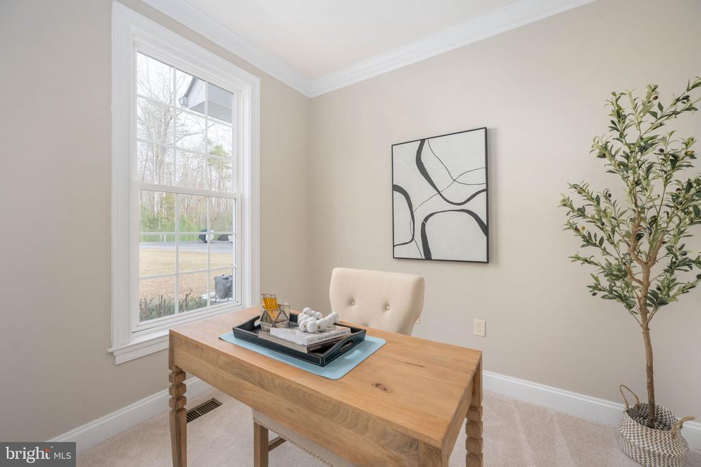
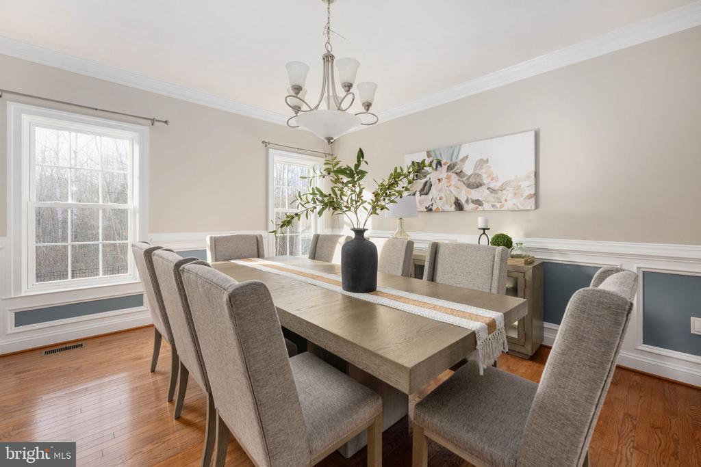
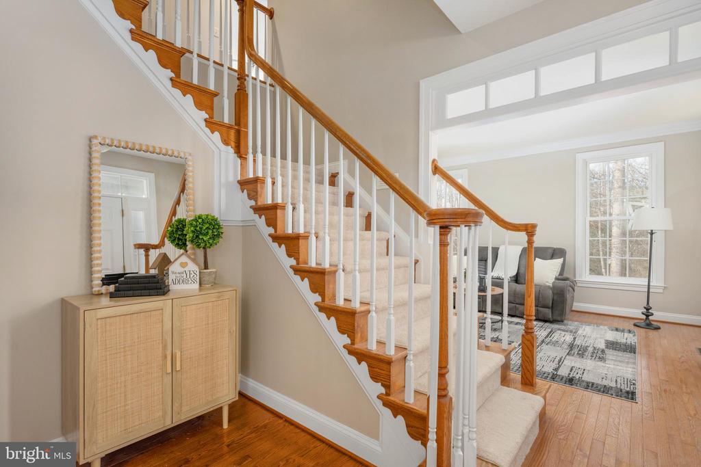
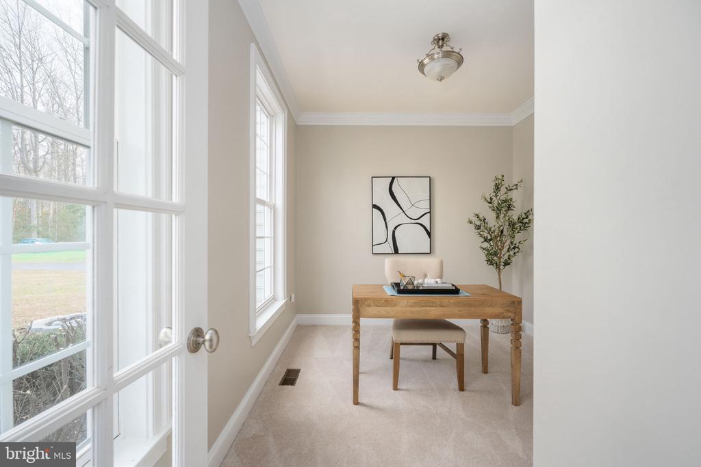
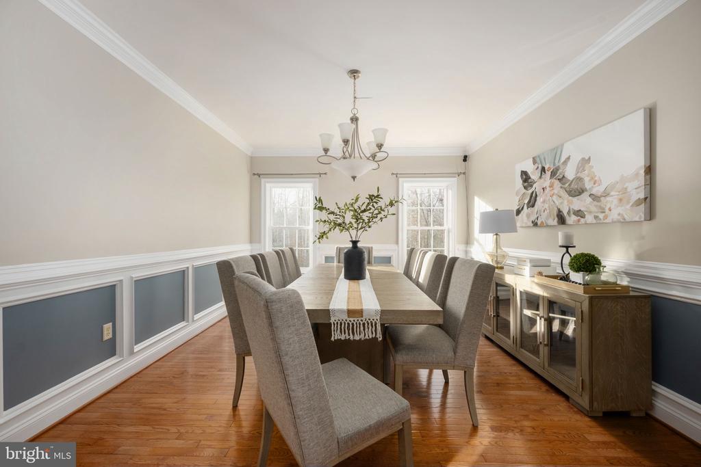
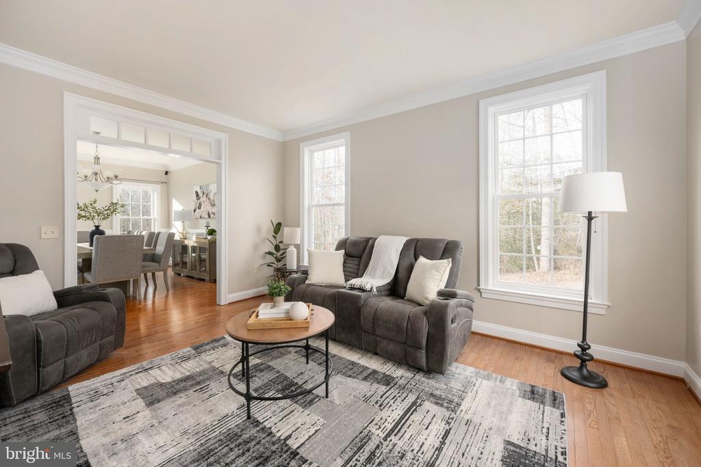
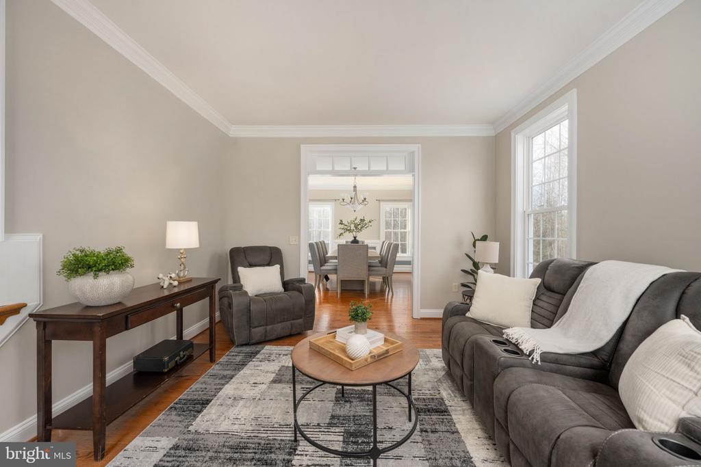
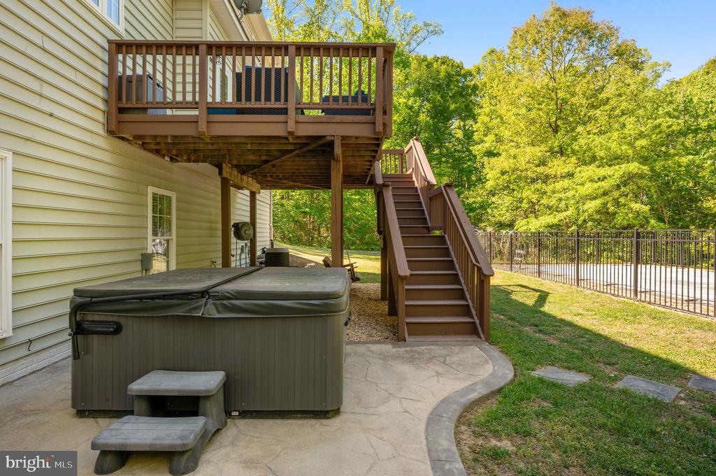
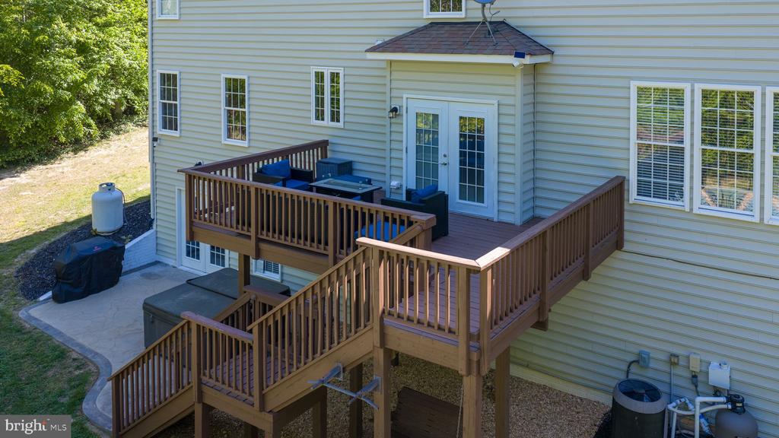
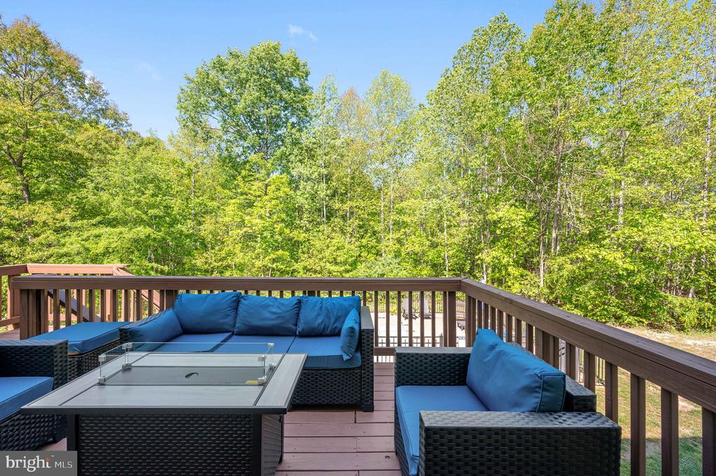
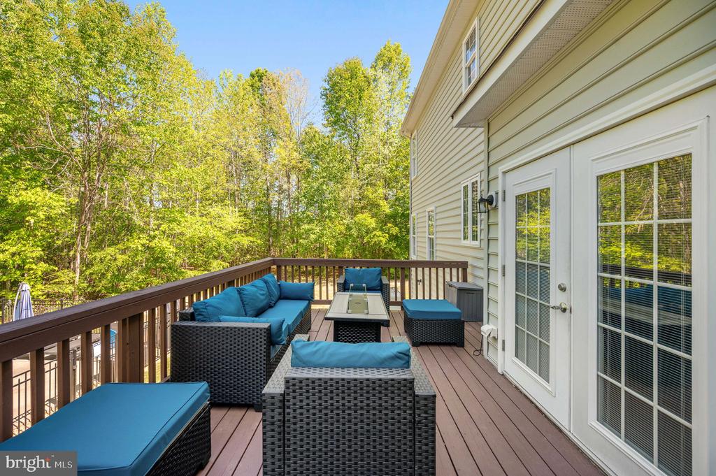
The main level also includes a large formal dining room, inviting living room, dedicated home office, and mudroom conveniently located off the garage. From the kitchen, step onto the large deck overlooking the pool and backyard, with stairs leading to the stamped-concrete patio and outdoor entertaining areas.

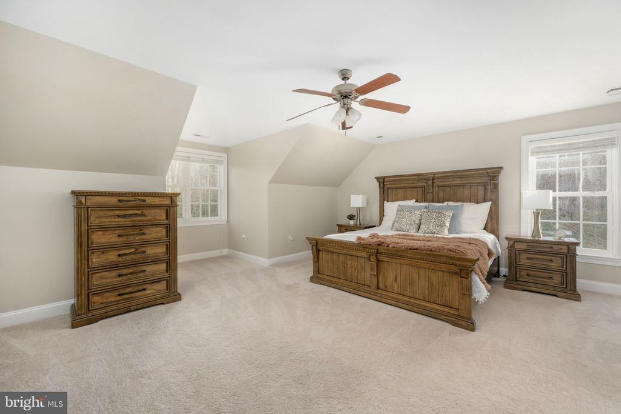
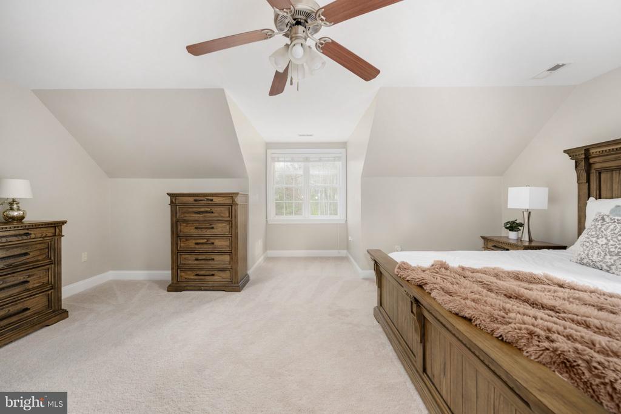
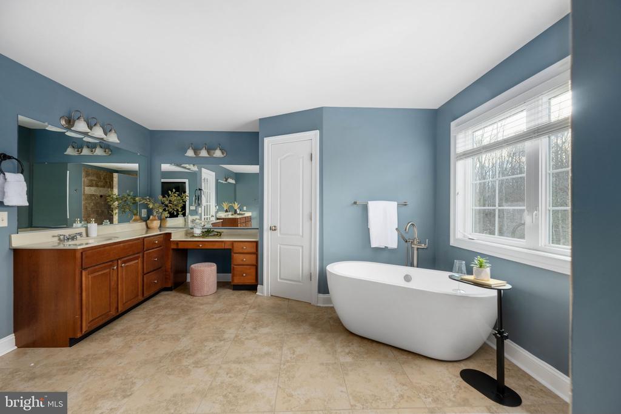
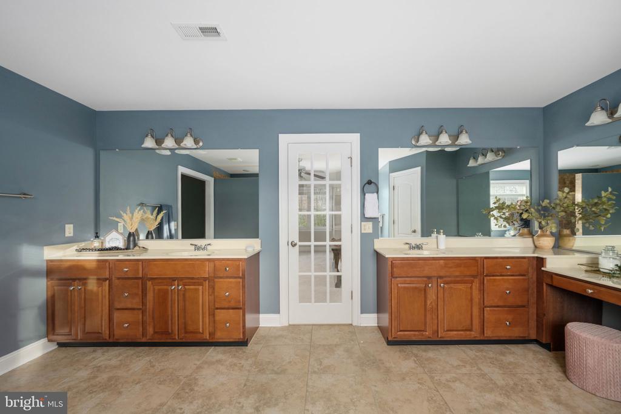
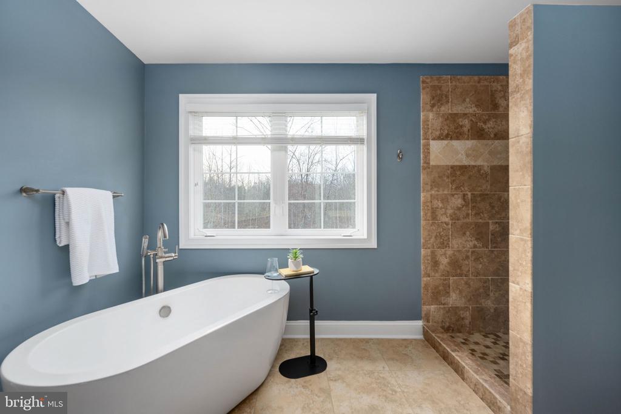
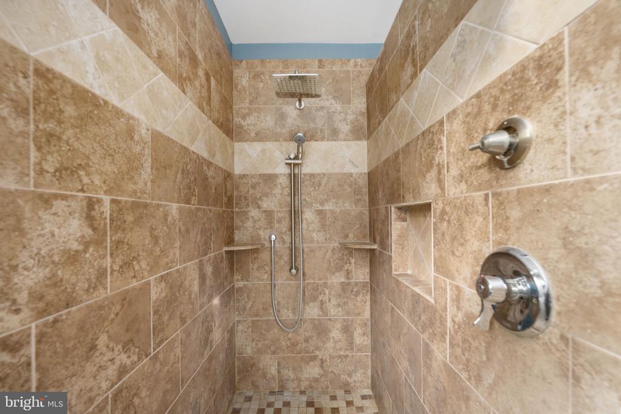
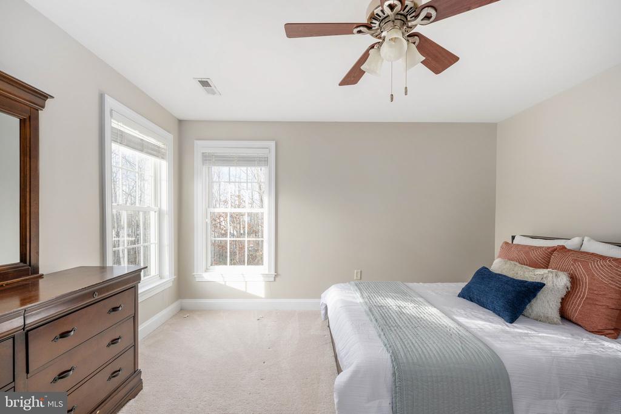
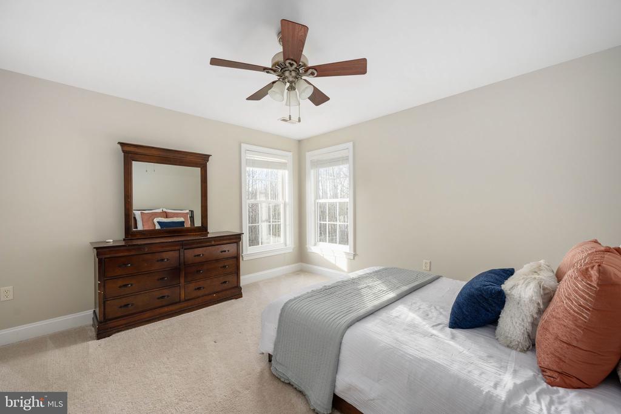
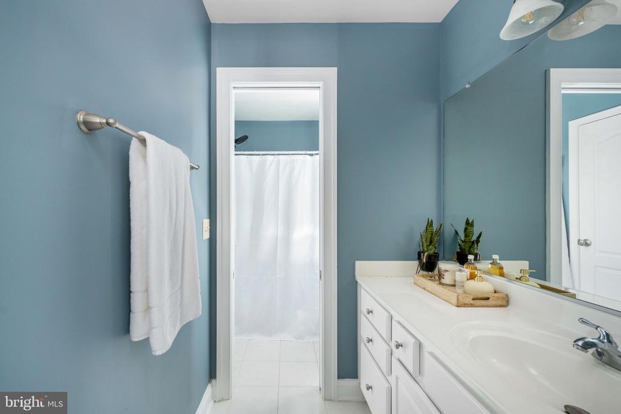
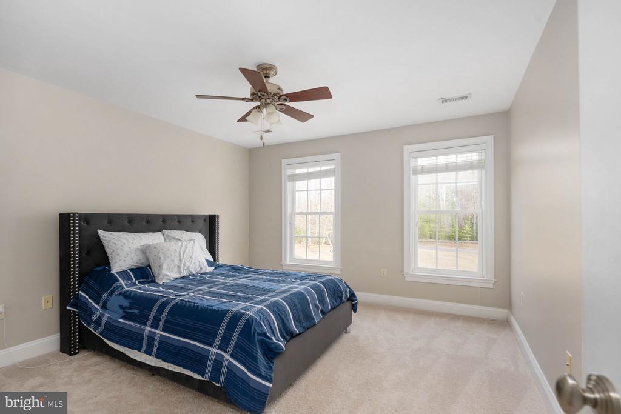
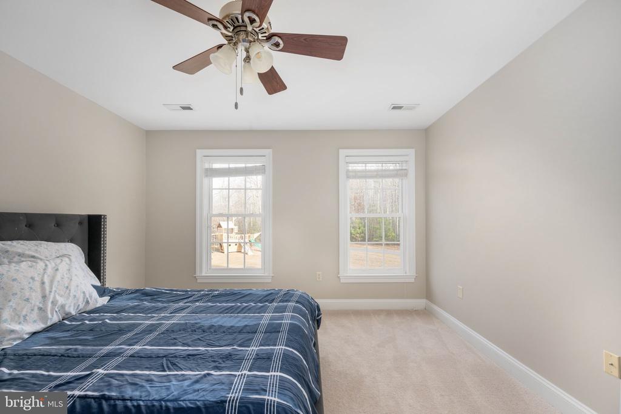
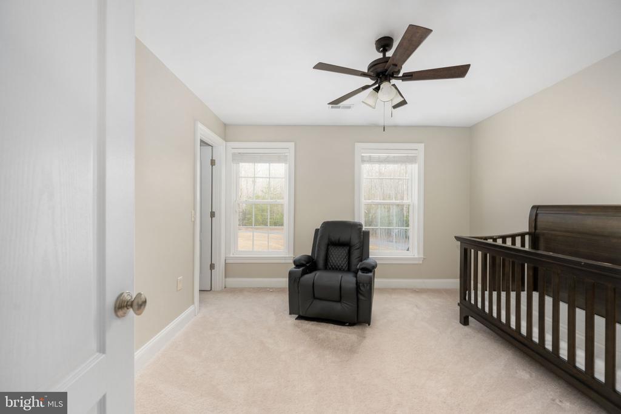
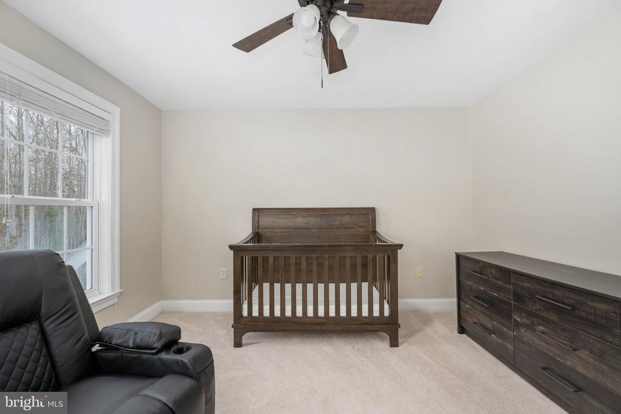
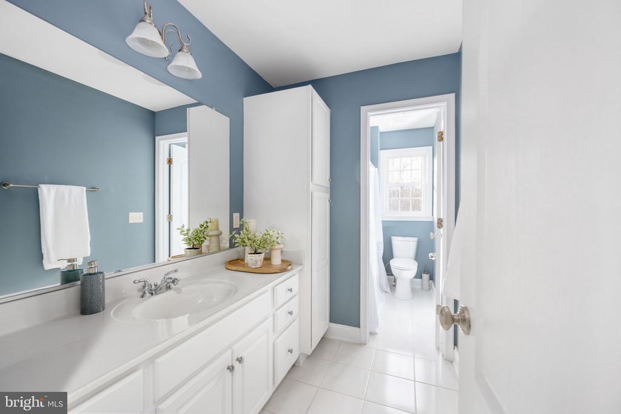
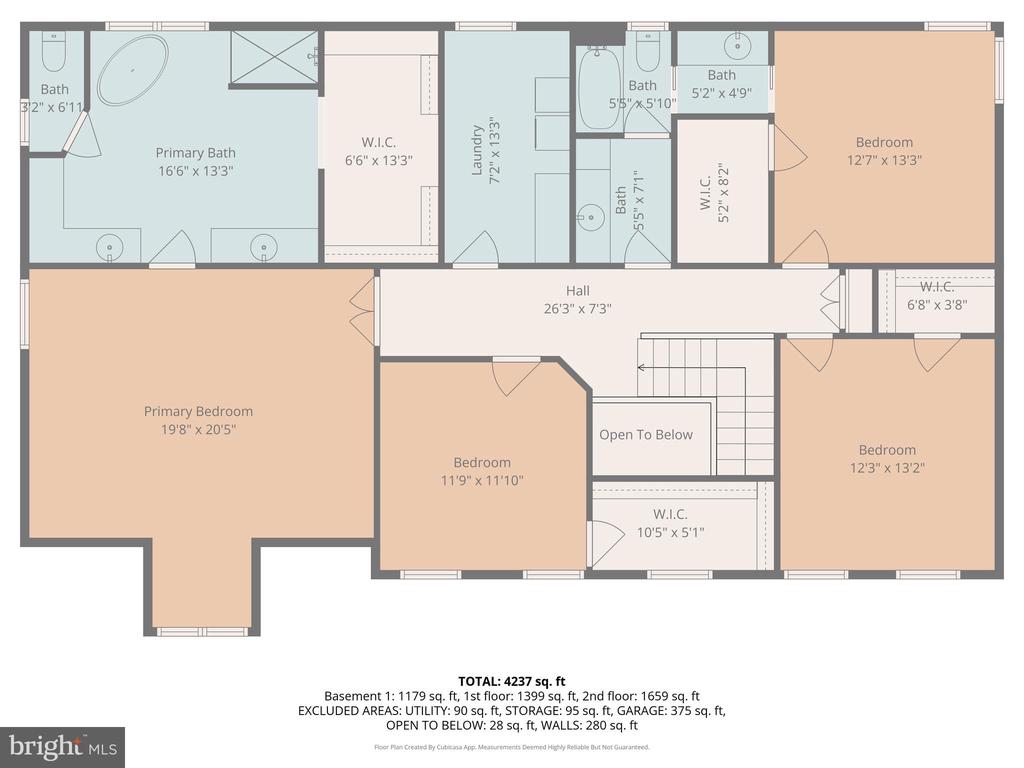
Upstairs, the spacious primary suite provides a private retreat with a sitting area, walk-in closet with custom built-ins, and spa-inspired en suite bathroom. The primary bath features dual vanities, a freestanding soaking tub, and Roman-style shower. Each additional upstairs bedroom includes its own walk-in closet with built-ins. The additional full bathroom features two vanity areas--including a private vanity connected to Bedroom 2--and a shared shower area designed to make busy mornings easier.

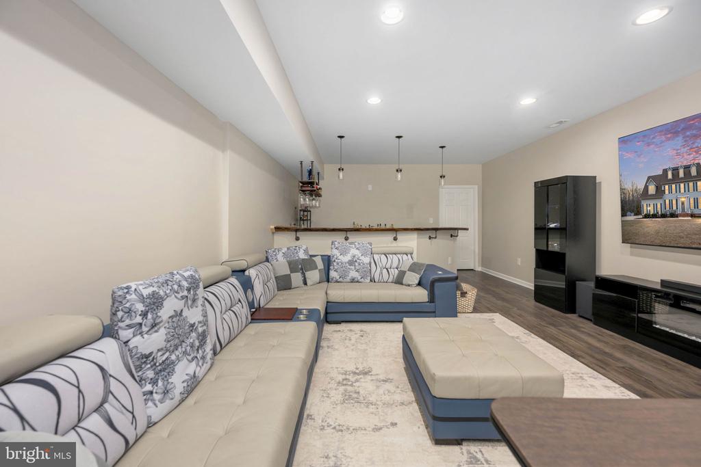
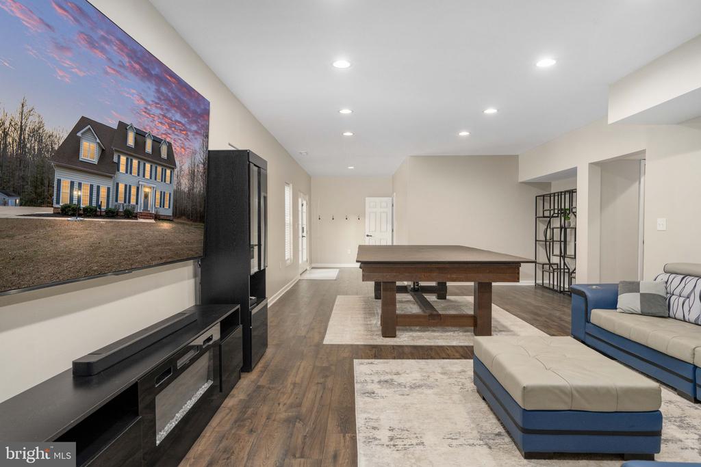
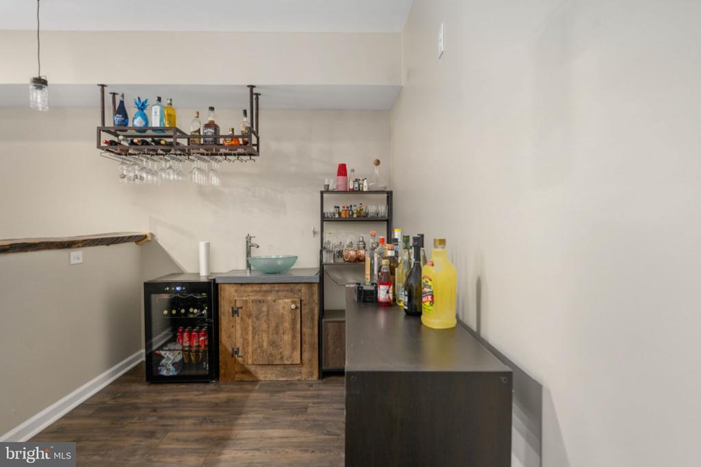
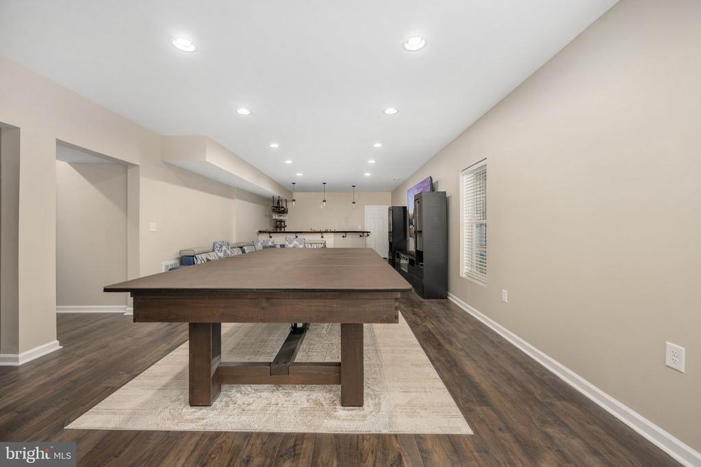
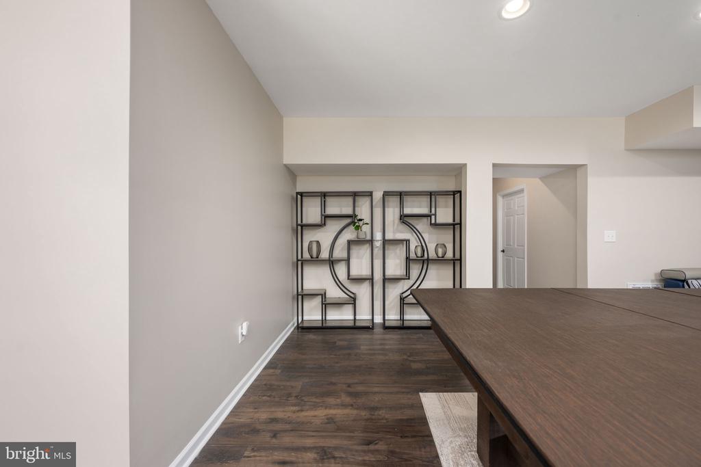
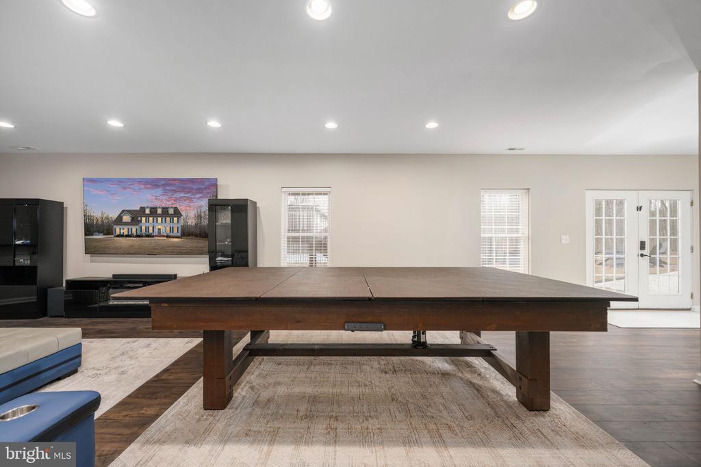
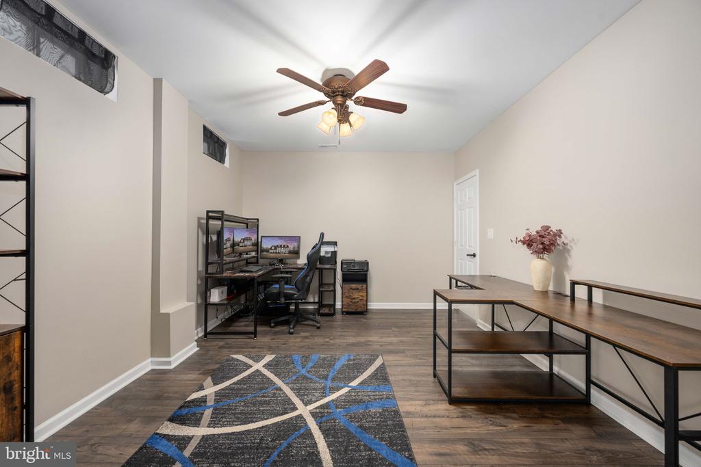
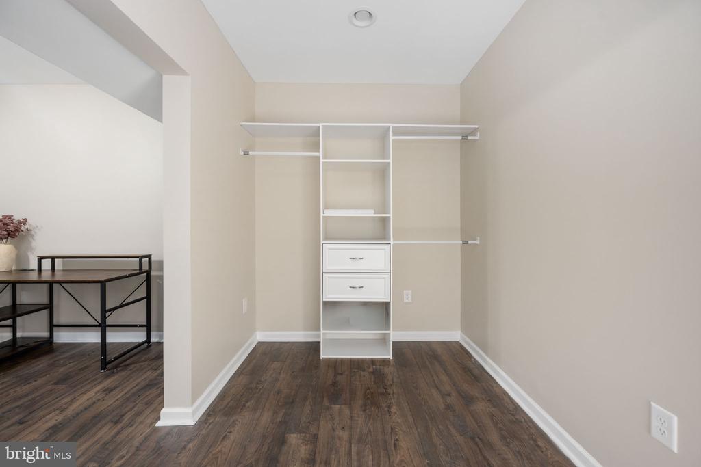
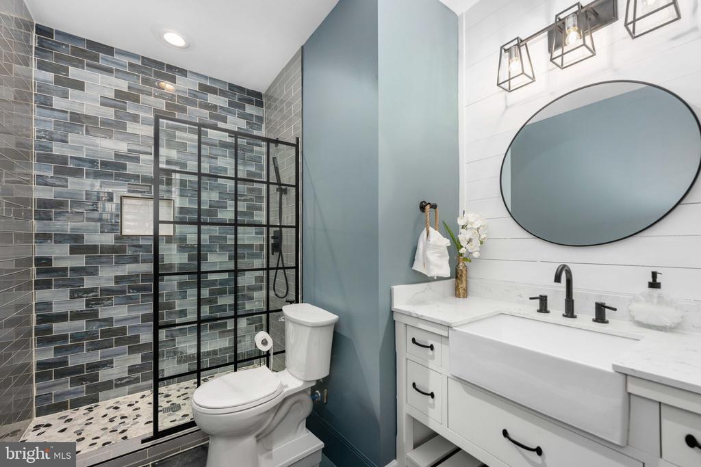
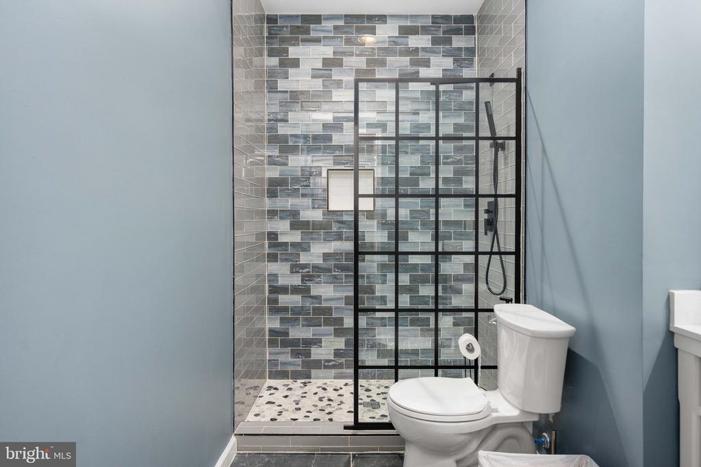
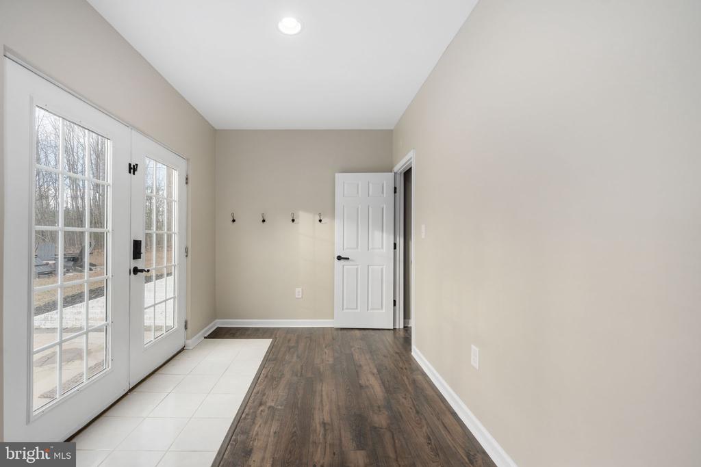
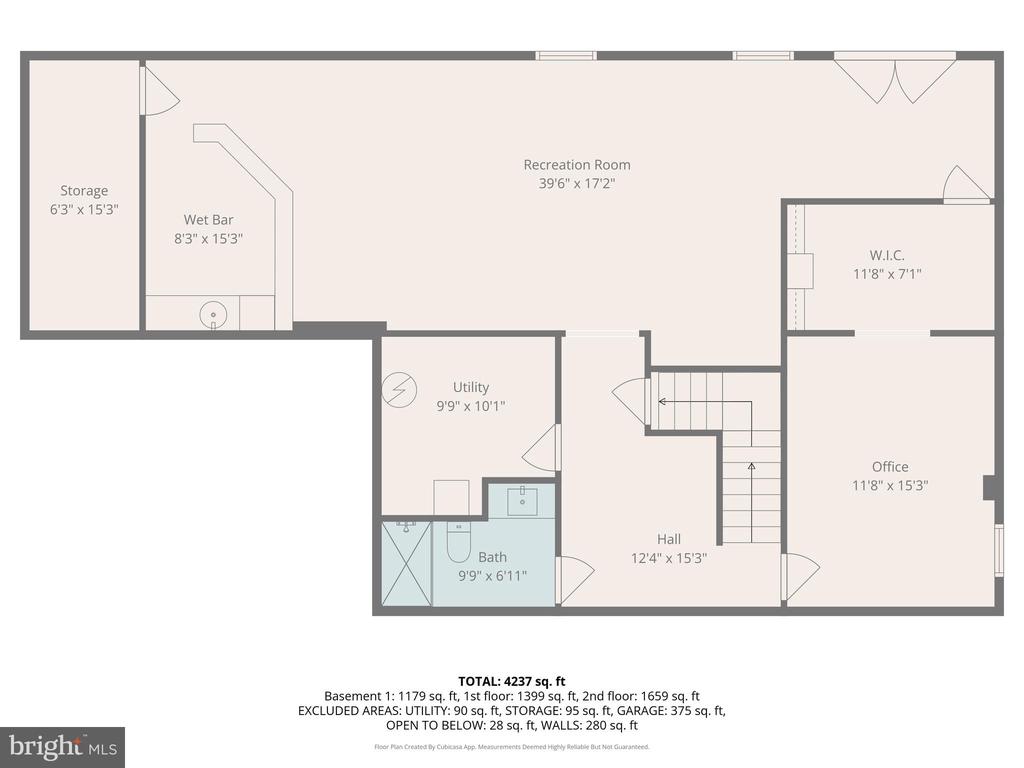
The fully finished basement adds substantial flexible living and entertaining space. The recreation room features a built-in wet bar with room for a large entertainment setup and pool table. A secure office with biometric locks provides another private workspace, while an updated full bathroom adds convenience for guests. French doors open to the backyard patio and fire pit.

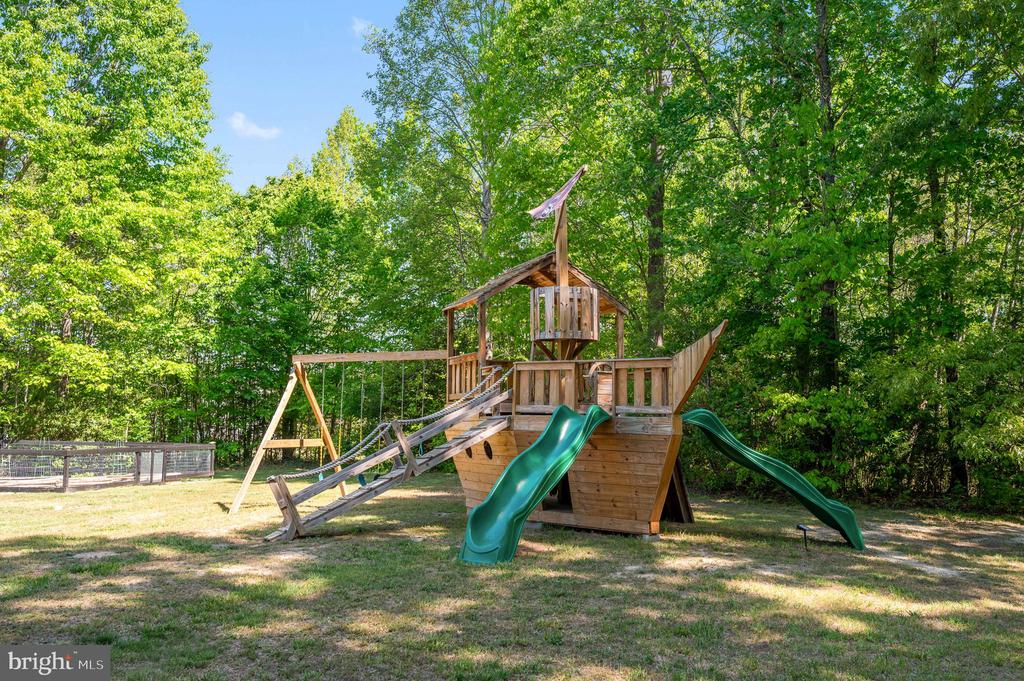
Nearly 10 acres provide endless opportunities to enjoy the outdoors without leaving home. Explore your property along private walking trails, cool off in the saltwater pool, relax in the hot tub, gather around the fire pit, or create your own homegrown produce and flowers in the large fenced garden. A pirate-themed playground provides another fun outdoor feature.

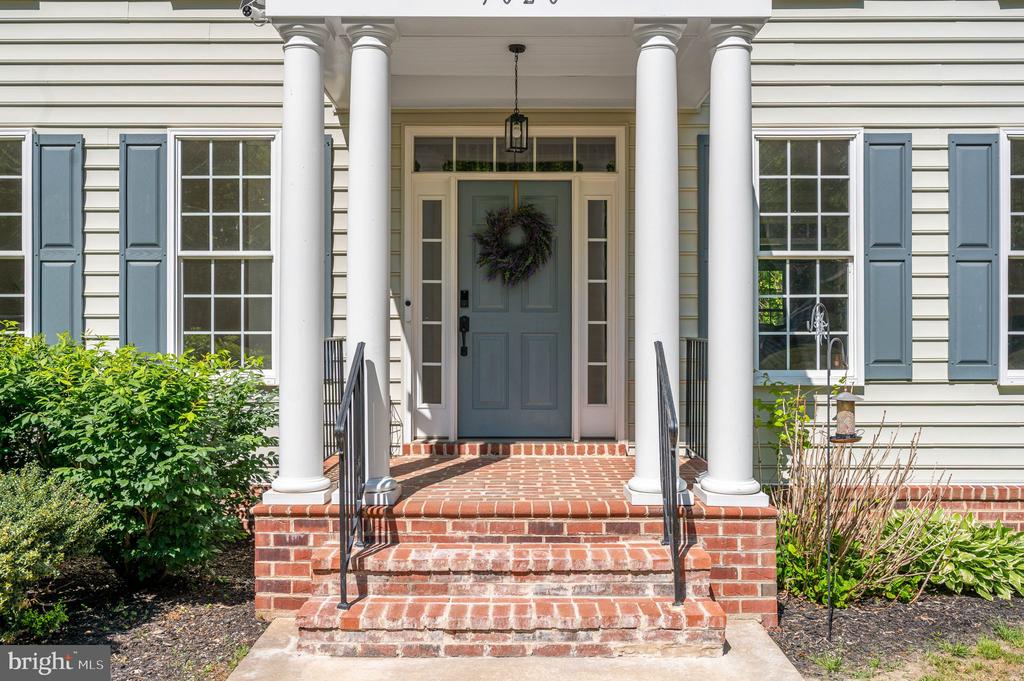
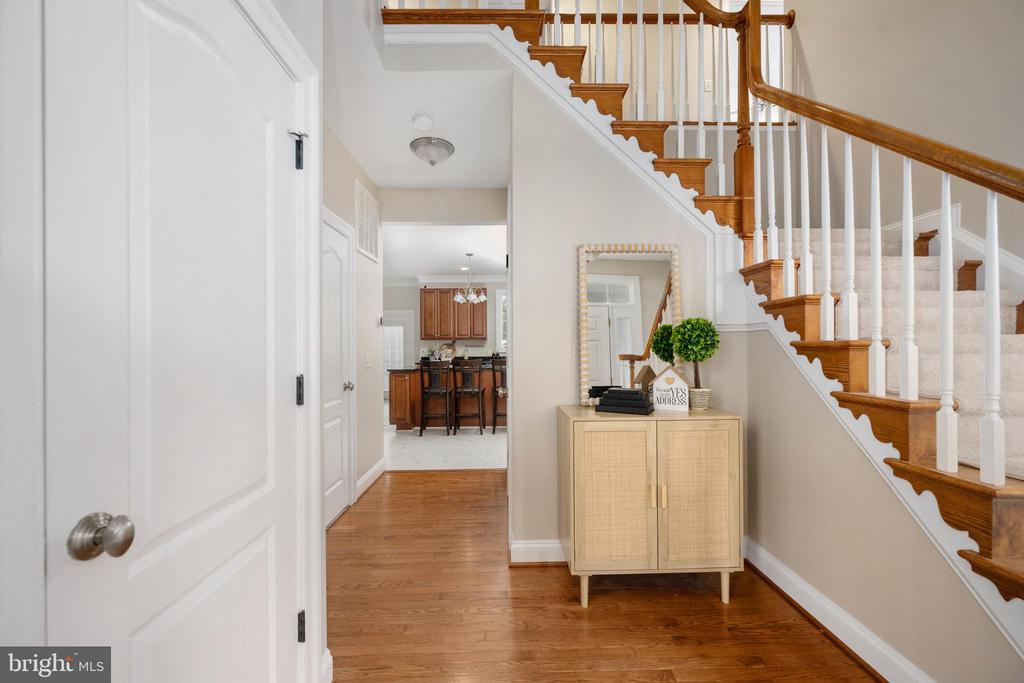
Throughout the home, architectural details add character and craftsmanship, including 5-inch baseboards, crown molding, wainscoting, and classic transom windows.

Smart-home and efficiency upgrades add to the property's appeal, including a Google Nest thermostat system, whole-home water filtration system (2025), water softener, new HVAC system (2025), solar panels, two Tesla backup batteries, and an EV charger.
With nearly 10 acres, NO HOA, a private saltwater pool, extensive outdoor living spaces, solar power with battery backup, EV charging, multiple home-office options, a finished basement, proximity to Fredericksburg, access to Quantico, and an assumable VA loan, this property offers a rare combination of privacy, recreation, energy efficiency, and flexible living space.

5
beds

4
baths

4,583 Sq.Ft. LIVING AREA

9.36 Acres lot

Kat Brown

Kat Brown

Features & Amenities

Interior

  • total bedrooms5
  • Total bathrooms4
  • full bathrooms3
  • half bathroom1
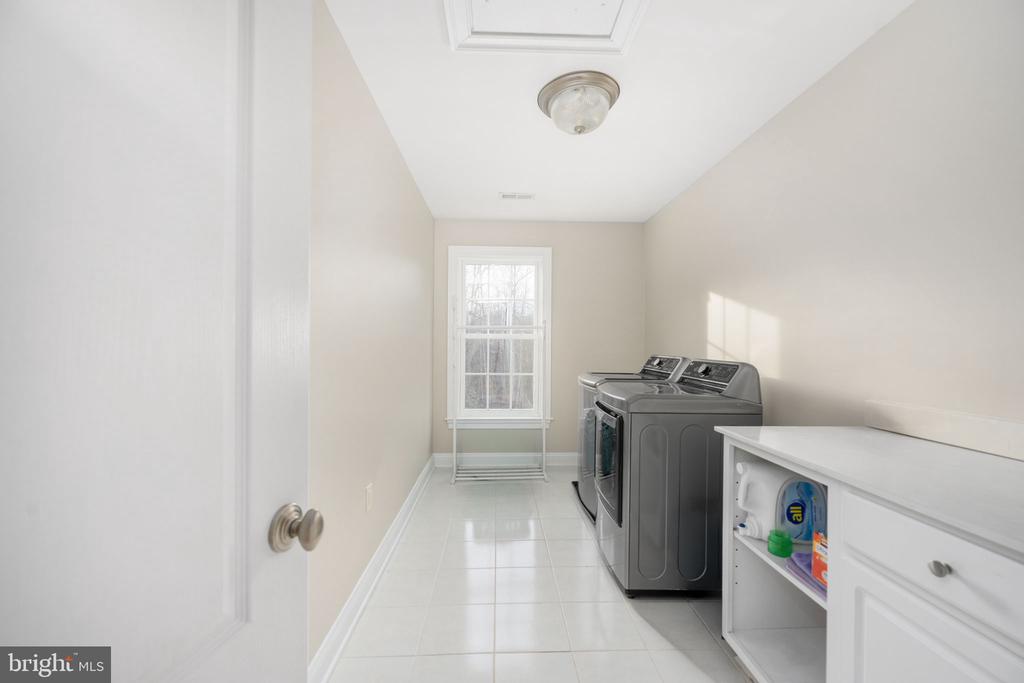
  • Laundry room Upper Floor
  • Flooring Carpet, Ceramic Tile, Hardwood, Luxury Vinyl Plank
  • Fireplace Gas/Propane, Mantel(s)
  • APPLIANCES Built-In Microwave, Built-In Range, Cooktop, Dishwasher, Oven - Wall, Refrigerator, Stainless Steel Appliances, Water Heater
  • other interior Features Bathroom - Walk-In Shower, Breakfast Area, Carpet, Ceiling Fan(s), Bar, Bathroom - Soaking Tub, Bathroom - Tub Shower, Chair Railings, Crown Moldings, Dining Area, Family Room Off Kitchen, Formal/Separate Dining Room, Kitchen - Gourmet, Kitchen - Island, Kitchen - Table Space, Primary Bath(s), Upgraded Countertops, Wainscotting, Walk-in Closet(s), Wet/Dry Bar, Wood Floors, Bathroom - Stall Shower, Kitchen - Eat-In, Pantry, Recessed Lighting, Sound System, Water Treat System

Area & Lot

  • Status For Sale
  • Living Area4,583 Sq.Ft.
  • Total Area4,583 Sq.Ft.
  • Lot Area9.36 Acres
  • MLS® IDVASP2041640
  • TypeResidential
  • YEAR BUILT2008
  • NeighborhoodVirginia
  • Architecture StylesColonial, Traditional
  • Elementary SchoolWILDERNESS
  • Middle SchoolNI RIVER
  • High SchoolRIVERBEND
  • School DistrictSPOTSYLVANIA COUNTY PUBLIC SCHOOLS

Exterior

  • STORIES3
  • Garage Space2.0
  • water SourceWell
  • PoolYes - Personal
  • roofArchitectural Shingle
  • lot featuresBacks to Trees, Landscaping, Front Yard, No Thru Street, Private, Rural, Secluded, Trees/Wooded
  • parkingAttached Garage
  • HEAT TYPEHeat Pump(s)
  • AIR CONDITIONINGCeiling Fan(s), Central A/C, Heat Pump(s)
  • sewerOn Site Septic
  • SubstructureConcrete Perimeter, Slab
  • Disability FeaturesNone
  • Green featuresPV Solar Array(s) Owned
  • other exterior FeaturesPlay Area, Play Equipment, Hot Tub

Financial

  • Sales Price$925,000
  • Real Estate Tax $5,245/yr
  • Zoning A2
View Virtual Tour
image

Schedule a Showing

We would love to show you our beautiful property. Please select your preferred date and time below. An agent will be in touch shortly to confirm your appointment.

Schedule a Showing

We would love to show you our beautiful property. Please select your preferred date and time below. An agent will be in touch shortly to confirm your appointment.

Thank you for your interest in 9020 ELLIS LANE, SPOTSYLVANIA, VA 22553. We are reviewing your request and will be in touch shortly!

Mortgage Calculator

Estimate your monthly mortgage payment, including the principal and interest, property taxes, and HOA. Adjust the values to generate a more accurate rate.

All estimates are provided for informational purposes only. Actual amounts may vary.
$0,000 Your Payment 20 15 65
$0,000 Your Payment

Virginia

Explore

Follow Me on Instagram