936 GUN BARREL RD
936 GUN BARREL RD
936 GUN BARREL RD
936 GUN BARREL RD
936 GUN BARREL RD
936 GUN BARREL RD
936 GUN BARREL RD
936 GUN BARREL RD
936 GUN BARREL RD
936 GUN BARREL RD
936 GUN BARREL RD
936 GUN BARREL RD
936 GUN BARREL RD
936 GUN BARREL RD
936 GUN BARREL RD
936 GUN BARREL RD
936 GUN BARREL RD
936 GUN BARREL RD
936 GUN BARREL RD
936 GUN BARREL RD
936 GUN BARREL RD
936 GUN BARREL RD
936 GUN BARREL RD
936 GUN BARREL RD
936 GUN BARREL RD
936 GUN BARREL RD
936 GUN BARREL RD
936 GUN BARREL RD
936 GUN BARREL RD
936 GUN BARREL RD
936 GUN BARREL RD
936 GUN BARREL RD
936 GUN BARREL RD
936 GUN BARREL RD
936 GUN BARREL RD
936 GUN BARREL RD
936 GUN BARREL RD
936 GUN BARREL RD
936 GUN BARREL RD
936 GUN BARREL RD
936 GUN BARREL RD
936 GUN BARREL RD
936 GUN BARREL RD
SEE ALL PHOTOS
936 GUN BARREL RD
936 GUN BARREL RD
936 GUN BARREL RD
936 GUN BARREL RD
936 GUN BARREL RD
936 GUN BARREL RD
936 GUN BARREL RD
936 GUN BARREL RD
936 GUN BARREL RD
936 GUN BARREL RD
936 GUN BARREL RD
936 GUN BARREL RD
936 GUN BARREL RD
936 GUN BARREL RD
936 GUN BARREL RD
936 GUN BARREL RD
936 GUN BARREL RD
936 GUN BARREL RD
936 GUN BARREL RD
936 GUN BARREL RD
936 GUN BARREL RD
936 GUN BARREL RD
936 GUN BARREL RD
936 GUN BARREL RD
936 GUN BARREL RD
936 GUN BARREL RD
936 GUN BARREL RD
936 GUN BARREL RD
936 GUN BARREL RD
936 GUN BARREL RD
936 GUN BARREL RD
936 GUN BARREL RD
936 GUN BARREL RD
936 GUN BARREL RD
936 GUN BARREL RD
936 GUN BARREL RD
936 GUN BARREL RD
936 GUN BARREL RD
936 GUN BARREL RD
936 GUN BARREL RD
936 GUN BARREL RD
936 GUN BARREL RD
936 GUN BARREL RD
Courtesy of Century 21 Redwood Realty
Coming Soon

936 GUN BARREL RD

936 GUN BARREL RD, WHITE POST, VA 22663

$1,200,000
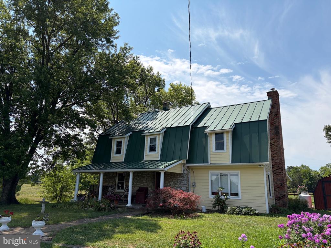
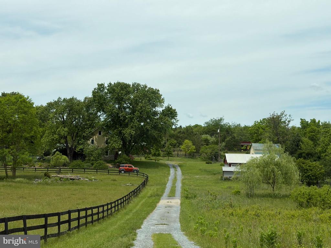
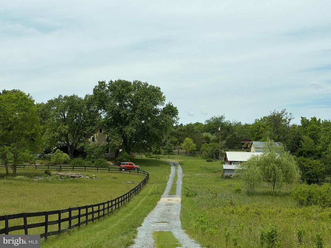
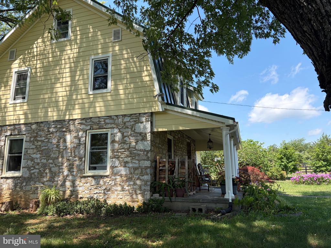
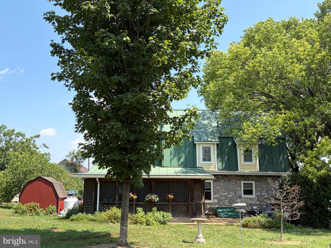
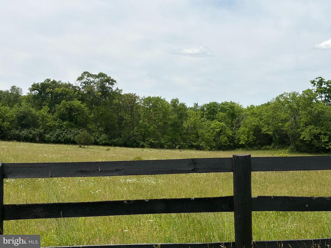
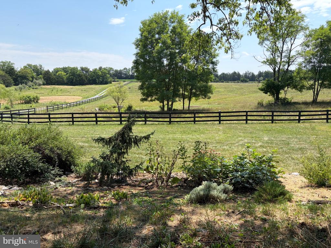
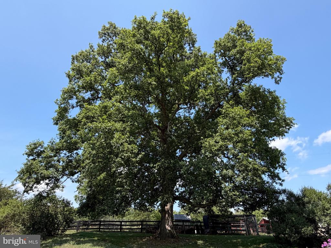
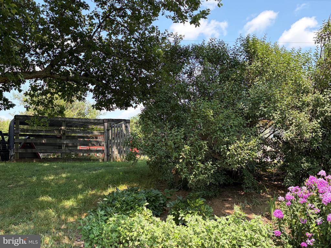
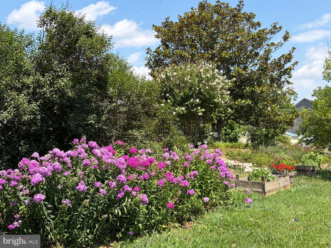
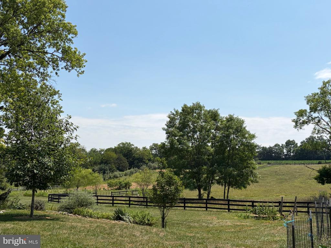
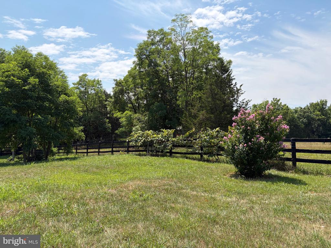
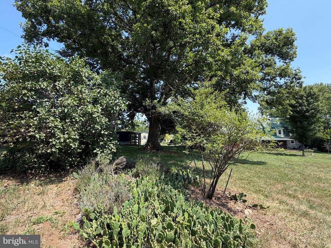
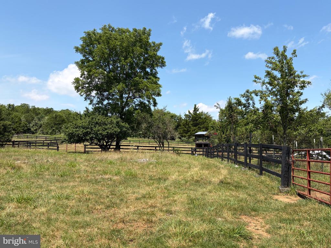
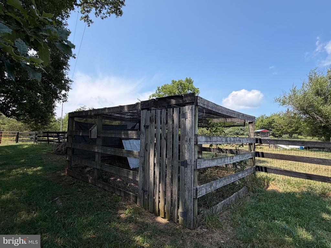
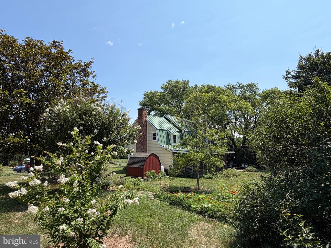
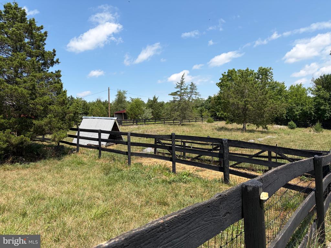
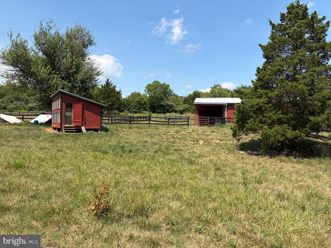
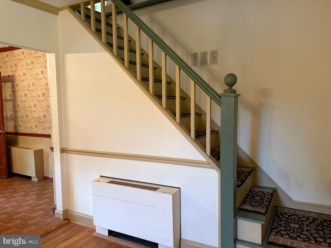
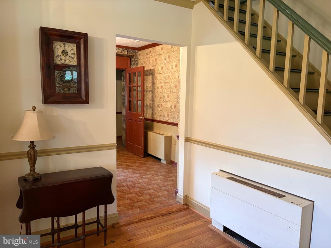
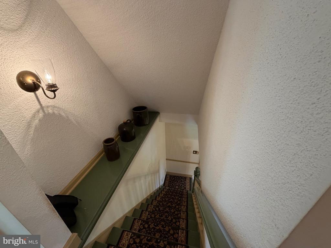
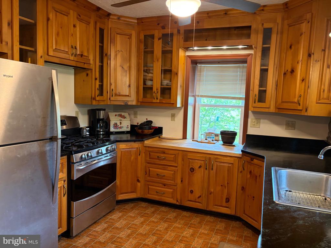
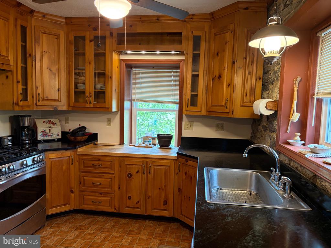
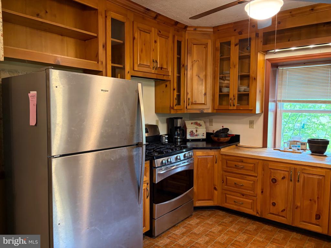
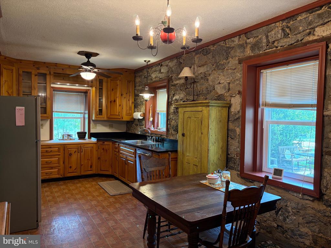
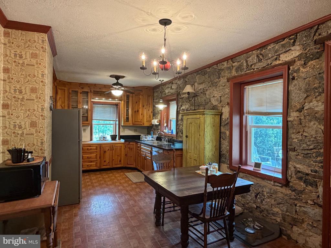
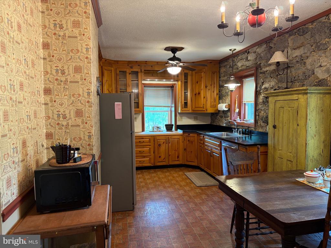
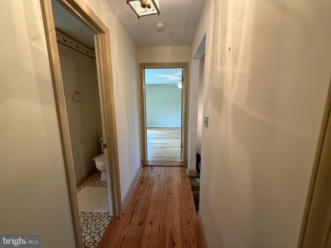
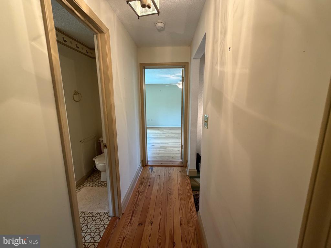
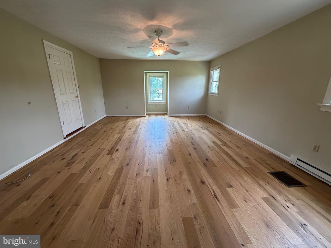
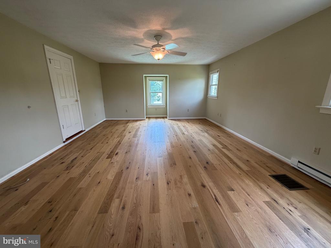
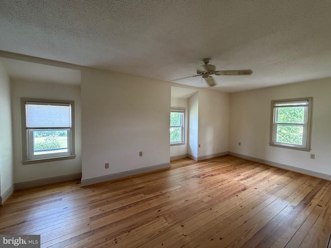
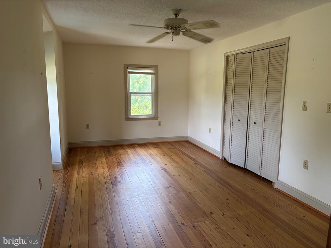
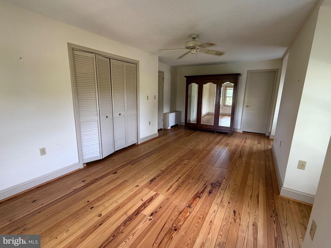
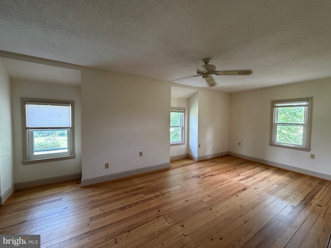
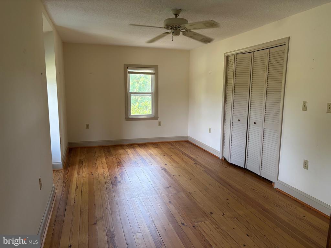
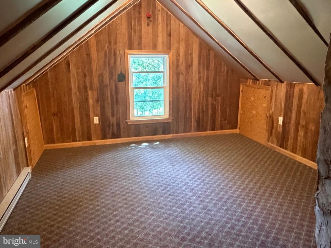
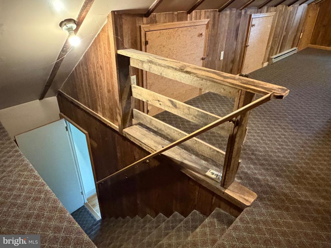
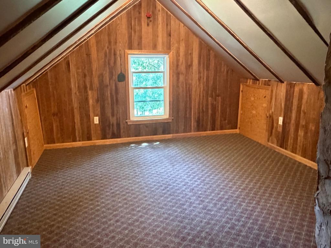
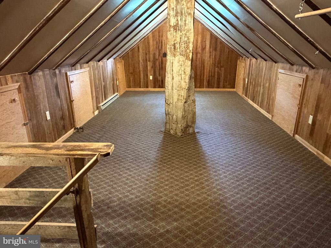
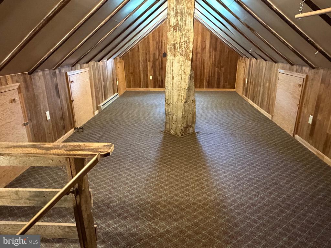
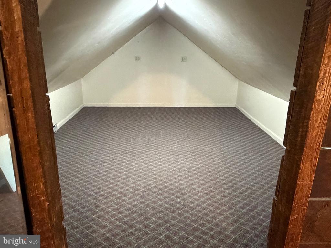
If you can't find a place for your family and all of your barnyard friends here, you won't find it anywhere! This Circa 1852, 2,200 square foot stone and HardiPlank cottage blends into the rolling fields and woods surrounding it. They are interwoven and Mother Nature surely approves. The 3 bedroom, 1.5 bath stone and HardiPlank Dutch Colonial features hand milled and re-purposed hardwoods, interior stone walls, custom made 42" pine cabinets, soapstone counters, a large addition with a living room on the main level that has floors made from old barn boards and it has an exposed stone wall and a brick fireplace with a soapstone wood stove insert. The third bedroom is above it and has the same floor plan and custom milled flooring. There is a cozy finished 2 room attic, screen porch, slate patio and so much more. The current owners have loved it well and have brought it to it's natural and organic state over many years of hard work and love. The home is surrounded by board and wire fenced paddocks with a horse stable, goat house, chicken house, machine shed, newer pole building, tool shed, new run-in shed, new garage, greenhouse, and several other buildings ready for immediate occupancy. Your four legged furry tenants won't complain. The property is comprised of a 7.2 acre lot that has the home on it. It has one extra dwelling unit right. There is a 6.7 acre lot, 2 - 2 acre lots and a 22.4 acre residual lot that can be merged with one of the adjoining lots. Over time and with a lot of thought, the current owners have created an oasis with earths edible and beautiful bounty. There are fruit trees, asparagus, grape arbors, herb gardens, pollinator gardens, perennial gardens, wildflowers, fenced garden areas with soil that has been enriched naturally and so much more. Get off of the grid and come over the mountain into The Shenandoah Valley & a place where you will find peace and happiness. This one of a kind farm will delight you and your, family, and friends. There is rich natural life all around. you to be enjoyed here in White Post, VA!

3
beds

2
baths

2,228 Sq.Ft. LIVING AREA

40 Acres lot

Lisette Turner

Lisette Turner

Features & Amenities

Interior

  • total bedrooms3
  • Total bathrooms2
  • full bathroom1
  • half bathroom1
  • Laundry room Main Floor
  • Flooring Hardwood, Vinyl, Ceramic Tile
  • Fireplace Brick, Flue for Stove, Insert, Wood
  • APPLIANCES Dishwasher, Dryer, Extra Refrigerator/Freezer, Freezer, Refrigerator, Washer, Oven/Range - Gas
  • other interior Features Attic, Bathroom - Tub Shower, Built-Ins, Chair Railings, Crown Moldings, Family Room Off Kitchen, Floor Plan - Traditional, Formal/Separate Dining Room, Kitchen - Eat-In, Kitchen - Gourmet, Stove - Wood, Wood Floors, Attic/House Fan

Area & Lot

  • Status Coming Soon
  • Living Area2,228 Sq.Ft.
  • Total Area2,228 Sq.Ft.
  • Lot Area40 Acres
  • MLS® IDVACL2007082
  • TypeLand
  • YEAR BUILT1852
  • NeighborhoodVirginia
  • Architecture StylesDutch, Farmhouse/National Folk
  • View DescriptionGarden/Lawn, Mountain, Pasture
  • Elementary SchoolBOYCE
  • Middle SchoolJOHNSON-WILLIAMS
  • High SchoolCLARKE COUNTY
  • School DistrictCLARKE COUNTY PUBLIC SCHOOLS

Exterior

  • STORIES2
  • Garage Space2.0
  • water SourceWell
  • PoolNo Pool
  • roofMetal
  • lot featuresHunting Available, Landscaping, Level, Not In Development, Open, Partly Wooded, Private, Road Frontage, Rural, Unrestricted, Vegetation Planting, Cleared, Additional Lot(s)
  • parkingDriveway, Detached Garage
  • HEAT TYPEForced Air
  • AIR CONDITIONINGWindow Unit(s)
  • sewerSeptic of BR
  • SubstructureStone
  • Disability FeaturesNone
  • other exterior FeaturesExtensive Hardscape, Outbuilding(s)

Financial

  • Sales Price$1,200,000
  • Real Estate Tax $5,978/yr
  • Zoning AOC

Mortgage Calculator

Estimate your monthly mortgage payment, including the principal and interest, property taxes, and HOA. Adjust the values to generate a more accurate rate.

All estimates are provided for informational purposes only. Actual amounts may vary.
$0,000 Your Payment 20 15 65
$0,000 Your Payment

Virginia

Explore

Follow Me on Instagram