9702 DUBLIN DRIVE
Sold

9702 DUBLIN DRIVE

9702 DUBLIN DRIVE, MANASSAS, VA 20109

$580,000
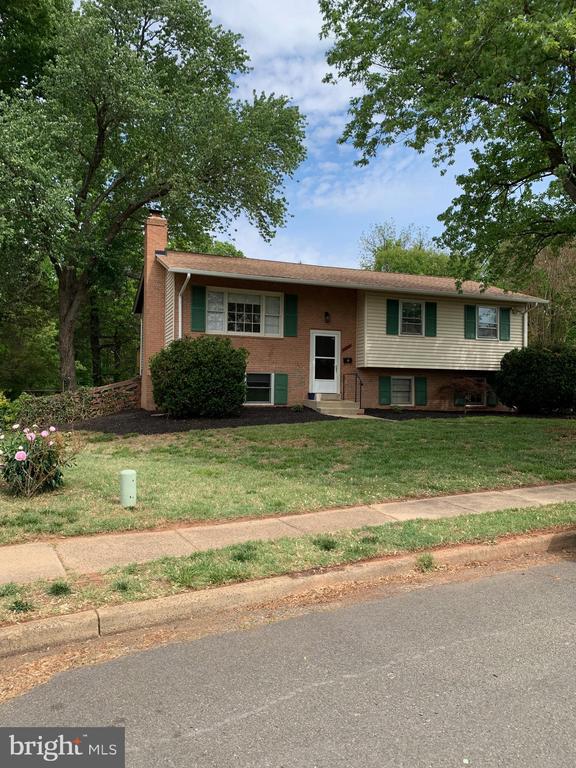
Discover the charm of this very well maintained and upgraded split foyer home nestled in the desirable Sudley neighborhood. With 4 spacious bedrooms and 2.5 bathrooms, this residence offers a perfect blend of comfort and functionality. Step inside to find a warm and inviting atmosphere, highlighted by gleaming hardwood floors and cozy carpeted areas. The traditional floor plan features a formal dining room, an eat-in kitchen with new cabinets and countertops. The heart of the home is the cozy family room, complete with a brick fireplace and a wood burning insert, perfect for those chilly evenings. Enjoy the convenience of modern appliances, including a built-in microwave, dishwasher, and electric oven/range, making meal prep a breeze. All baths have been remodeled . Outside, the expansive 0.42-acre lot is a true oasis, adorned with lush landscaping and a level yard that adjoins open space and public land, providing a serene backdrop for outdoor activities. The deck and patio are ideal for entertaining or simply enjoying the outdoors. Additional features include a renewed shed for extra storage. With a paved driveway and proximity to commuter options, this home is not just a place to live, but a place to thrive. Experience the perfect blend of comfort, style, and convenience in this delightful property. 2026 Improvements include: Architectural shingled roof, Kitchen remodel, Primary Bath remodeled, lower level Bath remodeled. 2025 include new deck with stairs, sliding glass door to deck. 2024 Sliding door lower level, Gutters. 2023 washer and dryer. 2022 heating and AC. 2021 Guest bath remodel. Talk about well maintained!

4
beds

3
baths

2,018 Sq.Ft. LIVING AREA

0.42 Acres lot

LuVerne Boes

LuVerne Boes

Features & Amenities

Interior

  • total bedrooms4
  • Total bathrooms3
  • full bathrooms2
  • half bathroom1
  • Laundry room Lower Floor
  • Flooring Hardwood, Partially Carpeted
  • Fireplace Brick, Insert, Wood
  • APPLIANCES Built-In Microwave, Dishwasher, Disposal, Dryer - Electric, Freezer, Refrigerator, Oven/Range - Electric, Washer, Water Heater
  • other interior Features Bathroom - Walk-In Shower, Breakfast Area, Built-Ins, Carpet, Ceiling Fan(s), Dining Area, Floor Plan - Traditional, Formal/Separate Dining Room, Kitchen - Eat-In, Kitchen - Table Space, Primary Bath(s), Stove - Wood, Upgraded Countertops, Window Treatments, Wood Floors

Area & Lot

  • Status Sold
  • Date Sold June 24, 2026
  • Living Area2,018 Sq.Ft.
  • Total Area2,018 Sq.Ft.
  • Lot Area0.42 Acres
  • MLS® IDVAPW2120286
  • TypeResidential
  • YEAR BUILT1970
  • NeighborhoodVirginia
  • Architecture StylesSplit Foyer
  • View DescriptionGarden/Lawn, City
  • Elementary SchoolSUDLEY
  • School DistrictPRINCE WILLIAM COUNTY PUBLIC SCHOOLS

Exterior

  • STORIES2
  • water SourcePublic
  • utilitiesCable TV Available, Natural Gas Available
  • PoolNo Pool
  • roofArchitectural Shingle, Asphalt
  • lot featuresAdjoins - Open Space, Adjoins - Public Land, Landscaping, Level
  • parkingDriveway
  • HEAT TYPEForced Air
  • AIR CONDITIONINGCeiling Fan(s), Central A/C
  • sewerPublic Sewer
  • SubstructureBlock
  • Disability FeaturesNone
  • other exterior FeaturesOutbuilding(s), Sidewalks, Gutter System

Financial

  • Sales Price$580,000
  • Real Estate Tax $4,653/yr
  • Zoning RPC

Virginia

Explore

Follow Me on Instagram