FAUQUIER
FAUQUIER
FAUQUIER
FAUQUIER
FAUQUIER
FAUQUIER
FAUQUIER
FAUQUIER
FAUQUIER
FAUQUIER
FAUQUIER
FAUQUIER
FAUQUIER
FAUQUIER
FAUQUIER
FAUQUIER
FAUQUIER
FAUQUIER
FAUQUIER
FAUQUIER
FAUQUIER
FAUQUIER
FAUQUIER
FAUQUIER
FAUQUIER
FAUQUIER
FAUQUIER
FAUQUIER
FAUQUIER
FAUQUIER
FAUQUIER
FAUQUIER
FAUQUIER
FAUQUIER
FAUQUIER
FAUQUIER
FAUQUIER
FAUQUIER
FAUQUIER
FAUQUIER
FAUQUIER
FAUQUIER
FAUQUIER
FAUQUIER
FAUQUIER
FAUQUIER
FAUQUIER
FAUQUIER
FAUQUIER
FAUQUIER
FAUQUIER
FAUQUIER
FAUQUIER
FAUQUIER
FAUQUIER
FAUQUIER
FAUQUIER
FAUQUIER
SEE ALL PHOTOS
FAUQUIER
FAUQUIER
FAUQUIER
FAUQUIER
FAUQUIER
FAUQUIER
FAUQUIER
FAUQUIER
FAUQUIER
FAUQUIER
FAUQUIER
FAUQUIER
FAUQUIER
FAUQUIER
FAUQUIER
FAUQUIER
FAUQUIER
FAUQUIER
FAUQUIER
FAUQUIER
FAUQUIER
FAUQUIER
FAUQUIER
FAUQUIER
FAUQUIER
FAUQUIER
FAUQUIER
FAUQUIER
FAUQUIER
FAUQUIER
FAUQUIER
FAUQUIER
FAUQUIER
FAUQUIER
FAUQUIER
FAUQUIER
FAUQUIER
FAUQUIER
FAUQUIER
FAUQUIER
FAUQUIER
FAUQUIER
FAUQUIER
FAUQUIER
FAUQUIER
FAUQUIER
FAUQUIER
FAUQUIER
FAUQUIER
FAUQUIER
FAUQUIER
FAUQUIER
FAUQUIER
FAUQUIER
FAUQUIER
FAUQUIER
FAUQUIER
FAUQUIER
For Sale

FAUQUIER

11119 LEES MILL ROAD, REMINGTON, VA 22734

$624,900
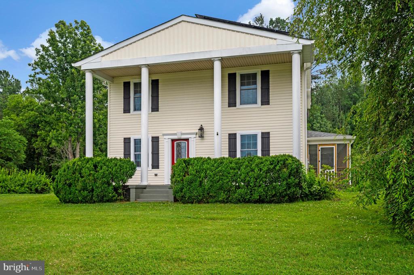
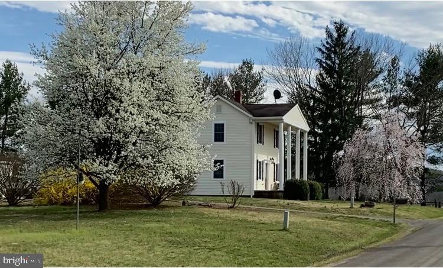
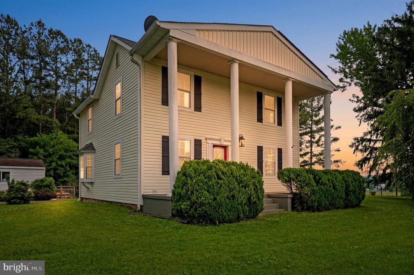
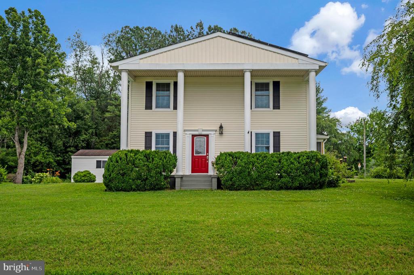
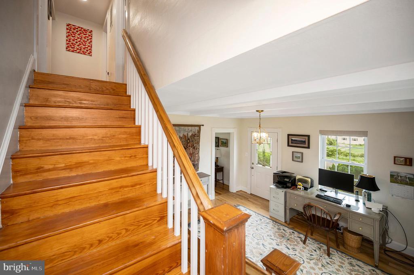
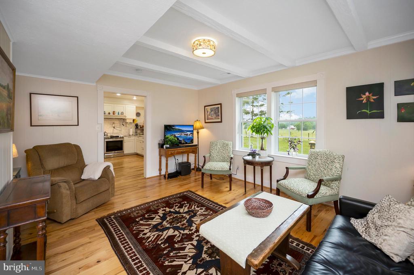
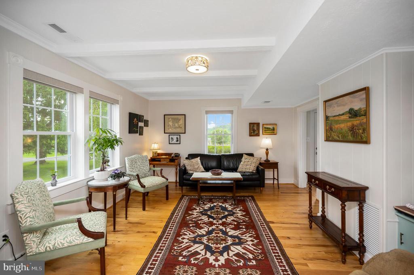
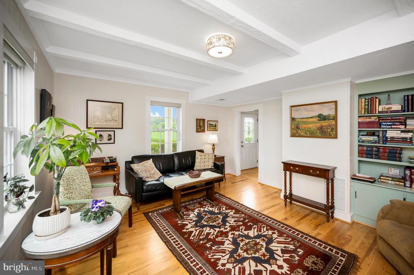
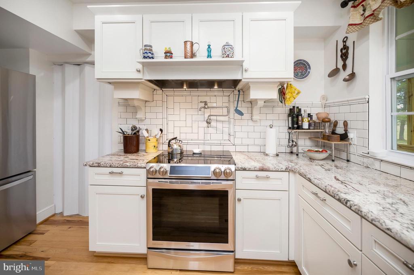
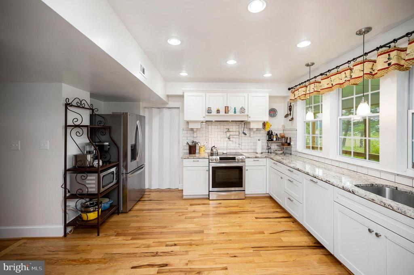
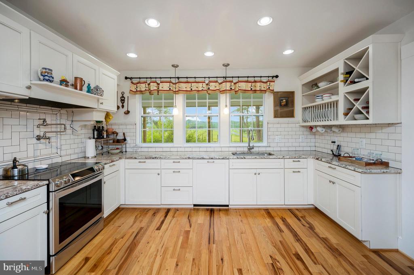
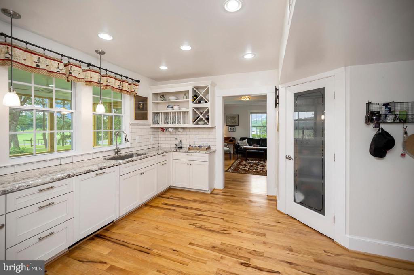
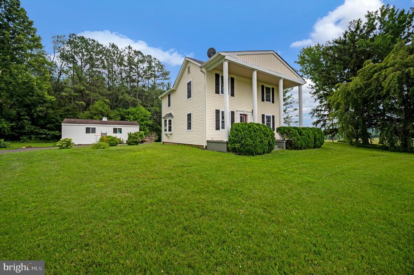
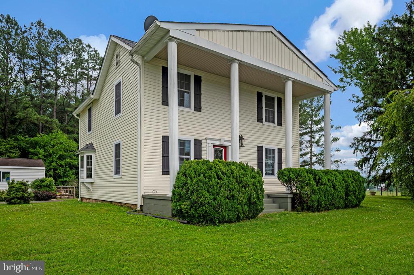
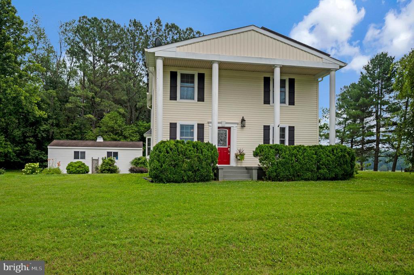
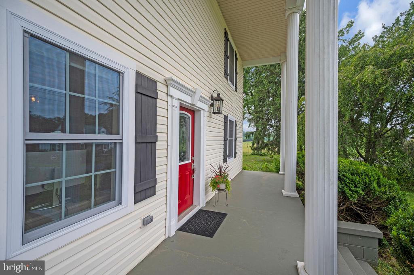
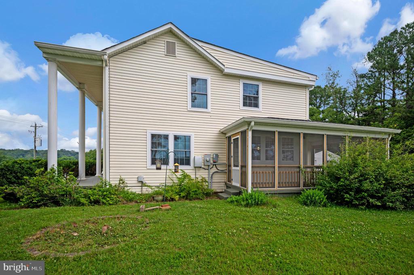
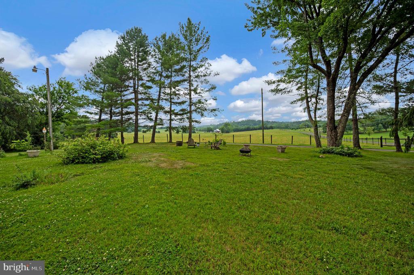
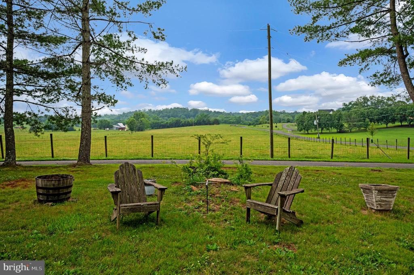
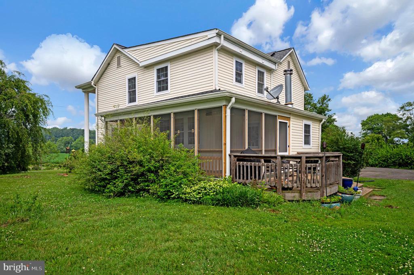
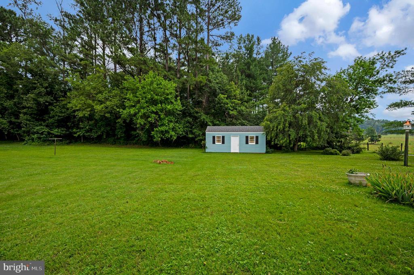
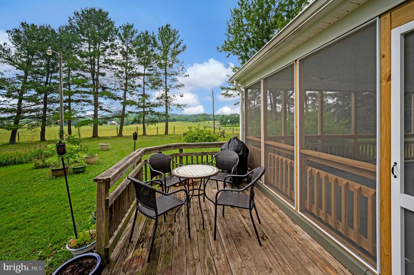
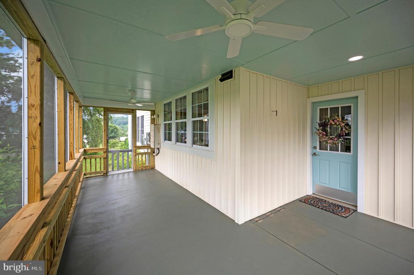
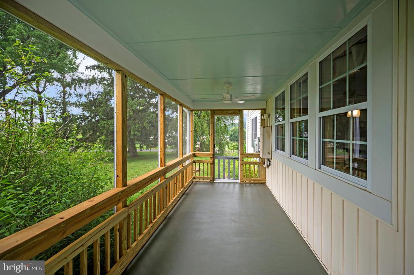
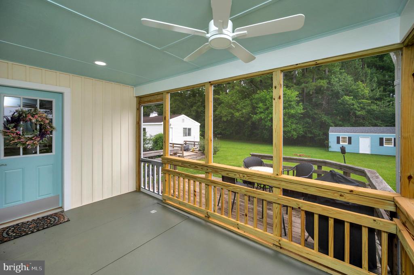
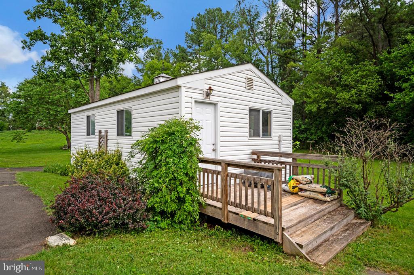
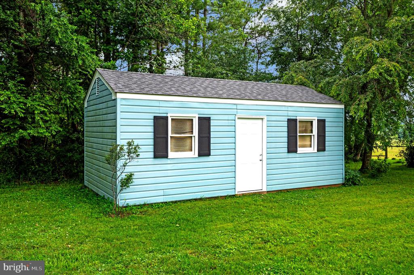
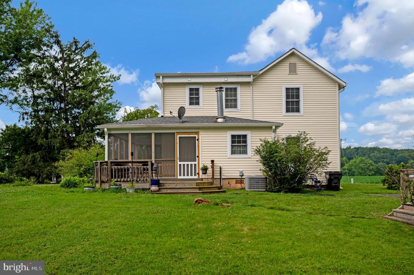
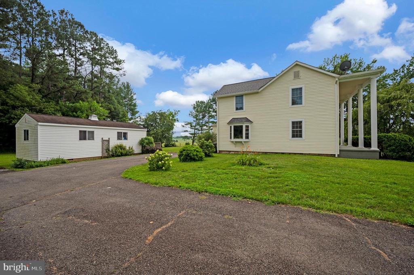
Immaculate, renovated home, move-in ready, on almost 2 acres. Large 30x15 workshop with electric (450sqft) would be great for a shop, home office or a gym. PLUS a wondeful screened in porch.
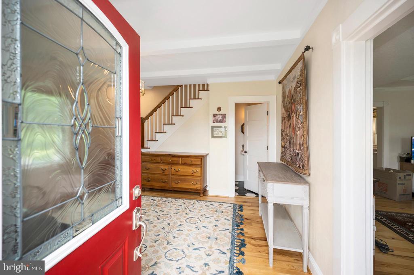
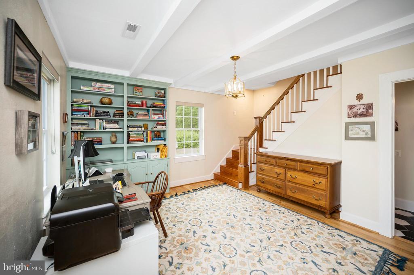
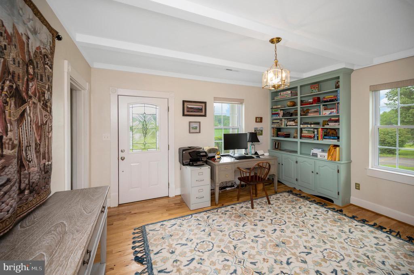
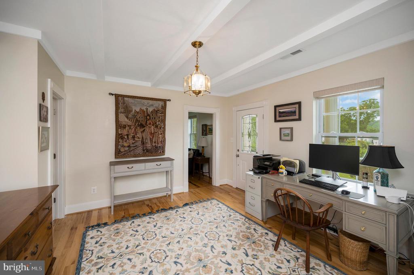
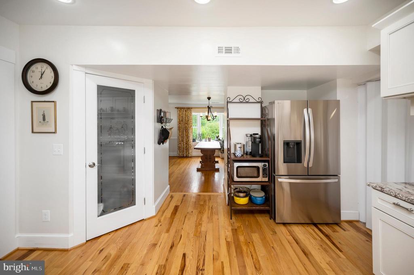
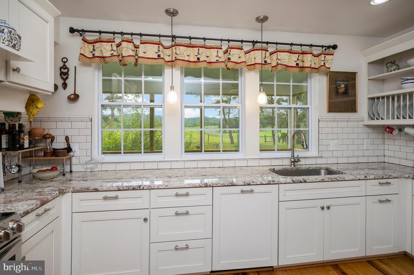
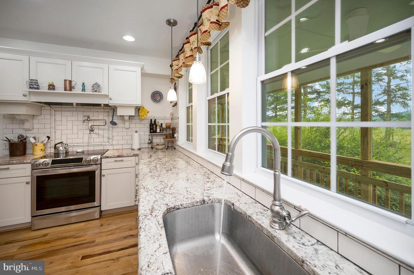
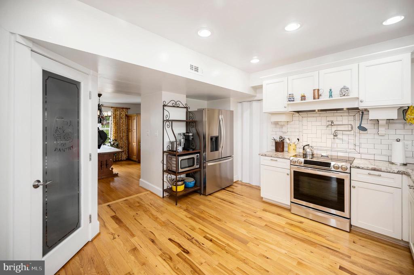
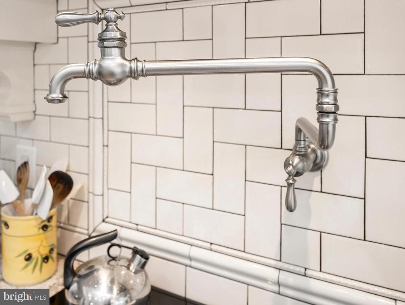
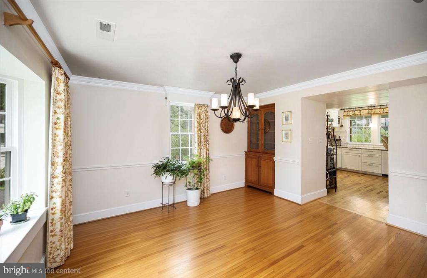
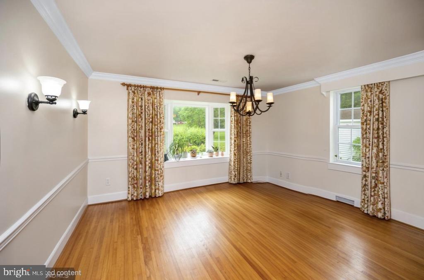
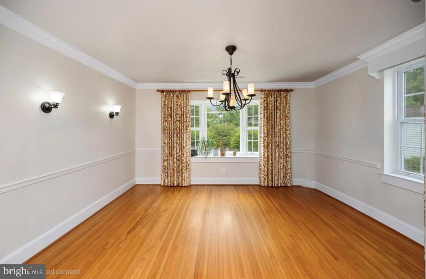
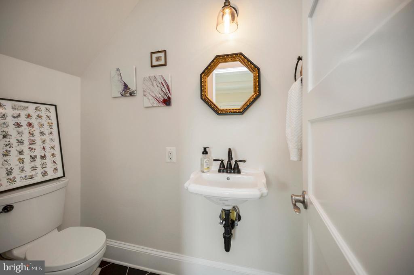
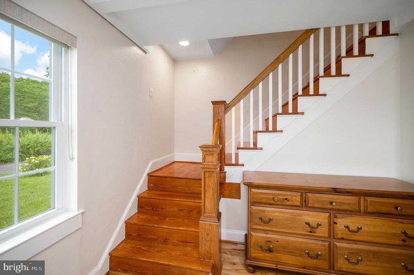
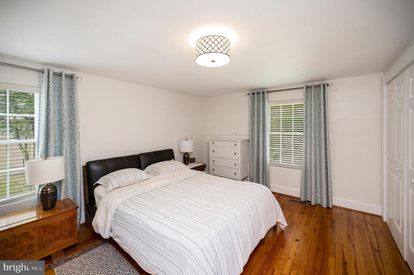
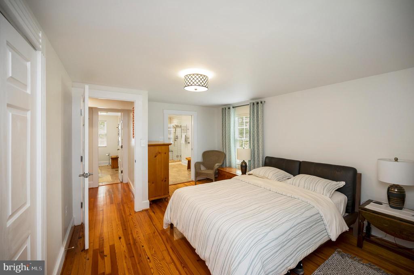
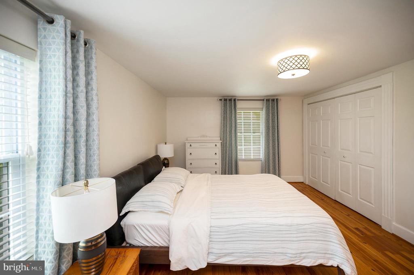
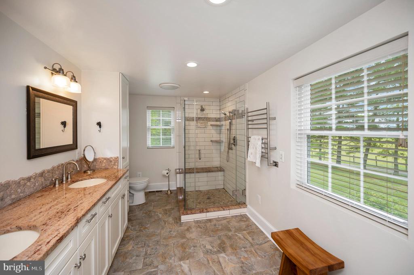
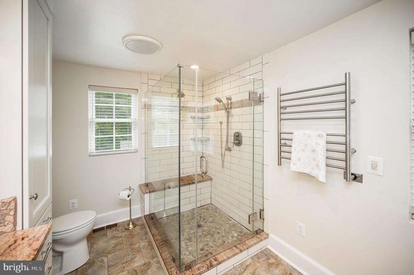
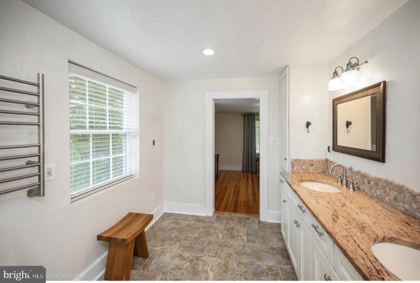
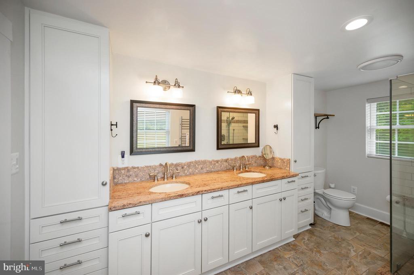
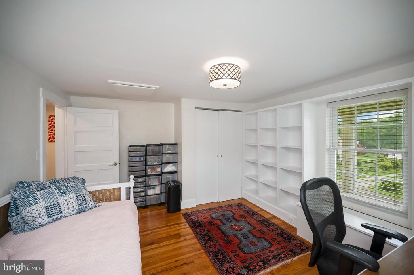
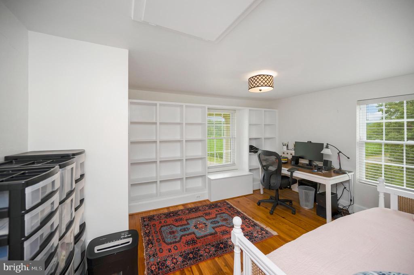
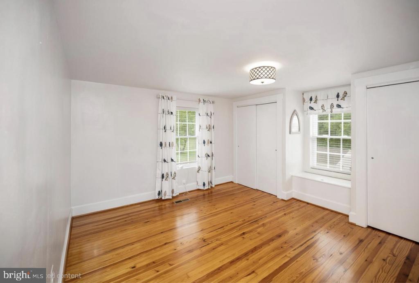
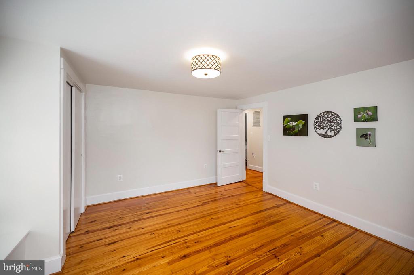
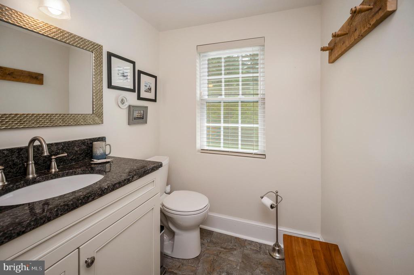
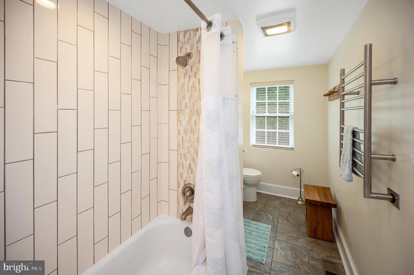
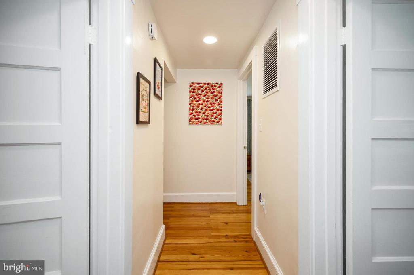
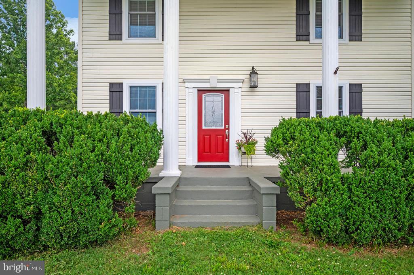
3 bed, 2.5 bath farmhouse offering country living, with convenient access. Within walking distance of the Rappahannock River. Only 7 miles to Bealeton,10 miles to Warrenton, 16 miles to Culpeper, 25 miles to Manassas. Solar panels installed 2024 by Certified Solar Professionals approved by Rappahannock Electric Cooperative. Panels paid in full and under 25-year transferable warranty. Electric bills run $30-35/month. If you don't want just a cookie cutter home, this one's for you! GEORGOUS country kitchen with granite countertops, stainless steel appliances, paneled dishwasher blends with cabinets, pot filler over the range. Walk-in pantry. Formal dining room with built-in china hutch and bay window. Built-in bookcases in the living room and the large entryway, which easily doubles as office/study. Powder room. Upstairs three generous bedrooms, one with double closet space and window seat for extra storage, and one with built-in bookcases and window seat. Primary bedroom with en-suite bathroom, heated ceramic floors, double sinks, towel warmer, lots of cabinet space, and oversized walk-in shower. Hall bath with tub/shower, ceramic tile flooring and towel warmer. Hickory and oak floors on main level, mixed pine and heart pine floors upstairs. Overhead lights throughout. Utility room with full size stackable washer and dryer, only a couple of years old. Screened-in porch with ceiling fans. Garden shed. Furnace/AC serviced annually. New sump pump 2026. Roof replaced 2020. New septic tank and distribution box installed. Current internet by ViaSat satellite, but fiber internet is on the way. Conduits have been laid along the road. With almost 2 acres there is plenty of room to add a pool, raise chickens, or plant that garden you've talked about. The workshop would be a great place for car enthusiasts, hobby room, or a small business owner looking for their own space. Negotiable items that may convey; zero turn lawn mower with attachments to include, de-thatcher, lawn sweeper. Regular maintenance by Cecil's Tractor, push mower, generator, blue/ cream rug in hall and the queen bed in primary bedroom.

3
beds

2
baths

1,920 Sq.Ft. LIVING AREA

1.9 Acres lot

Jami  Harich

Jami Harich

Features & Amenities

Interior

  • total bedrooms3
  • Total bathrooms2
  • full bathrooms2
  • Laundry room Has Laundry, Main Floor
  • Flooring Hardwood, Ceramic Tile

Area & Lot

  • Status For Sale
  • Living Area1,920 Sq.Ft.
  • Total Area1,920 Sq.Ft.
  • Lot Area1.9 Acres
  • MLS® IDVAFQ2022820
  • TypeResidential
  • YEAR BUILT1932
  • NeighborhoodVirginia
  • Architecture StylesColonial
  • Elementary SchoolMARGARET M. PIERCE
  • Middle SchoolW.C. TAYLOR
  • High SchoolLIBERTY
  • School DistrictFAUQUIER COUNTY PUBLIC SCHOOLS

Exterior

  • STORIES2
  • water SourceWell
  • PoolNo Pool
  • roofArchitectural Shingle
  • lot featuresBacks to Trees, Cleared
  • parkingDriveway
  • HEAT TYPECentral, Forced Air, Solar - Active
  • AIR CONDITIONINGCentral A/C, Ceiling Fan(s)
  • sewerOn Site Septic
  • SubstructureCrawl Space, Stone
  • Disability FeaturesOther
  • security FeaturesSmoke Detector
  • other exterior FeaturesOutbuilding(s)

Financial

  • Sales Price$624,900
  • Real Estate Tax $3,507/yr
  • Zoning RA
image

Schedule a Showing

We would love to show you our beautiful property. Please select your preferred date and time below. An agent will be in touch shortly to confirm your appointment.

Schedule a Showing

We would love to show you our beautiful property. Please select your preferred date and time below. An agent will be in touch shortly to confirm your appointment.

Thank you for your interest in 11119 LEES MILL ROAD, REMINGTON, VA 22734. We are reviewing your request and will be in touch shortly!

Mortgage Calculator

Estimate your monthly mortgage payment, including the principal and interest, property taxes, and HOA. Adjust the values to generate a more accurate rate.

All estimates are provided for informational purposes only. Actual amounts may vary.
$0,000 Your Payment 20 15 65
$0,000 Your Payment

Virginia

Explore

Follow Me on Instagram