146 CEDAR MOUNTAIN DRIVE
SEE ALL PHOTOS
146 CEDAR MOUNTAIN DRIVE
For Sale

146 CEDAR MOUNTAIN DRIVE

146 CEDAR MOUNTAIN DRIVE, STEPHENS CITY, VA 22655

$580,000
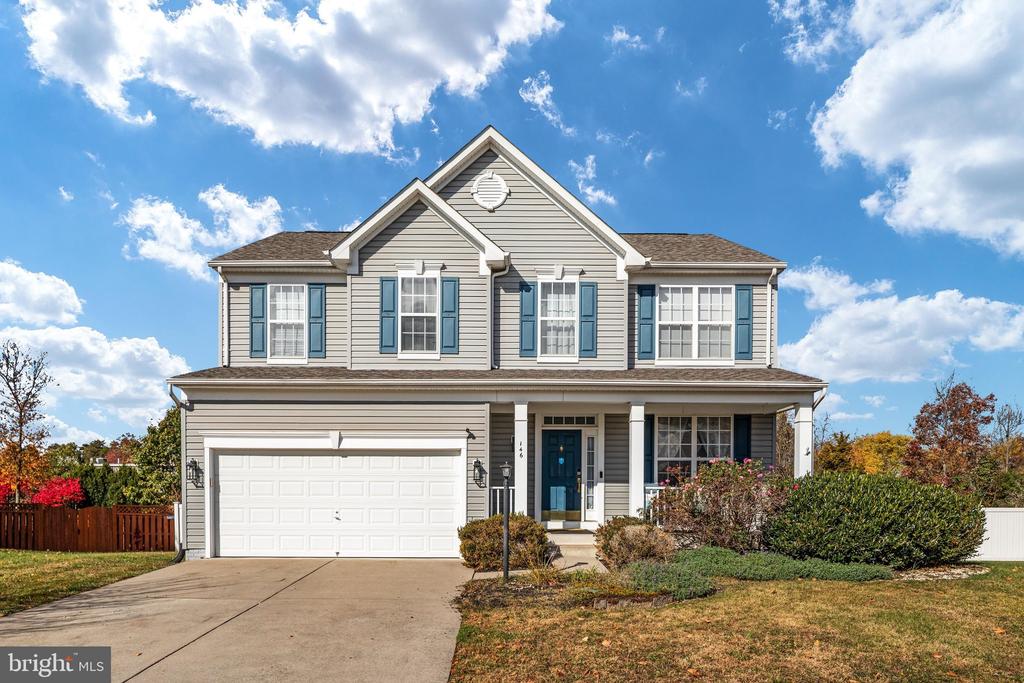
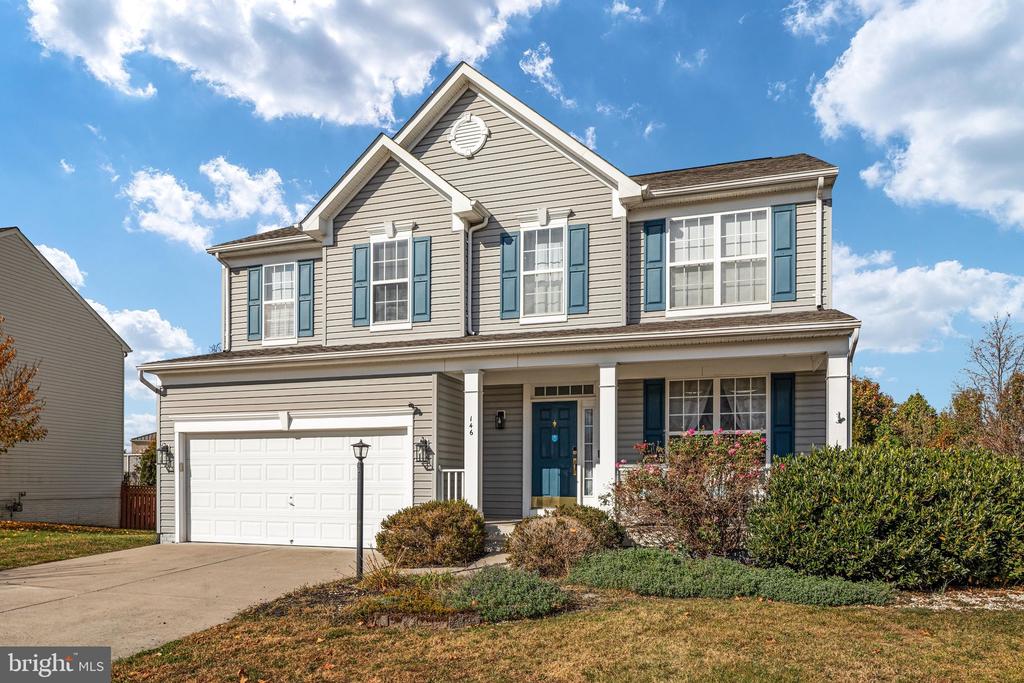
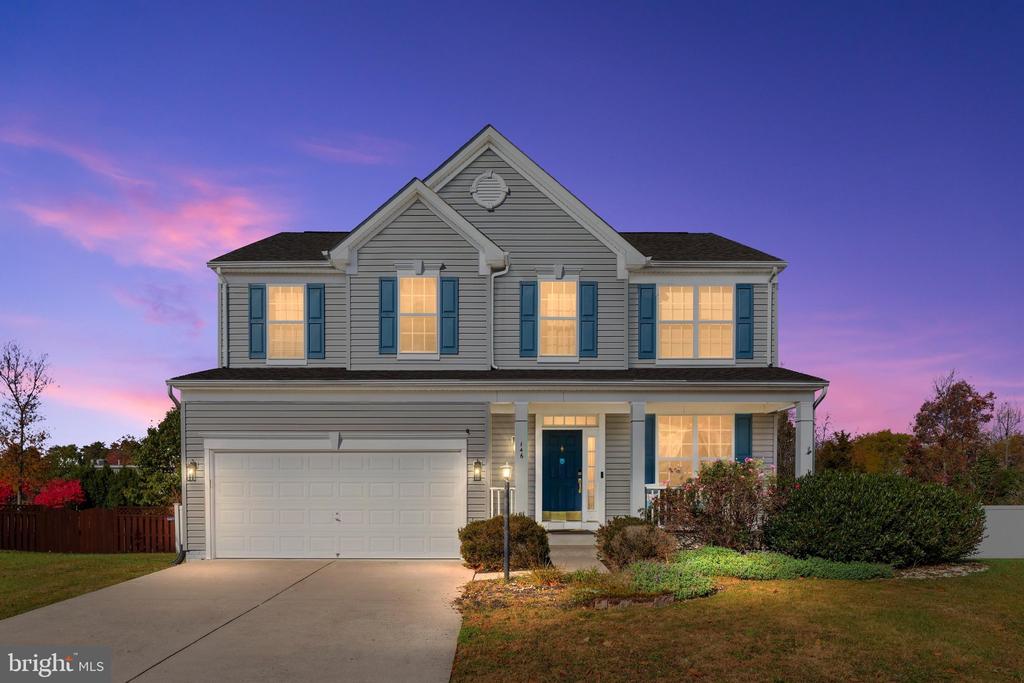
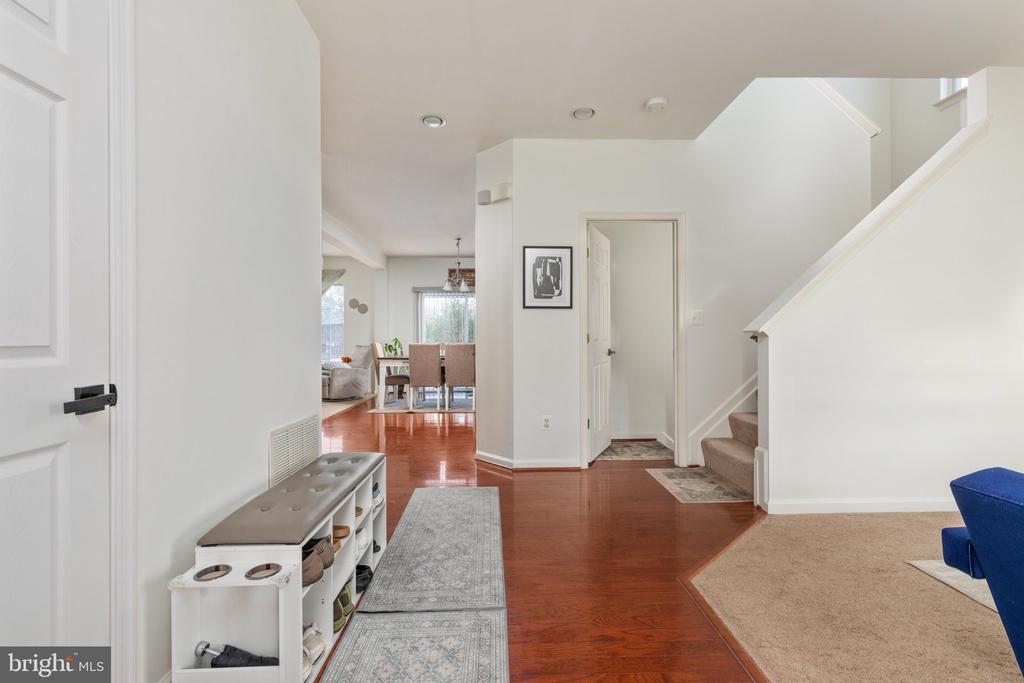
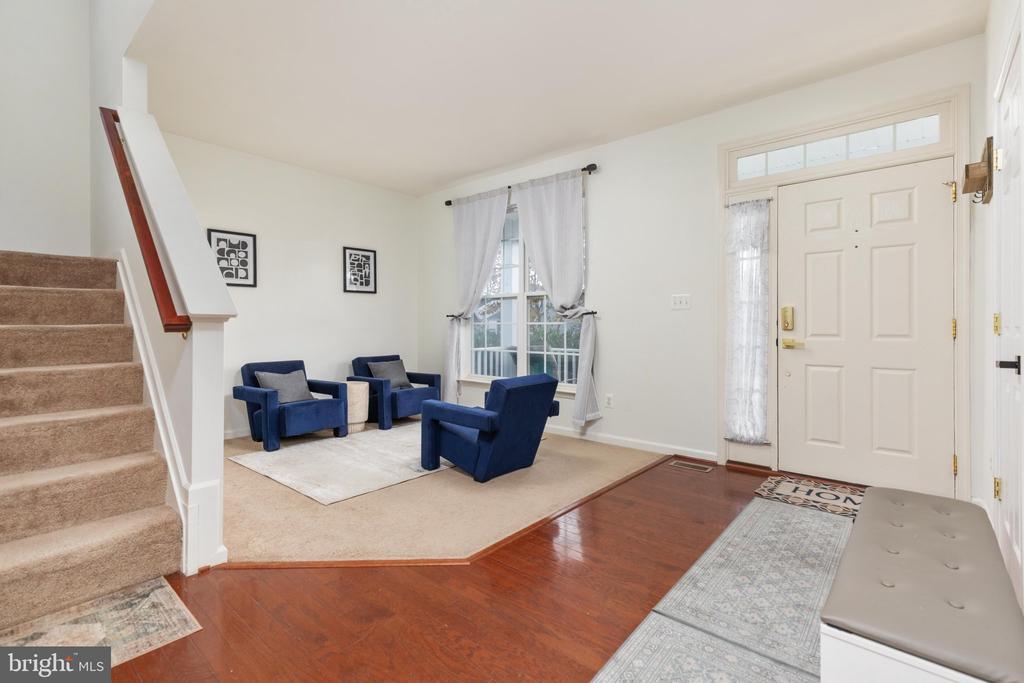
Welcome home to this beautiful, freshly painted 4 bedroom, 3.5 bath Colonial offering over 3,000 finished square feet of inviting living space in a sought-after neighborhood just steps from the scenic trails of Sherando Park! With its spacious layout, wonderful outdoor living areas, and thoughtful updates, this home has so much to offer!
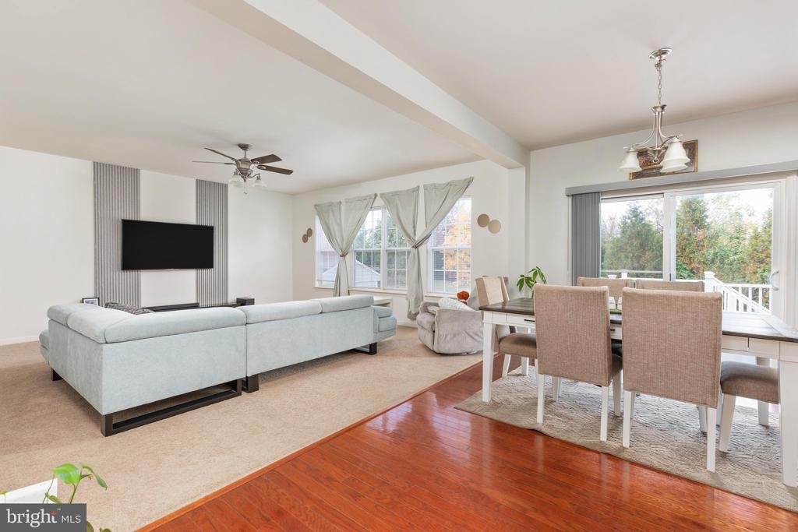
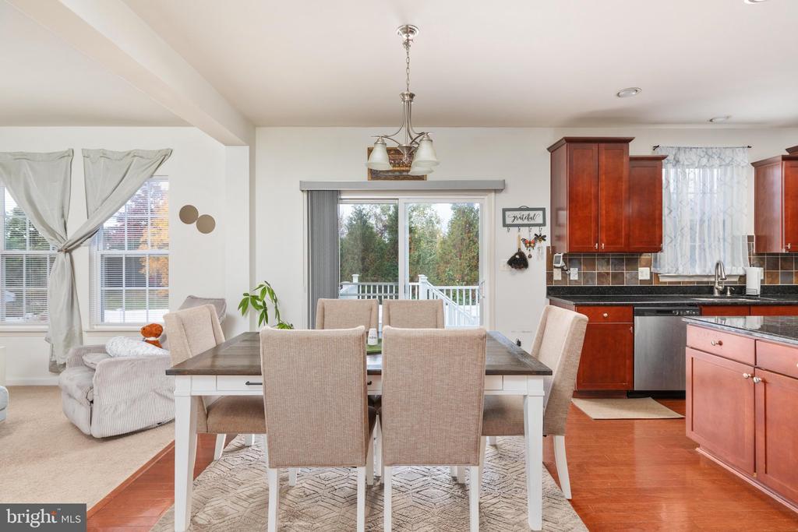
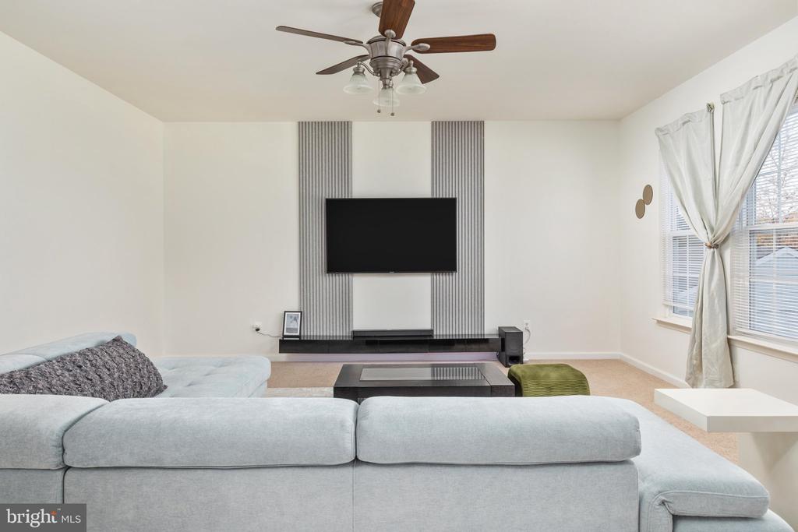
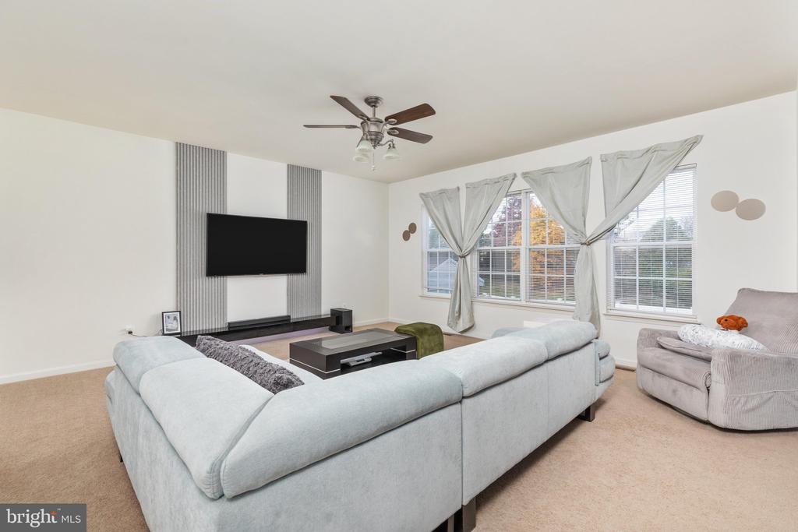
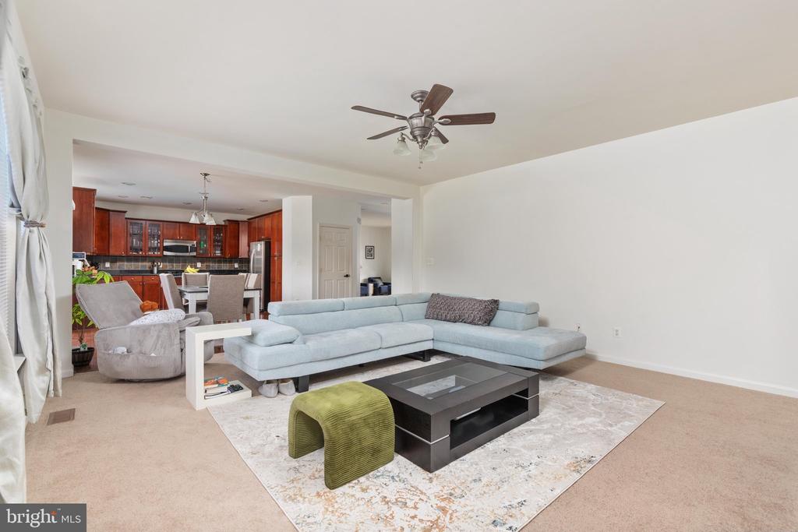
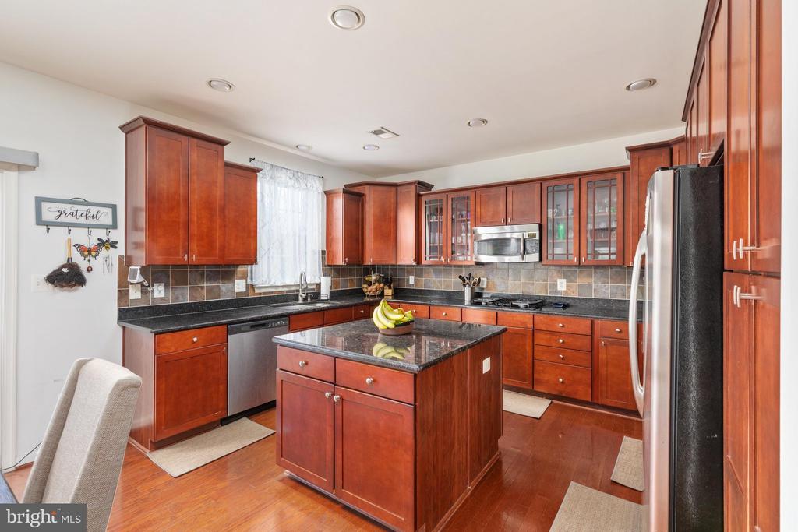
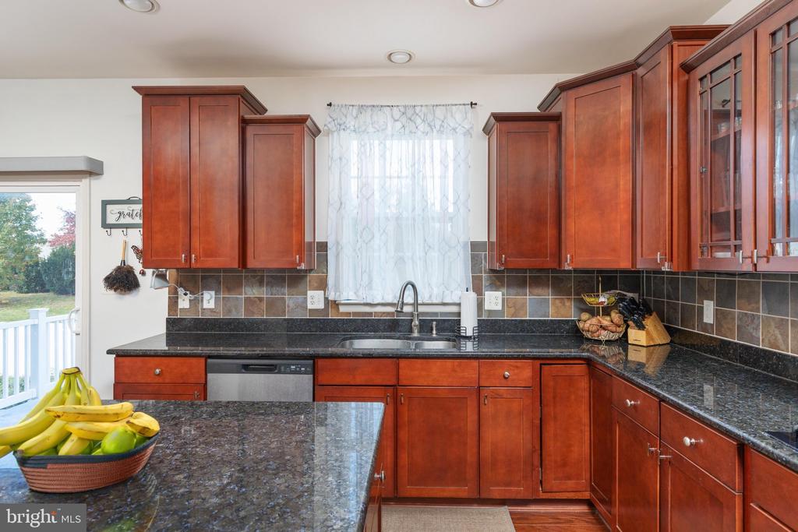
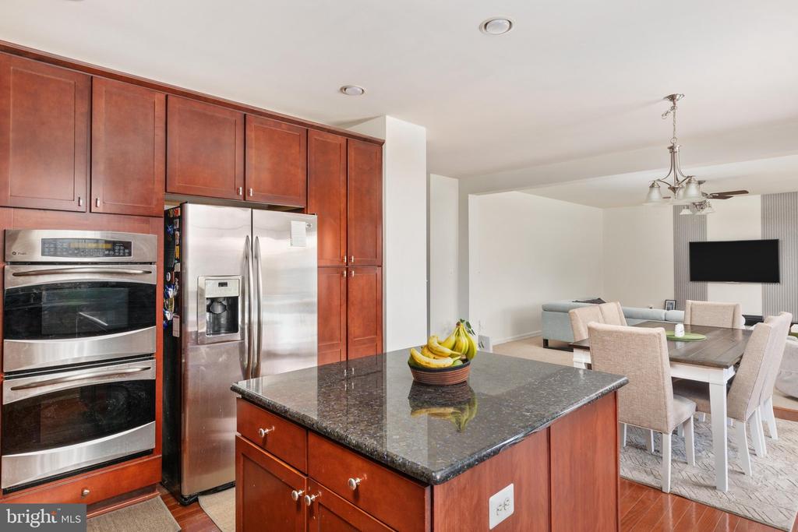
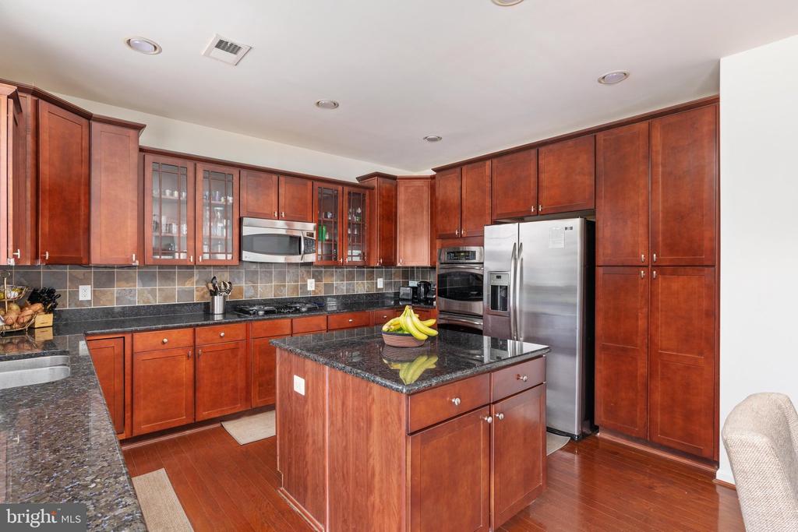
Step inside and discover a home designed for both comfortable everyday living and effortless entertaining. The gourmet kitchen is sure to impress with stainless steel appliances, a gas cooktop, double wall ovens, 42-inch cabinetry, gorgeous granite countertops, and a spacious center island. Open to the generous family room, this welcoming space is perfect for everything from quiet evenings at home to lively gatherings with friends and family.
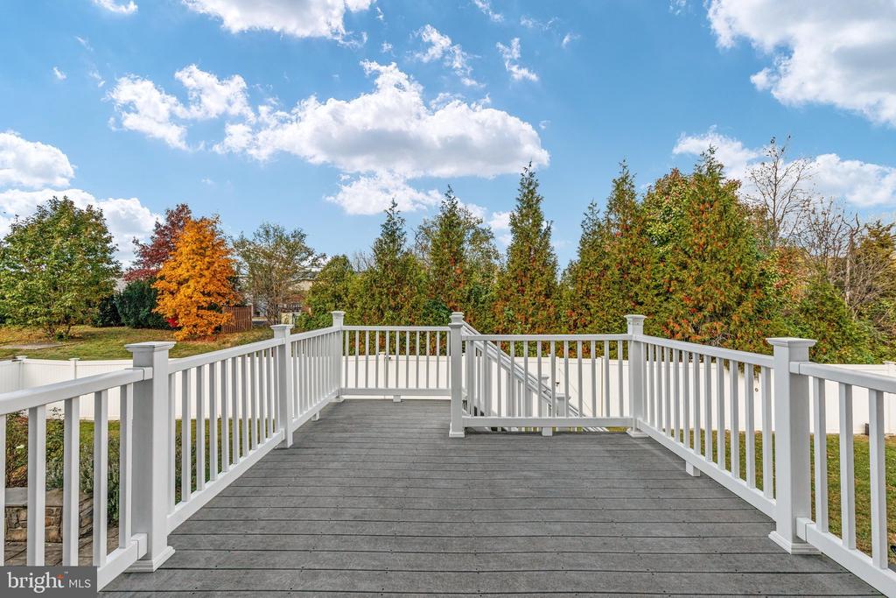
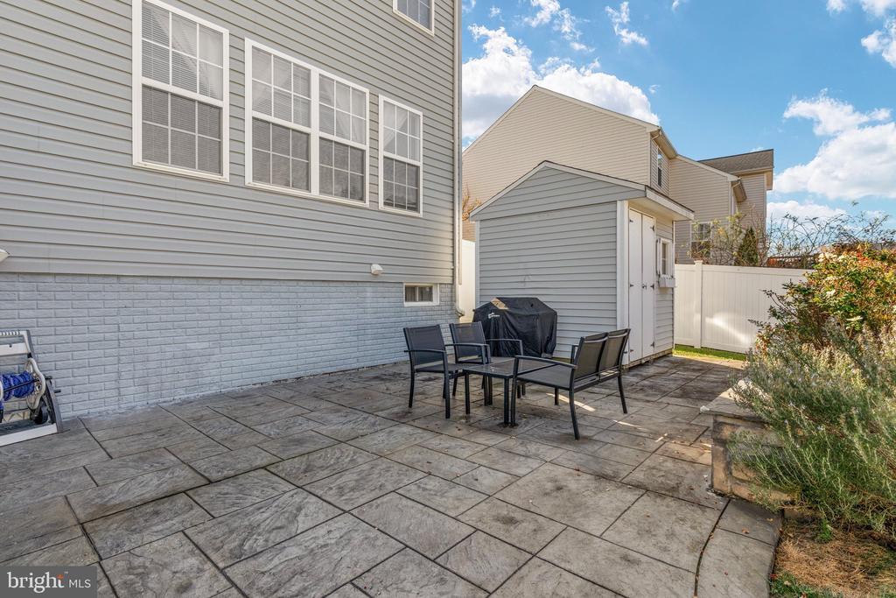
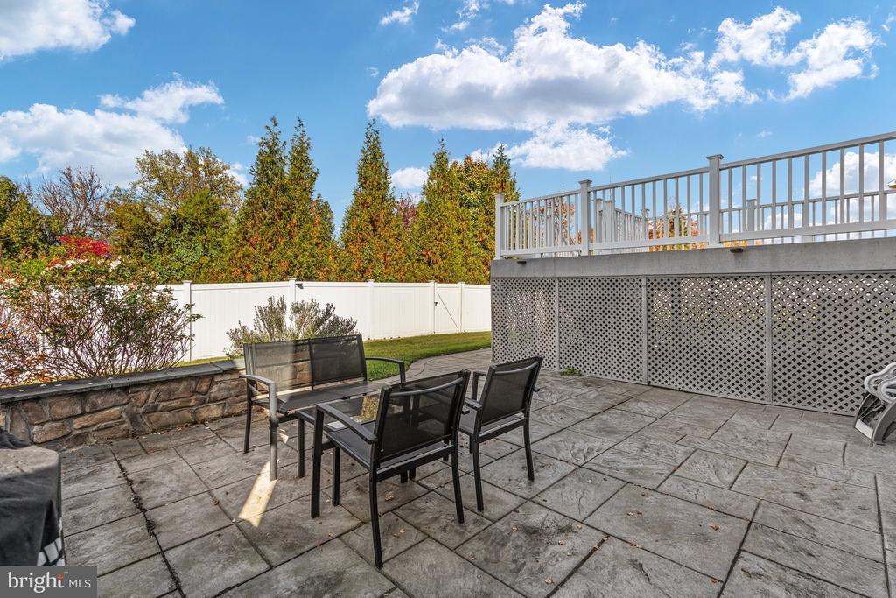
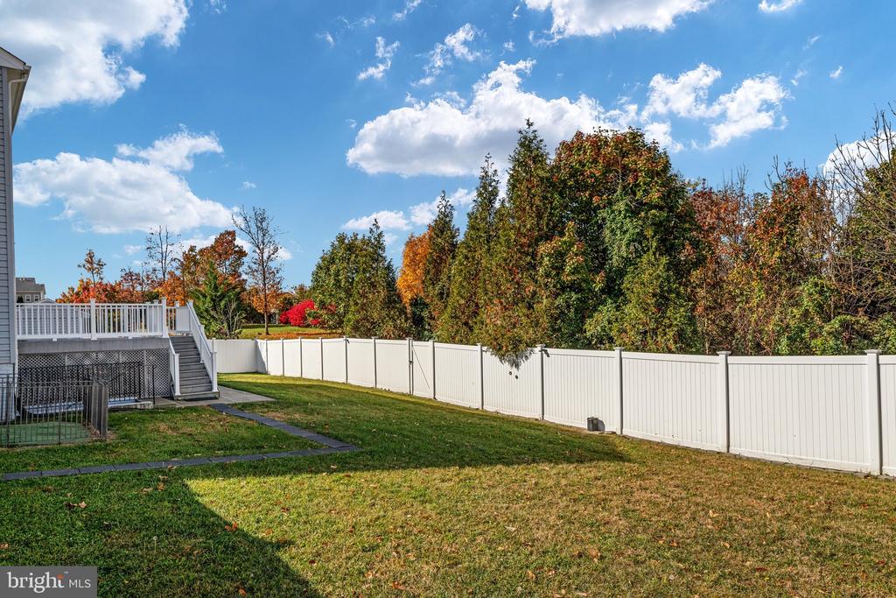
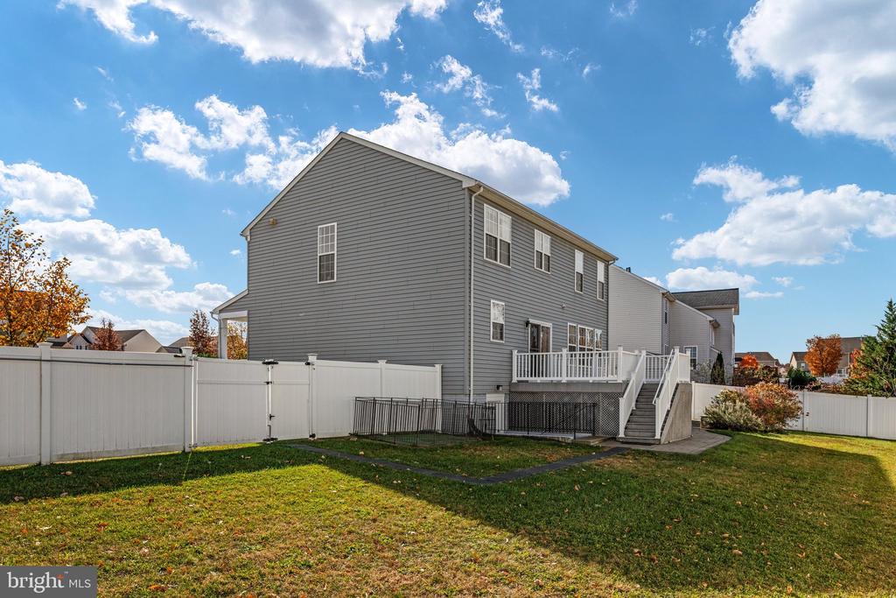
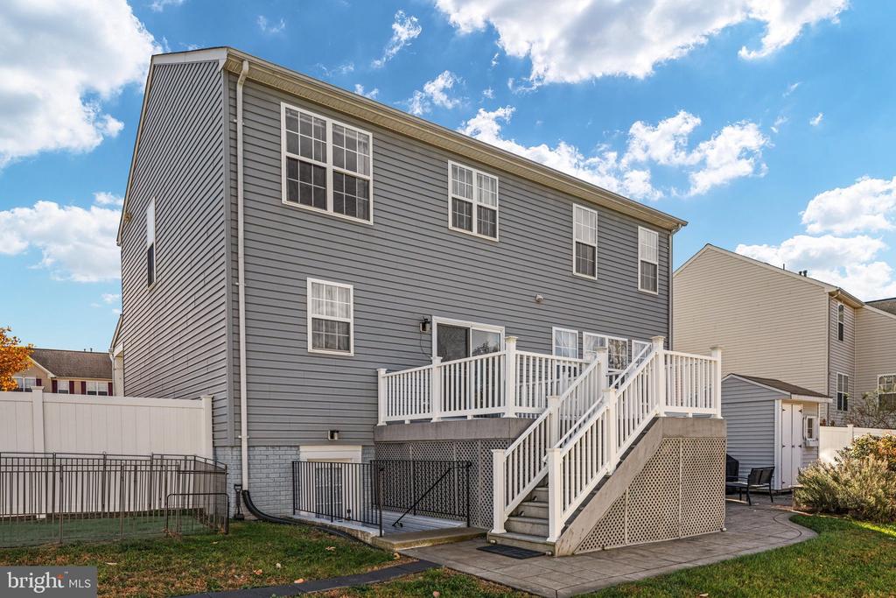
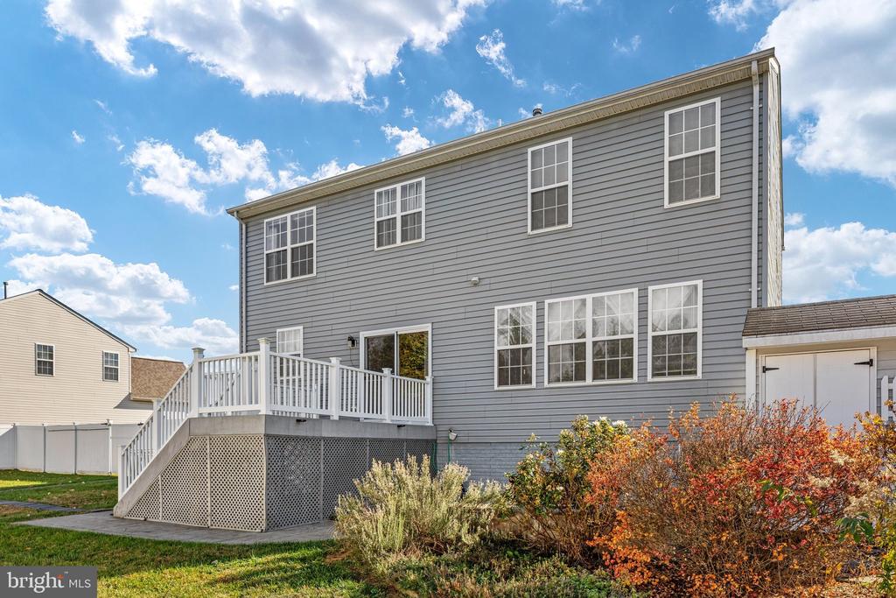
Love spending time outdoors? You'll appreciate the Trex deck overlooking a private, fully fenced backyard with a beautiful custom patio that is an ideal setting for summer barbecues, morning coffee, or relaxing at the end of the day. Best of all, a convenient rear gate provides direct access to the bike trail, making it easy to enjoy the natural beauty and recreational opportunities of nearby Sherando Park!
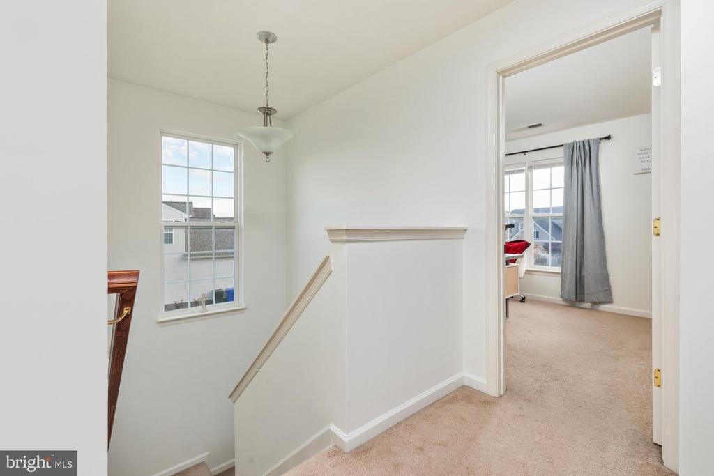
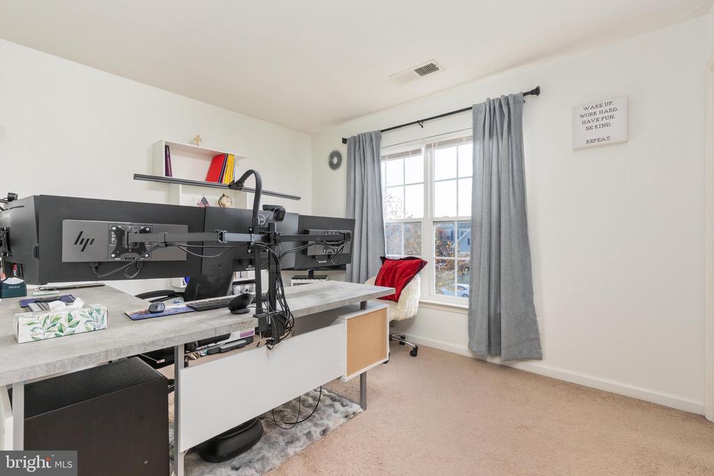
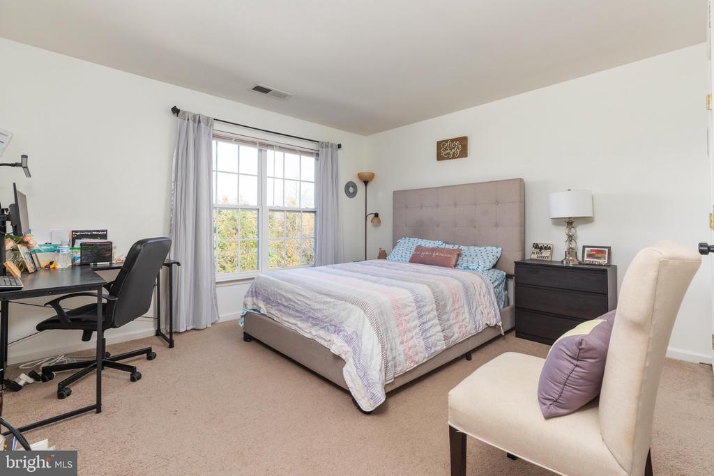
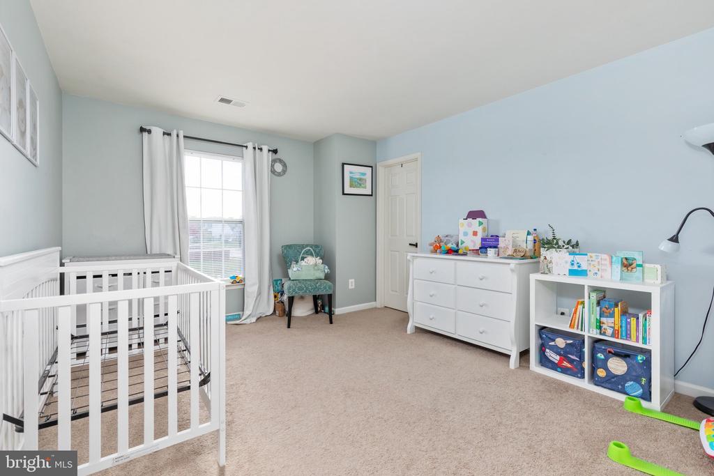
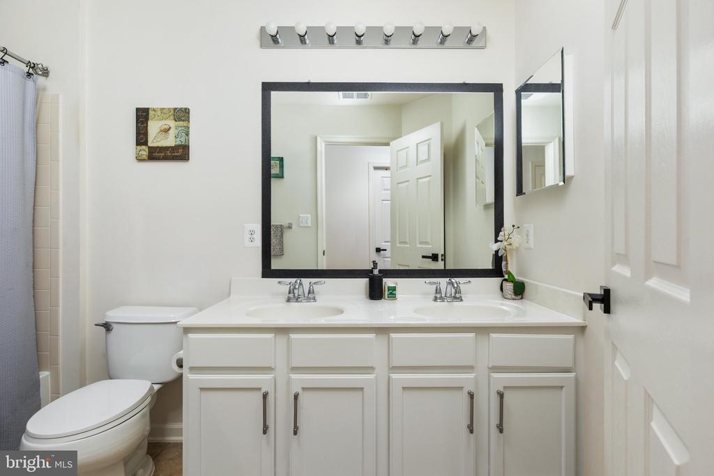
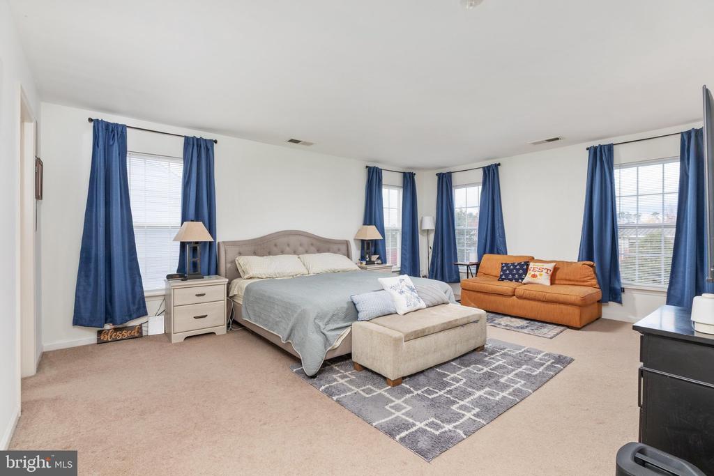
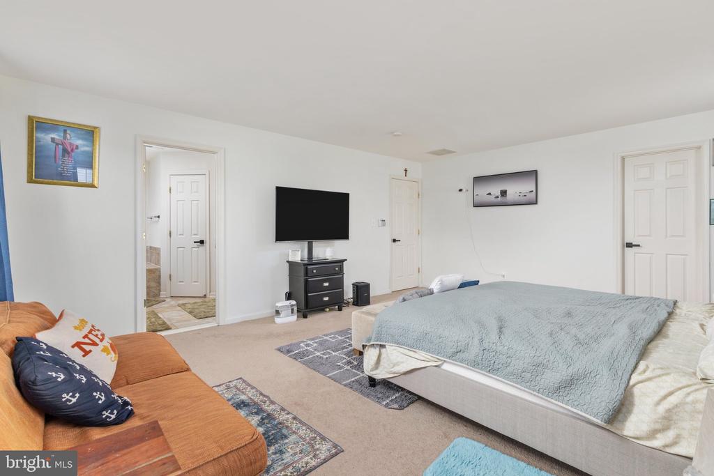
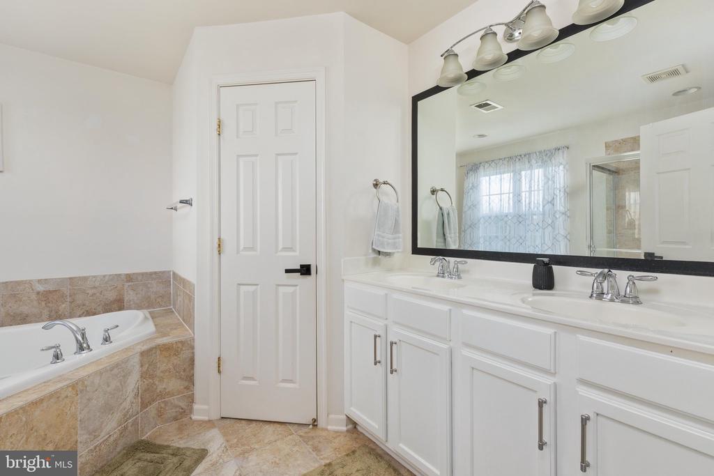
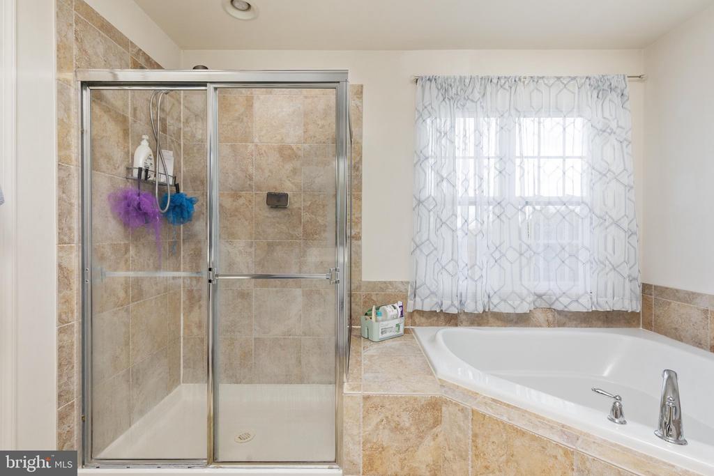
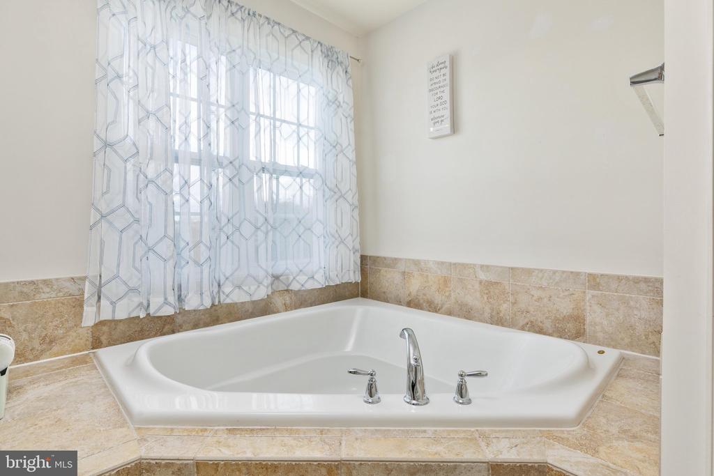
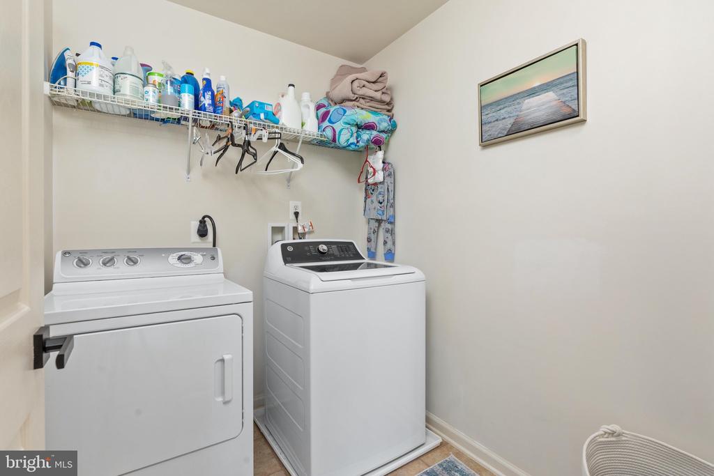
Upstairs, retreat to the spacious primary suite featuring a relaxing en-suite bath with a soaking tub, separate shower, and tile flooring. Three additional generously sized bedrooms provide plenty of room for everyone, with walk-in closets in three of the bedrooms. The convenient upper-level laundry room, complete with a new washing machine, makes everyday living that much easier.
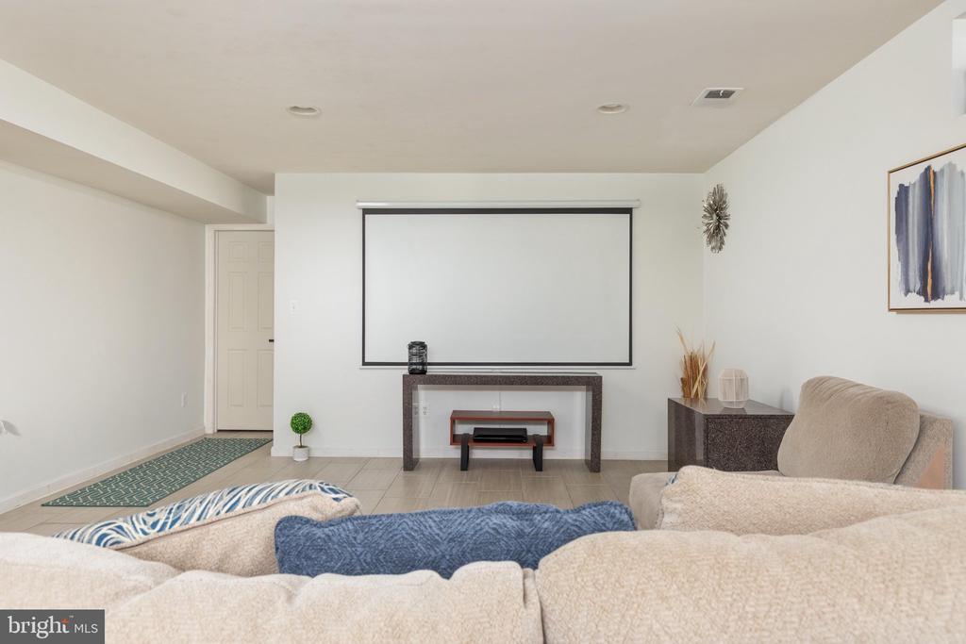
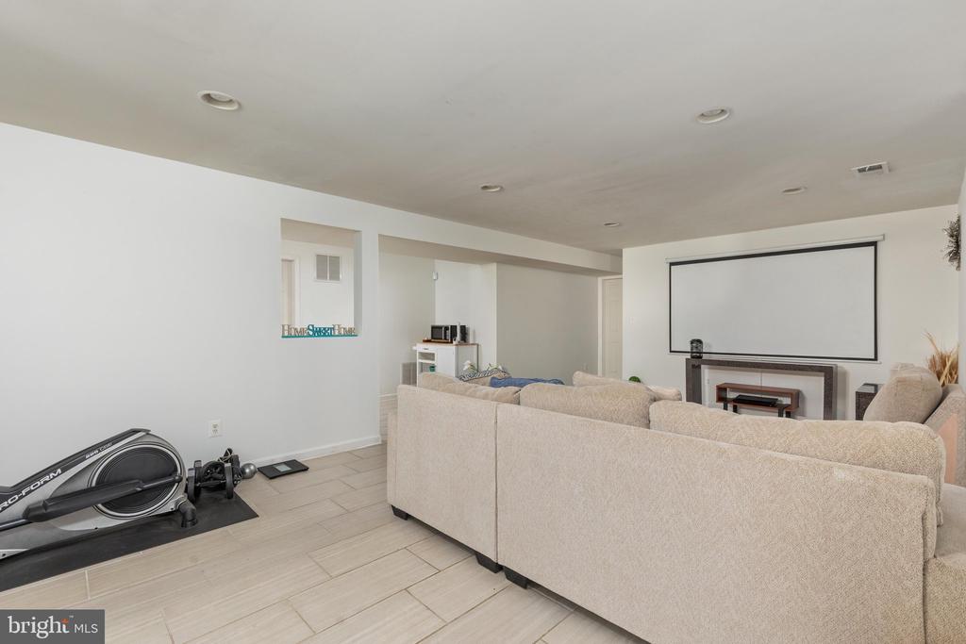
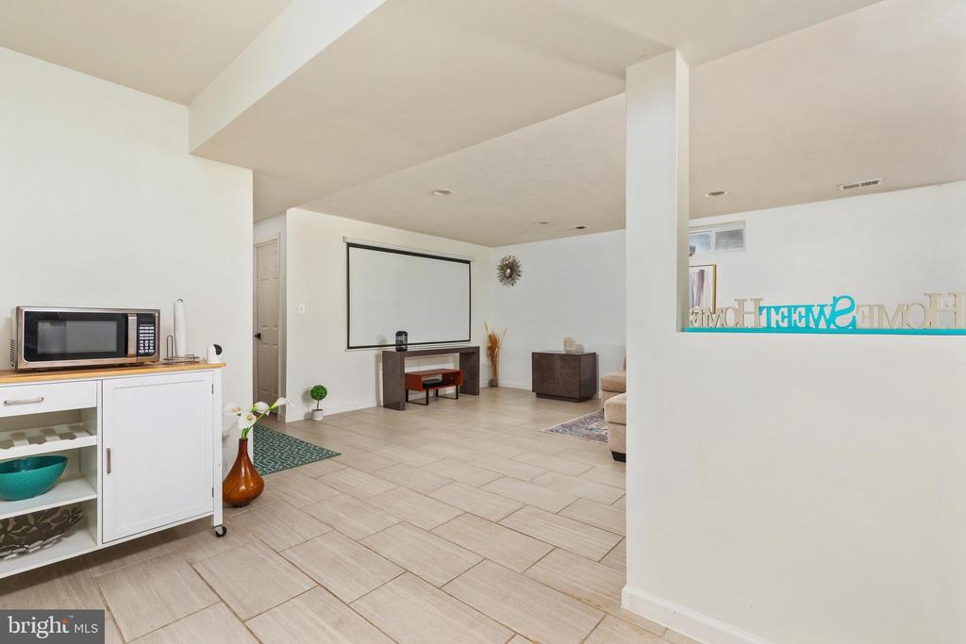
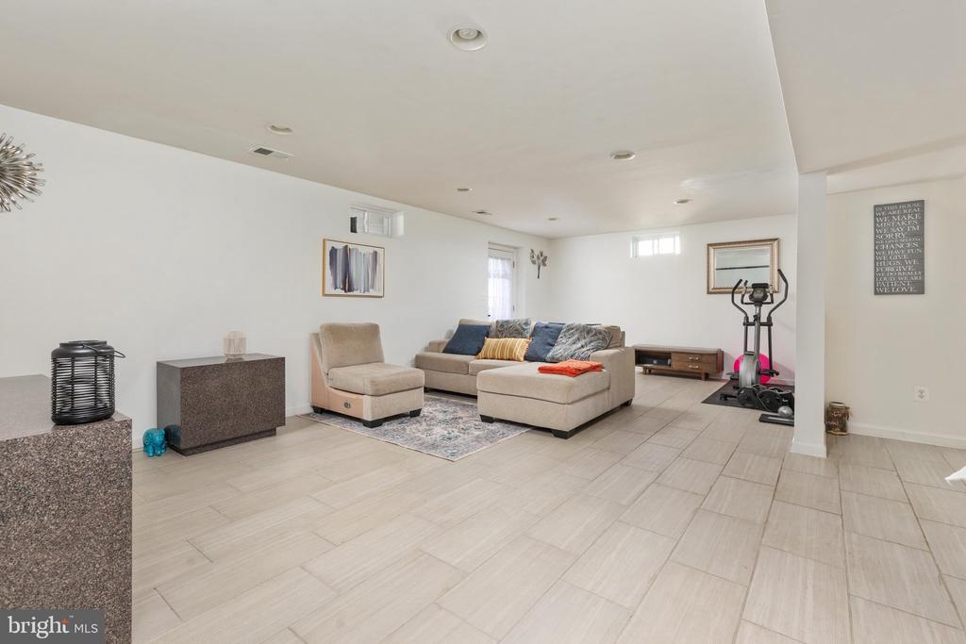
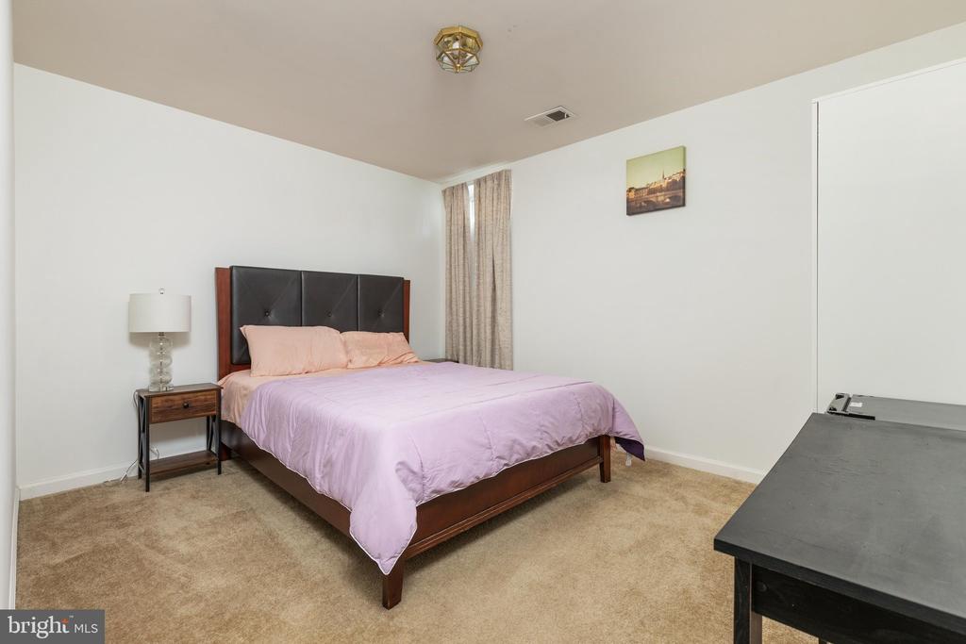
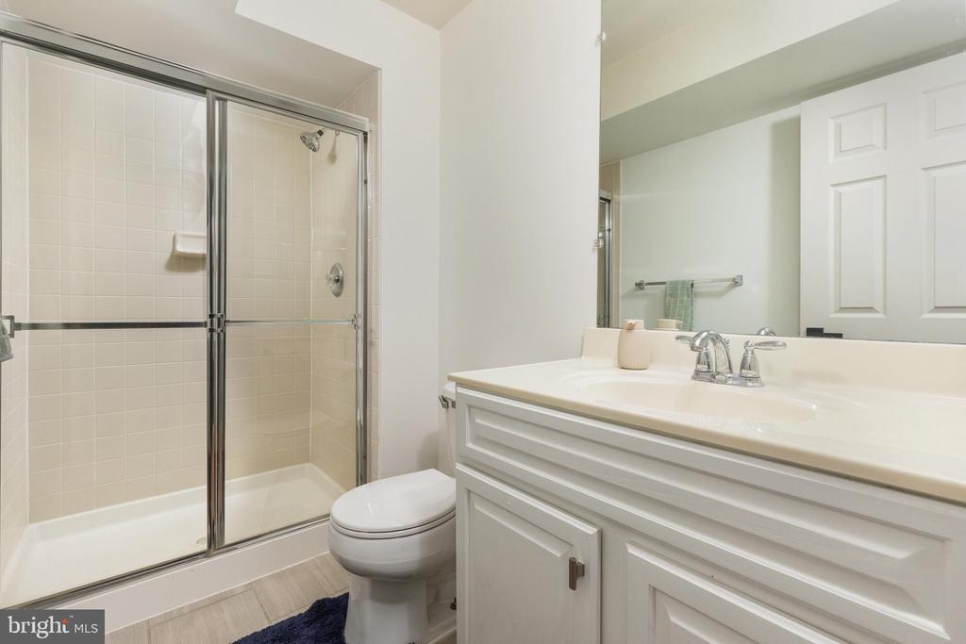
The fully finished lower level offers even more room to spread out and enjoy! A large recreation room is perfect for movie nights, game days, a home gym, or entertaining guests. An additional finished room offers wonderful flexibility as a home office, guest space, or potential fifth bedroom (with one egress), while a full bathroom adds extra convenience.
Freshly painted and beautifully maintained, this home also boasts a brand-new roof (March 2025), a new dishwasher, and a new washing machine - valuable updates you'll appreciate for years to come.
From its inviting interior and versatile living spaces to its private backyard and direct access to scenic trails, this home offers the lifestyle you've been looking for. A wonderful place to call home Come see all that it has to offer!

4
beds

4
baths

3,341 Sq.Ft. LIVING AREA

0.28 Acres lot

Kathy Colville

Kathy Colville

Features & Amenities

Interior

  • total bedrooms4
  • Total bathrooms4
  • full bathrooms3
  • half bathroom1
  • Laundry room Upper Floor, Dryer In Unit, Washer In Unit
  • Flooring Carpet, Hardwood, Tile/Brick
  • APPLIANCES Dishwasher, Disposal, Dryer, Refrigerator, Washer, Water Heater, Oven - Wall, Icemaker, Stainless Steel Appliances, Oven - Double, Cooktop - Down Draft, Built-In Microwave
  • other interior Features Bathroom - Soaking Tub, Bathroom - Stall Shower, Carpet, Ceiling Fan(s), Family Room Off Kitchen, Kitchen - Eat-In, Kitchen - Island, Primary Bath(s), Recessed Lighting, Upgraded Countertops, Walk-in Closet(s), Window Treatments, Wood Floors

Area & Lot

  • Status For Sale
  • Living Area3,341 Sq.Ft.
  • Total Area3,341 Sq.Ft.
  • Lot Area0.28 Acres
  • MLS® IDVAFV2045834
  • TypeResidential
  • YEAR BUILT2009
  • NeighborhoodVirginia
  • Architecture StylesColonial
  • Elementary SchoolARMEL
  • Middle SchoolROBERT E. AYLOR
  • High SchoolSHERANDO
  • School DistrictFREDERICK COUNTY PUBLIC SCHOOLS

Exterior

  • STORIES3
  • Garage Space2.0
  • water SourcePublic
  • PoolNo Pool
  • roofShingle
  • parkingAttached Garage
  • HEAT TYPEForced Air
  • AIR CONDITIONINGCeiling Fan(s), Central A/C
  • sewerPublic Sewer
  • SubstructureConcrete Perimeter
  • Disability FeaturesNone
  • security FeaturesSmoke Detector, Fire Detection System
  • other exterior FeaturesOutbuilding(s), Sidewalks

Financial

  • Sales Price$580,000
  • Real Estate Tax $2,288/yr
  • HOA $152/3 mos
  • Zoning RP
View Virtual Tour
image

Schedule a Showing

We would love to show you our beautiful property. Please select your preferred date and time below. An agent will be in touch shortly to confirm your appointment.

Schedule a Showing

We would love to show you our beautiful property. Please select your preferred date and time below. An agent will be in touch shortly to confirm your appointment.

Thank you for your interest in 146 CEDAR MOUNTAIN DRIVE, STEPHENS CITY, VA 22655. We are reviewing your request and will be in touch shortly!

Mortgage Calculator

Estimate your monthly mortgage payment, including the principal and interest, property taxes, and HOA. Adjust the values to generate a more accurate rate.

All estimates are provided for informational purposes only. Actual amounts may vary.
$0,000 Your Payment 20 15 65
$0,000 Your Payment

Virginia

Explore

Follow Me on Instagram