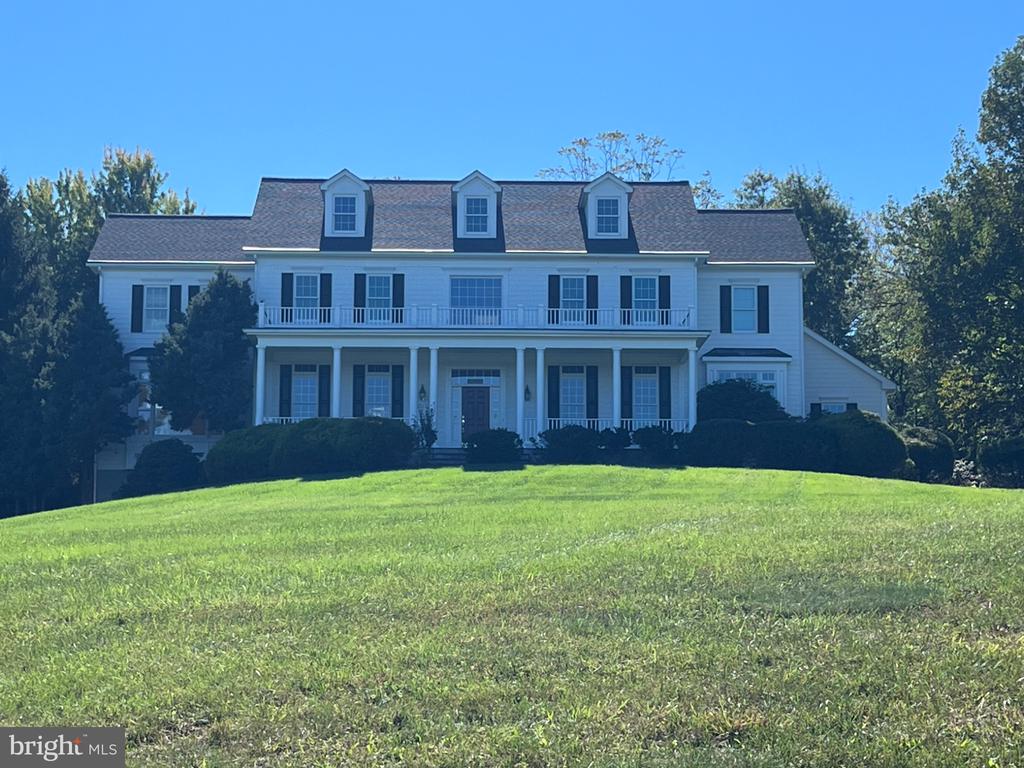
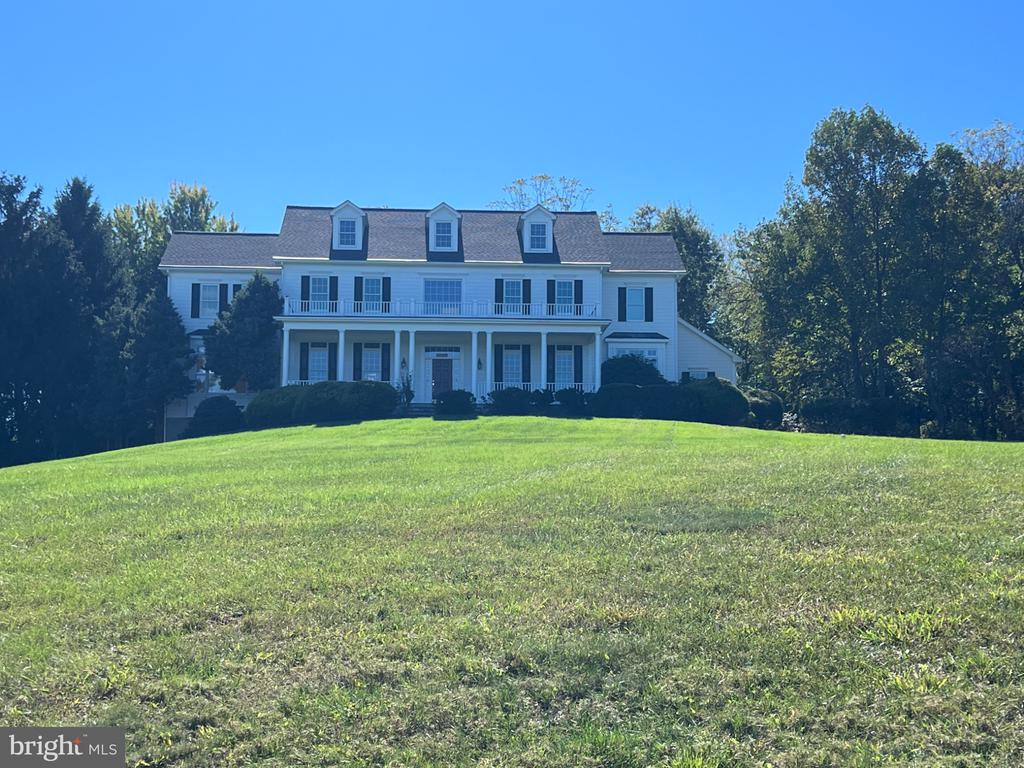
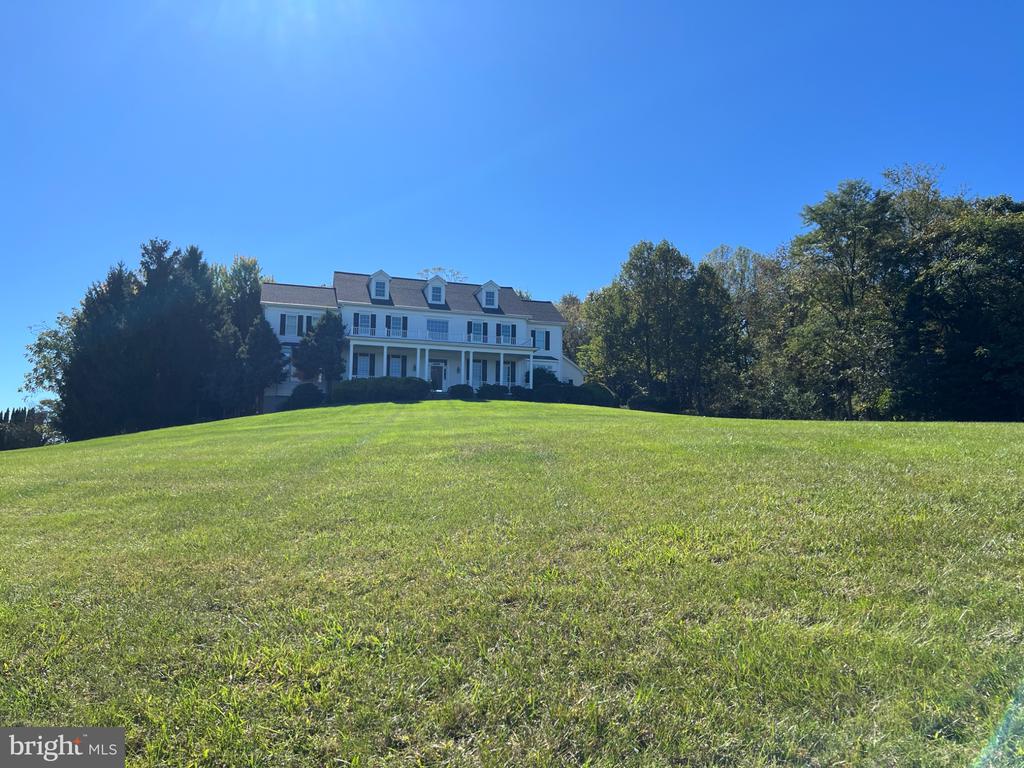
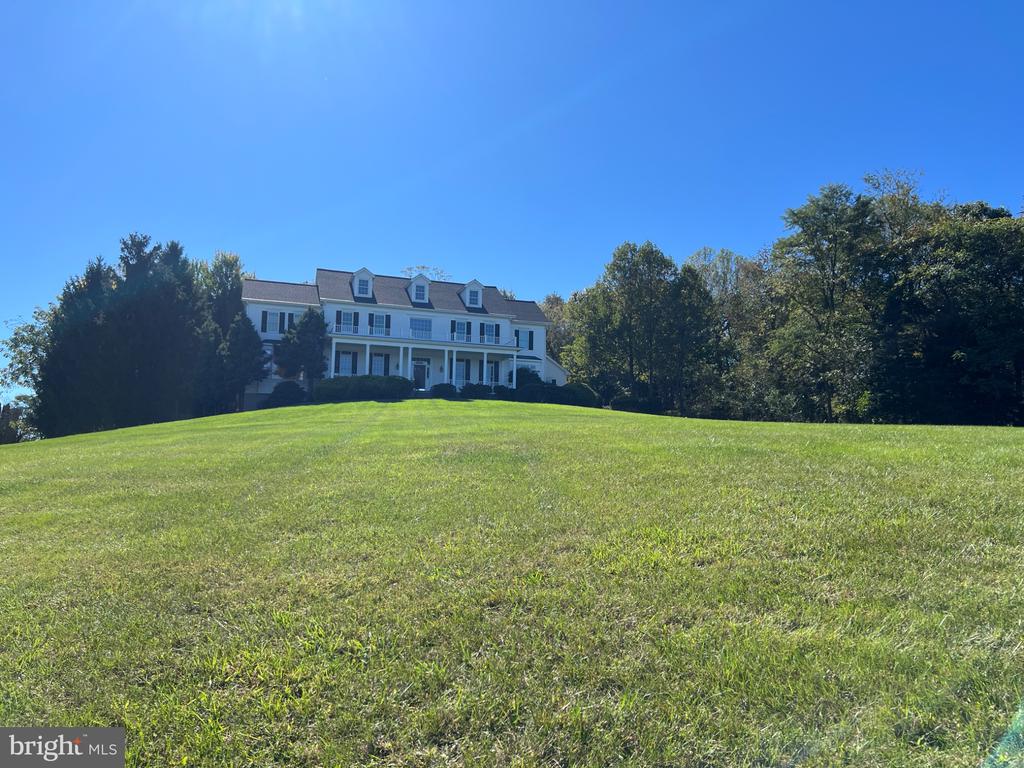
A wonderful opportunity to enjoy gracious living on 3 wooded acres in the sought-after Stoneleigh Golf & Country Club community. This stately Colonial offers beautiful mountain views, generous living spaces, and an ideal blend of elegance and comfort.
A lovely stone-front porch welcomes you home and provides sweeping views of the surrounding mountain tops. Step inside to a grand two-story foyer featuring gleaming hardwood floors and an elegant curved staircase.
The heart of the home is the spacious kitchen, featuring rich cherry cabinetry, double ovens, a 5-burner gas cooktop, and a convenient walk-in pantry. The kitchen opens to a bright, inviting sunroom filled with natural light and overlooking the private, wooded backyard. From the sunroom, step outside to the expansive deck and patio--perfect for outdoor dining, entertaining, or simply enjoying the peaceful setting.
The generously sized family room features hardwood floors, transom windows, chair rail and crown molding, and a cozy gas fireplace with a beautiful wood mantle. The formal dining room is designed for memorable gatherings, with hardwood floors, crown molding, chair rail molding, and an elegant chandelier.
Also located on the main level is a spacious formal living room with hardwood floors and crown molding, along with a private office featuring built-in bookcases and plenty of space for a large desk. A transom window and classic architectural details add to the room's appeal. A convenient half bath, full-size laundry room with sink, rear staircase, and access to the three-car garage complete the main level.
Upstairs, the expansive primary suite offers a private retreat with a spacious bedroom, large sitting room, gorgeous views, and an oversized walk-in closet. The luxurious primary bath features a soaking tub positioned to overlook the serene, tree-lined backyard, a separate walk-in shower, and abundant cabinetry. Three additional spacious bedrooms and two full bathrooms complete the upper level.
The finished lower level offers even more room to relax and entertain, with a spacious recreation/family room featuring a wet bar and gas fireplace, plus direct access to the backyard. An additional versatile room provides the perfect space for crafts, hobbies, a home gym, or storage. A full bathroom completes the lower level.
Set among mature trees and surrounded by the natural beauty of the area, this exceptional property offers privacy, space, beautiful views, and the lifestyle of Stoneleigh Golf & Country Club--all while providing plenty of room to gather, entertain, and enjoy home.
Recent improvements include:
roof-2021
driveway 2026
garage doors and openers 2023
HVAC 2021- upper, 2023 lower
Water heater 2021
Humidifier 2023
Carpet in Lower Level and rear staircase 2026
10/11/2026 1:00PM - 3:00PM EDT