21364 SCARA PLACE
21364 SCARA PLACE
21364 SCARA PLACE
21364 SCARA PLACE
21364 SCARA PLACE
21364 SCARA PLACE
21364 SCARA PLACE
21364 SCARA PLACE
21364 SCARA PLACE
21364 SCARA PLACE
21364 SCARA PLACE
21364 SCARA PLACE
21364 SCARA PLACE
21364 SCARA PLACE
21364 SCARA PLACE
21364 SCARA PLACE
21364 SCARA PLACE
21364 SCARA PLACE
21364 SCARA PLACE
21364 SCARA PLACE
21364 SCARA PLACE
21364 SCARA PLACE
21364 SCARA PLACE
21364 SCARA PLACE
21364 SCARA PLACE
21364 SCARA PLACE
21364 SCARA PLACE
21364 SCARA PLACE
21364 SCARA PLACE
21364 SCARA PLACE
21364 SCARA PLACE
21364 SCARA PLACE
21364 SCARA PLACE
21364 SCARA PLACE
21364 SCARA PLACE
21364 SCARA PLACE
21364 SCARA PLACE
21364 SCARA PLACE
21364 SCARA PLACE
21364 SCARA PLACE
21364 SCARA PLACE
21364 SCARA PLACE
21364 SCARA PLACE
21364 SCARA PLACE
21364 SCARA PLACE
21364 SCARA PLACE
21364 SCARA PLACE
21364 SCARA PLACE
21364 SCARA PLACE
21364 SCARA PLACE
21364 SCARA PLACE
21364 SCARA PLACE
21364 SCARA PLACE
21364 SCARA PLACE
21364 SCARA PLACE
21364 SCARA PLACE
SEE ALL PHOTOS
21364 SCARA PLACE
21364 SCARA PLACE
21364 SCARA PLACE
21364 SCARA PLACE
21364 SCARA PLACE
21364 SCARA PLACE
21364 SCARA PLACE
21364 SCARA PLACE
21364 SCARA PLACE
21364 SCARA PLACE
21364 SCARA PLACE
21364 SCARA PLACE
21364 SCARA PLACE
21364 SCARA PLACE
21364 SCARA PLACE
21364 SCARA PLACE
21364 SCARA PLACE
21364 SCARA PLACE
21364 SCARA PLACE
21364 SCARA PLACE
21364 SCARA PLACE
21364 SCARA PLACE
21364 SCARA PLACE
21364 SCARA PLACE
21364 SCARA PLACE
21364 SCARA PLACE
21364 SCARA PLACE
21364 SCARA PLACE
21364 SCARA PLACE
21364 SCARA PLACE
21364 SCARA PLACE
21364 SCARA PLACE
21364 SCARA PLACE
21364 SCARA PLACE
21364 SCARA PLACE
21364 SCARA PLACE
21364 SCARA PLACE
21364 SCARA PLACE
21364 SCARA PLACE
21364 SCARA PLACE
21364 SCARA PLACE
21364 SCARA PLACE
21364 SCARA PLACE
21364 SCARA PLACE
21364 SCARA PLACE
21364 SCARA PLACE
21364 SCARA PLACE
21364 SCARA PLACE
21364 SCARA PLACE
21364 SCARA PLACE
21364 SCARA PLACE
21364 SCARA PLACE
21364 SCARA PLACE
21364 SCARA PLACE
21364 SCARA PLACE
21364 SCARA PLACE
Courtesy of Century 21 Redwood Realty
For Sale

21364 SCARA PLACE

21364 SCARA PLACE, BROADLANDS, VA 20148

$1,325,000
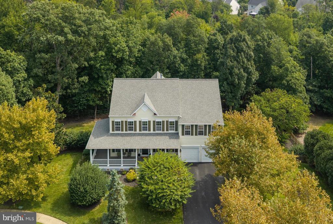
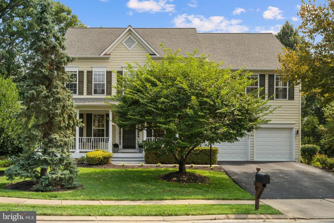
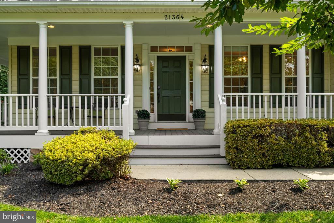
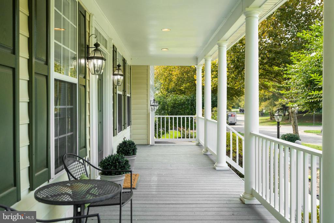
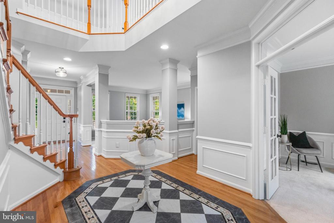
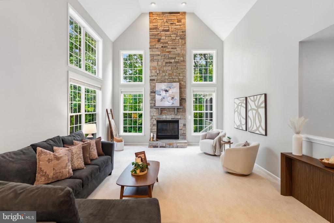
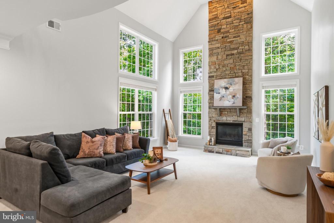
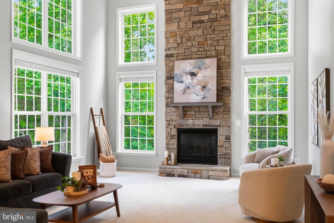
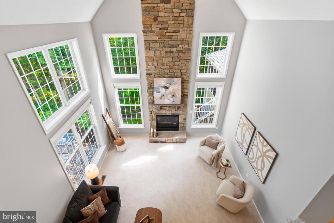
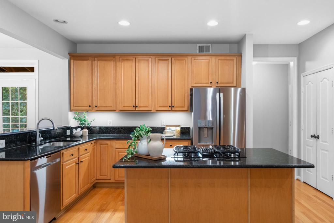
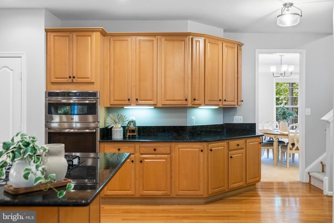
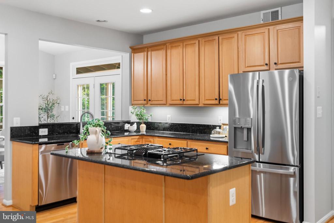
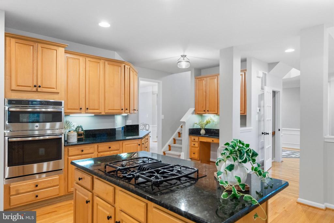
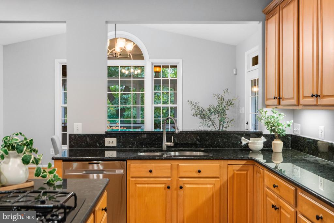
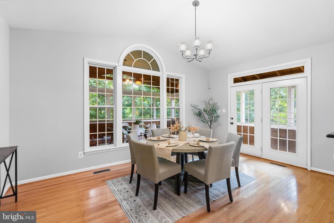
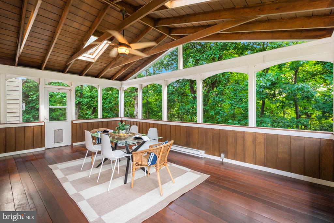
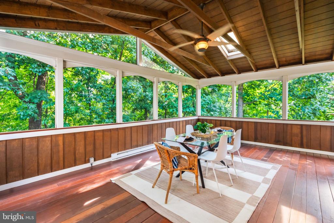
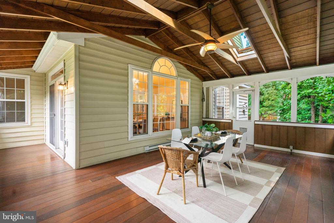
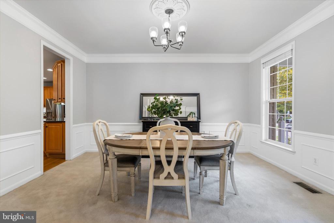
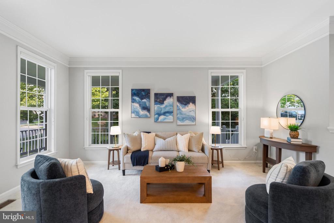
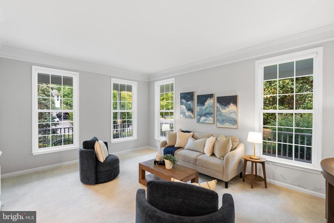
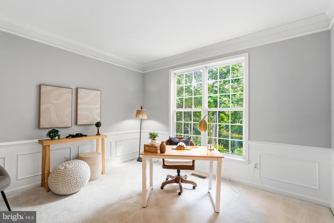
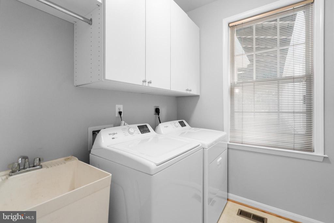
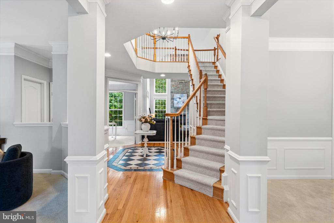
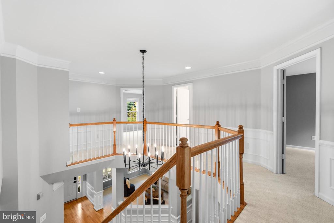
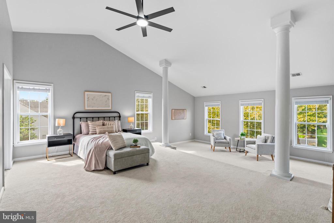
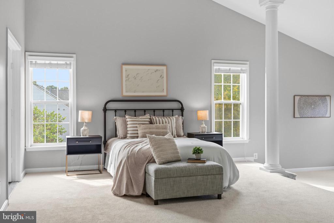
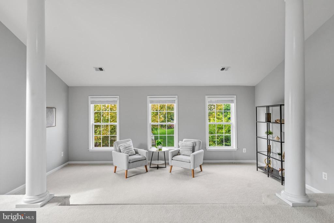
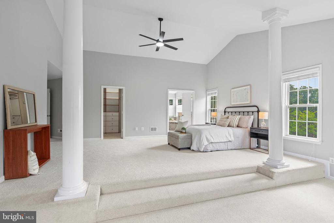
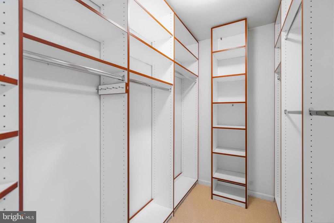
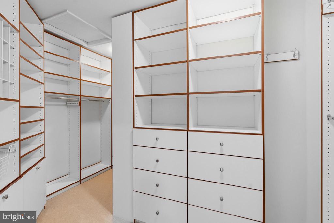
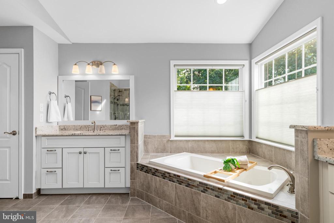
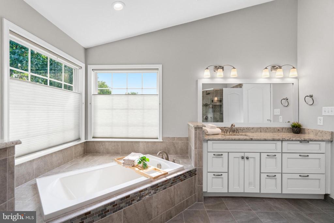
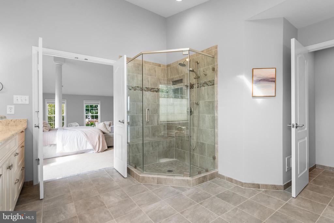
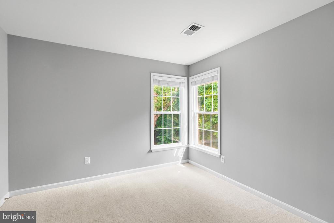
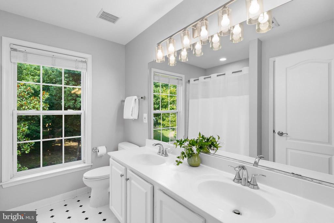

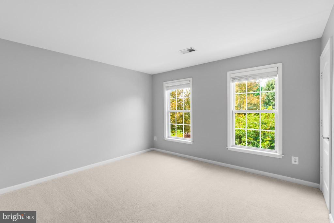
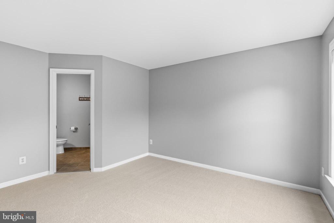
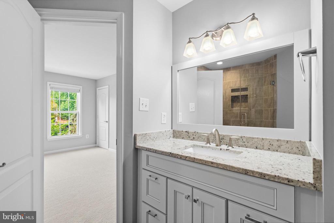
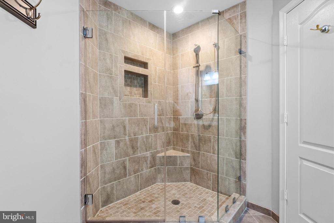
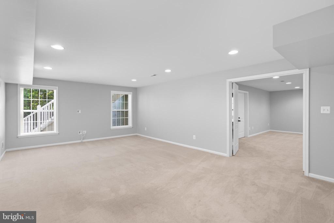
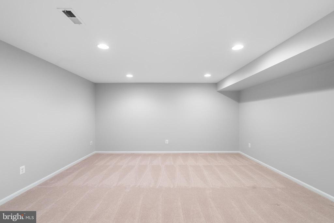
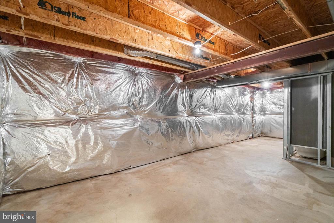
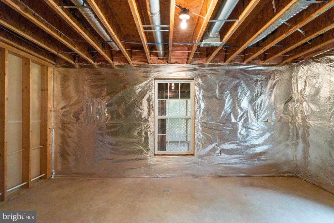
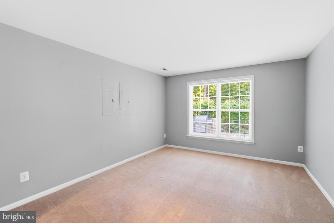
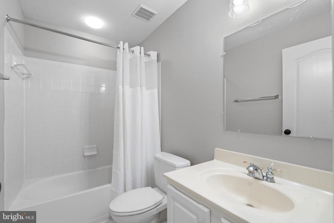
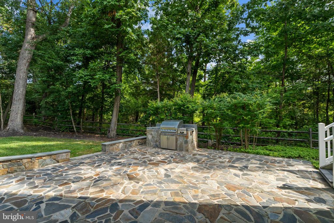
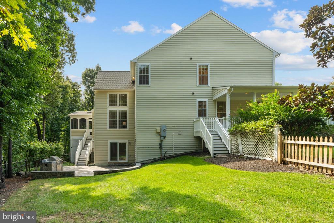
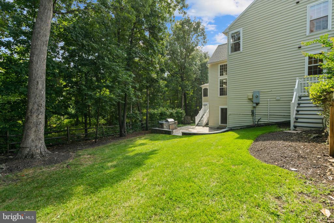
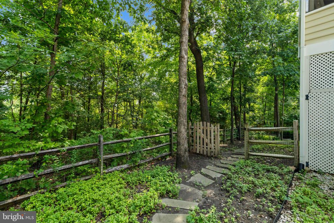
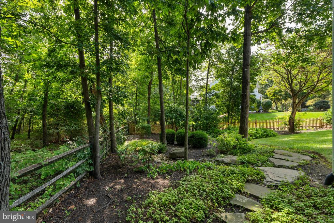
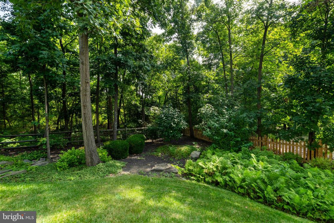
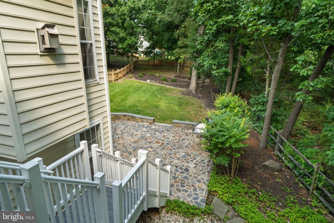
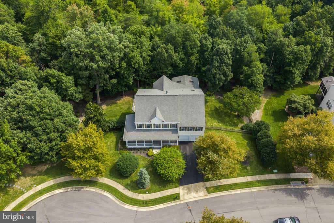
Here is a home where you can experience the very best of Broadlands! This sought-after Fitzgerald model offers the space, layout, and flexibility that make it a favorite for today's families. Broadlands is one of Ashburn's most desirable communities, offering exceptional amenities, highly rated schools, and convenient access to everything Northern Virginia offers. As you drive up to this home, you'll immediately notice the beautiful 1/2 acre lot - a rare find in the Broadlands. An irrigation system makes maintaining the landscaping easier, while a roof replaced in 2018 provides added peace of mind. Step through the front door, and you'll immediately notice how fresh and move-in ready this home feels. The entire interior across all three levels has been freshly painted, complemented by brand-new lighting fixtures and elegant new door hardware throughout. The open floor plan is filled with abundant natural light, with the foyer flowing into a nice-sized dining room, living room and a large private home office. Wander into the impressive 2-story great room, where a gorgeous fireplace with a dramatic floor-to-ceiling stone surround creates an inviting focal point. Brand-new carpeting adds warmth and comfort to this space. From here, head out to the screened-in porch and enjoy a wonderful indoor/outdoor living space that extends your options for relaxing and entertaining. Back inside, get cooking in the gourmet kitchen, featuring granite countertops, a custom backsplash, a large center island, and a convenient butler's pantry. The main level also includes a combined laundry room and mudroom, perfect for busy families, with a brand-new washer and dryer. Next, head upstairs using the impressive dual-entry staircase, accessible from both the foyer and kitchen. Newly installed plush carpeting continues throughout the upper level, giving the bedrooms a fresh, comfortable feel. Walk from the landing into the HUGE primary suite, a true private retreat featuring a spacious sitting area, big walk-in closet, and custom systems that maximize organization and functionality. The beautifully renovated ensuite bathroom features a large soaking tub, glass-enclosed shower, generous linen storage, and a separate water closet. It's an ideal space to unwind and recharge at the end of the day. There are three additional generously sized bedrooms upstairs, including one with its own ensuite bathroom and two that have access to the hall bathroom. The home's primary & ensuite bathrooms have been beautifully renovated, adding another level of style and comfort. Head down to the lower level, where you'll find an array of possibilities for entertainment, relaxation, exercise, and overnight guests. Finished spaces can easily accommodate a rec room, home theater, gym, game room, or whatever suits your lifestyle. There is also an additional bedroom, perfect for guests or extended family, along with another full bathroom. When you're ready to take the fun outside, simply walk out from the lower level to the beautiful stone patio, complete with a built-in grill and plenty of space for outdoor entertaining. From the patio, stairs conveniently lead back to the main level and screened porch, creating an easy flow between all of the home's outdoor living spaces. Behind the scenes, this home has also received significant updates designed for comfort and peace of mind. All 3 HVAC systems have been fully replaced and enhanced with integrated humidifiers and HEPA filtration systems, providing improved comfort and indoor air quality throughout the home. All you need to do is move in and start enjoying an amazing lifestyle right away. Living in Broadlands means access to highly rated schools, multiple pools, sports courts, a fitness center, miles of walking and biking trails, playgrounds, and an abundance of community amenities. With convenient access to the Dulles Greenway and Toll Road, Silver Line Metro, airports, shopping, dining and entertainment.

5
beds

5
baths

5,165 Sq.Ft. LIVING AREA

0.47 Acres lot

Kelly Ettrich

Kelly Ettrich

Features & Amenities

Interior

  • total bedrooms5
  • Total bathrooms5
  • full bathrooms4
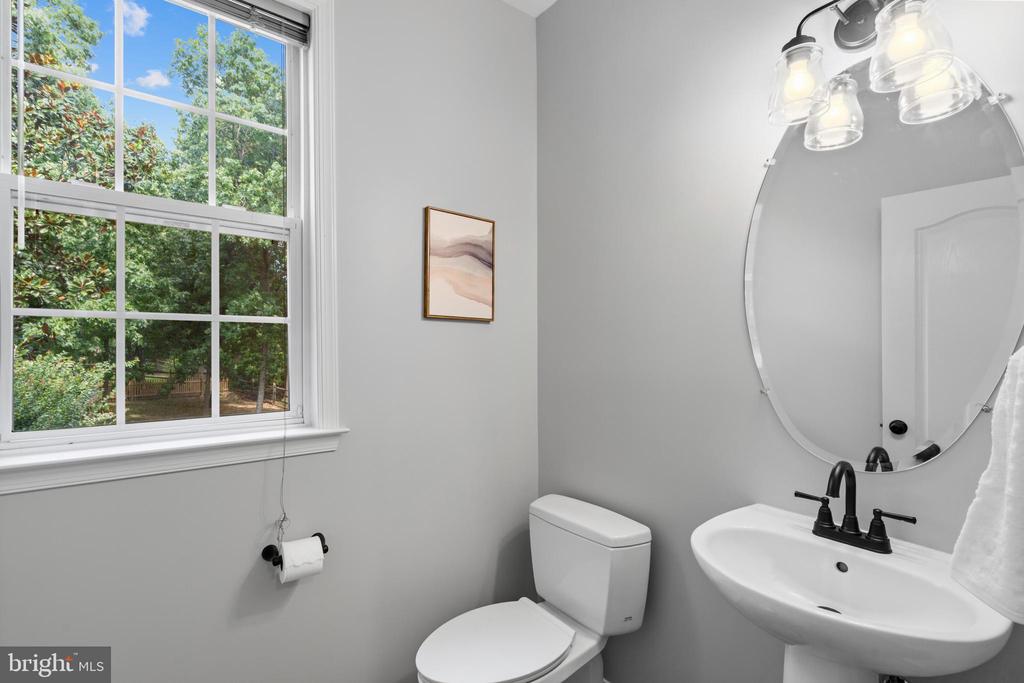
  • half bathroom1
  • Laundry room Main Floor
  • Flooring Hardwood, Carpet, Ceramic Tile
  • Fireplace Gas/Propane, Mantel(s)
  • other interior Features Bathroom - Soaking Tub, Bathroom - Stall Shower, Bathroom - Tub Shower, Breakfast Area, Carpet, Ceiling Fan(s), Dining Area, Family Room Off Kitchen, Floor Plan - Open, Formal/Separate Dining Room, Kitchen - Island, Kitchen - Table Space, Pantry, Primary Bath(s), Recessed Lighting, Upgraded Countertops, Wainscotting, Walk-in Closet(s), Wood Floors

Area & Lot

  • Status For Sale
  • Living Area5,165 Sq.Ft.
  • Total Area5,165 Sq.Ft.
  • Lot Area0.47 Acres
  • MLS® IDVALO2134926
  • TypeResidential
  • YEAR BUILT1999
  • NeighborhoodVirginia
  • Architecture StylesColonial
  • Elementary SchoolHILLSIDE
  • Middle SchoolEAGLE RIDGE
  • High SchoolBRIAR WOODS
  • School DistrictLOUDOUN COUNTY PUBLIC SCHOOLS

Exterior

  • STORIES3
  • Garage Space2.0
  • water SourcePublic
  • PoolYes - Community
  • parkingDriveway, Attached Garage
  • HEAT TYPEForced Air
  • AIR CONDITIONINGCentral A/C
  • sewerPublic Sewer
  • SubstructureConcrete Perimeter
  • Disability FeaturesNone
  • HOA AmenitiesBaseball Field, Basketball Courts, Bike Trail, Club House, Community Center, Jog/Walk Path, Party Room, Picnic Area, Pool - Outdoor, Tot Lots/Playground, Common Grounds, Exercise Room, Pickleball Courts, Tennis Courts

Financial

  • Sales Price$1,325,000
  • Real Estate Tax $9,849/yr
  • HOA $118/mo
  • Zoning PDH3
image

Schedule a Showing

We would love to show you our beautiful property. Please select your preferred date and time below. An agent will be in touch shortly to confirm your appointment.

Schedule a Showing

We would love to show you our beautiful property. Please select your preferred date and time below. An agent will be in touch shortly to confirm your appointment.

Thank you for your interest in 21364 SCARA PLACE, BROADLANDS, VA 20148. We are reviewing your request and will be in touch shortly!

Mortgage Calculator

Estimate your monthly mortgage payment, including the principal and interest, property taxes, and HOA. Adjust the values to generate a more accurate rate.

All estimates are provided for informational purposes only. Actual amounts may vary.
$0,000 Your Payment 20 15 65
$0,000 Your Payment

Virginia

Explore

Follow Me on Instagram