23072 SULLIVANS COVE SQUARE
SEE ALL PHOTOS
23072 SULLIVANS COVE SQUARE
Active Under Contract

23072 SULLIVANS COVE SQUARE

23072 SULLIVANS COVE SQUARE, BRAMBLETON, VA 20148

$870,000
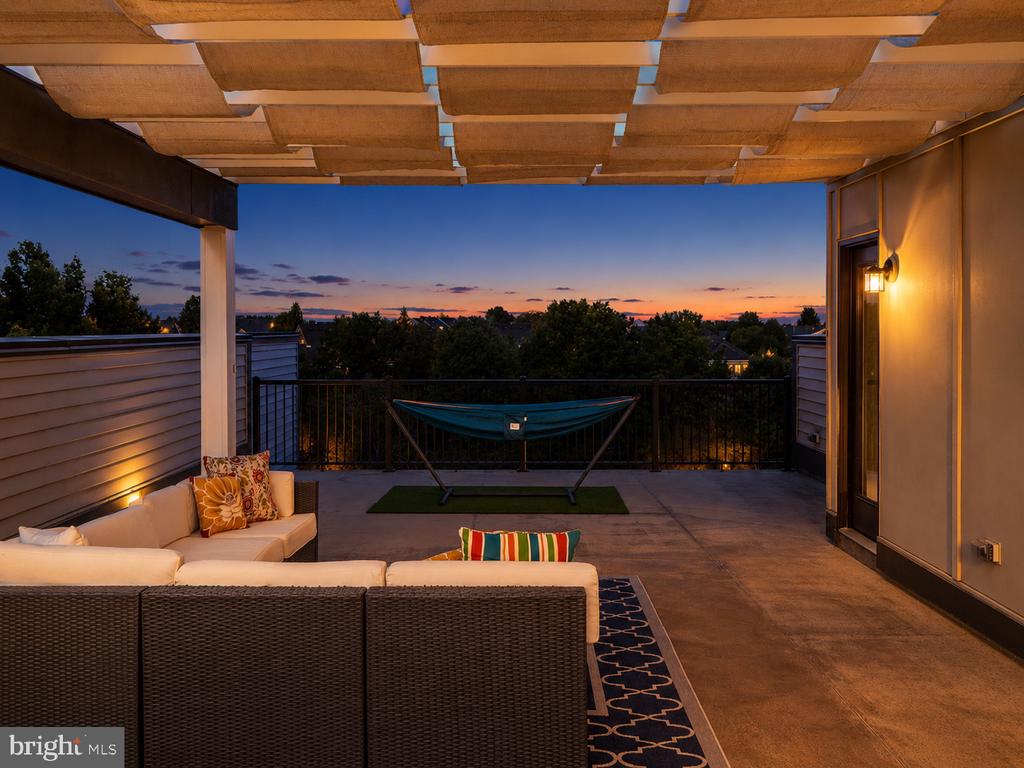
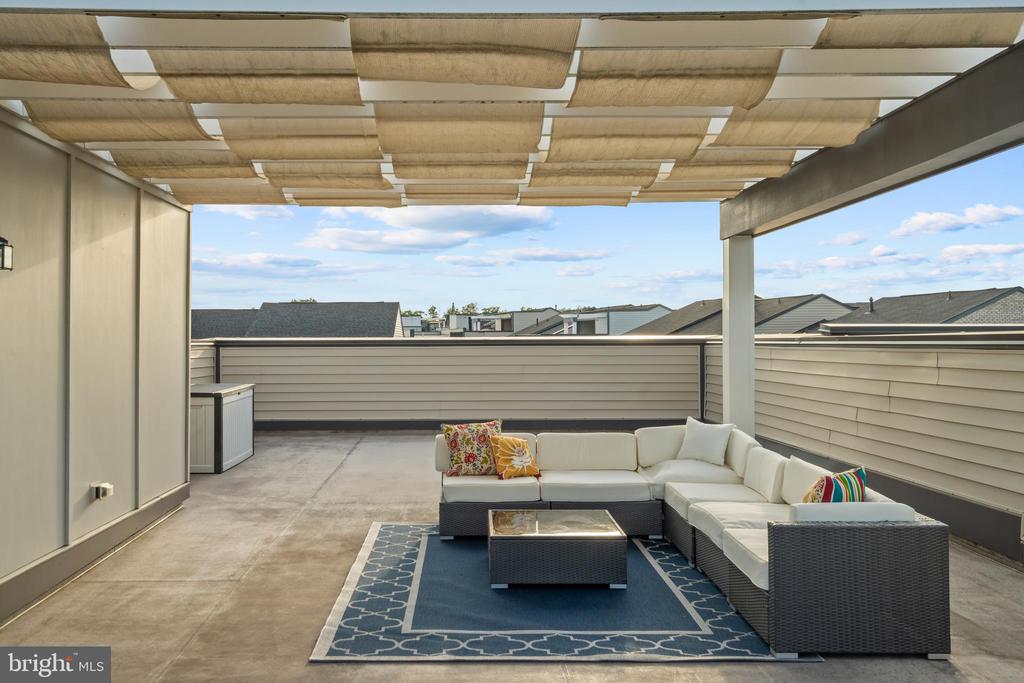
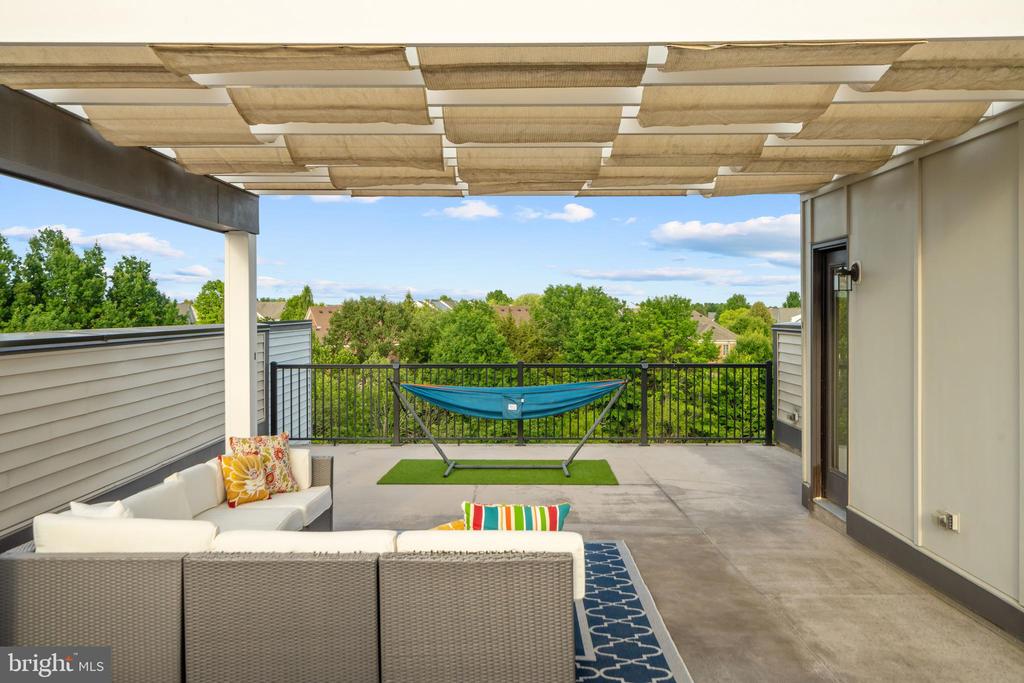
Once in a while, you find a home that sparks joy, where you can climb the stairs, enjoy the spectacular view, and even better..see fireworks! Buy this home now and enjoy the 4th of July from your new rooftop deck.
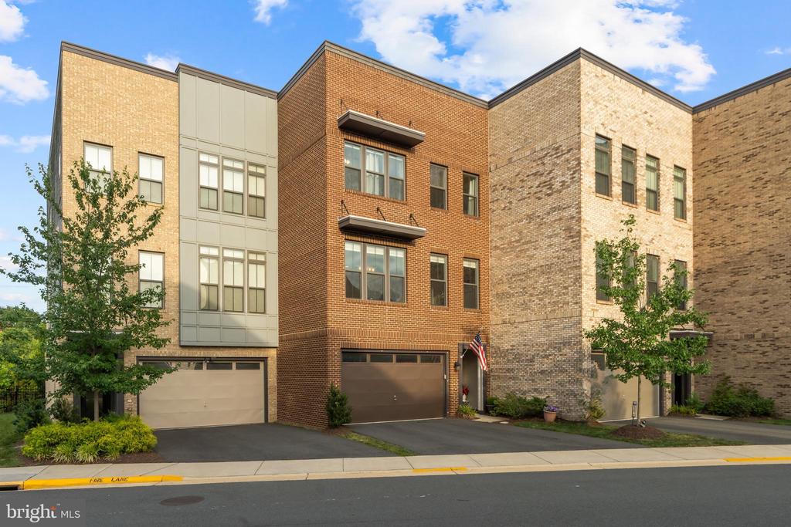
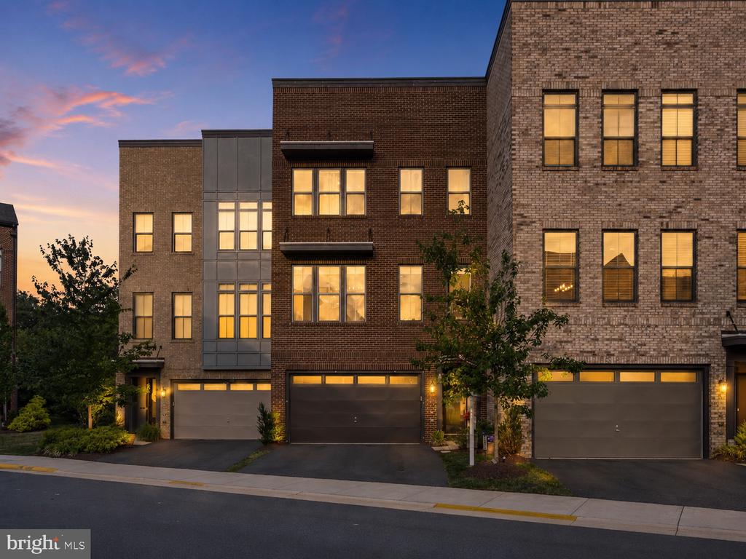
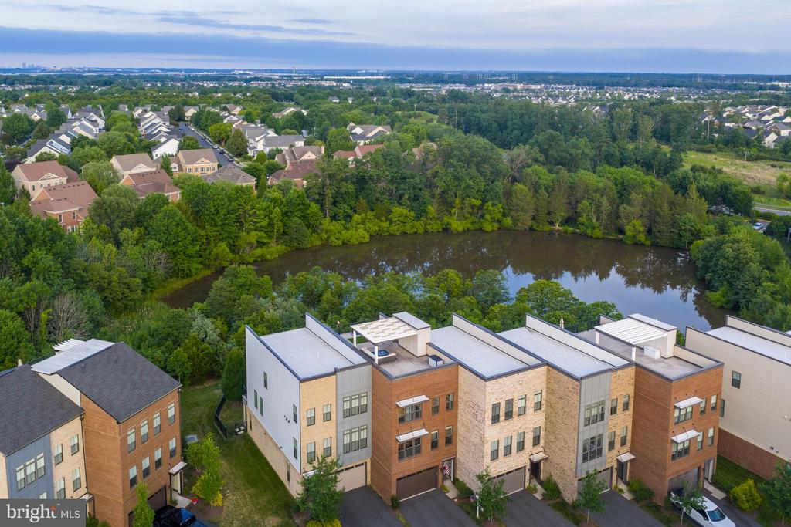
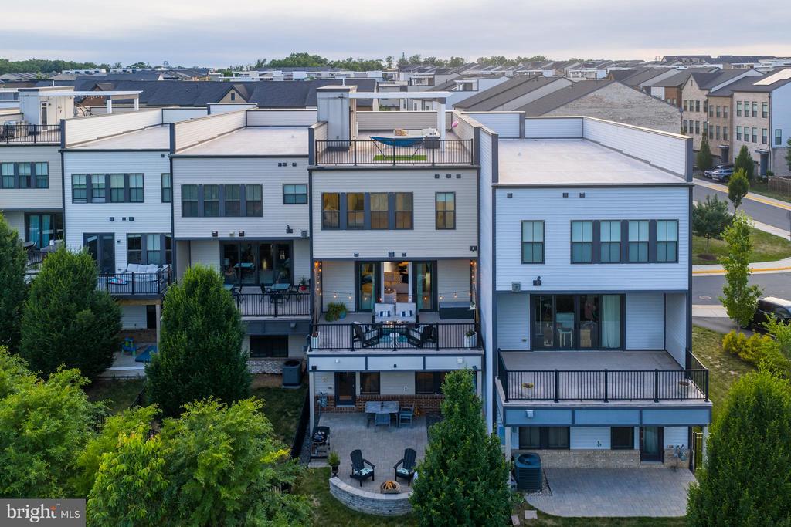
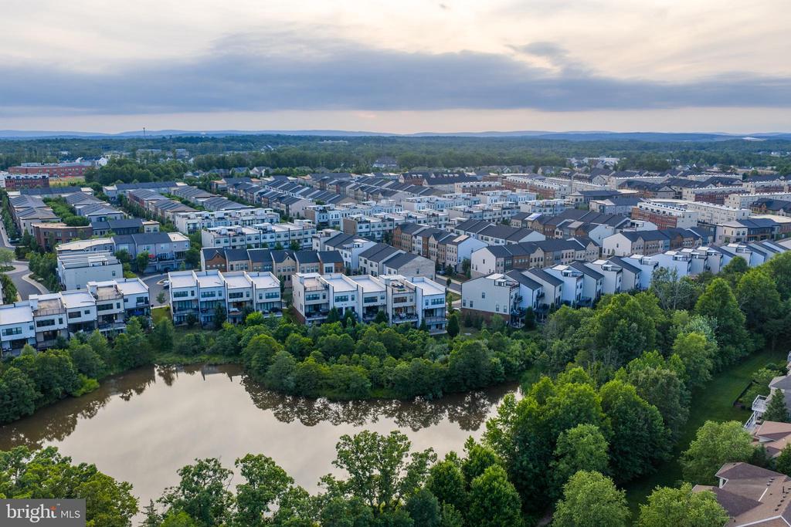
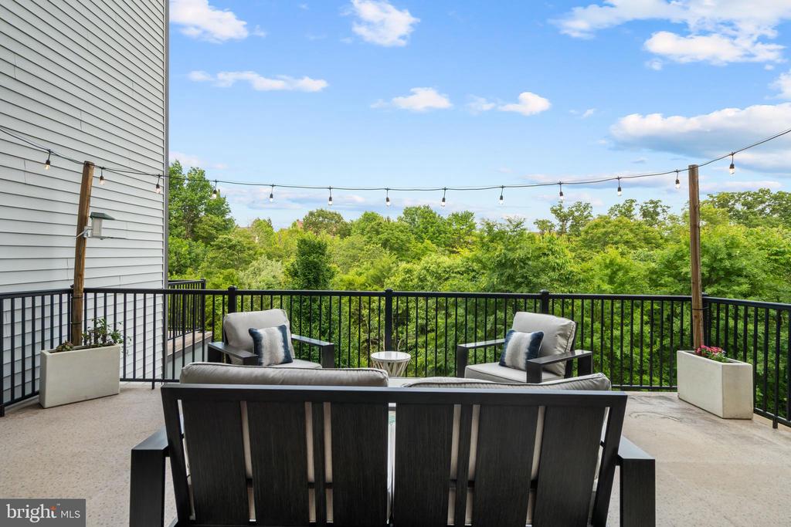
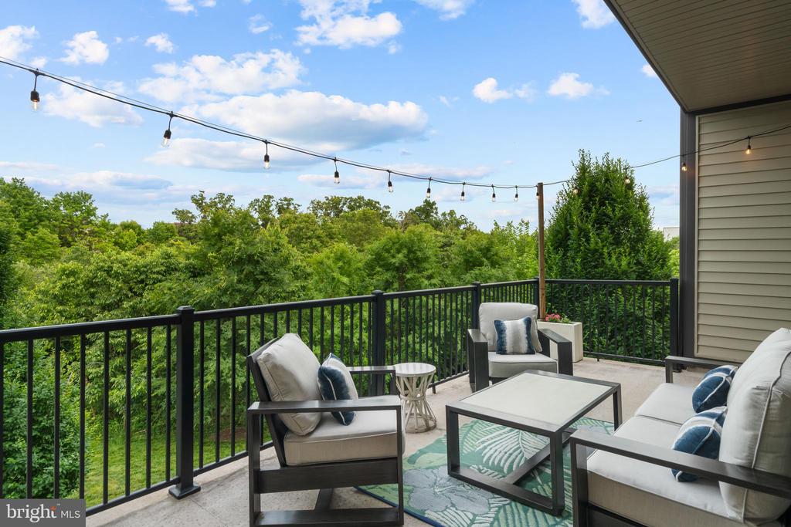
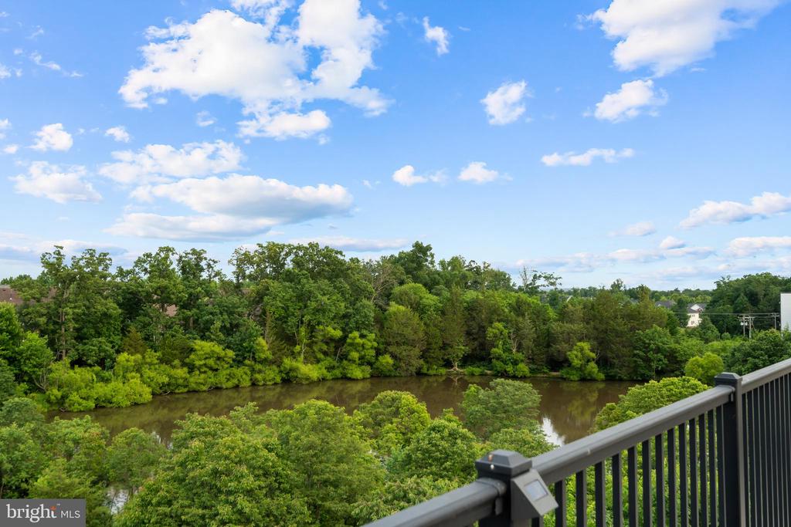
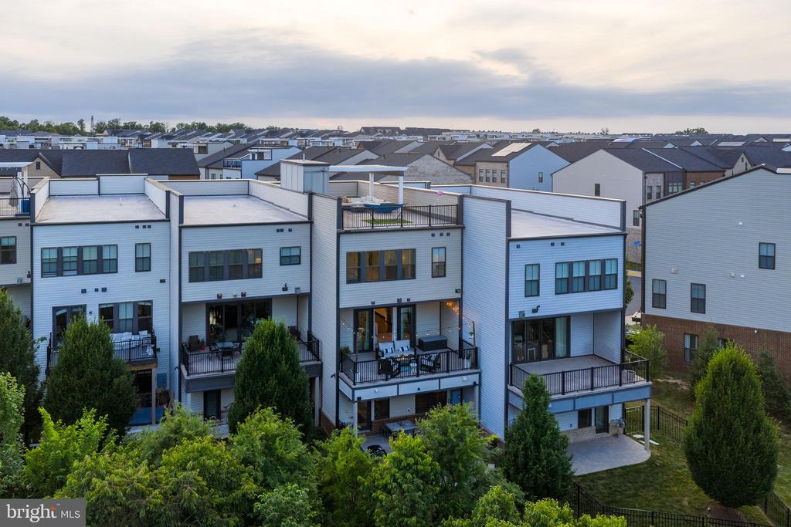
Welcome to a stylish, spacious, and modern townhome centrally located in Brambleton, with a rooftop deck and a rare water view. This home was built to offer wonderful times with 3000 square feet of thoughtfully designed living space, including 3 bedrooms and 4 bathrooms (2 full and 2 half), and 3 outdoor living areas.
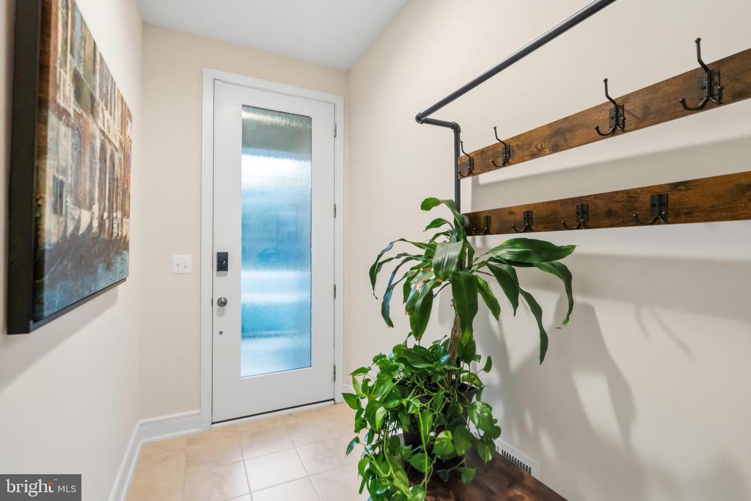
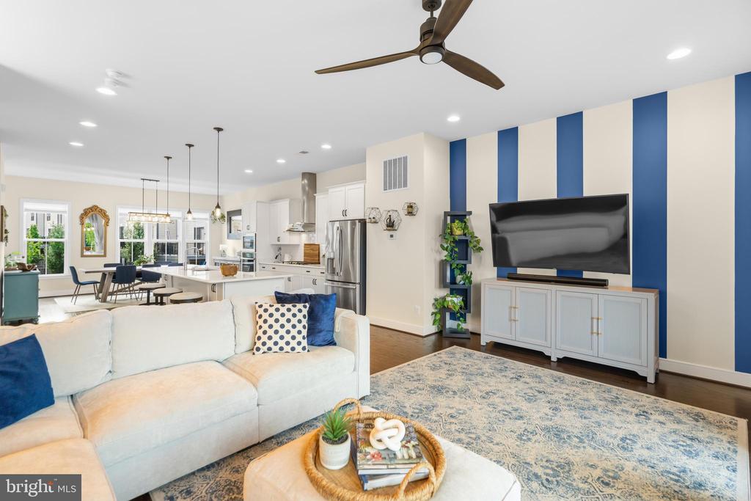
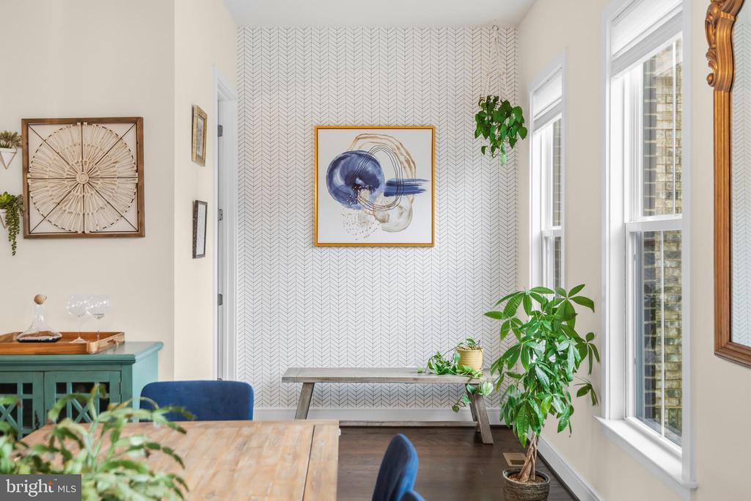
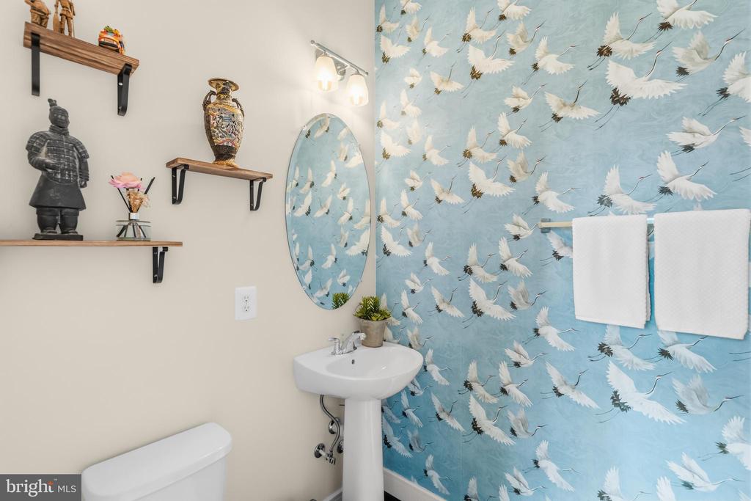
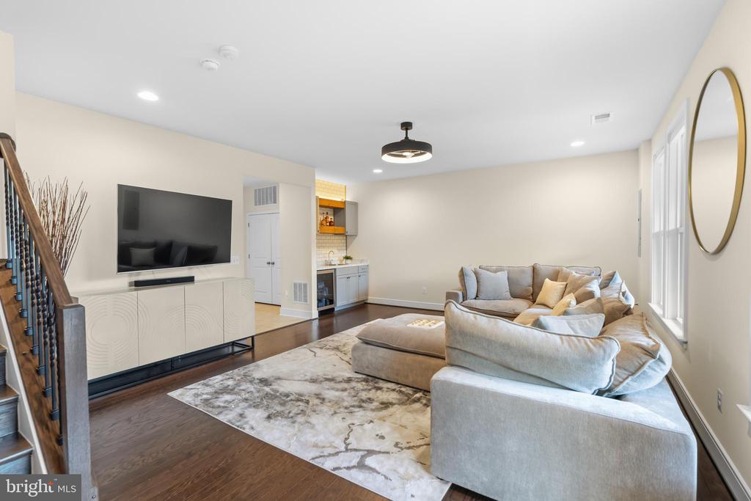
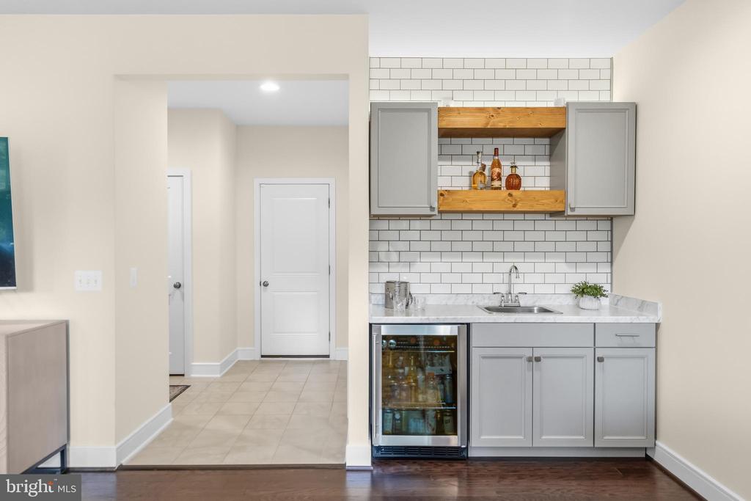
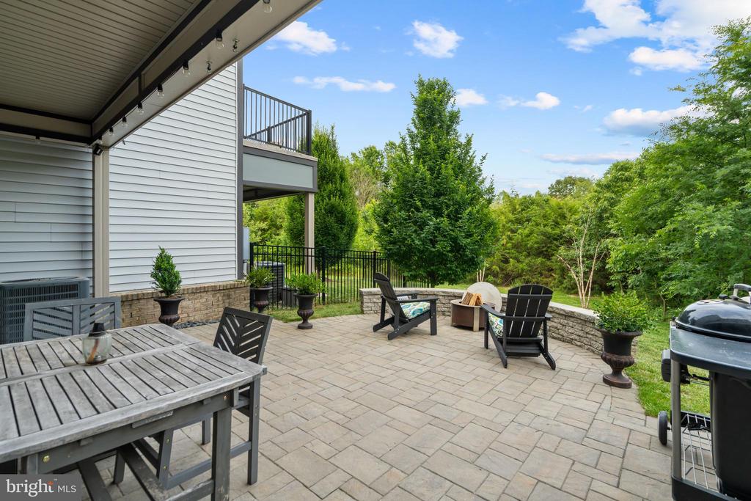
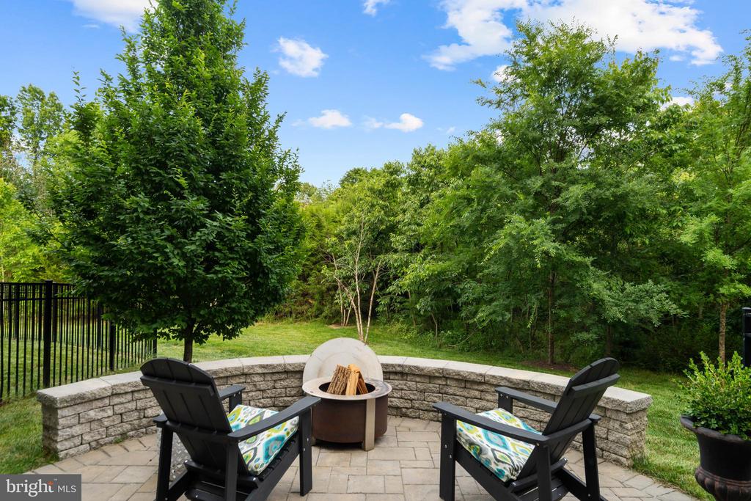
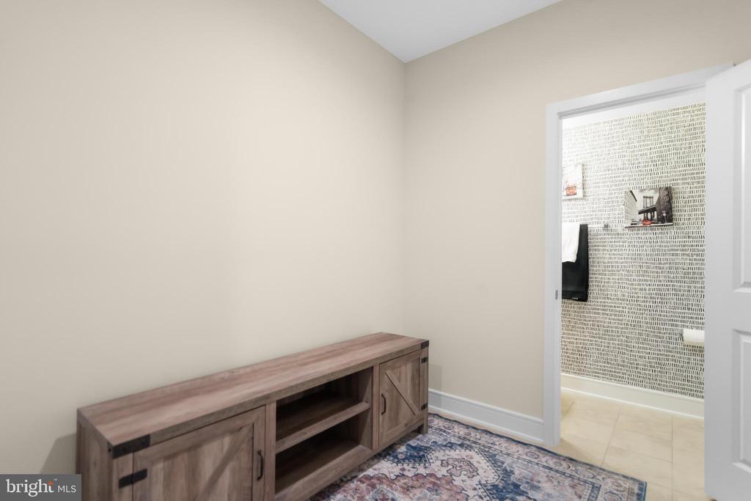
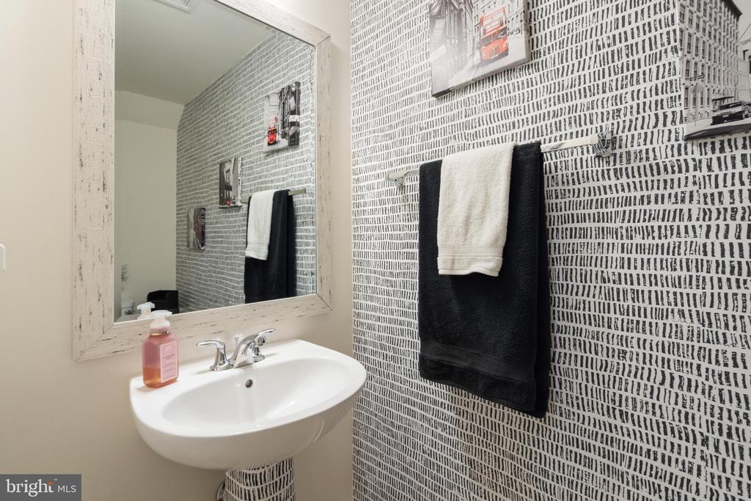
There are numerous things to appreciate in this modern three-level design. Step through the bright foyer filled with natural light. This level features a convenient half bath, a tidy mudroom, and a spacious recreation room with lots of windows, a wet-bar and access to a beautiful paver patio perfect for parties and grilling.
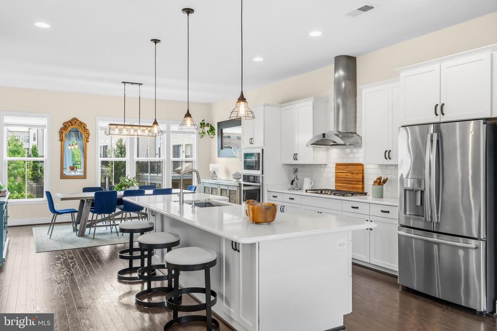
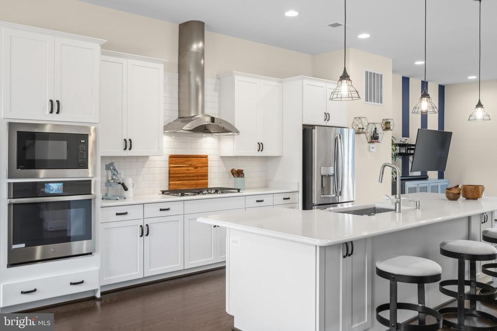
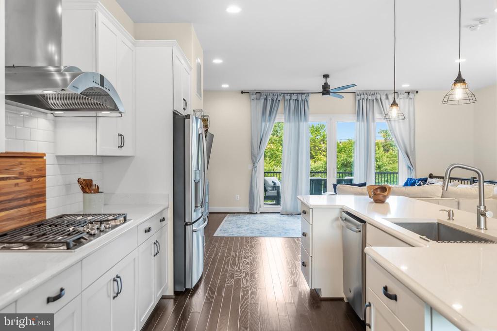
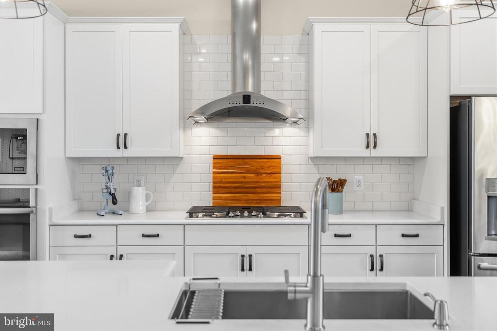
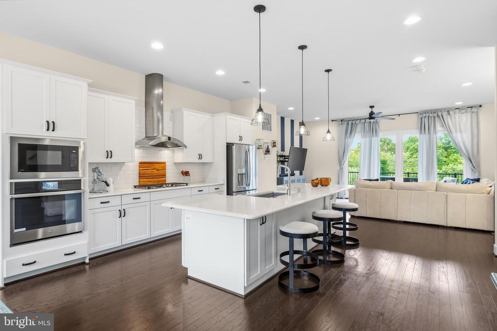
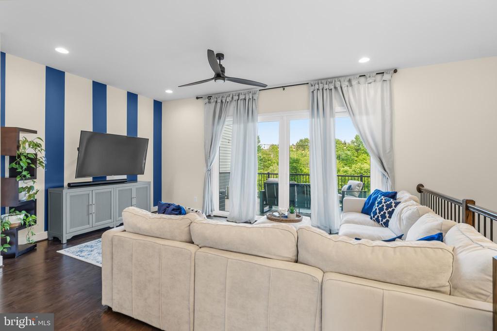
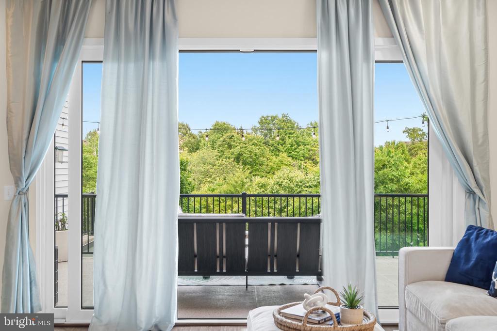
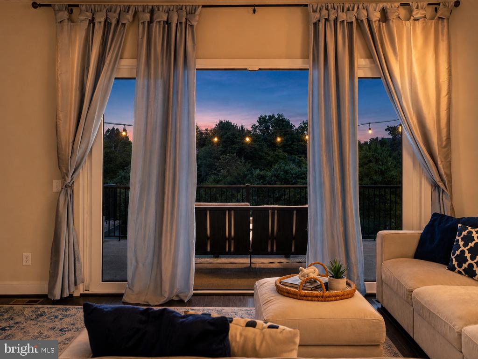
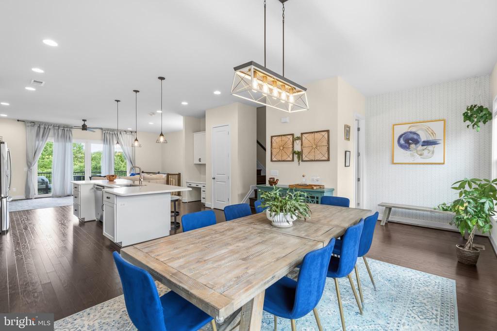
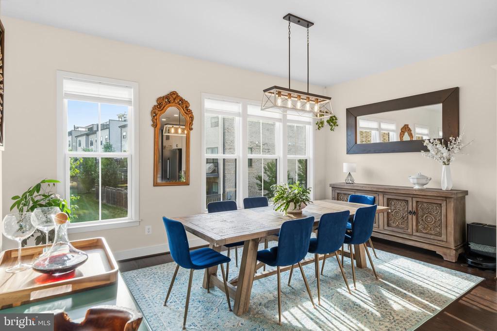
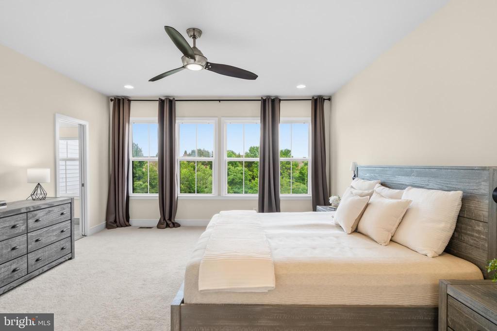
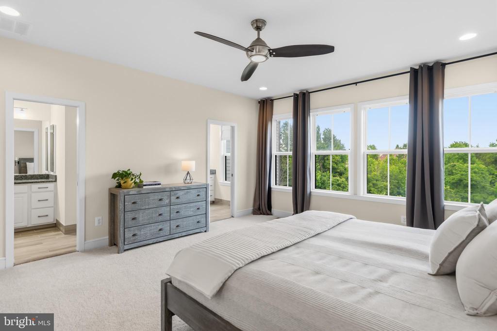
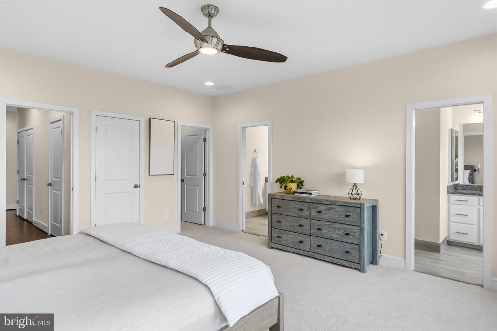
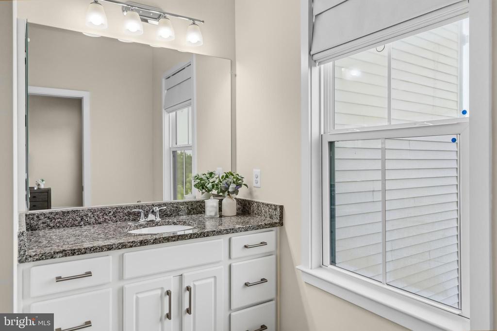
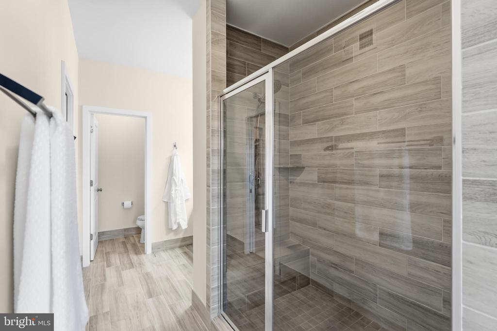
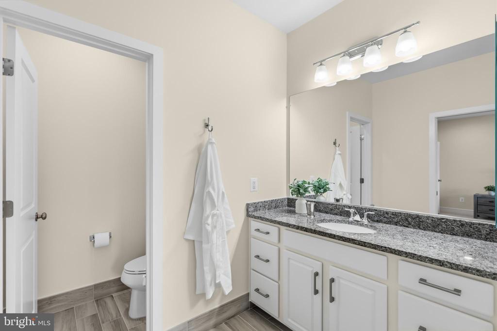
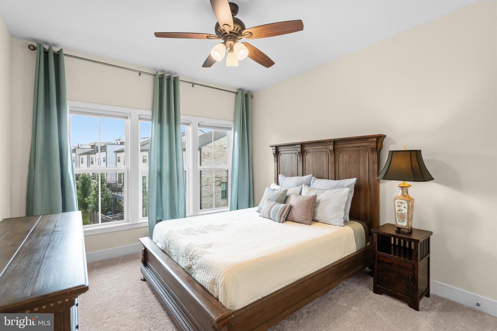
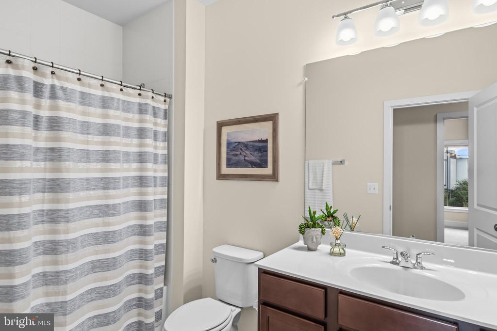
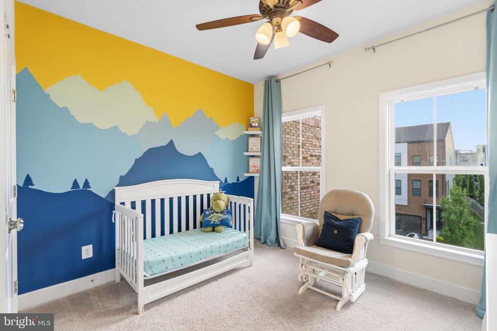
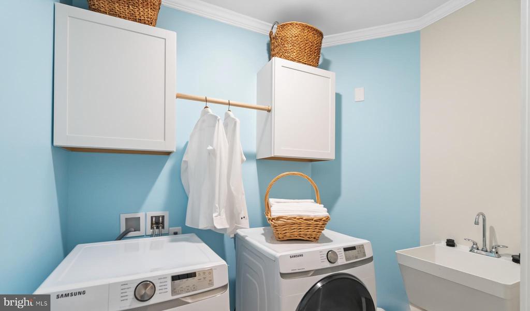
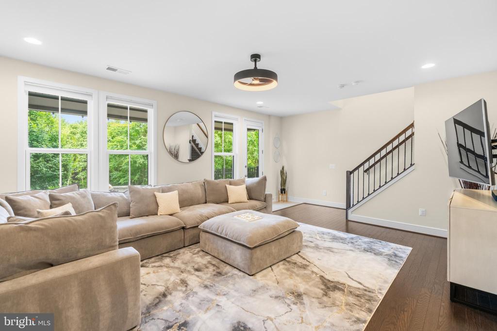
As you head up to the main level, you'll find a stunning, modern kitchen designed for both everyday living and entertaining. Highlights include a huge quartz island, high-end stainless steel appliances, a wall oven, and a cooktop with a hood. There's space for a large dining table, along with a family room that opens to a maintenance-free deck. Step outside and take in the peaceful wooded, water view - one of the home's most special features. A stylish half bath completes this level. Upstairs, the primary suite offers a private retreat with a spacious layout, a walk-in closet, and a beautiful ensuite bathroom featuring dual vanities and an oversized walk-in shower. Two additional generously sized bedrooms, a second full bathroom, and a convenient upper-level laundry room with storage and a utility sink provide both comfort and functionality. Walk up to the next level and enjoy a HUGE rooftop deck with an absolutely amazing view - the perfect place for entertaining! Additional highlights include a front-facing two-car garage with a built-in electric vehicle charger.
Located in the highly sought-after Brambleton community, residents enjoy an exceptional lifestyle with access to pools, tennis and basketball courts, playgrounds, scenic walking and biking trails, and a vibrant community center with year-round events. Everyday conveniences - including shopping, dining, and personal services - are just moments away, along with the added benefit of high-speed internet and cable included in the HOA. This home offers access to some of the area's most desirable schools. This is Brambleton living at its finest - where community, convenience, and comfort come together seamlessly. Make this YOUR home!

3
beds

4
baths

2,953 Sq.Ft. LIVING AREA

2,614 Sq.Ft. lot

Kelly Ettrich

Kelly Ettrich

Features & Amenities

Interior

  • total bedrooms3
  • Total bathrooms4
  • full bathrooms2
  • half bathrooms2
  • Flooring Engineered Wood, Carpet, Ceramic Tile
  • other interior Features Bathroom - Tub Shower, Bathroom - Walk-In Shower, Breakfast Area, Built-Ins, Carpet, Ceiling Fan(s), Combination Dining/Living, Combination Kitchen/Dining, Combination Kitchen/Living, Dining Area, Family Room Off Kitchen, Floor Plan - Open, Kitchen - Eat-In, Kitchen - Gourmet, Kitchen - Island, Pantry, Primary Bath(s), Recessed Lighting, Upgraded Countertops, Walk-in Closet(s), Wet/Dry Bar, Wood Floors

Area & Lot

  • Status Active Under Contract
  • Living Area2,953 Sq.Ft.
  • Lot Area2,614 Sq.Ft.
  • MLS® IDVALO2126922
  • TypeResidential
  • YEAR BUILT2019
  • NeighborhoodVirginia
  • Architecture StylesOther
  • View DescriptionPond, Trees/Woods, Water
  • Elementary SchoolMADISON'S TRUST
  • Middle SchoolBRAMBLETON
  • High SchoolINDEPENDENCE

Exterior

  • STORIES3
  • Garage Space2.0
  • water SourcePublic
  • roofFlat
  • parkingAttached Garage, Driveway
  • HEAT TYPECentral
  • AIR CONDITIONINGCentral A/C
  • sewerPublic Sewer
  • SubstructureSlab
  • Disability FeaturesNone
  • HOA AmenitiesBasketball Courts, Bike Trail, Cable, Club House, Common Grounds, Jog/Walk Path, Party Room, Pickleball Courts, Picnic Area, Swimming Pool, Tennis Courts, Tot Lots/Playground, Volleyball Courts

Financial

  • Sales Price$870,000
  • Real Estate Tax $6,727/yr
  • HOA $237/mo
  • Zoning PDH4
image

Schedule a Showing

We would love to show you our beautiful property. Please select your preferred date and time below. An agent will be in touch shortly to confirm your appointment.

Schedule a Showing

We would love to show you our beautiful property. Please select your preferred date and time below. An agent will be in touch shortly to confirm your appointment.

Thank you for your interest in 23072 SULLIVANS COVE SQUARE, BRAMBLETON, VA 20148. We are reviewing your request and will be in touch shortly!

Mortgage Calculator

Estimate your monthly mortgage payment, including the principal and interest, property taxes, and HOA. Adjust the values to generate a more accurate rate.

All estimates are provided for informational purposes only. Actual amounts may vary.
$0,000 Your Payment 20 15 65
$0,000 Your Payment

Virginia

Explore

Follow Me on Instagram