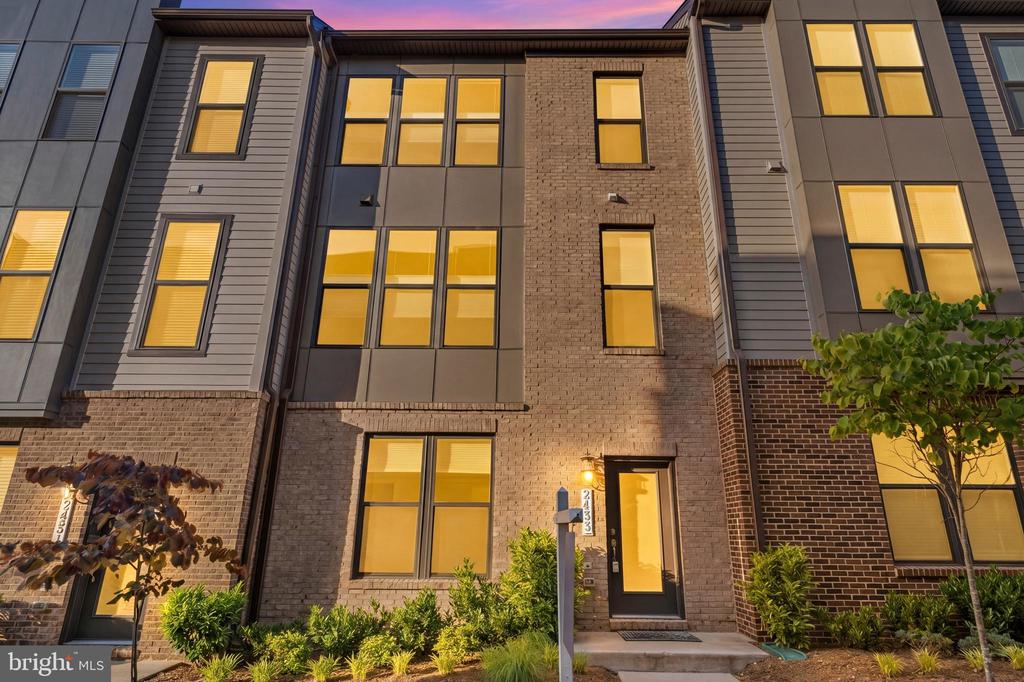
Priced Below Recent Comparable Sales. Don't Miss this one. Motivated Seller asks you to take a fresh new look at this stunning brick front 3-bedroom, 2 full and 2 half bath townhome built by Stanley Martin, less than 4 years young and meticulously upgraded throughout. Featuring 10-foot ceilings and Chesapeake All-American laminate flooring in Century Oak on all three levels, this home offers a modern, cohesive feel. Abundant natural light pours in through oversized 7-foot windows, all fitted with cordless top-down/bottom-up honeycomb shades.
The entry level welcomes you with a spacious recreation room, convenient half bath, and access to the 2-car garage complete with an epoxy flake floor--both durable and stylish, and perfect for a home gym or additional workspace.
The main living level is designed for both everyday living and entertaining, featuring recessed lighting and an open layout filled with natural light. The gourmet kitchen is the centerpiece, showcasing white cabinetry, quartz countertops, stainless steel appliances, a flat surface electric cooktop, double oven, pantry, and a built-in work nook. The oversized 12-foot island comfortably seats four and includes a sink, making it ideal for gathering and conversation. The living room features a built-in electric fireplace and access to the deck, while the dining area provides the perfect setting for entertaining. A powder room completes this level.
Upstairs, you'll find three bedrooms, including a spacious primary suite with recessed lighting and two walk-in closets. The luxurious primary bath offers double vanities, a private water closet, and an oversized shower. A full hall bath and full-size washer and dryer with additional shelving add convenience. Don't miss the ease of parking in the 2 car garage.
Location truly sets this home apart--just minutes to the Innovation Center Metro, Dulles Airport, shopping, dining, grocery stores, and Dulles South Recreation & Community Center.