2640 FREY COURT
2640 FREY COURT
2640 FREY COURT
2640 FREY COURT
2640 FREY COURT
2640 FREY COURT
2640 FREY COURT
2640 FREY COURT
2640 FREY COURT
2640 FREY COURT
2640 FREY COURT
2640 FREY COURT
2640 FREY COURT
2640 FREY COURT
2640 FREY COURT
2640 FREY COURT
2640 FREY COURT
2640 FREY COURT
2640 FREY COURT
2640 FREY COURT
2640 FREY COURT
2640 FREY COURT
2640 FREY COURT
2640 FREY COURT
2640 FREY COURT
2640 FREY COURT
2640 FREY COURT
2640 FREY COURT
2640 FREY COURT
2640 FREY COURT
2640 FREY COURT
2640 FREY COURT
2640 FREY COURT
2640 FREY COURT
2640 FREY COURT
2640 FREY COURT
2640 FREY COURT
2640 FREY COURT
2640 FREY COURT
2640 FREY COURT
2640 FREY COURT
2640 FREY COURT
2640 FREY COURT
2640 FREY COURT
2640 FREY COURT
2640 FREY COURT
2640 FREY COURT
2640 FREY COURT
2640 FREY COURT
2640 FREY COURT
2640 FREY COURT
2640 FREY COURT
2640 FREY COURT
2640 FREY COURT
2640 FREY COURT
SEE ALL PHOTOS
2640 FREY COURT
2640 FREY COURT
2640 FREY COURT
2640 FREY COURT
2640 FREY COURT
2640 FREY COURT
2640 FREY COURT
2640 FREY COURT
2640 FREY COURT
2640 FREY COURT
2640 FREY COURT
2640 FREY COURT
2640 FREY COURT
2640 FREY COURT
2640 FREY COURT
2640 FREY COURT
2640 FREY COURT
2640 FREY COURT
2640 FREY COURT
2640 FREY COURT
2640 FREY COURT
2640 FREY COURT
2640 FREY COURT
2640 FREY COURT
2640 FREY COURT
2640 FREY COURT
2640 FREY COURT
2640 FREY COURT
2640 FREY COURT
2640 FREY COURT
2640 FREY COURT
2640 FREY COURT
2640 FREY COURT
2640 FREY COURT
2640 FREY COURT
2640 FREY COURT
2640 FREY COURT
2640 FREY COURT
2640 FREY COURT
2640 FREY COURT
2640 FREY COURT
2640 FREY COURT
2640 FREY COURT
2640 FREY COURT
2640 FREY COURT
2640 FREY COURT
2640 FREY COURT
2640 FREY COURT
2640 FREY COURT
2640 FREY COURT
2640 FREY COURT
2640 FREY COURT
2640 FREY COURT
2640 FREY COURT
2640 FREY COURT
Courtesy of Century 21 Redwood Realty
Sold

2640 FREY COURT

2640 FREY COURT, FALLS CHURCH, VA 22046

$1,158,628
OFFER DEADLINE TUESDAY JUNE 9TH at 12 NOON. All necessary documents are in MLS Docs. Please call listing agent with any questions.

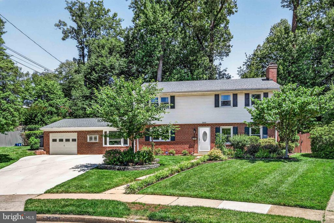
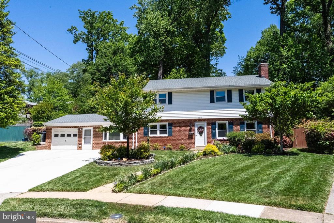
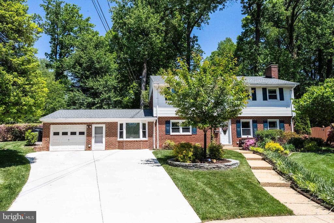
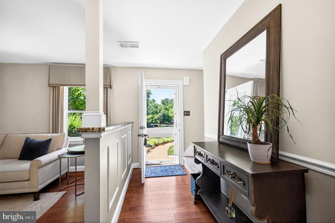
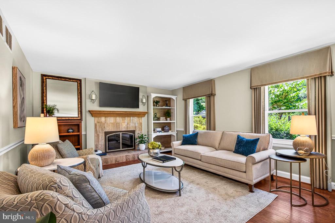
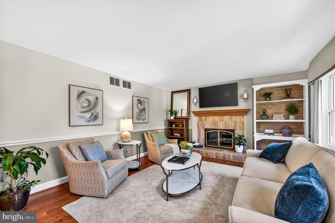
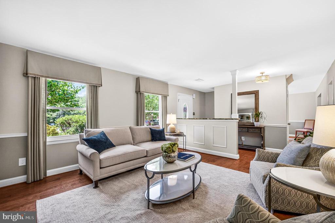
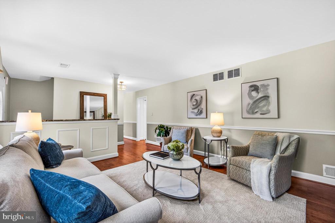
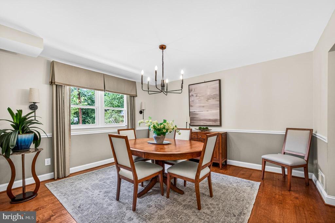
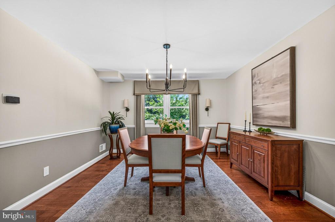
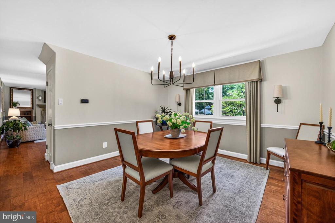
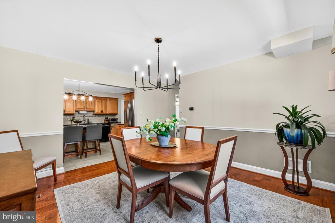
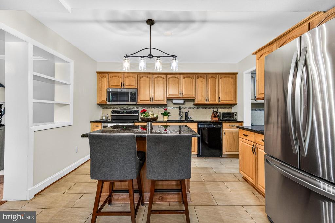
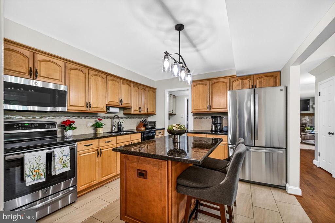
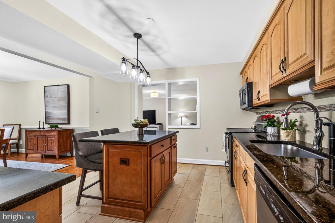
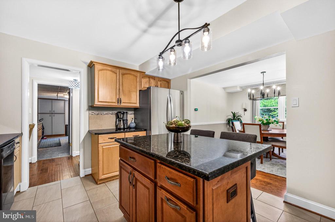
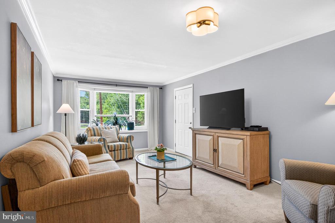
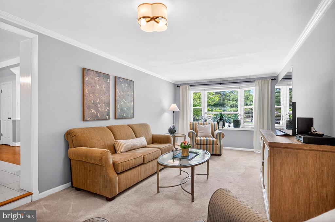
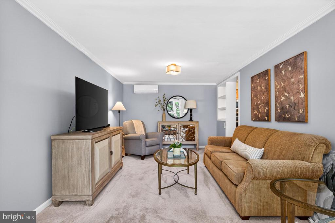
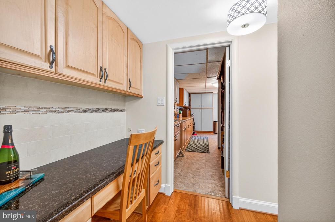
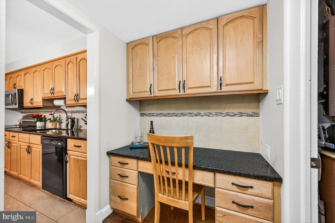
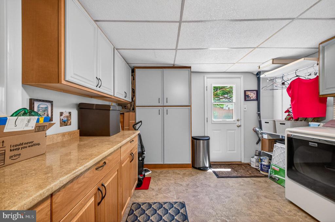
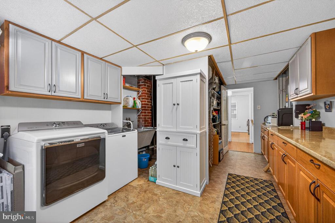
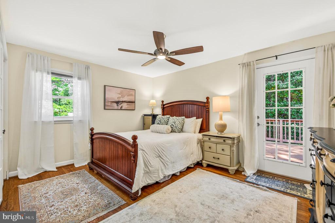
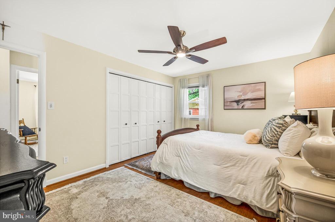
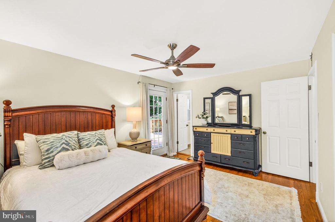
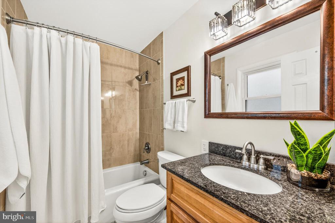
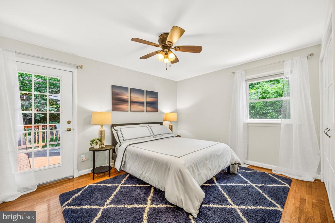
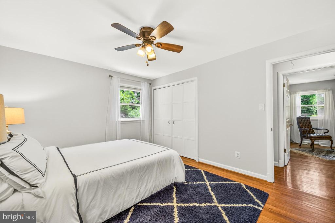
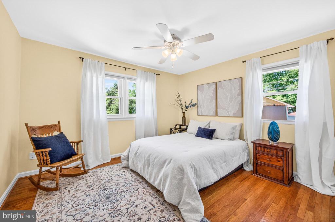
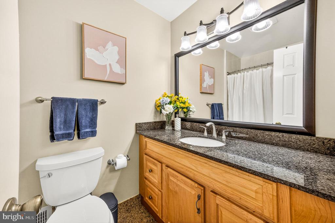
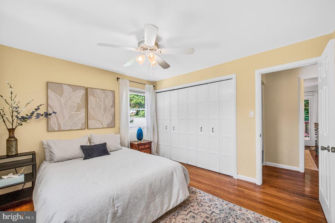
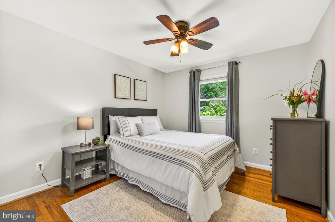
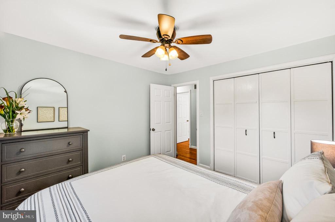
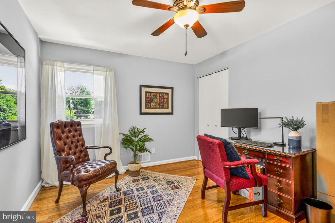
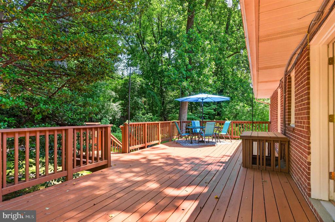
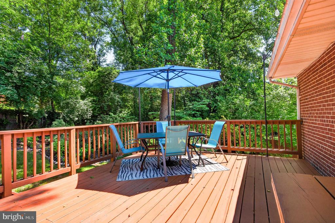
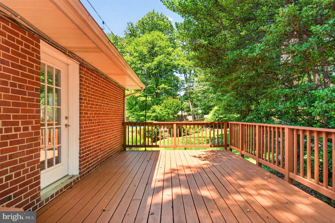
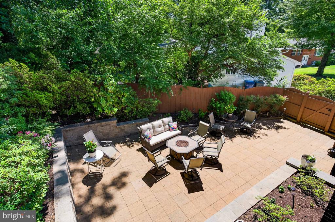
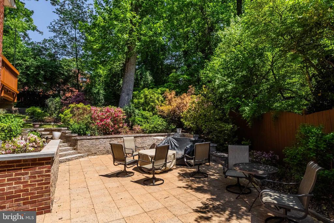
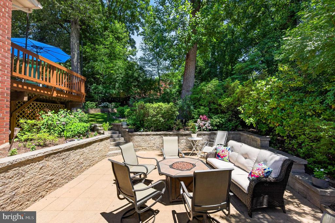
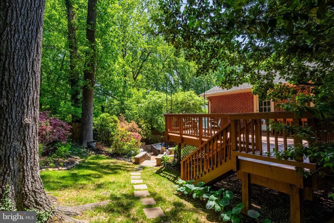
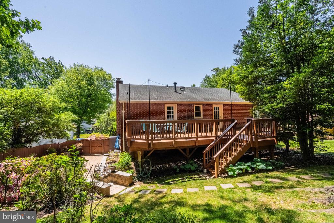
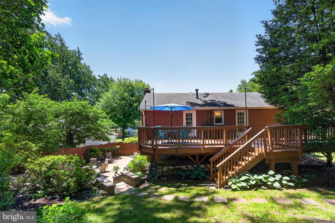
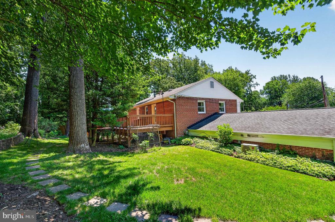
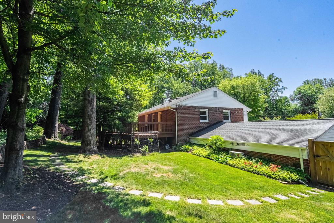
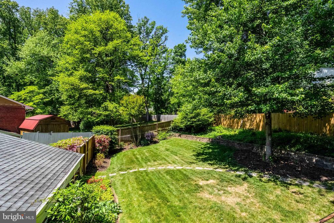
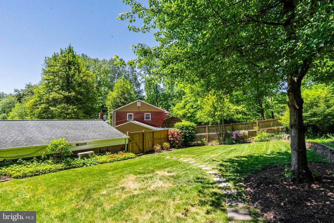
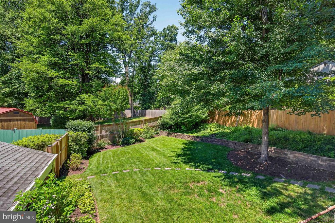
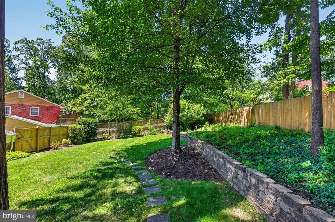
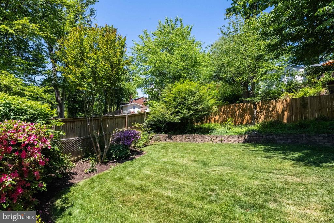
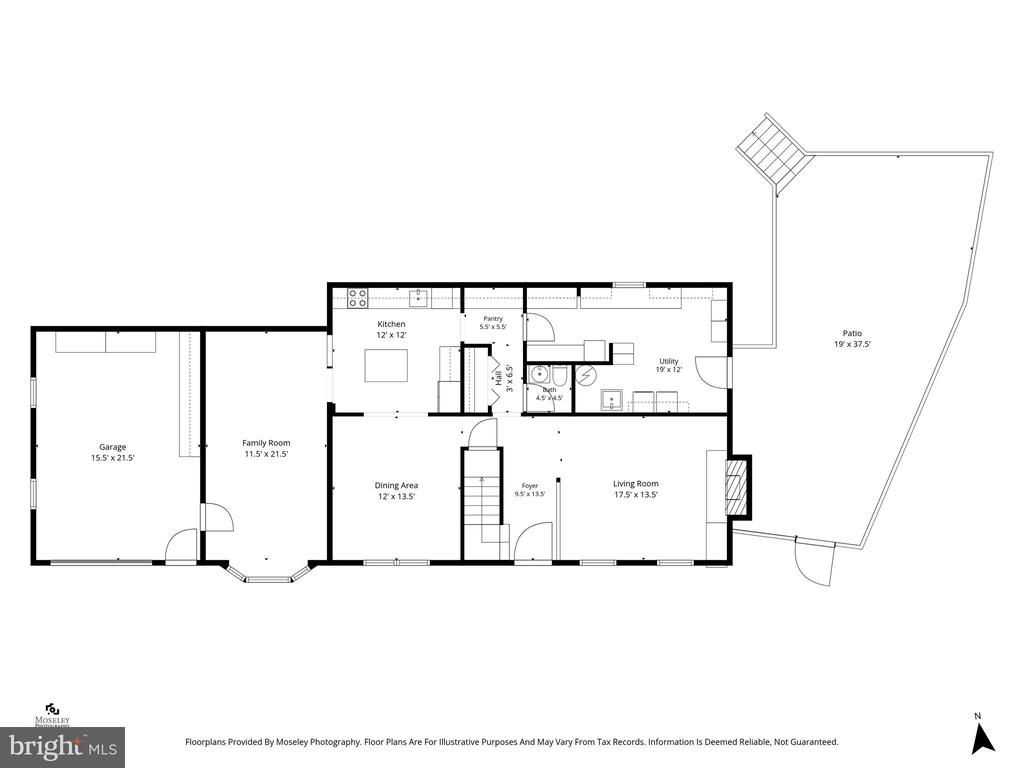
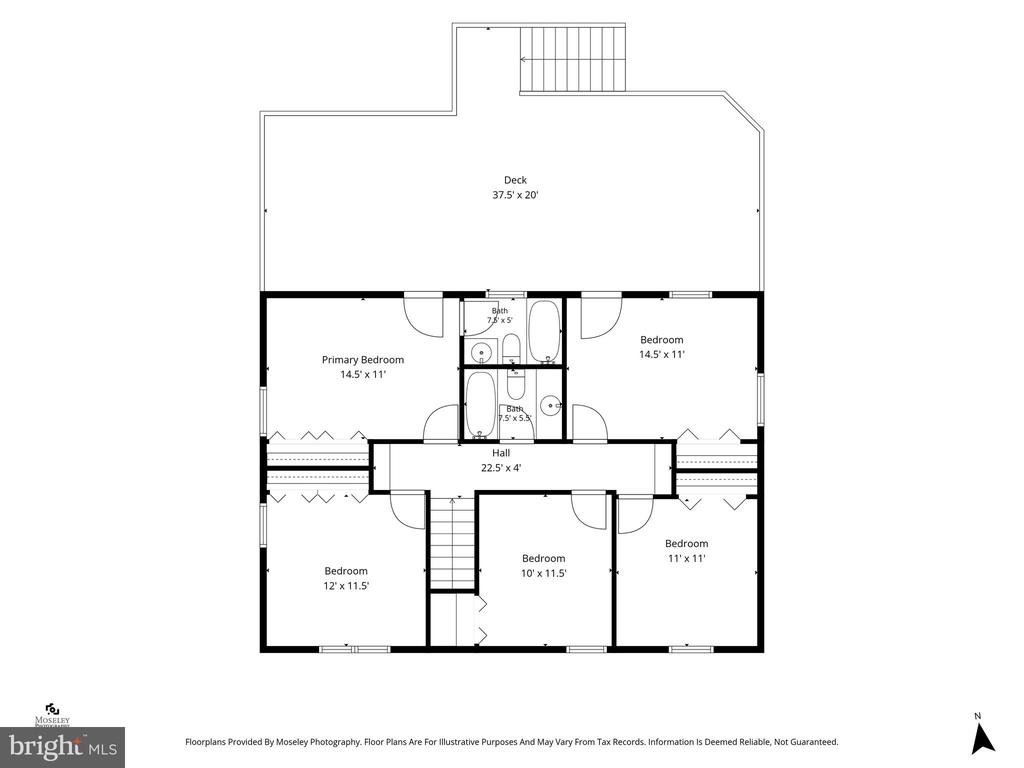
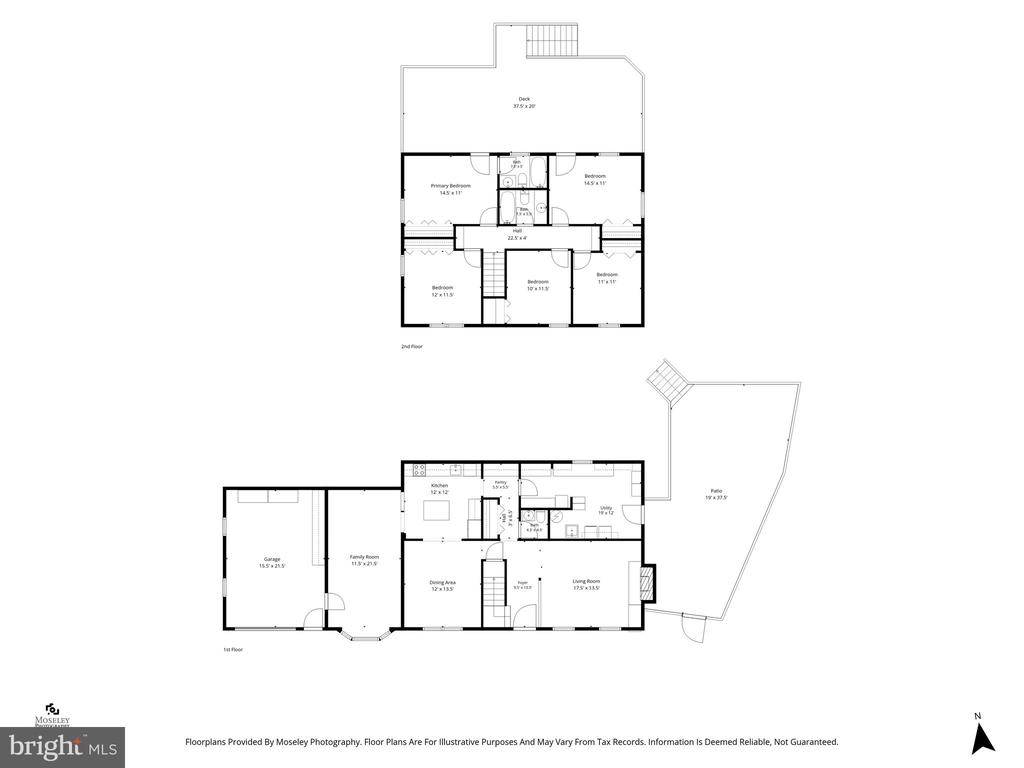
Talk about good energy, you will feel immediately positive when entering this space. Nestled in the charming Westwood Park neighborhood, this stunning Colonial home offers a perfect blend of classic elegance and modern comfort. With FIVE spacious bedrooms and two and a half baths, this residence is designed for both relaxation and entertaining. The heart of the home features a cozy family room that flows seamlessly into the kitchen and formal dining room, and formal living room, creating an inviting space for formal or informal gatherings. Beautiful hardwood floors, classic design, and built-ins add warmth and elegance throughout. Step outside to discover a private oasis on a generous 0.31-acre lot, situated on a peaceful cul-de-sac with no thru traffic. The meticulously landscaped yard provides a tranquil garden view, perfect for enjoying morning coffee or evening sunsets. The expansive deck off the primary suite offers another peaceful setting overlooking the gorgeous backyard. The large patio makes an ideal setting for summer barbecues or quiet evenings under the stars. Convenience is at your fingertips with an attached garage featuring a front entry and garage door opener, ensuring easy access and ample storage. Located in a vibrant community, you'll find parks, shopping, and dining just moments away at Mosaic and Falls Church City. This home is in the Mclean school zone and has been thoughtfully updated by the owner and meticulously cared for over the last 17 years. Are you ready? Call this beautiful residence your own!
Roof 2013, HVAC main 2015, Hot Water Heater 2012 with brand new burner installed about 2 years ago, Mini split 2020. Windows have a lifetime warranty and the rubber seals were replaced in 2026.

5
beds

3
baths

2,433 Sq.Ft. LIVING AREA

0.31 Acres lot

Julie  Hamilton

Julie Hamilton

Features & Amenities

Interior

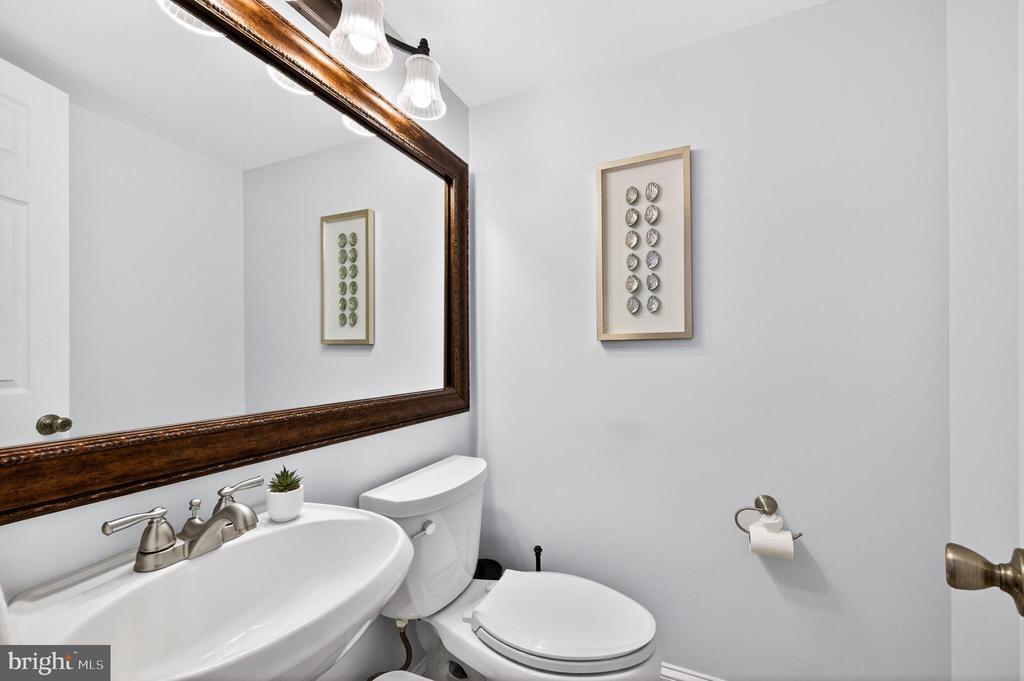
  • total bedrooms5
  • Total bathrooms3
  • full bathrooms2
  • half bathroom1
  • Fireplace Screen
  • other interior Features Family Room Off Kitchen, Dining Area, Built-Ins, Primary Bath(s), Window Treatments, Wood Floors

Area & Lot

  • Status Sold
  • Date Sold July 16, 2026
  • Living Area2,433 Sq.Ft.
  • Total Area2,433 Sq.Ft.
  • Lot Area0.31 Acres
  • MLS® IDVAFX2310266
  • TypeResidential
  • YEAR BUILT1960
  • NeighborhoodVirginia
  • Architecture StylesColonial
  • View DescriptionGarden/Lawn
  • Elementary SchoolTIMBER LANE
  • Middle SchoolLONGFELLOW
  • High SchoolMCLEAN
  • School DistrictFAIRFAX COUNTY PUBLIC SCHOOLS

Exterior

  • STORIES2
  • Garage Space1.0
  • water SourcePublic
  • utilitiesCable TV Available
  • PoolNo Pool
  • roofAsphalt
  • lot featuresCul-de-sac, Landscaping, No Thru Street, Rear Yard, Private
  • parkingAttached Garage, Driveway
  • HEAT TYPEForced Air
  • AIR CONDITIONINGCentral A/C
  • sewerPublic Sewer
  • SubstructureSlab
  • Disability FeaturesNone

Financial

  • Sales Price$1,158,628
  • Real Estate Tax $9,289/yr
  • Zoning 130

Virginia

Explore

Follow Me on Instagram