4906 LONGMIRE WAY Unit: 22
SEE ALL PHOTOS
4906 LONGMIRE WAY Unit: 22
For Sale

4906 LONGMIRE WAY Unit: 22

4906 LONGMIRE WAY Unit: 22, CHANTILLY, VA 20151

$685,000
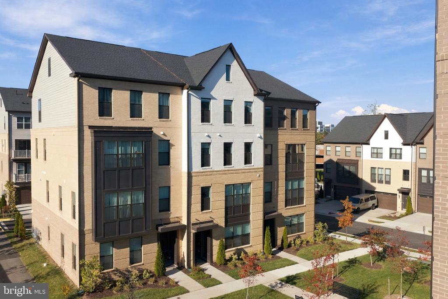
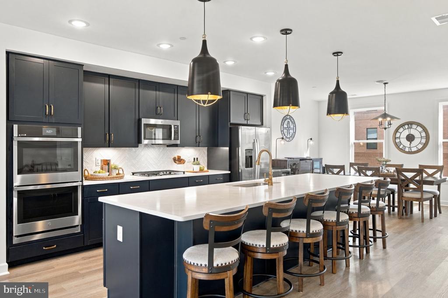
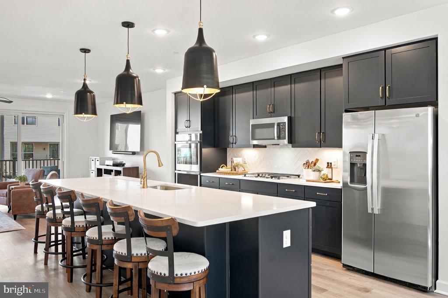
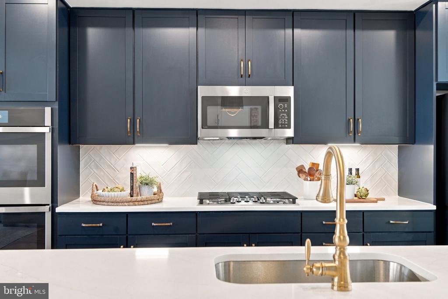
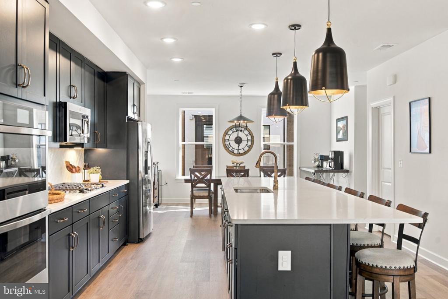
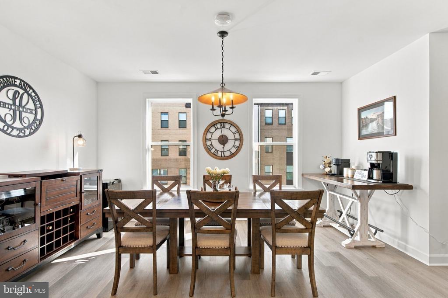
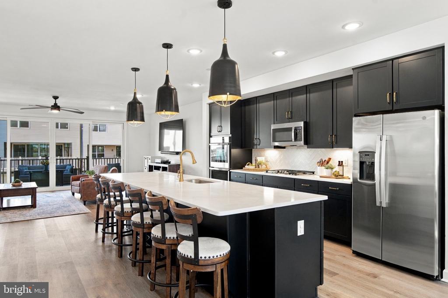
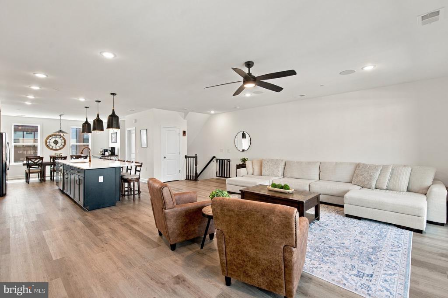
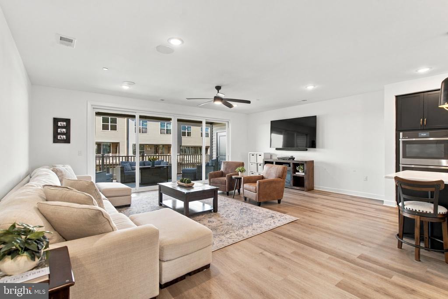
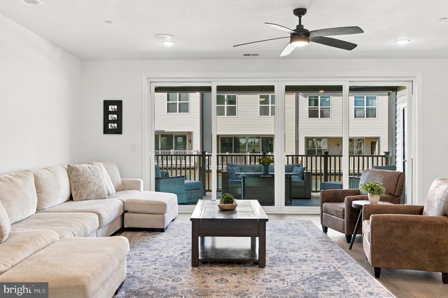
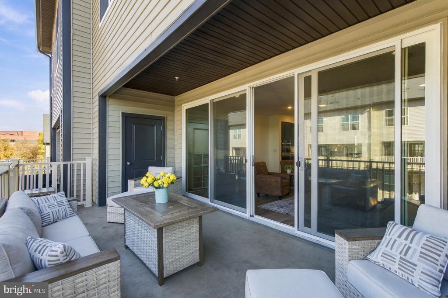
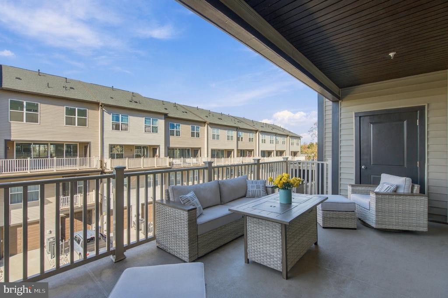
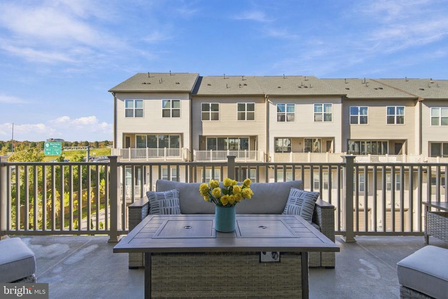
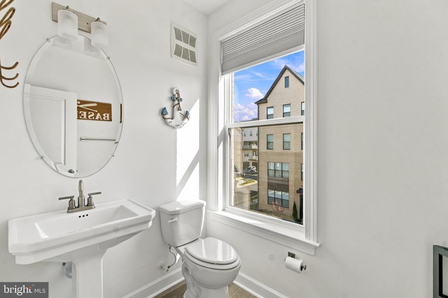
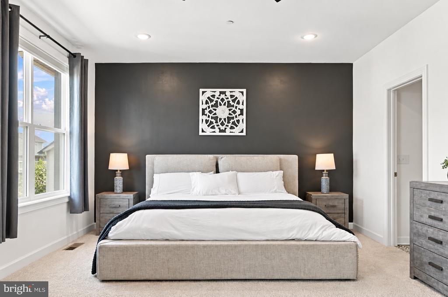
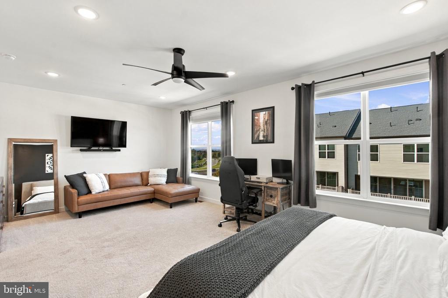
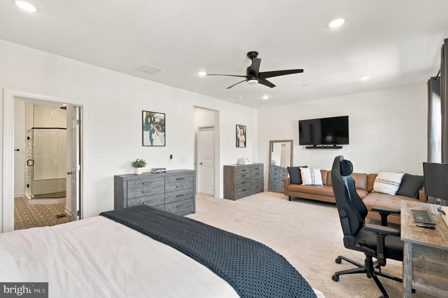
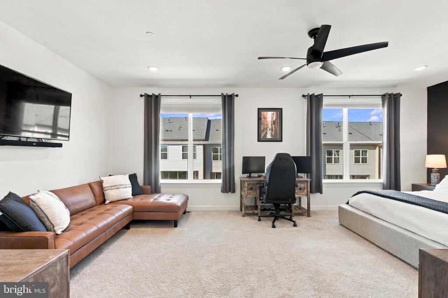
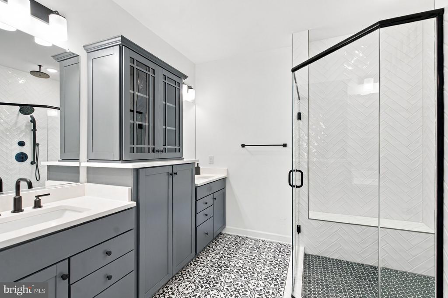
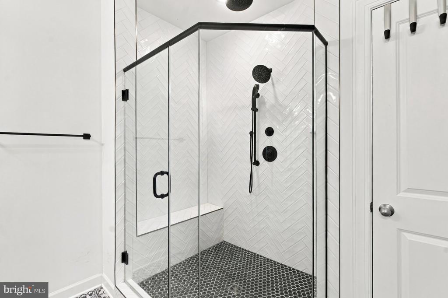
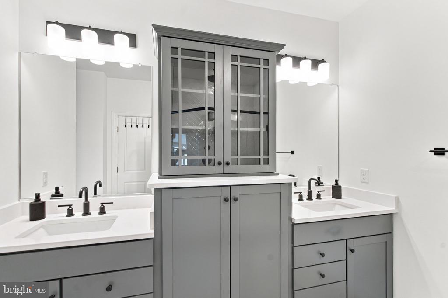
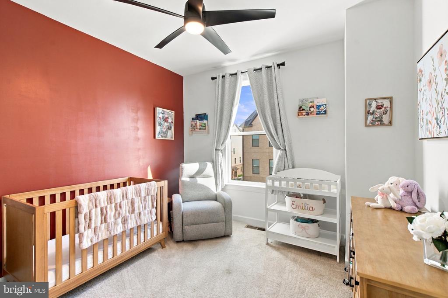
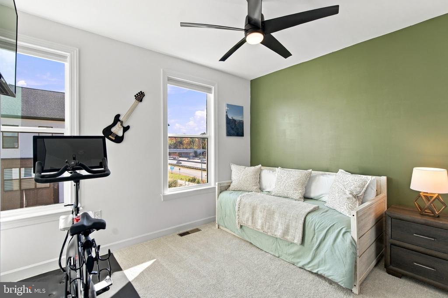
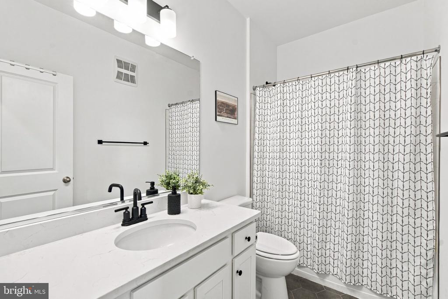
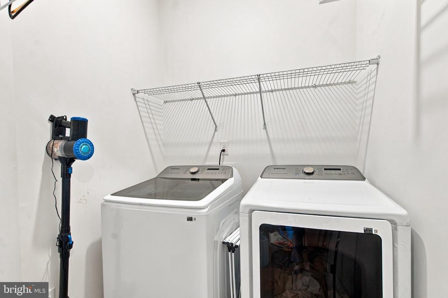
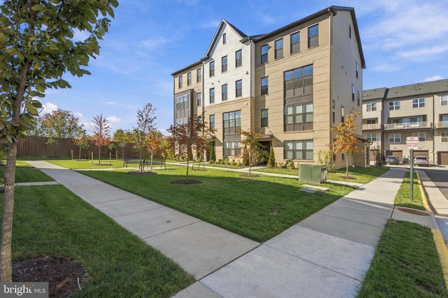
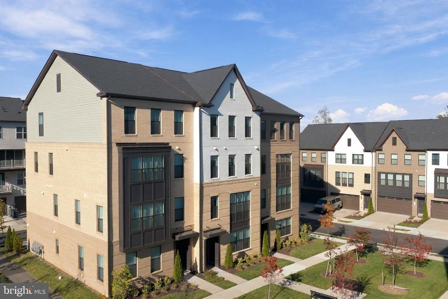
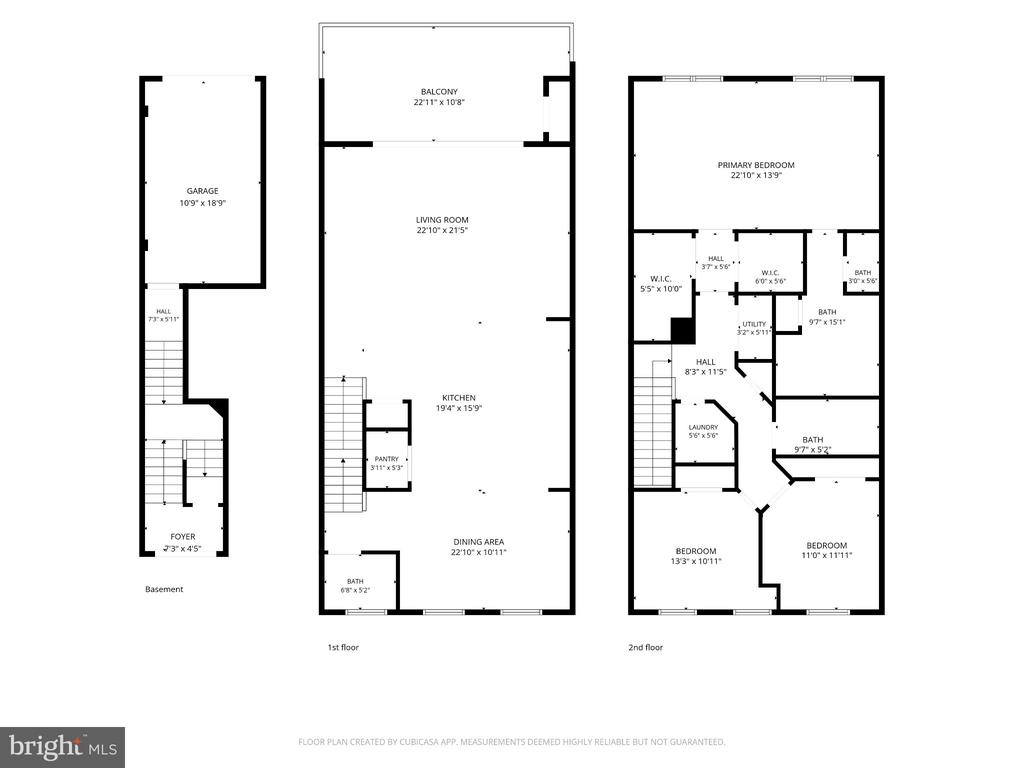
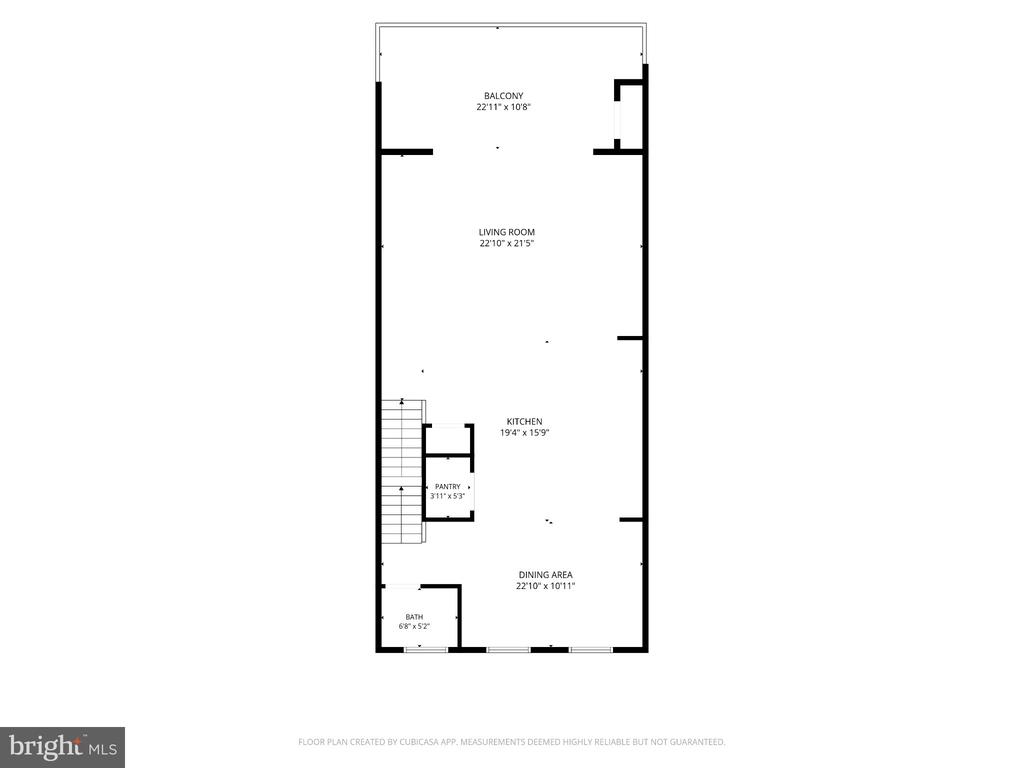
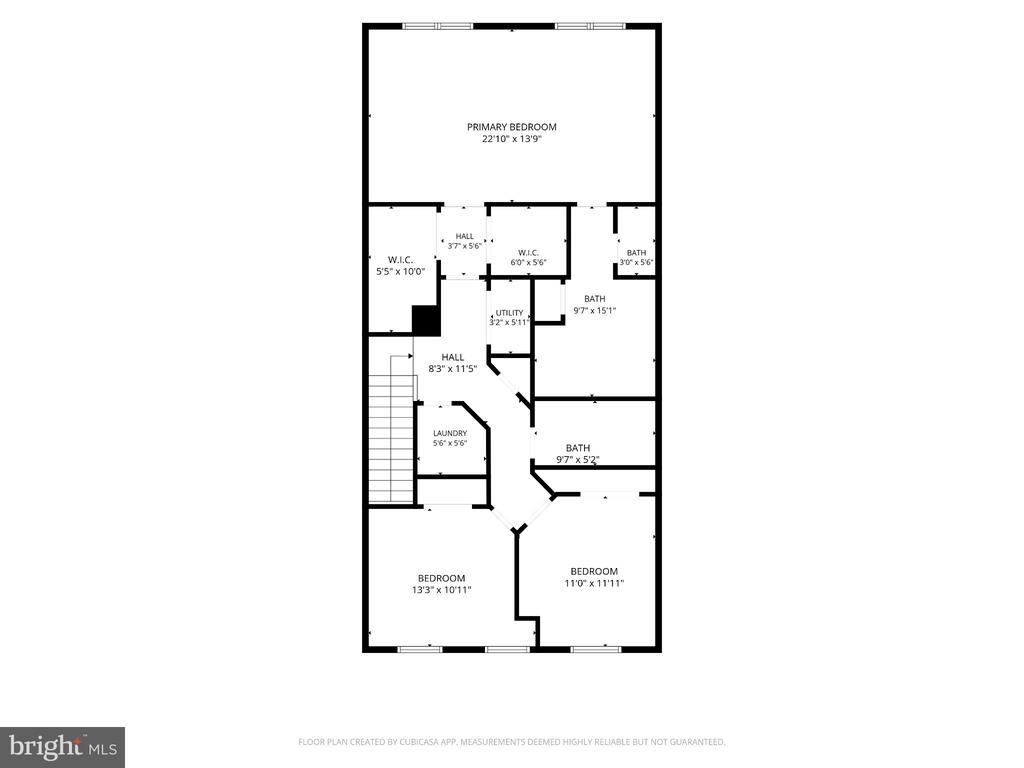
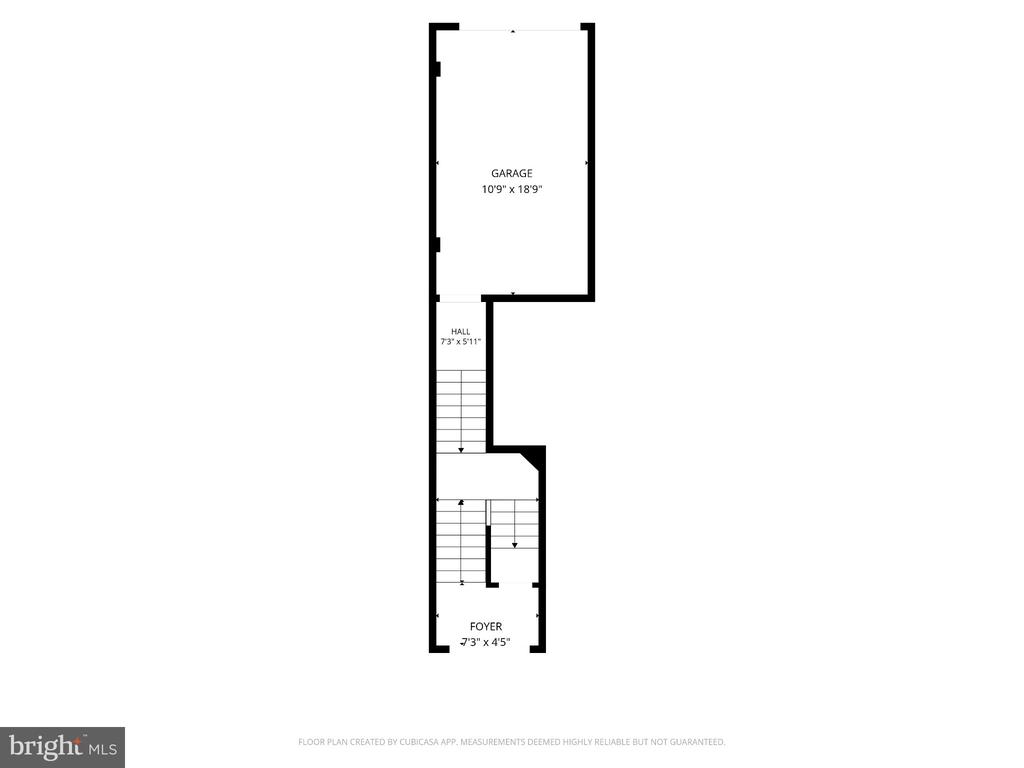
Check out this maintenance-free lifestyle in a gorgeous upper level condominium. Built in 2024, this condo has many upgrades, including an oversized island, upgraded recessed lighting, soft-close cabinets, high ceilings, and upgraded bathrooms. The open concept primary level includes a gourmet kitchen with high-end stainless steel appliances, stunning island pendant lighting, quartz countertops, and a walk-in pantry. The kitchen flows directly into the dining room making entertaining a breeze and into the huge family room flooded with natural light and a ceiling surround sound system. Large sliding glass doors connect you to the partially covered outdoor deck where you can grill and enjoy some fresh air. There is also a stylish half bath located on this level. The upper floor has a large primary bedroom with enough space for a sitting area and TWO walk-in closets. The primary bathroom is a dream with a large frameless glass walk-in shower, dual vanities with lots of storage, and a separate toilet room. Two additional bedrooms, a second full bathroom and a nice-sized laundry room complete the upper level. The home also has a one-car garage, driveway parking for one car, and guest parking spots. The community has open green space, a playground, a bocce court, and many dog stations. It is a short distance to the Eleanor C Lawrence Park a 650-acre park with trails, streams, children's activities and more. It is also conveniently located near Wegmans, additional shopping and restaurants. In addition, this home is a commuter's dream, with access to Route 28, Route 50, and Route 66, plus a short hop to Dulles Airport. Make this home yours!

3
beds

3
baths

2,474 Sq.Ft. LIVING AREA

Kelly Ettrich

Kelly Ettrich

Features & Amenities

Interior

  • total bedrooms3
  • Total bathrooms3
  • full bathrooms2
  • half bathroom1
  • Laundry room Upper Floor
  • Flooring Luxury Vinyl Plank, Ceramic Tile, Carpet
  • other interior Features Bathroom - Walk-In Shower, Bathroom - Tub Shower, Ceiling Fan(s), Combination Kitchen/Dining, Combination Kitchen/Living, Family Room Off Kitchen, Floor Plan - Open, Kitchen - Eat-In, Kitchen - Gourmet, Kitchen - Island, Pantry, Primary Bath(s), Recessed Lighting, Upgraded Countertops, Walk-in Closet(s)

Area & Lot

  • Status For Sale
  • Living Area2,474 Sq.Ft.
  • Total Area2,474 Sq.Ft.
  • MLS® IDVAFX2347950
  • TypeCondo
  • YEAR BUILT2024
  • NeighborhoodChantilly
  • Architecture StylesUnit/Flat
  • Elementary SchoolCUB RUN
  • Middle SchoolFRANKLIN
  • High SchoolCHANTILLY
  • School DistrictFAIRFAX COUNTY PUBLIC SCHOOLS

Exterior

  • STORIES2
  • Garage Space1.0
  • water SourcePublic
  • utilitiesCable TV, Electric Available, Natural Gas Available, Sewer Available, Water Available
  • PoolNo Pool
  • parkingAttached Garage, Driveway
  • HEAT TYPEForced Air
  • AIR CONDITIONINGCentral A/C
  • sewerOther
  • Disability FeaturesNone
  • HOA AmenitiesTot Lots/Playground

Financial

  • Sales Price$685,000
  • Real Estate Tax $7,840/yr
  • HOA $127/mo
  • Zoning 316
image

Schedule a Showing

We would love to show you our beautiful property. Please select your preferred date and time below. An agent will be in touch shortly to confirm your appointment.

Schedule a Showing

We would love to show you our beautiful property. Please select your preferred date and time below. An agent will be in touch shortly to confirm your appointment.

Thank you for your interest in 4906 LONGMIRE WAY Unit: 22, CHANTILLY, VA 20151. We are reviewing your request and will be in touch shortly!

Mortgage Calculator

Estimate your monthly mortgage payment, including the principal and interest, property taxes, and HOA. Adjust the values to generate a more accurate rate.

All estimates are provided for informational purposes only. Actual amounts may vary.
$0,000 Your Payment 20 15 65
$0,000 Your Payment

Chantilly

Explore

Follow Me on Instagram