8649 HUDDERSFIELD WAY
SEE ALL PHOTOS
8649 HUDDERSFIELD WAY
For Sale

8649 HUDDERSFIELD WAY

8649 HUDDERSFIELD WAY, BRISTOW, VA 20136

$735,000
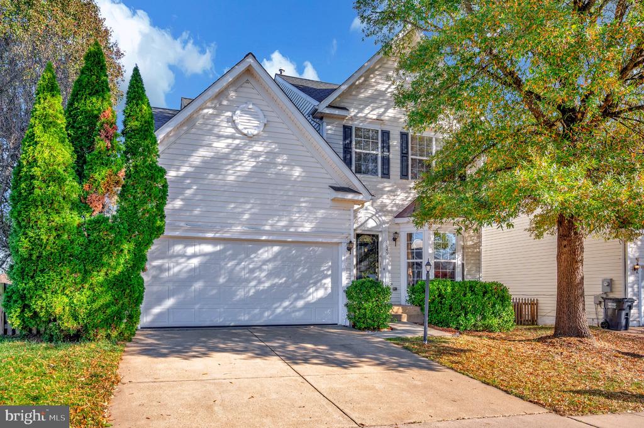
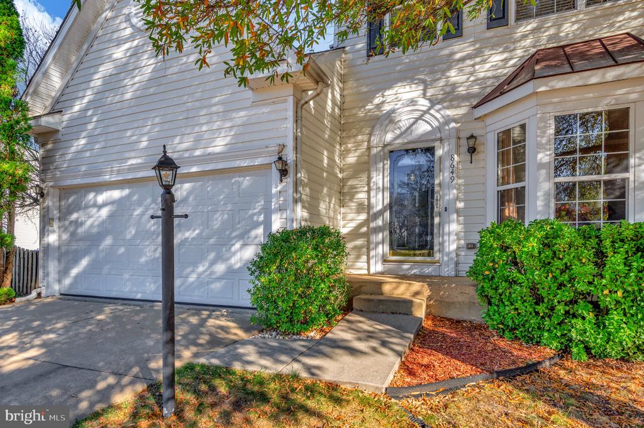
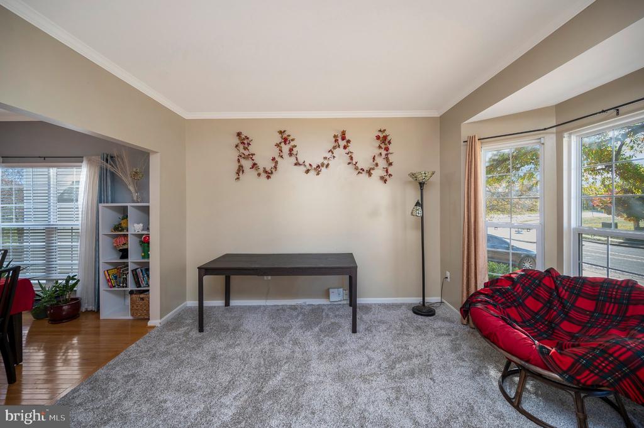
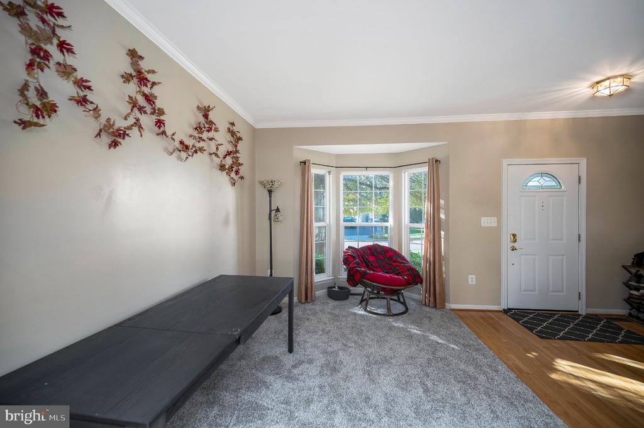
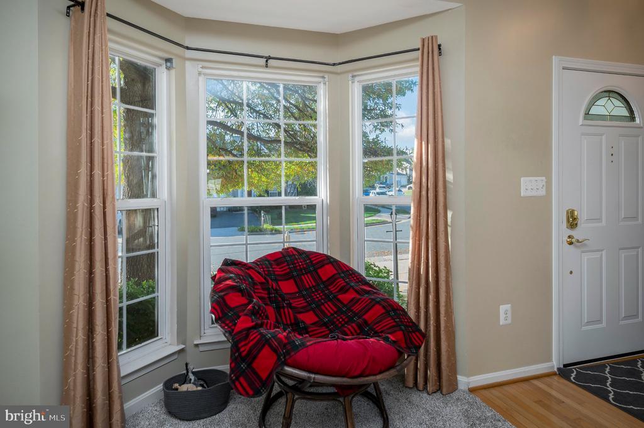
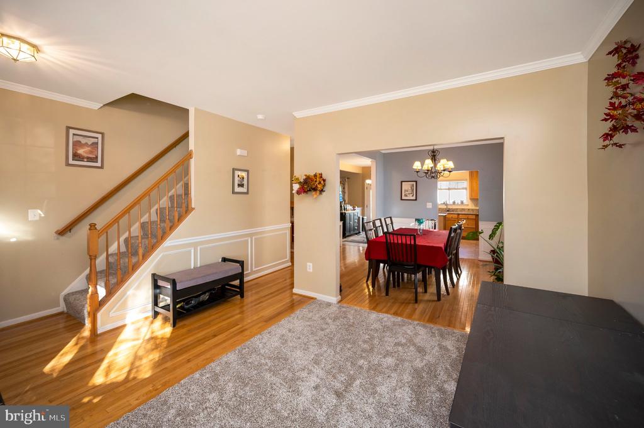
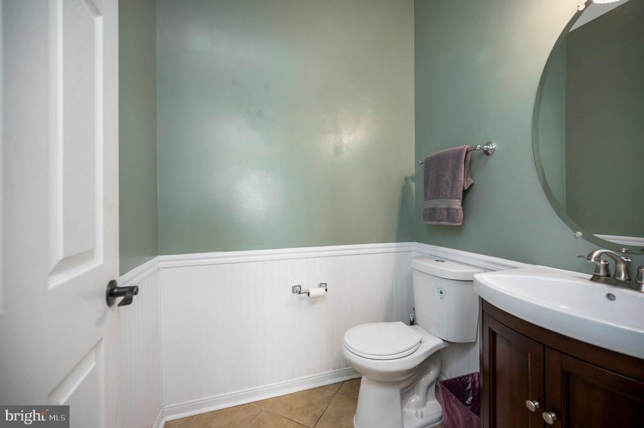
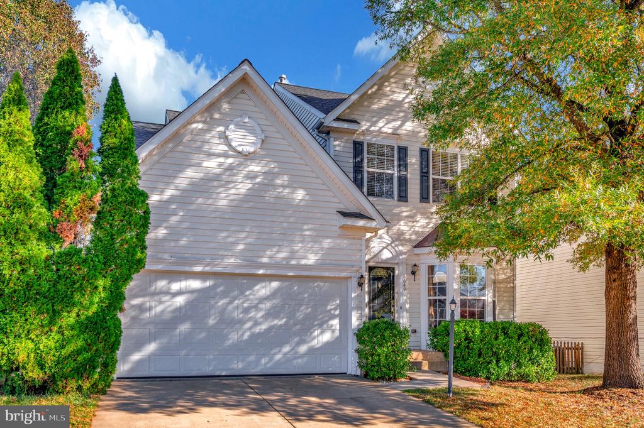
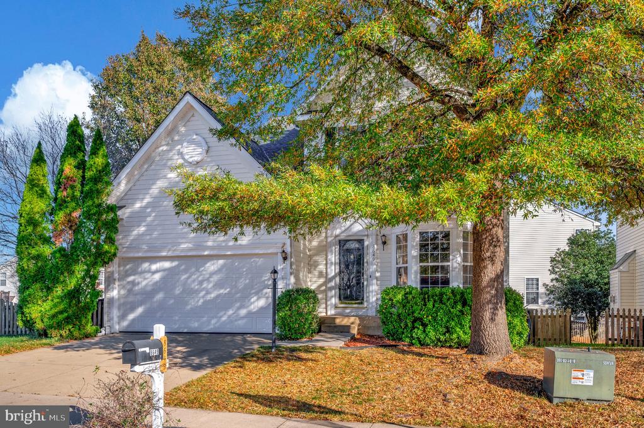
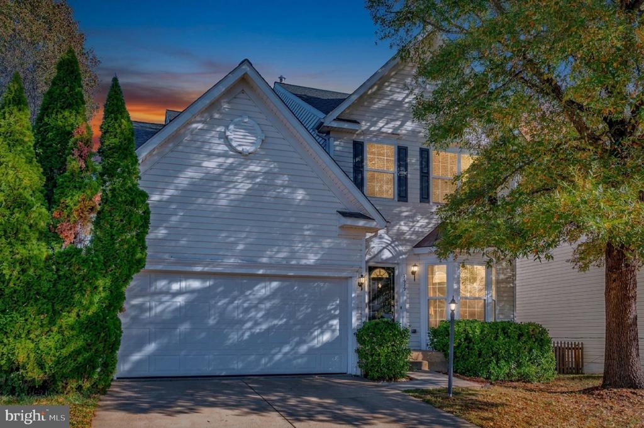
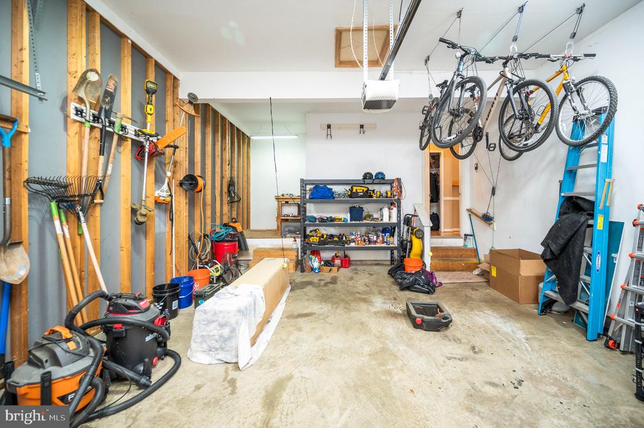
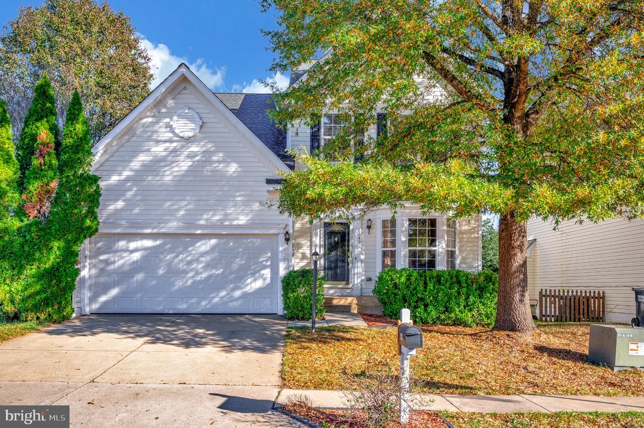
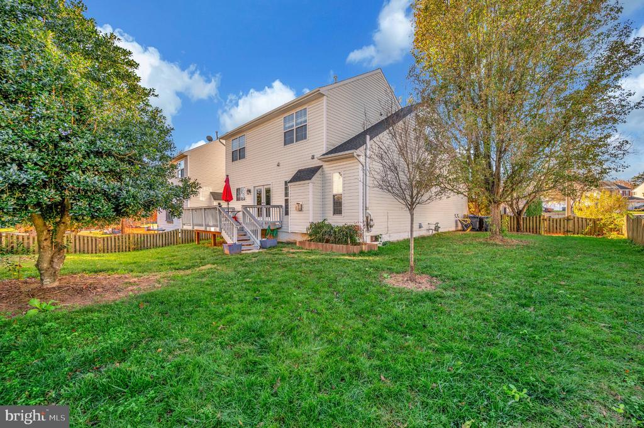
Welcome to 8649 Huddersfield Way, a well maintained 4-bedroom, 3.5-bath colonial nestled in the sought-after Sheffield Manor community of Bristow! Offering three spacious finished levels and a 2-car garage, this home blends classic charm with modern convenience.
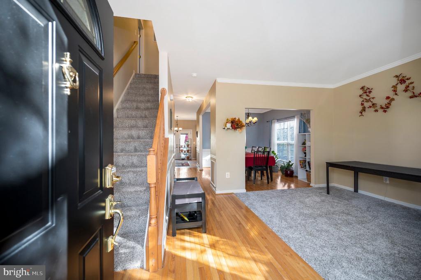
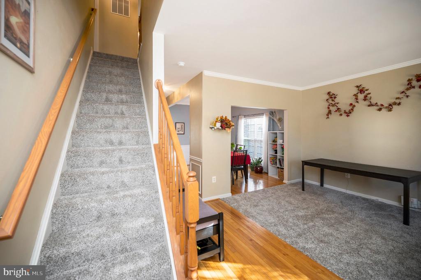
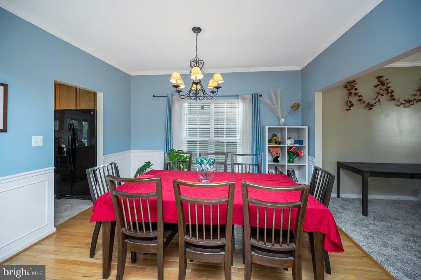
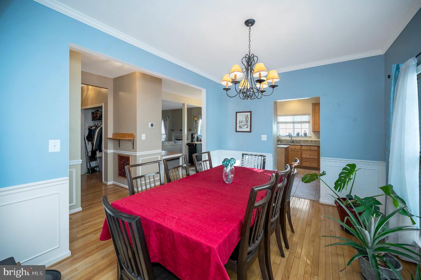
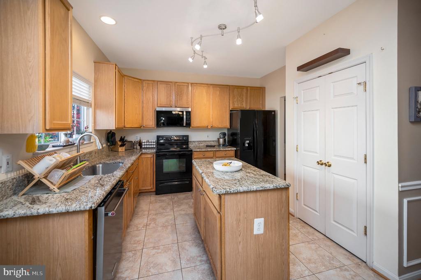
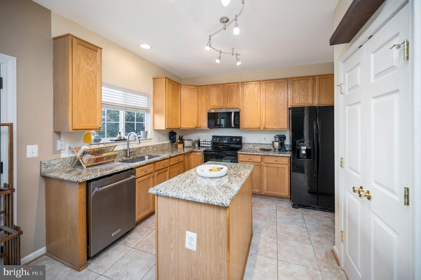
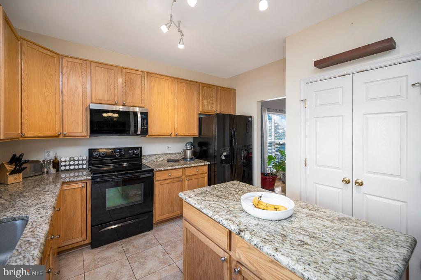
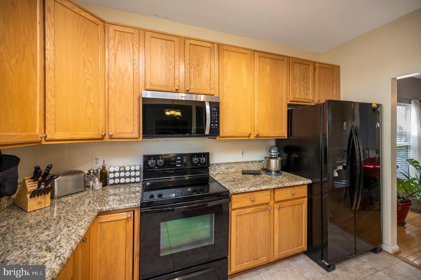
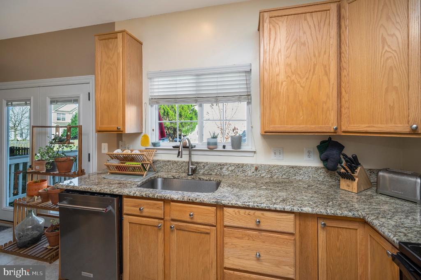
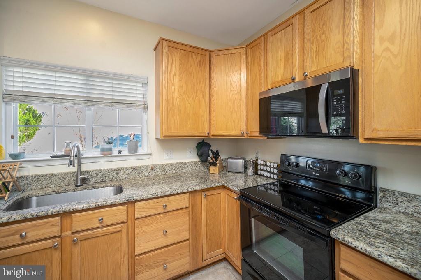
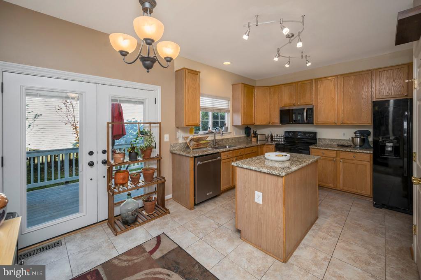
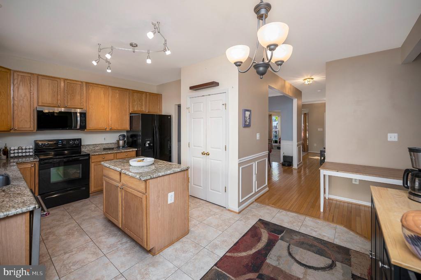
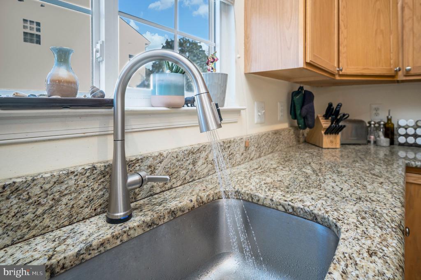
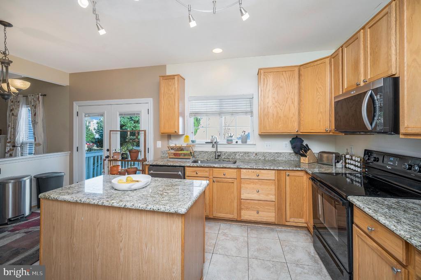
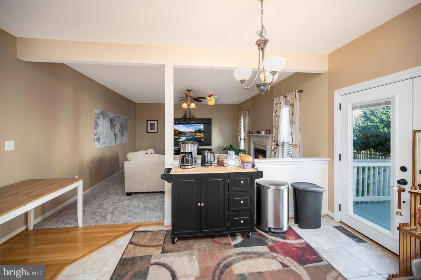
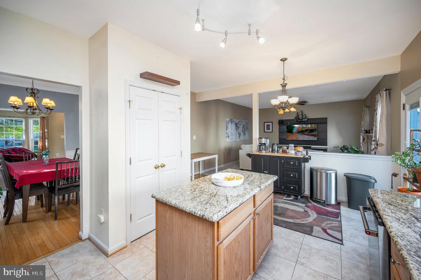
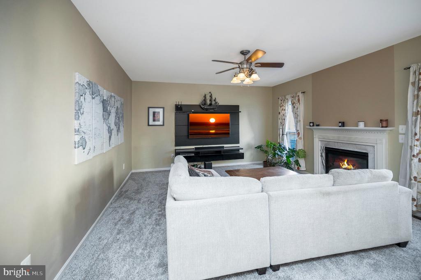
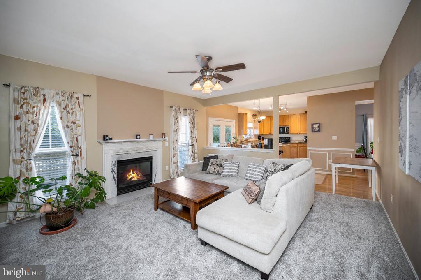
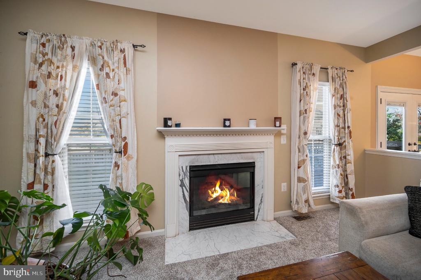
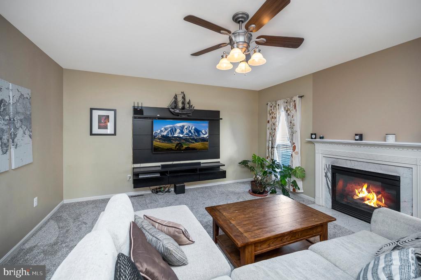
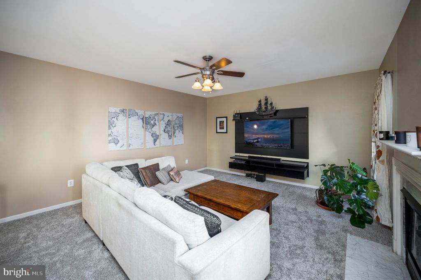
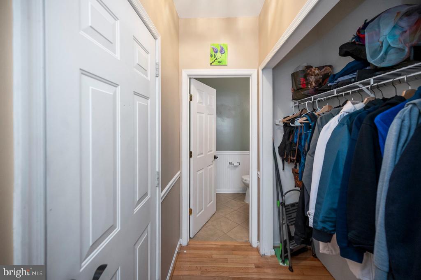
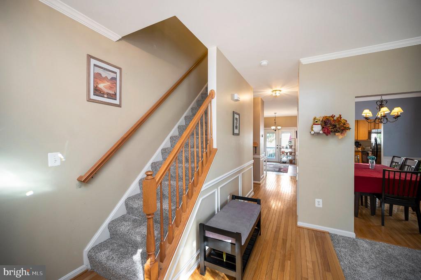
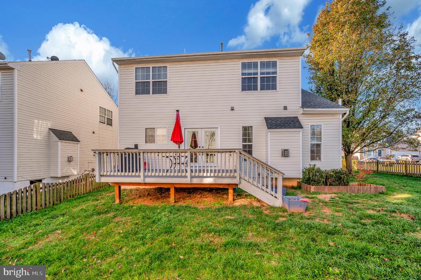
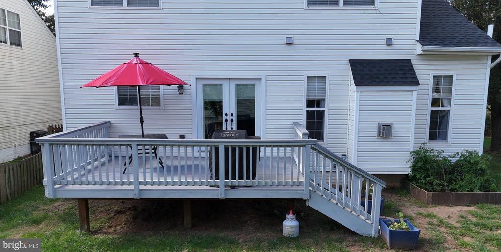
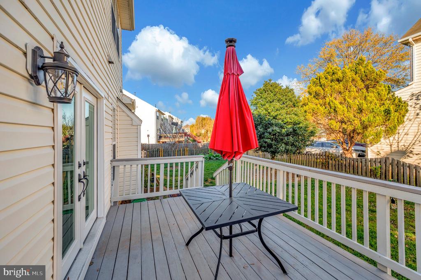
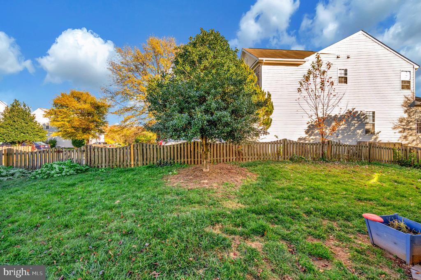
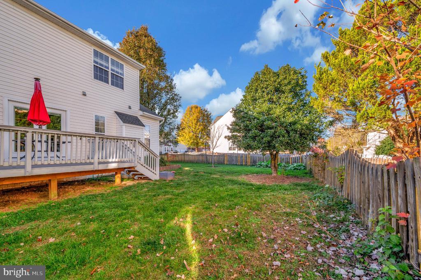
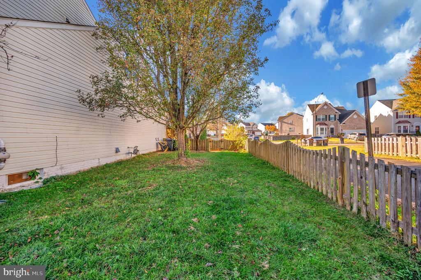
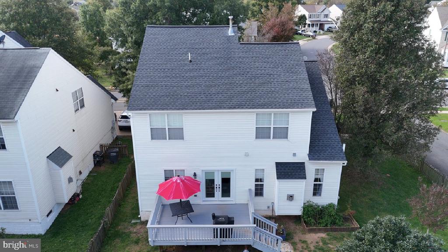
Main level features formal living and dining rooms accented with crown molding and wainscoting. The kitchen boasts granite countertops, a center island, a new built-in microwave 2026, dishwasher 2022 and a sunny breakfast area with a French door leading to the rear deck and fenced backyard--perfect for entertaining. Relax in the adjoining family room's cozy gas fireplace.
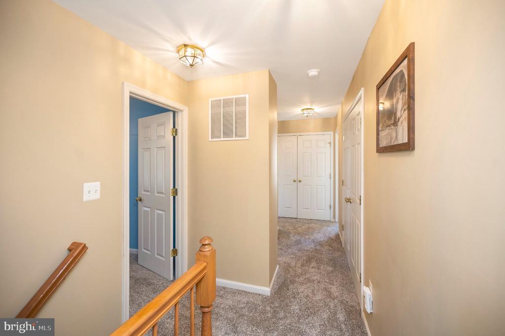
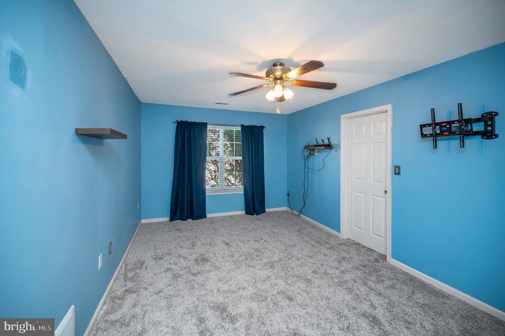
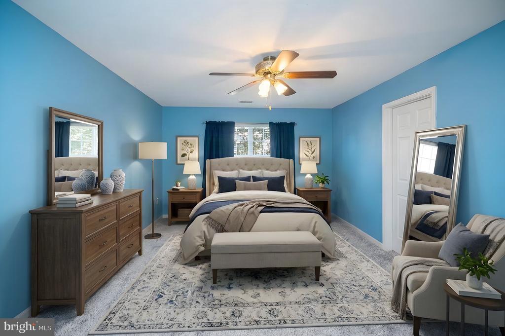
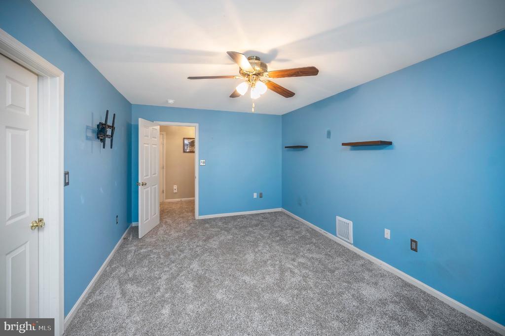
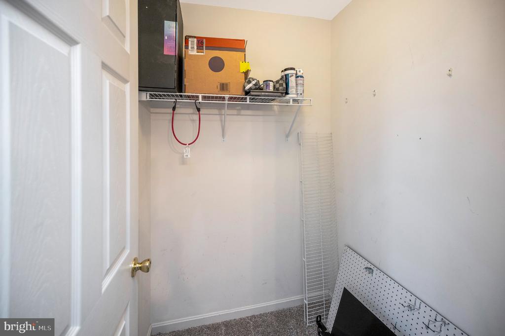
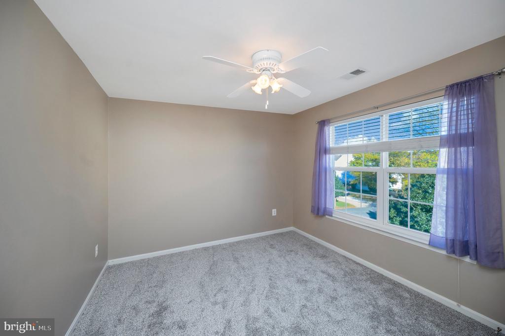
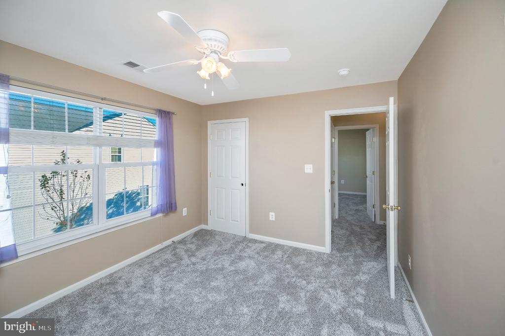
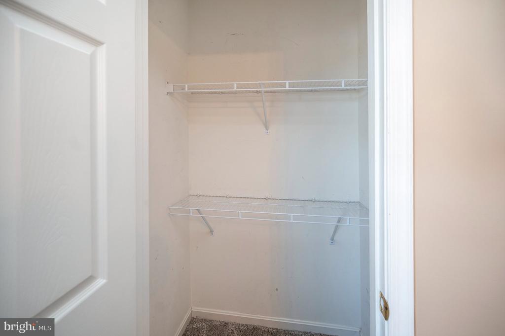
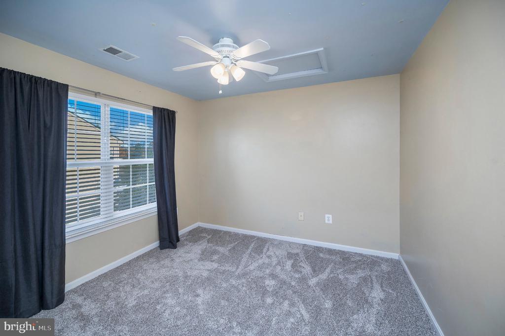
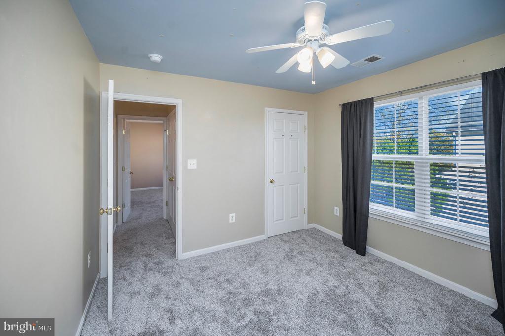
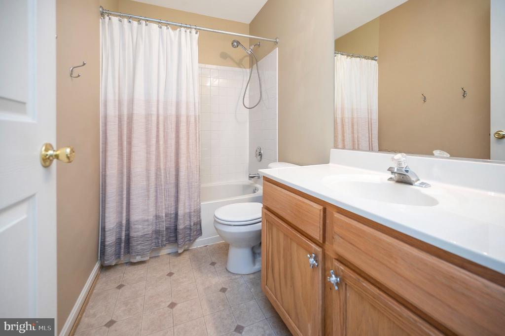
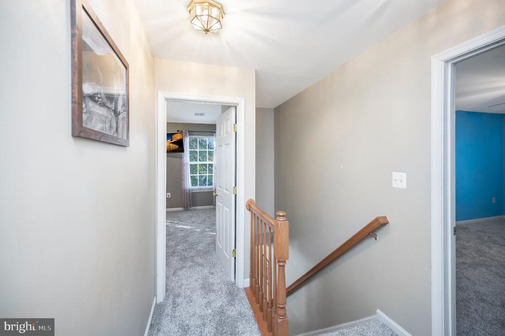
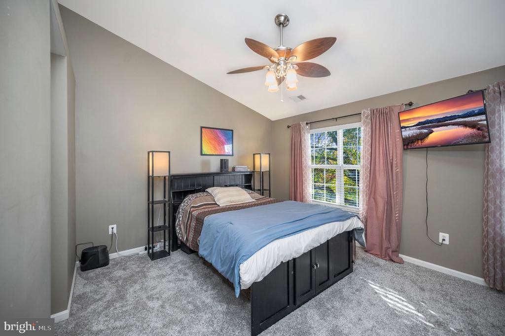
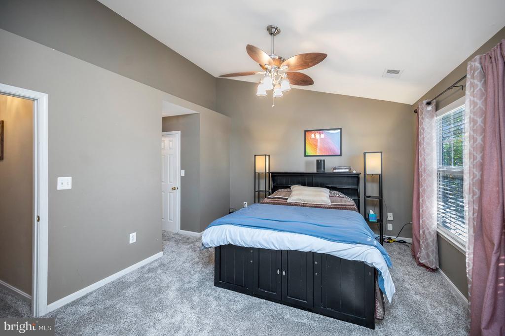
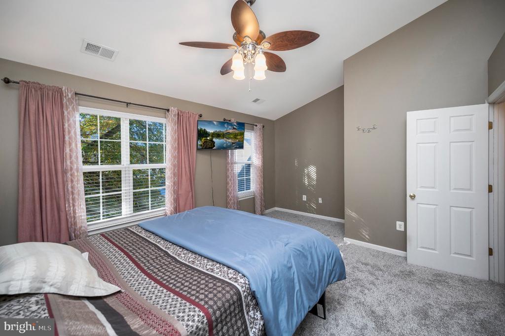
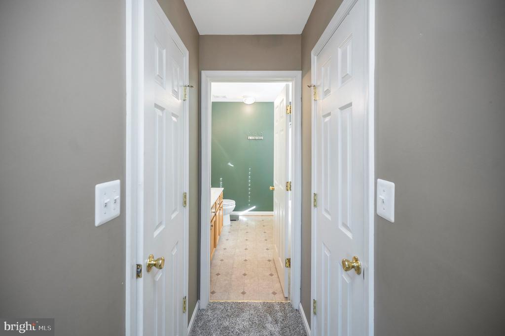
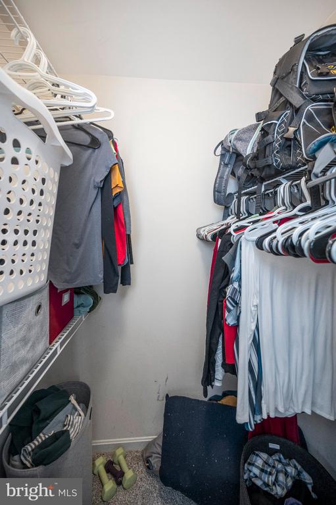
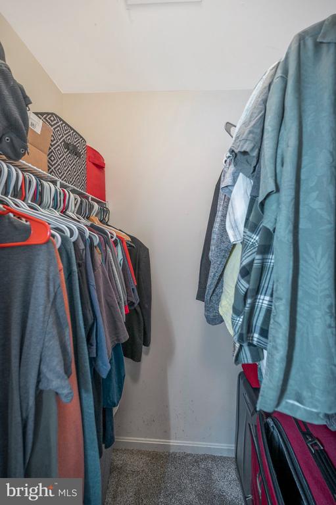
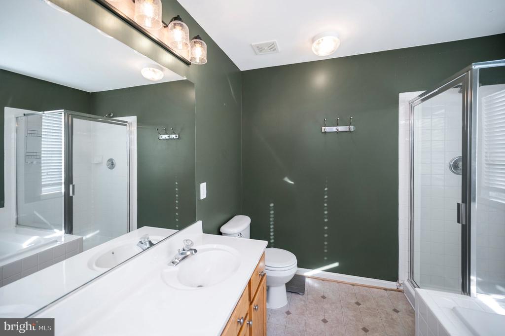
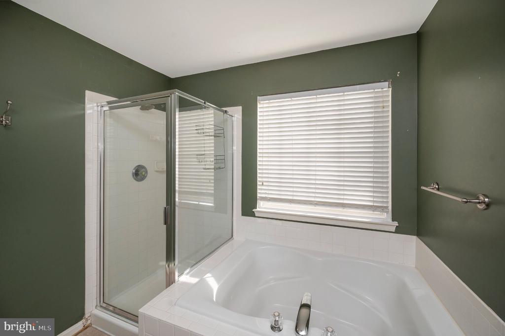
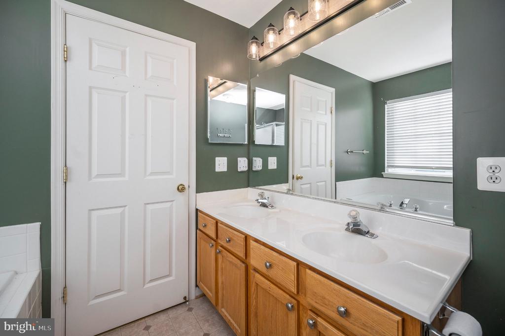
Upstairs, the vaulted primary suite offers walk-in closets and an en-suite bath with dual vanities, a soaking tub, and a separate stall shower. Three additional generously sized bedrooms and a full hall bath complete the upper level. Bedroom 1 has additional storage space in the crawl area.
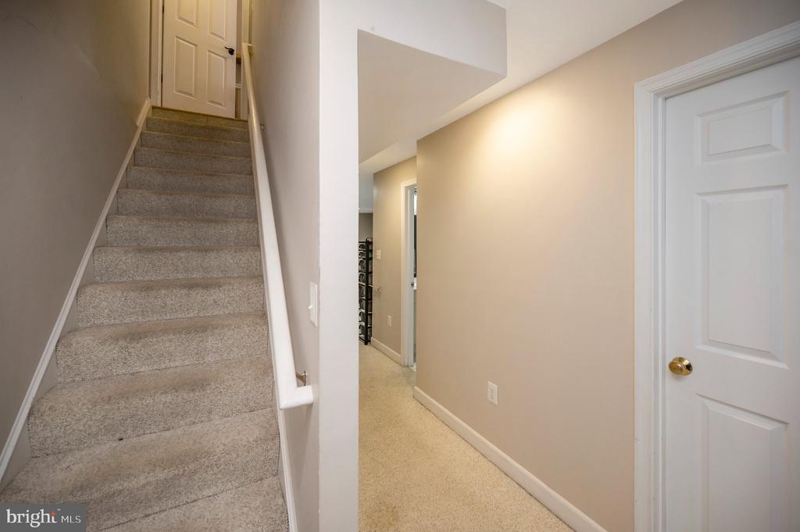
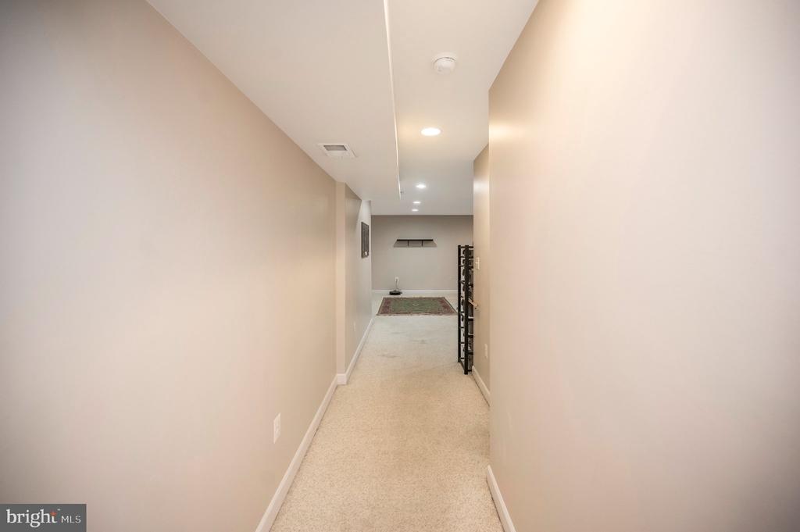
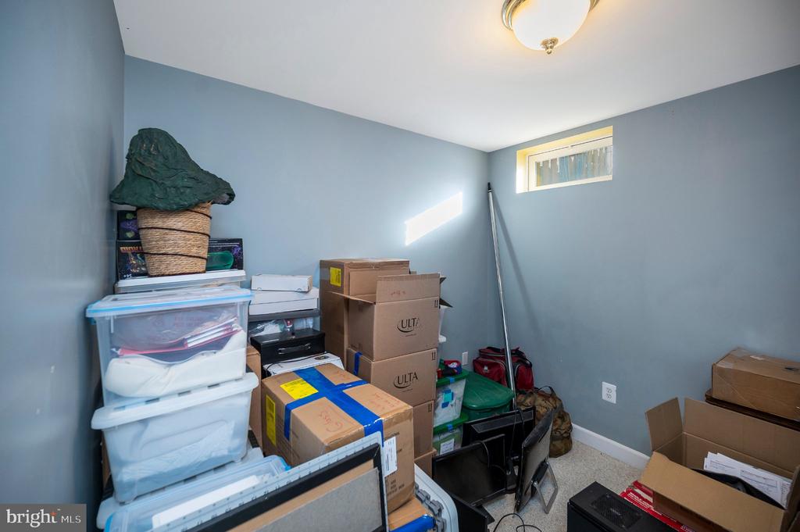
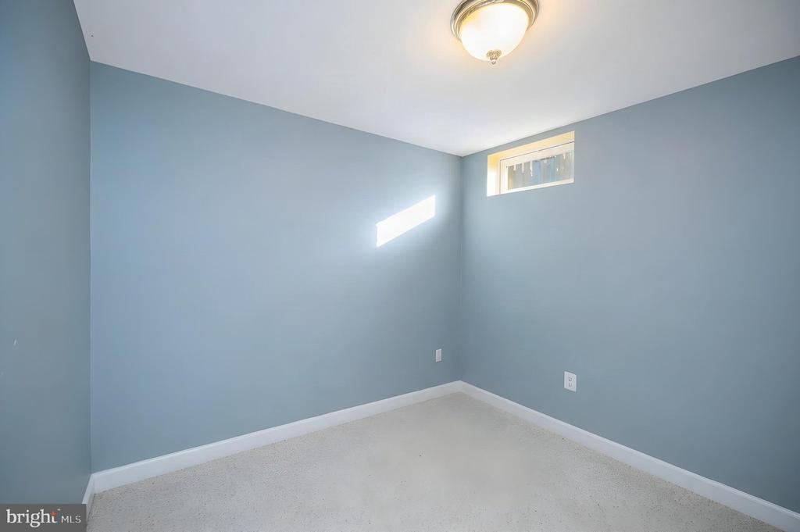
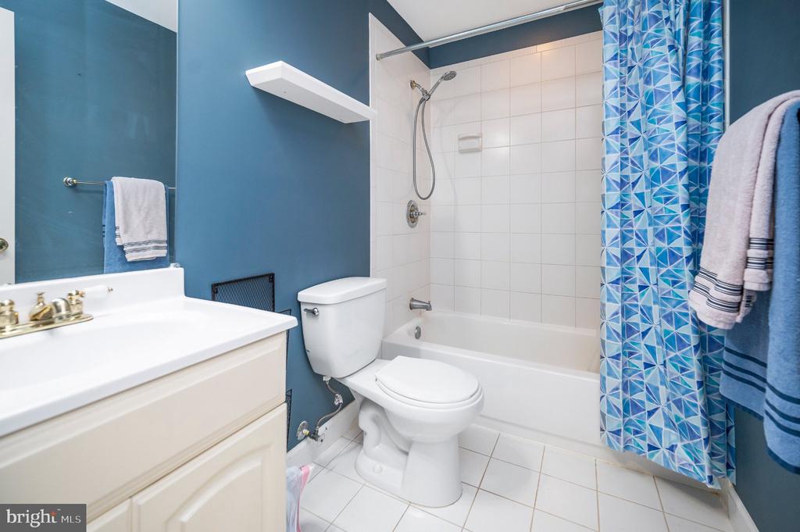
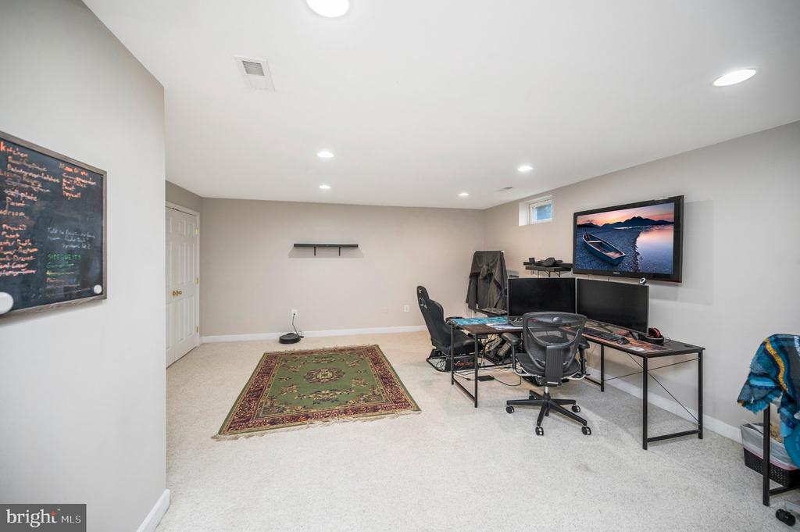
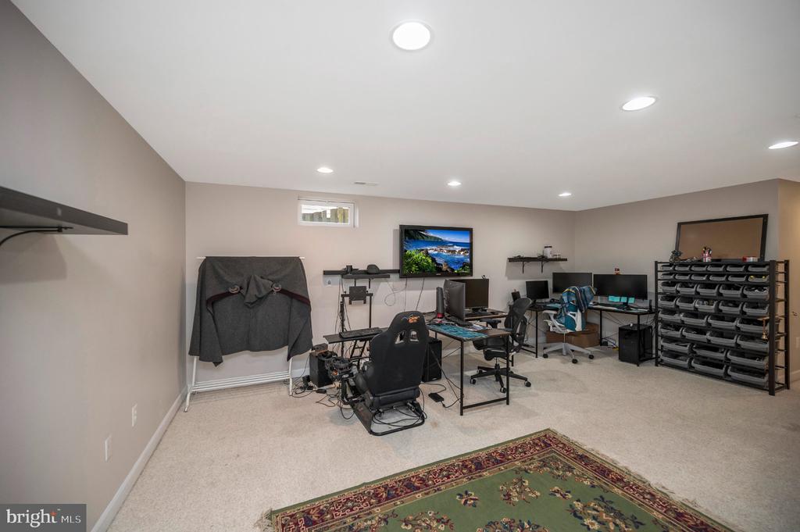
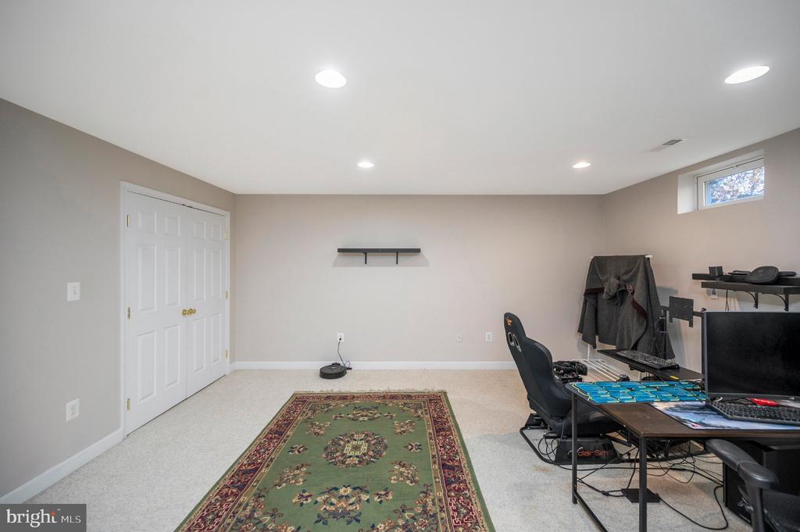
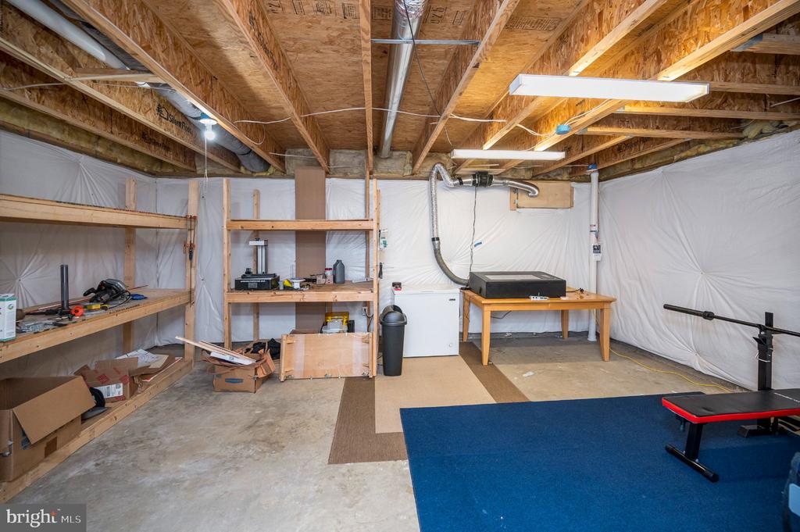
The finished lower level expands your living space with a large recreation room and a full bathroom.
ROOF 2019, HVAC 2020, 74-GALLON GAS WATER HEATER 2013, NEW CARPETING IN UPPER LEVEL AND MAIN LEVEL!
Enjoy premier Sheffield Manor amenities including an Olympic-size pool, clubhouse, tennis/pickleball/basketball courts, sidewalks, playgrounds, walking trails, and a scenic fishing pond--with trash and snow removal included in the HOA.
Ideally situated along the Linton Hall corridor for an effortless commute, just minutes from the VRE Broad Run Station, OmniRide commuter lots, Route 28, Route 29, and I-66, Bristow Center with abundant shopping and dining is minutes away! Unbeatable convenience, you will be so impressed by the home, neighborhood and location!

4
beds

4
baths

3,018 Sq.Ft. LIVING AREA

6,952 Sq.Ft. lot

Daniella Serven

Daniella Serven

Features & Amenities

Interior

  • total bedrooms4
  • Total bathrooms4
  • full bathrooms3
  • half bathroom1
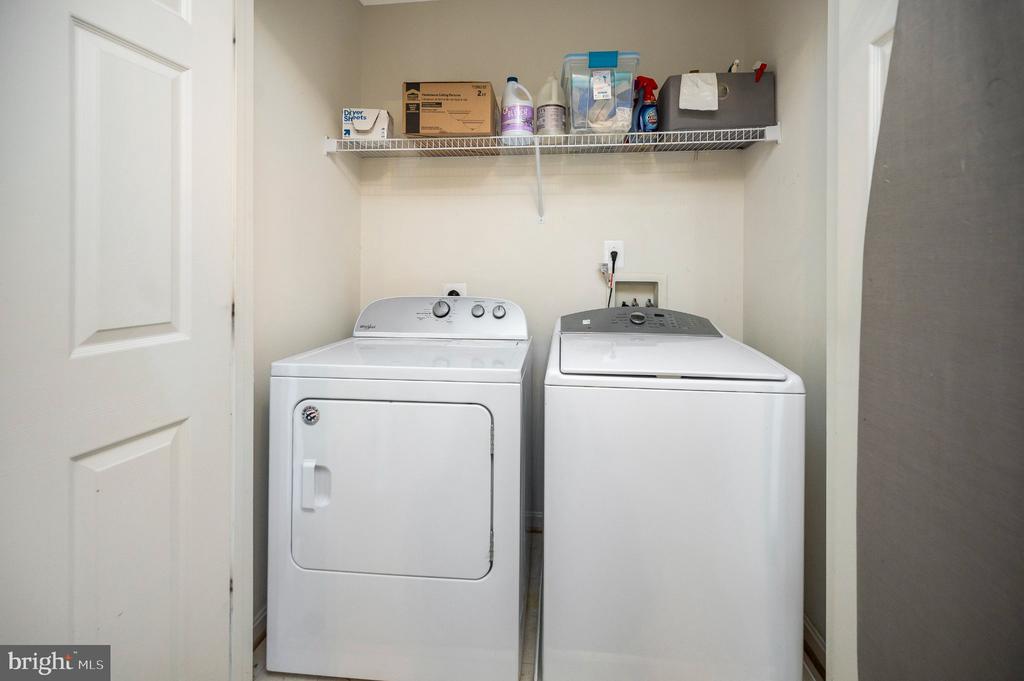
  • Laundry room Dryer In Unit, Washer In Unit, Upper Floor
  • Flooring Carpet, Ceramic Tile
  • Fireplace Fireplace - Glass Doors, Gas/Propane
  • APPLIANCES Built-In Microwave, Dishwasher, Dryer, Icemaker, Refrigerator, Stove, Washer, Water Heater
  • other interior Features Ceiling Fan(s), Carpet, Combination Kitchen/Living, Crown Moldings, Dining Area, Family Room Off Kitchen, Floor Plan - Open, Kitchen - Eat-In, Kitchen - Island, Pantry, Walk-in Closet(s)

Area & Lot

  • Status For Sale
  • Living Area3,018 Sq.Ft.
  • Total Area3,264 Sq.Ft.
  • Lot Area6,952 Sq.Ft.
  • MLS® IDVAPW2133168
  • TypeResidential
  • YEAR BUILT2002
  • NeighborhoodBristow
  • Architecture StylesColonial
  • Elementary SchoolCHRIS YUNG
  • Middle SchoolGAINESVILLE
  • High SchoolGAINESVILLE
  • School DistrictPRINCE WILLIAM COUNTY PUBLIC SCHOOLS

Exterior

  • STORIES3
  • Garage Space2.0
  • water SourcePublic
  • PoolYes - Community
  • lot featuresCorner, Front Yard, Rear Yard
  • parkingAttached Garage, Driveway, On Street
  • HEAT TYPEForced Air
  • AIR CONDITIONINGCentral A/C, Ceiling Fan(s)
  • sewerPublic Sewer
  • SubstructurePermanent
  • Disability FeaturesNone
  • HOA AmenitiesBasketball Courts, Common Grounds, Pool - Outdoor, Tennis Courts, Tot Lots/Playground
  • other exterior FeaturesExterior Lighting, Gutter System

Financial

  • Sales Price$735,000
  • Real Estate Tax $6,436/yr
  • HOA $105/mo
  • Zoning R6
View Virtual Tour
image

Schedule a Showing

We would love to show you our beautiful property. Please select your preferred date and time below. An agent will be in touch shortly to confirm your appointment.

Schedule a Showing

We would love to show you our beautiful property. Please select your preferred date and time below. An agent will be in touch shortly to confirm your appointment.

Thank you for your interest in 8649 HUDDERSFIELD WAY, BRISTOW, VA 20136. We are reviewing your request and will be in touch shortly!

Mortgage Calculator

Estimate your monthly mortgage payment, including the principal and interest, property taxes, and HOA. Adjust the values to generate a more accurate rate.

All estimates are provided for informational purposes only. Actual amounts may vary.
$0,000 Your Payment 20 15 65
$0,000 Your Payment

Bristow

Explore

Follow Me on Instagram